
 Share
Share
 16119 HAMPTON ROAD, Hamilton, VA 20158
 1,950 Sqft SQFT
 3
3
 3
3
 Basic Details
COUNTRY LIVING WITH MODERN COMFORT SITTING ON 6.67 ACR Escape to the peace and privacy of Loudoun County with this beautifully single-level ranch home nestled on 6.67 picturesque acres. Offering approximately 2500 sq ft of thoughtfully designed living space with 3 bedrooms and 3 bathrooms. The welcoming interior fea...
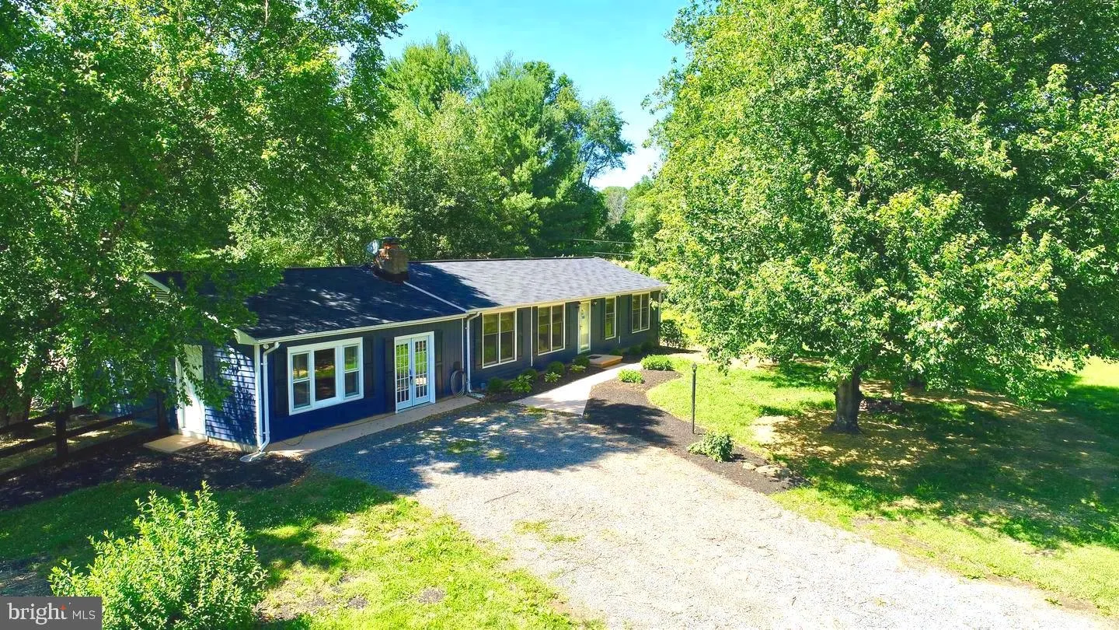
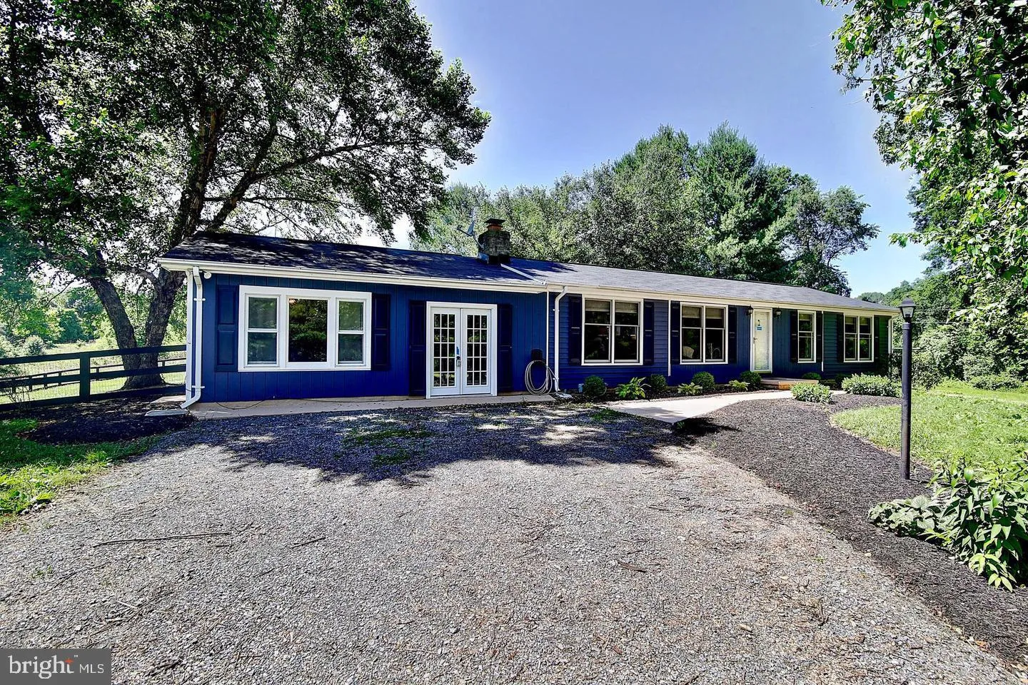
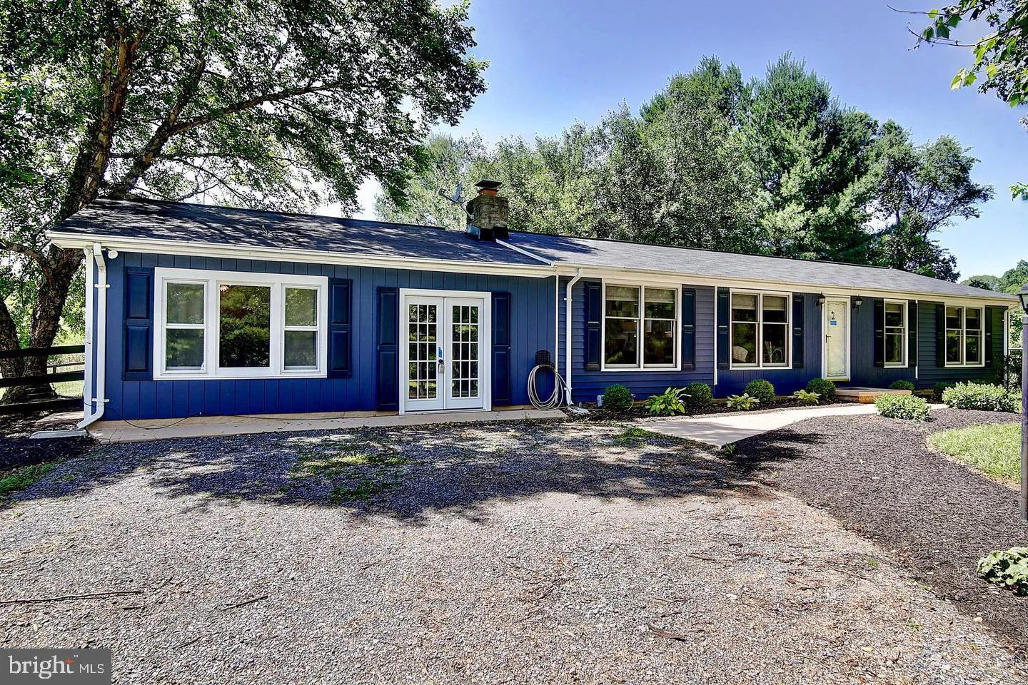
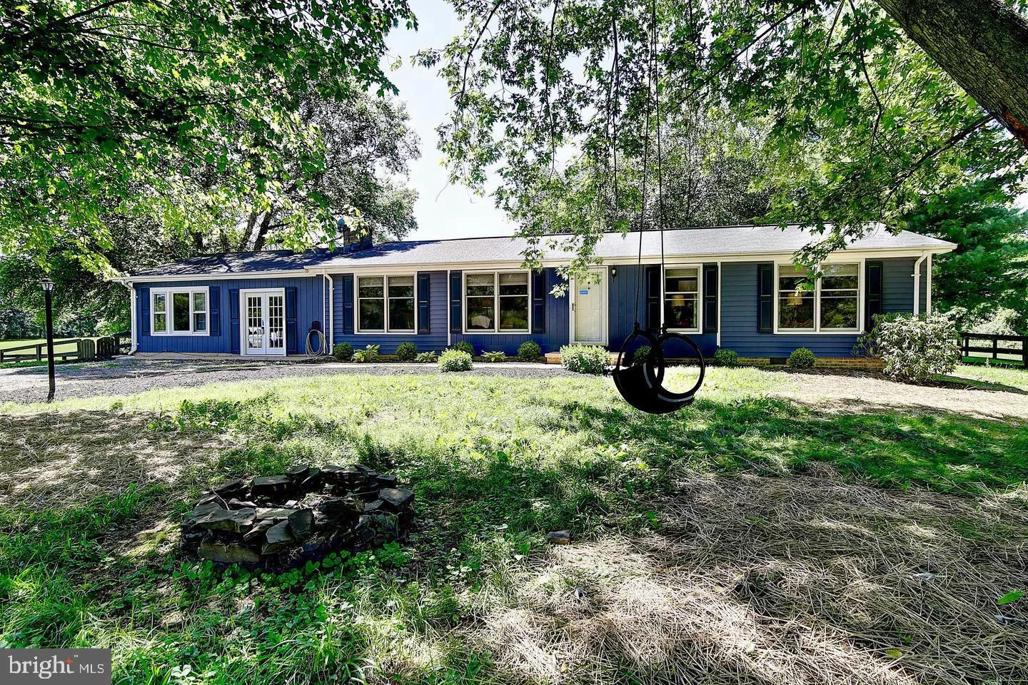
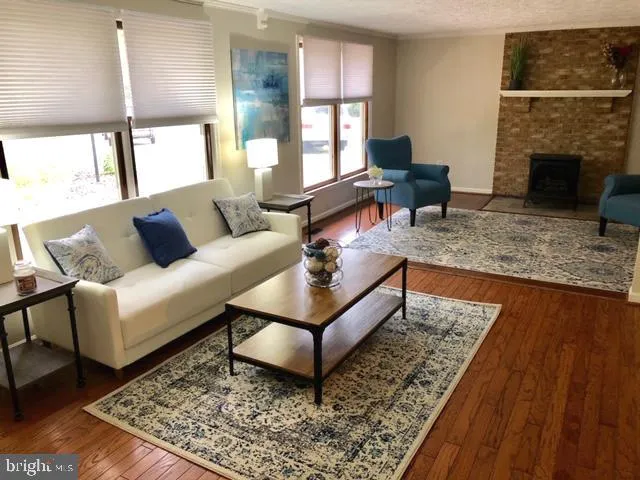
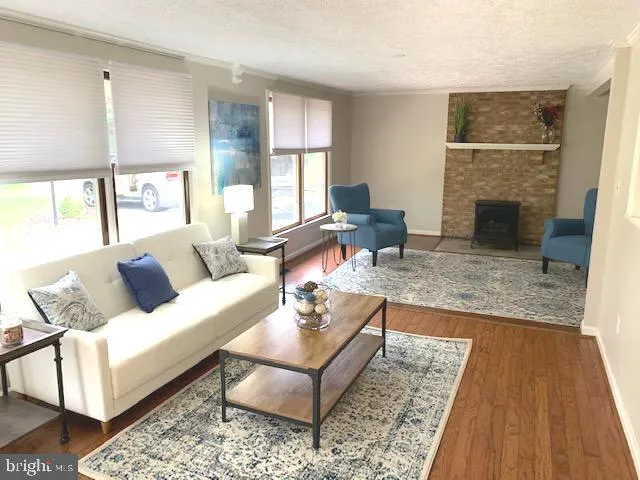
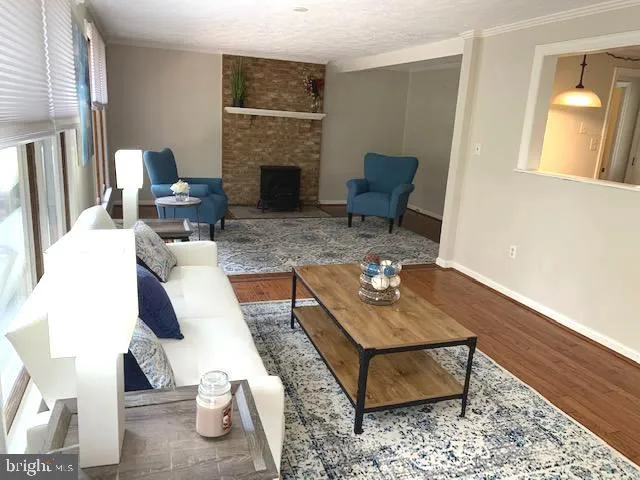
COUNTRY LIVING WITH MODERN COMFORT SITTING ON 6.67 ACR Escape to the peace and privacy of Loudoun County with this beautifully single-level ranch home nestled on 6.67 picturesque acres. Offering approximately 2500 sq ft of thoughtfully designed living space with 3 bedrooms and 3 bathrooms. The welcoming interior features spacious living and dining areas, hardwood floors, warm family room with wood burning fireplace and bright country kitchen with generous cabinetry, quality appliances and an inviting breakfast area. A dedicated sunroom overlooks the property creating a perfect spacy to enjoy your morning coffee and surrounding landscape. Outside, the property is designed for both relaxation and recreation. enjoy the in-ground pool, take advantage of multiple storage buildings and fenced acreage that offers endless possibilities for horses and gardening or outdoor activities. Mature trees and gently rolling terrain provide exceptional privacy while maintaining a park- like setting. Conveniently located with quick access to Rt7, Rt9 and downtown Leesburg.
 Features & Appliances
 Ask Agent A Question
 Address Map
 Neighborhood
 MLS Addon
 Additional Information
 Financial
Listing Information
Financial
Listing Information
 Rob Spicer Broker, GRI
Spicer Real Estate
Rob Spicer Broker, GRI
Spicer Real Estate
7201 Wisconsin Avenue
 RobSpicer@SpicerRealEstate.com
 2403881030
 2403881030
 7201 Wisconsin Avenue


