
 Share
Share
 1705 LANIER PLACE, Washington, DC 20009
 650 Sqft SQFT
 1
1
 1
1
 Basic Details
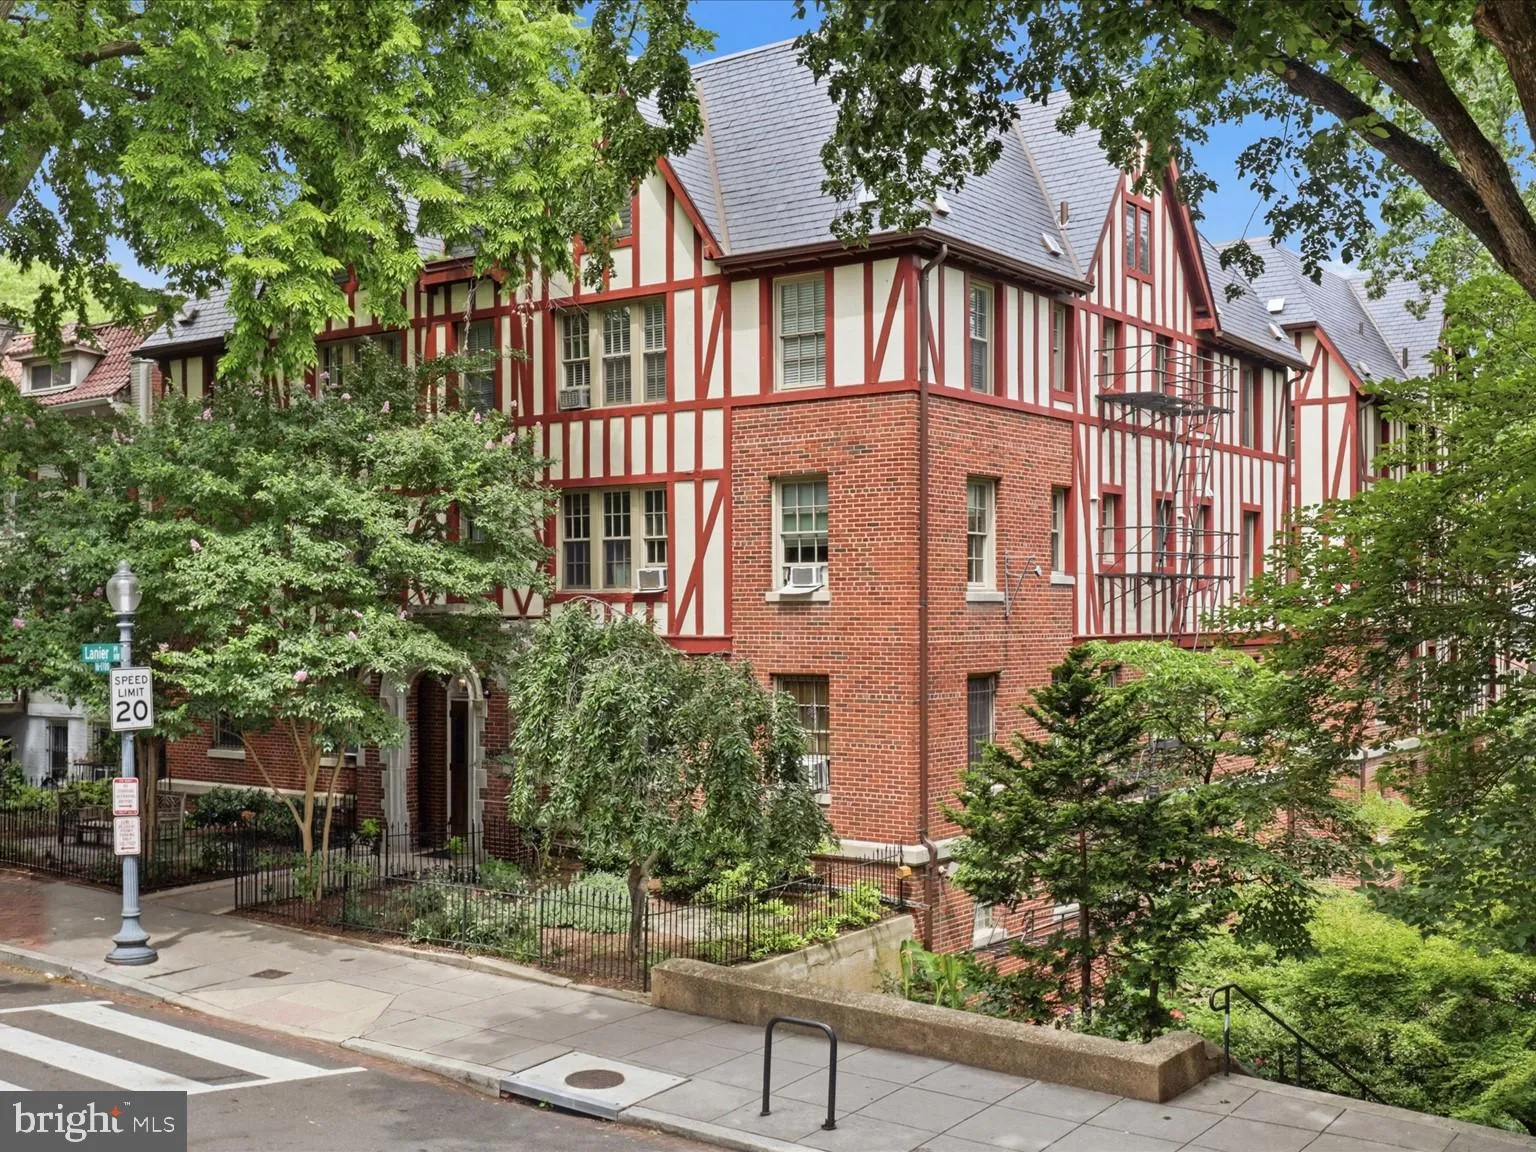
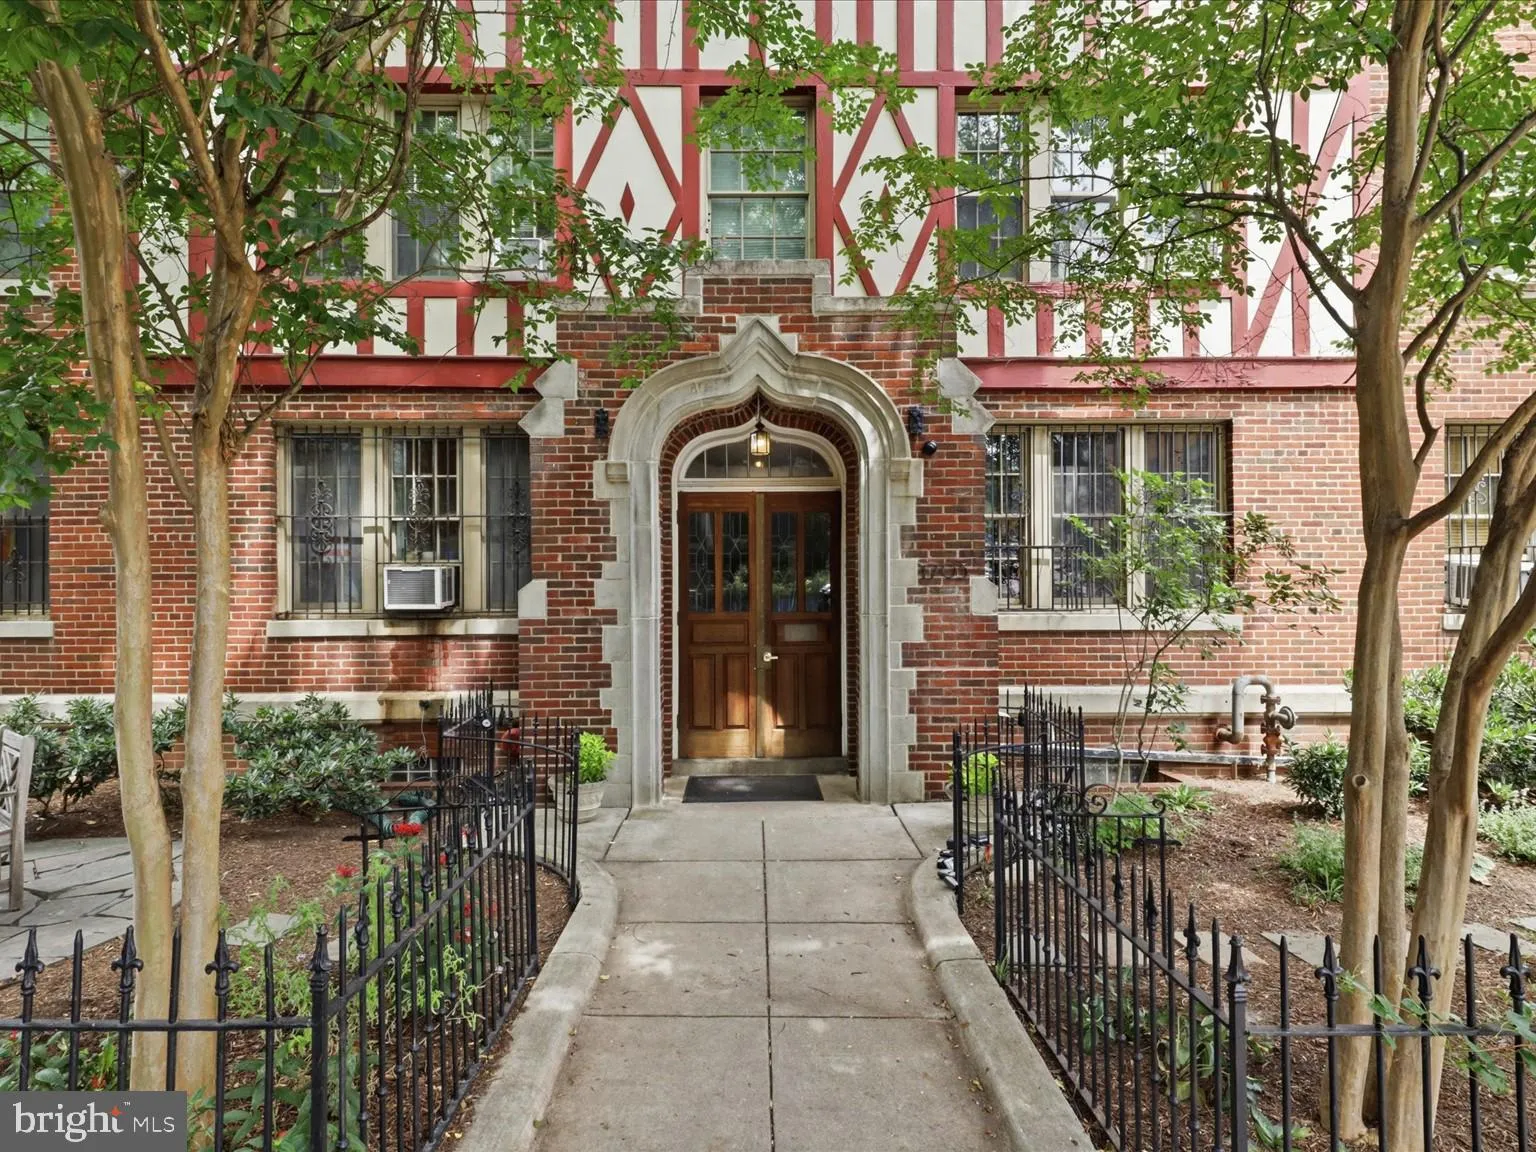
Welcome to 1705 Lanier Pl NW! Step into history at this beautifully historic Tudor Revival building that was designed in 1926 by architect James Cooper. This building is one of the earliest garden-style buildings constructed in DC. 1705 Lanier Pl NW is one of DC’s true historic gems. You will absolutely love the h...
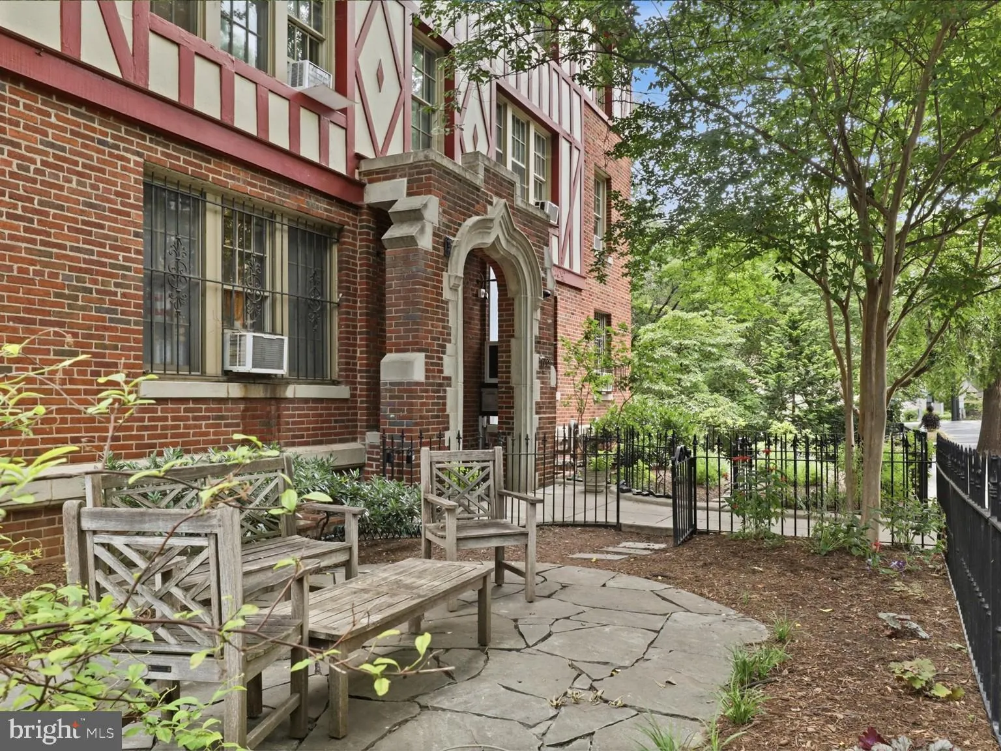
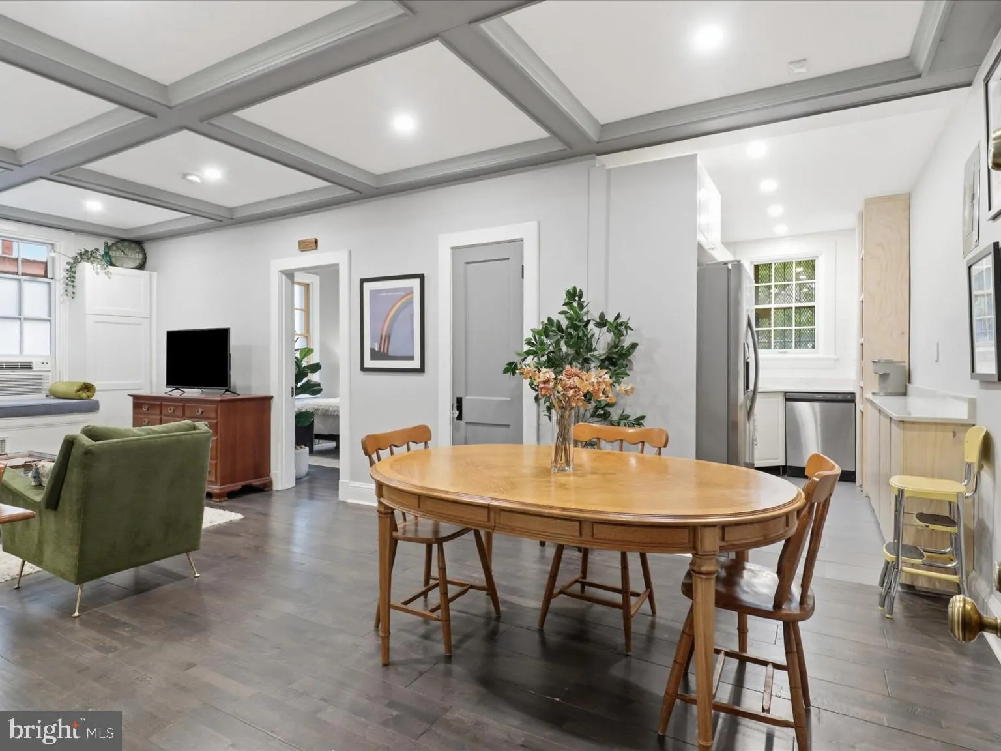
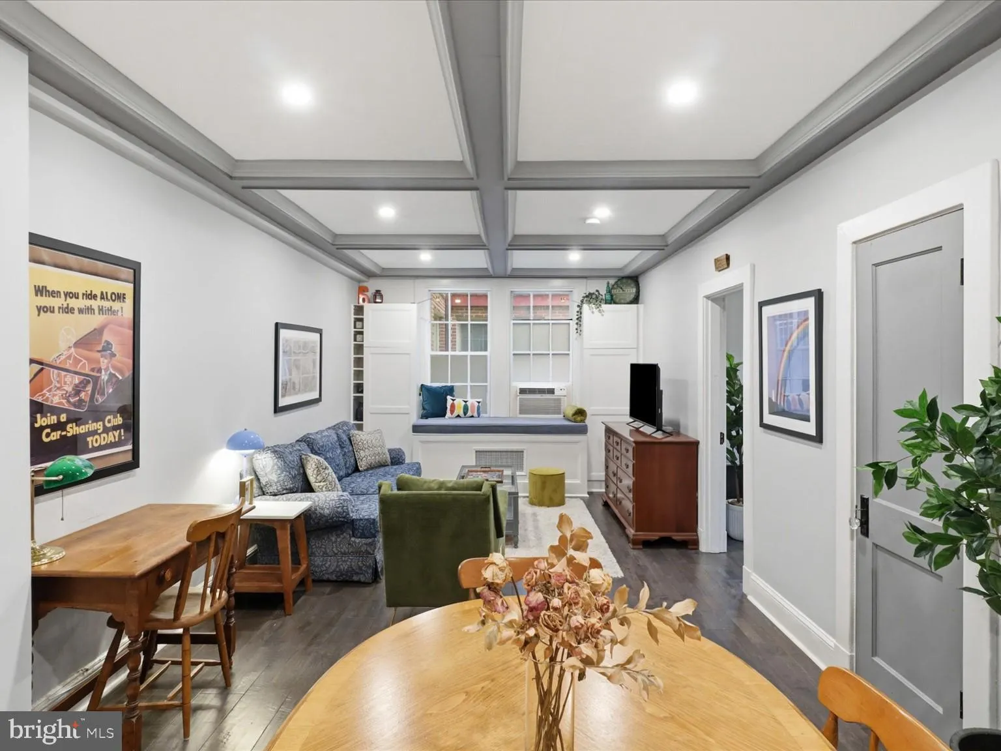
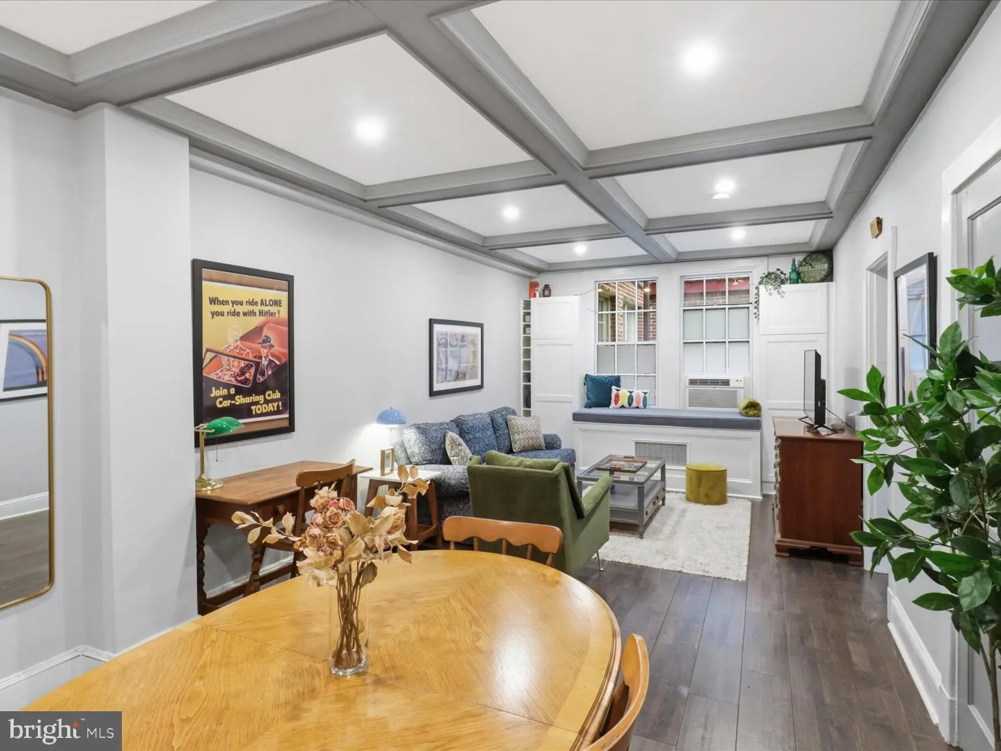
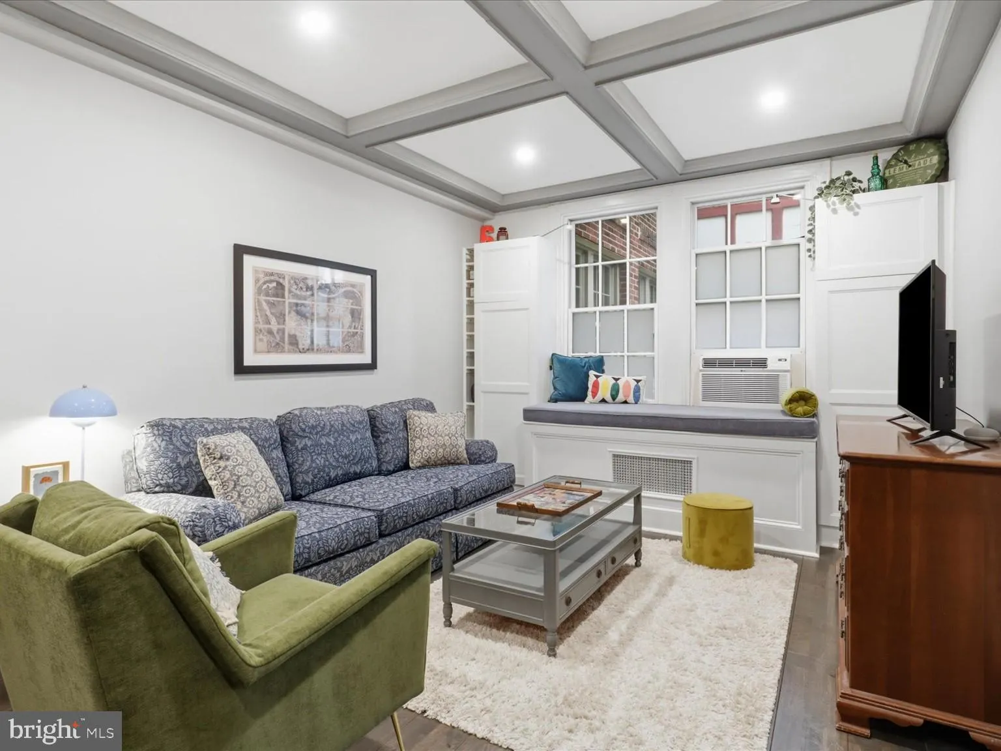
Welcome to 1705 Lanier Pl NW! Step into history at this beautifully historic Tudor Revival building that was designed in 1926 by architect James Cooper. This building is one of the earliest garden-style buildings constructed in DC. 1705 Lanier Pl NW is one of DC’s true historic gems. You will absolutely love the historic details and charm of this building. Unit #203 has been thoughtfully updated throughout, featuring beautiful custom built-ins, gorgeous kitchen cabinetry, stylish paint, and all-new plumbing and electrical, combining timeless character with worry-free modern systems. The main living space is anchored by an impressive coffered ceiling, and the home is bathed in natural light with lovely tree-top views. A washer and dryer hookup is conveniently located in the walk-in closet. The designer touches really make this home standout above the rest. Building amenities include secure common storage, common laundry, bicycle storage and bike ramp, a wood workshop, and shared grills. Building parking is occasionally available ($125/month, 8 spaces, with a waitlist drawing system). The building is pet friendly and is close the Rock Creek Park Trails and Walter Pierce Park for endless fun and exercise. Located in Lanier Heights, a quiet, tree-lined “pocket neighborhood” tucked between Adams Morgan and Mount Pleasant, residents enjoy easy walkability to an incredible array of restaurants, nightlife, and small businesses, plus convenient access to the Metro. This is city living with a true neighborhood feel. The co-op fee, $558 per month, includes the real estate taxes, building reserves, all utilities except electric, and the operating expenses, which include: common area maintenance, professional management, pest control, snow removal, custodial services, master insurance, exterior building maintenance and the $196 monthly fee for the underlying secondary mortgage covers the roof replacement in 2024 and other capital improvements. Total balance of the underlying mortgage is $29, 750, which is subtracted from the list price (a debit and financial benefit to the Buyer).
 Features & Appliances
 Ask Agent A Question
 Address Map
 MLS Addon
 Additional Information
 Financial
Listing Information
Financial
Listing Information
 Rob Spicer Broker, GRI
Spicer Real Estate
Rob Spicer Broker, GRI
Spicer Real Estate
7201 Wisconsin Avenue
 RobSpicer@SpicerRealEstate.com
 2403881030
 2403881030
 7201 Wisconsin Avenue


