
 Share

 6508 KENHILL ROAD, Bethesda, MD 20817
 6,325 Sqft SQFT
 5
 7
 Basic Details
Located in Kenwood Park, one of Bethesda’s premier neighborhoods, 6508 Kenhill Road is an exceptional 5-bedroom, 5-full and 2-half bath Georgian Colonial offering a rare combination of vintage architectural detail and high-end modern luxury. Originally custom-built by the neighborhood’s developer for his own...
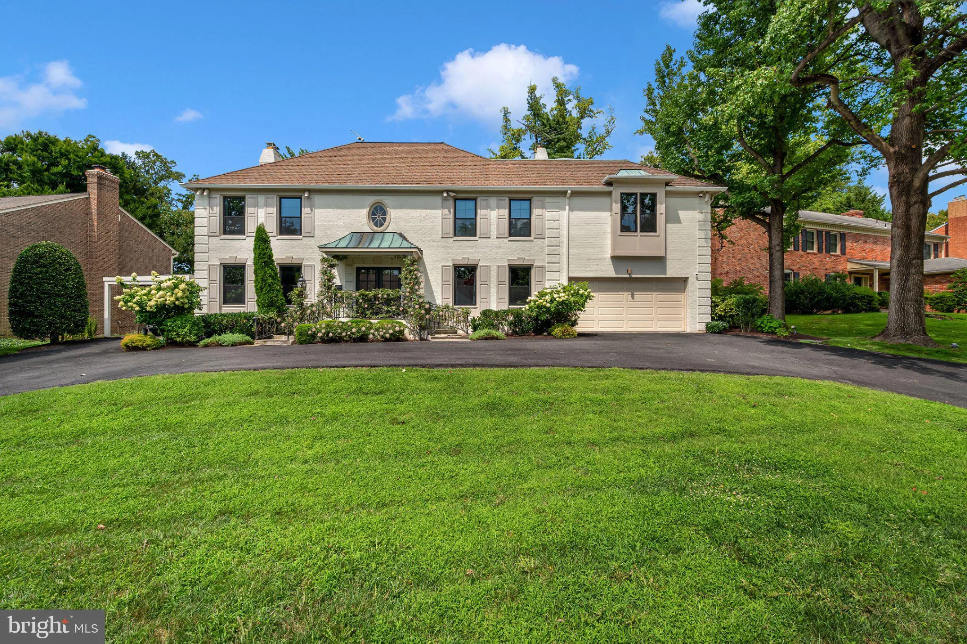
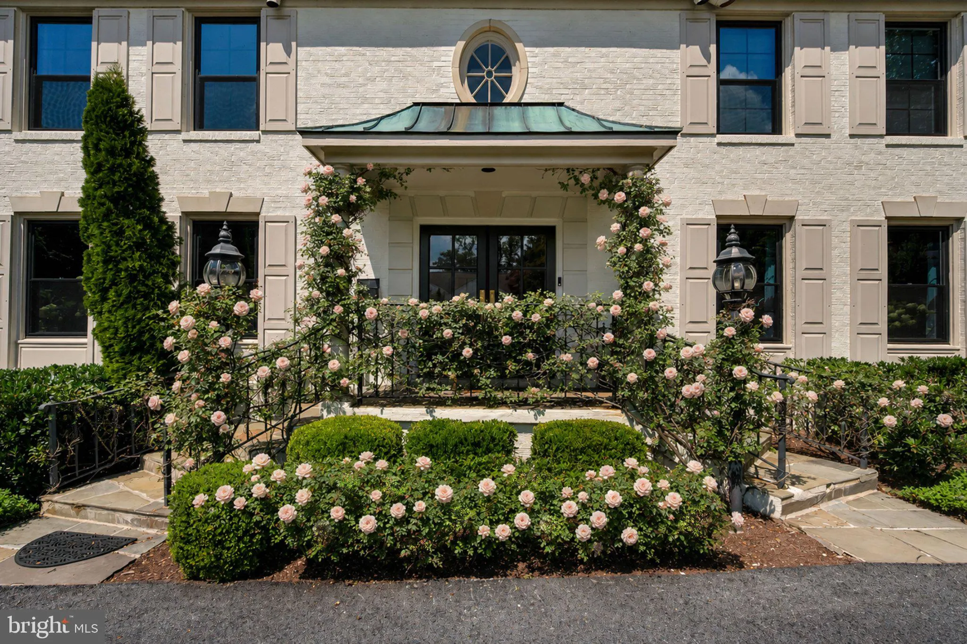
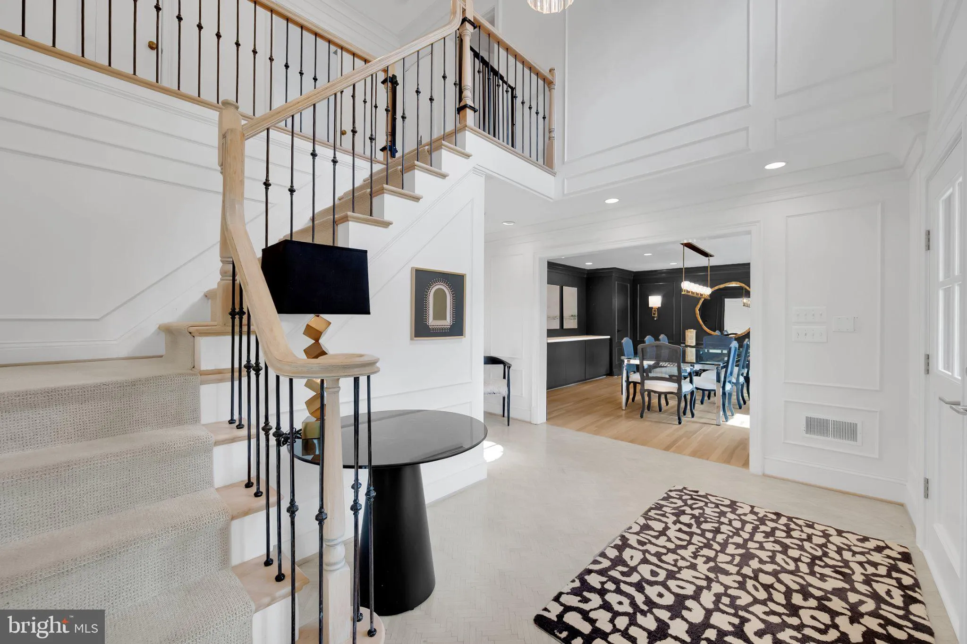
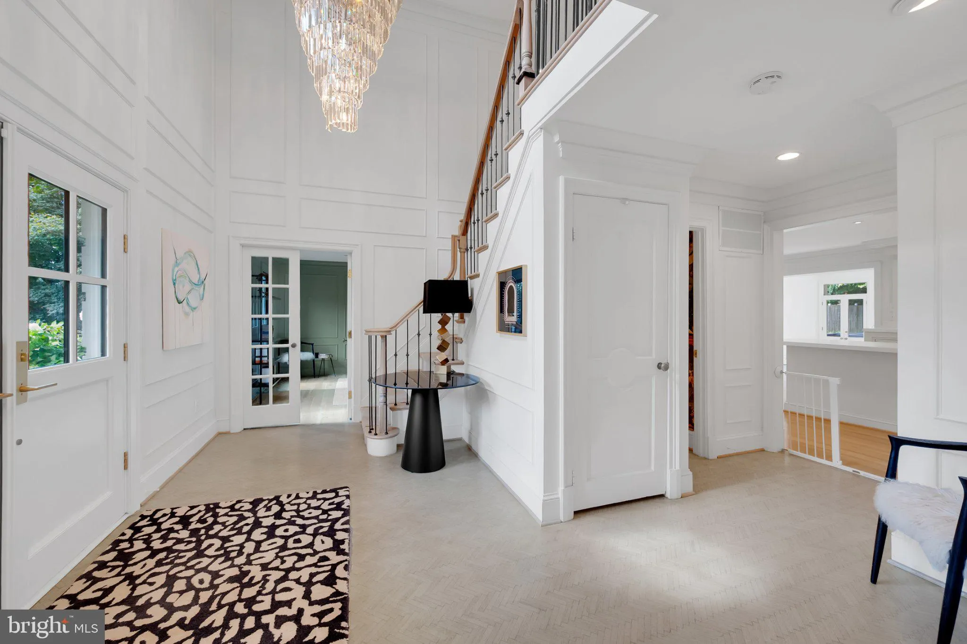
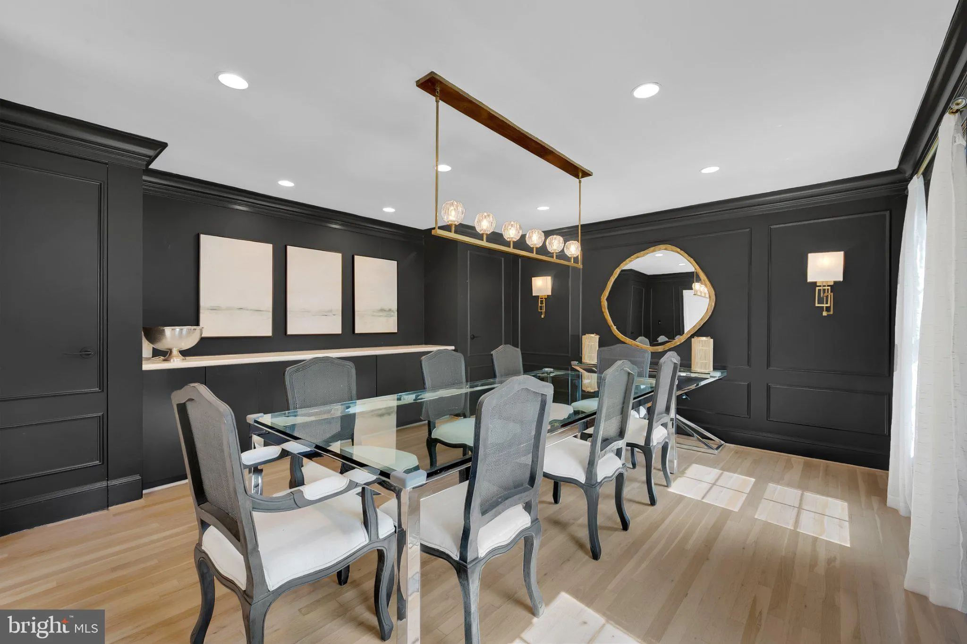
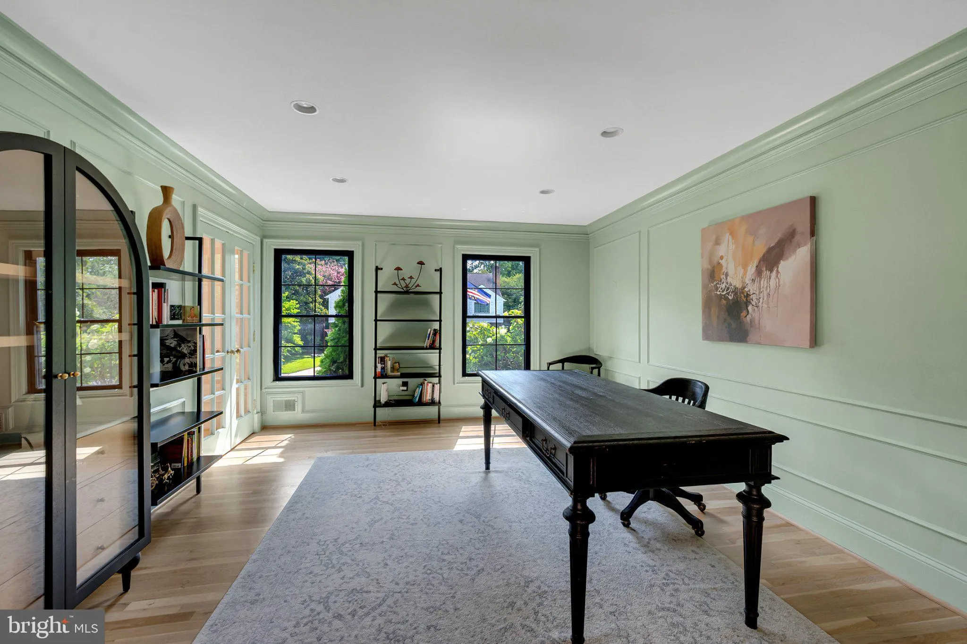
Located in Kenwood Park, one of Bethesda’s premier neighborhoods, 6508 Kenhill Road is an exceptional 5-bedroom, 5-full and 2-half bath Georgian Colonial offering a rare combination of vintage architectural detail and high-end modern luxury. Originally custom-built by the neighborhood’s developer for his own family, the residence has been thoughtfully updated while preserving one-of-a-kind classic features such as custom fireplace mantels and original door hardware. Set behind a circular driveway, the location provides a private retreat within short distance of Whitman High School and Pyle Middle School, and just minutes from Bethesda Row. The main level opens with an impressive 16-foot double-height foyer, flanked by a dedicated home office behind double glass doors and a formal dining room featuring a custom built-in banquette. At the heart of the home, the chef’s kitchen is equipped with double custom-honed KRION islands, a full suite of Thermador appliances, a 6-burner gas range, double dishwashers, a wine fridge, and a walk-in pantry. The kitchen flows seamlessly into an adjacent family room anchored by an heirloom oak fireplace, as well as a sunlit Great Room highlighted by 15 ft high ceilings, a large skylight, and a marble fireplace. Three sets of French doors open to the outdoor pool and lounge area. A comprehensive mudroom with built-in cubbies, a poolside half bath, and access to the two-car garage completes this level. The upper level is anchored by a remarkable primary suite designed as two distinct private retreats. Her suite features a chandelier-lit soaking tub, a double-tiered walk-in closet, a wine fridge, and a private balcony, while His suite includes built-ins and a second walk-in shower. Three additional spacious bedrooms, including an en-suite guest bedroom and two bedrooms joined by a dual-sink Jack-and-Jill bath. On the lower level, the home provides a large rec room, full-size gym with sprung flooring and mirrored walls, a flexible bonus bedroom, and a full bath for guests. Outside, the fully fenced grounds function as a private oasis surrounded by lush, mature landscaping. A heated pool and a hot tub serve as the centerpieces for outdoor relaxation, complemented by expansive hardscaping and quiet patio areas. Combining architectural design, modern upgrades, and an unbeatable location, this home offers an extraordinary lifestyle in Kenwood Park.
 Features & Appliances
 Ask Agent A Question
 Address Map
 Neighborhood
 MLS Addon
 Additional Information
 Financial
Listing Information
 Rob Spicer Broker, GRI
Spicer Real Estate
7201 Wisconsin Avenue
 RobSpicer@SpicerRealEstate.com
 2403881030
 2403881030
 7201 Wisconsin Avenue


