
 Share
Share
 6314 GEORGETOWN PIKE, Mclean, VA 22101
 10,560 Sqft SQFT
 6
6
 8
8
 Basic Details
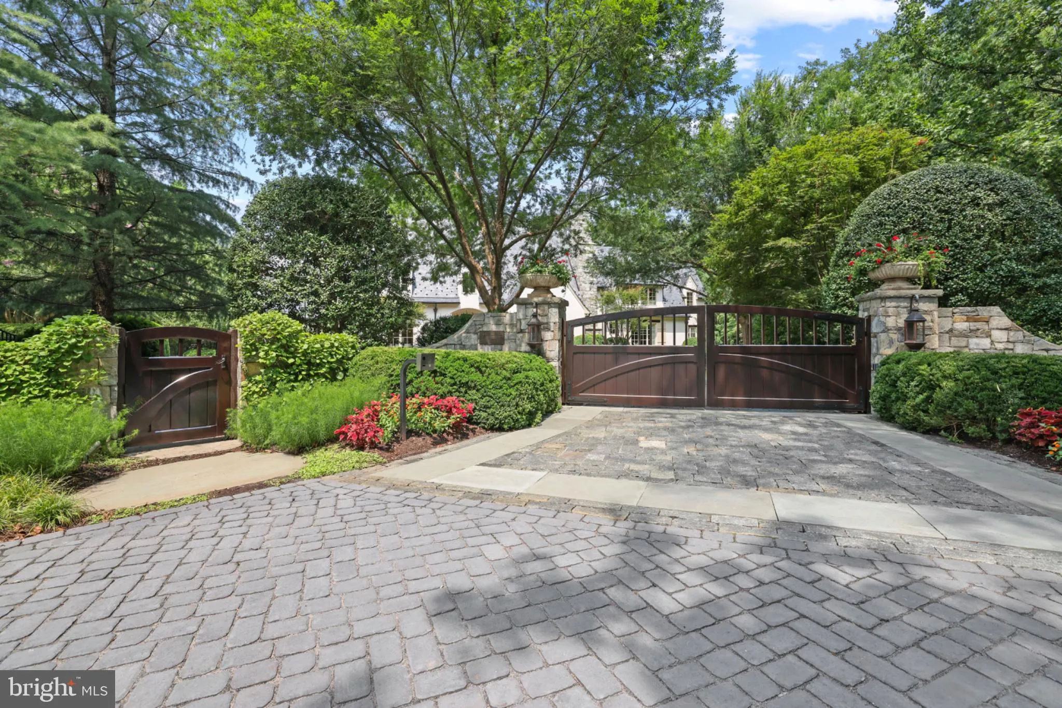
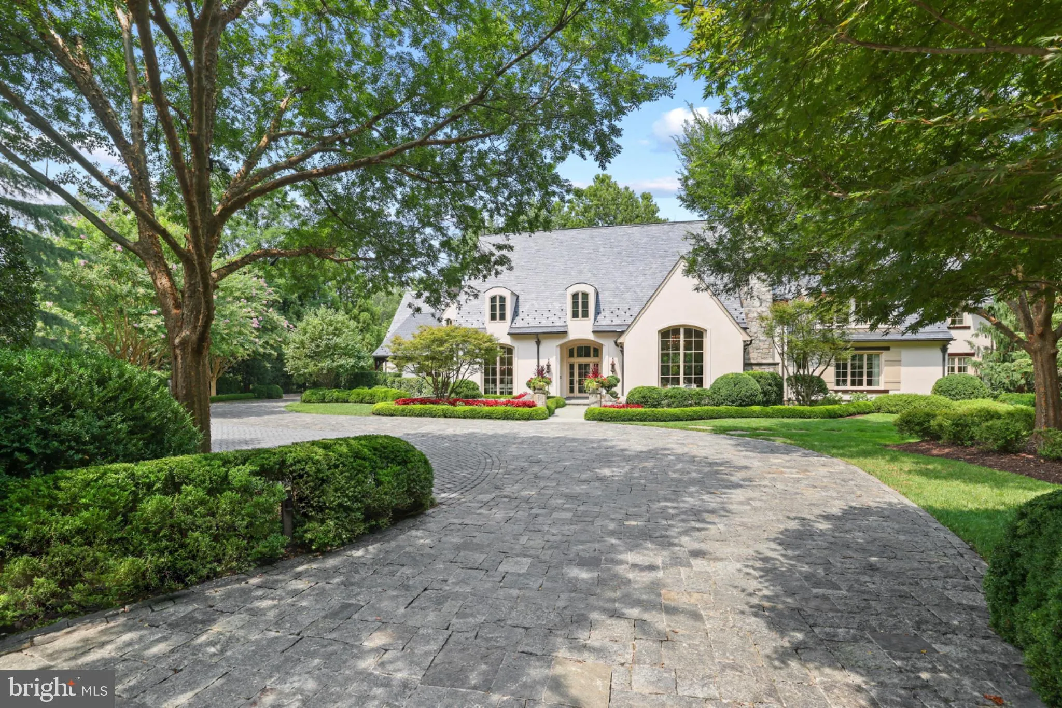
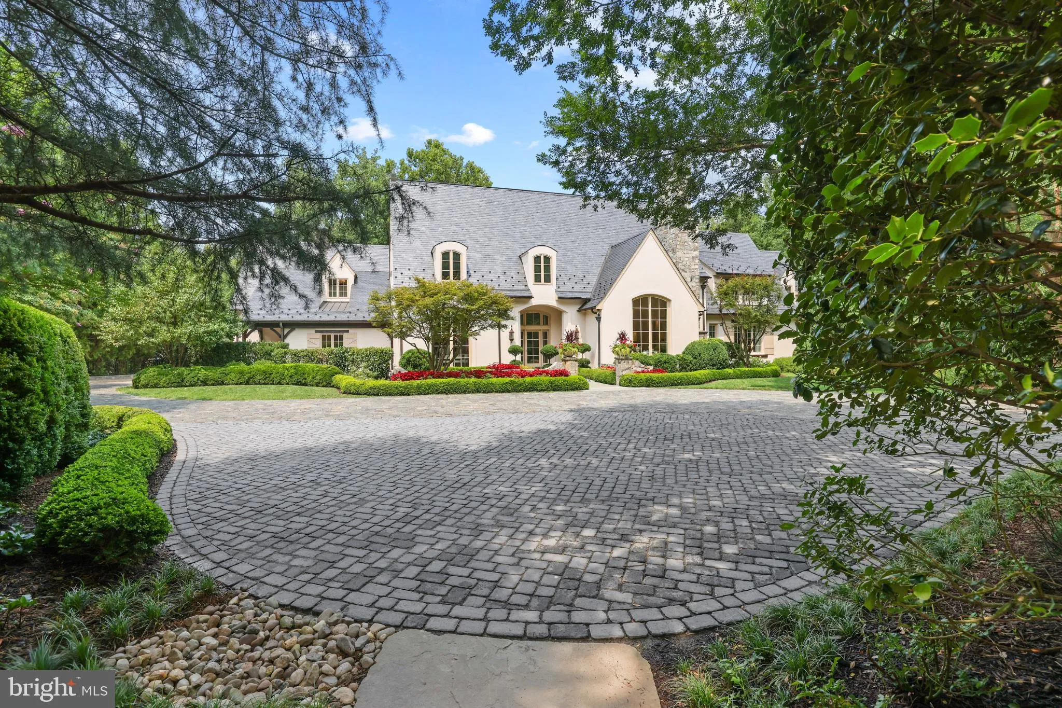
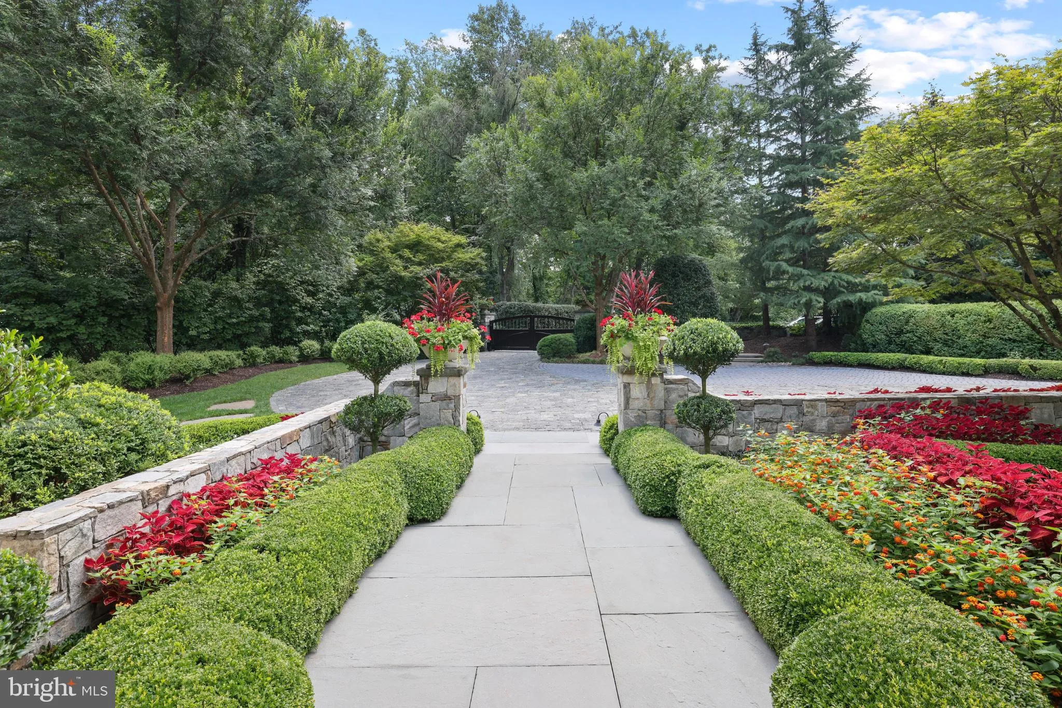
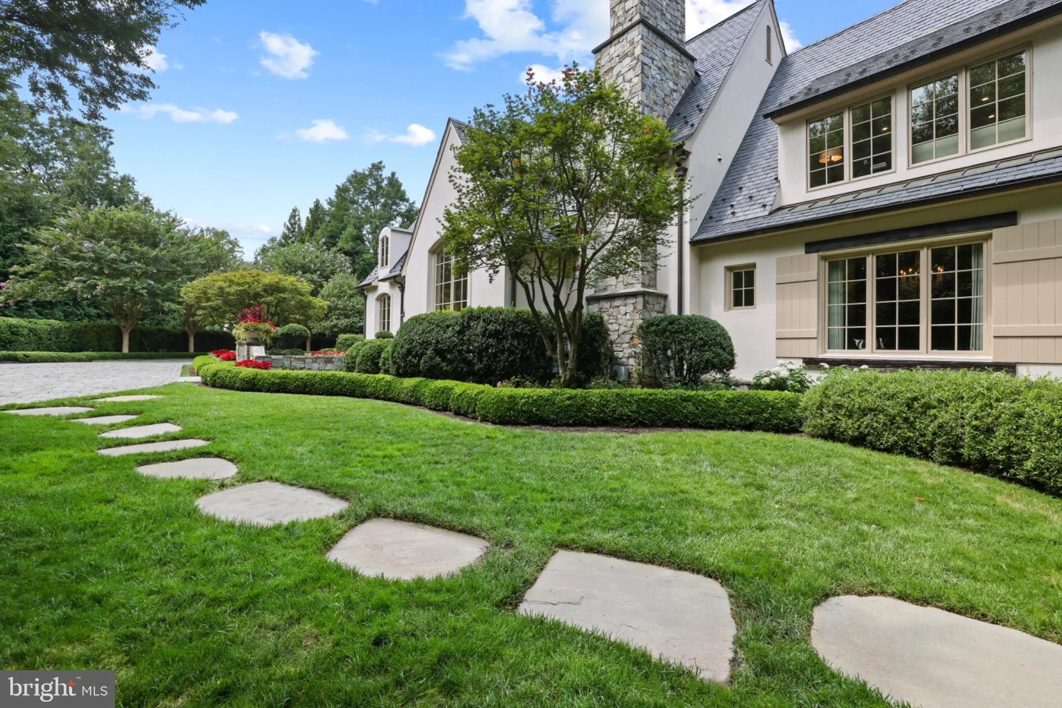
Stonefall is the kind of property that reveals itself slowly. Designed by architect Stan Arnold, the French Provincial residence sits at the end of a little-known private section of Georgetown Pike, essentially a block from Langley Farms yet remarkably removed from it all. Mahogany gates open to a cobbled drive and ...
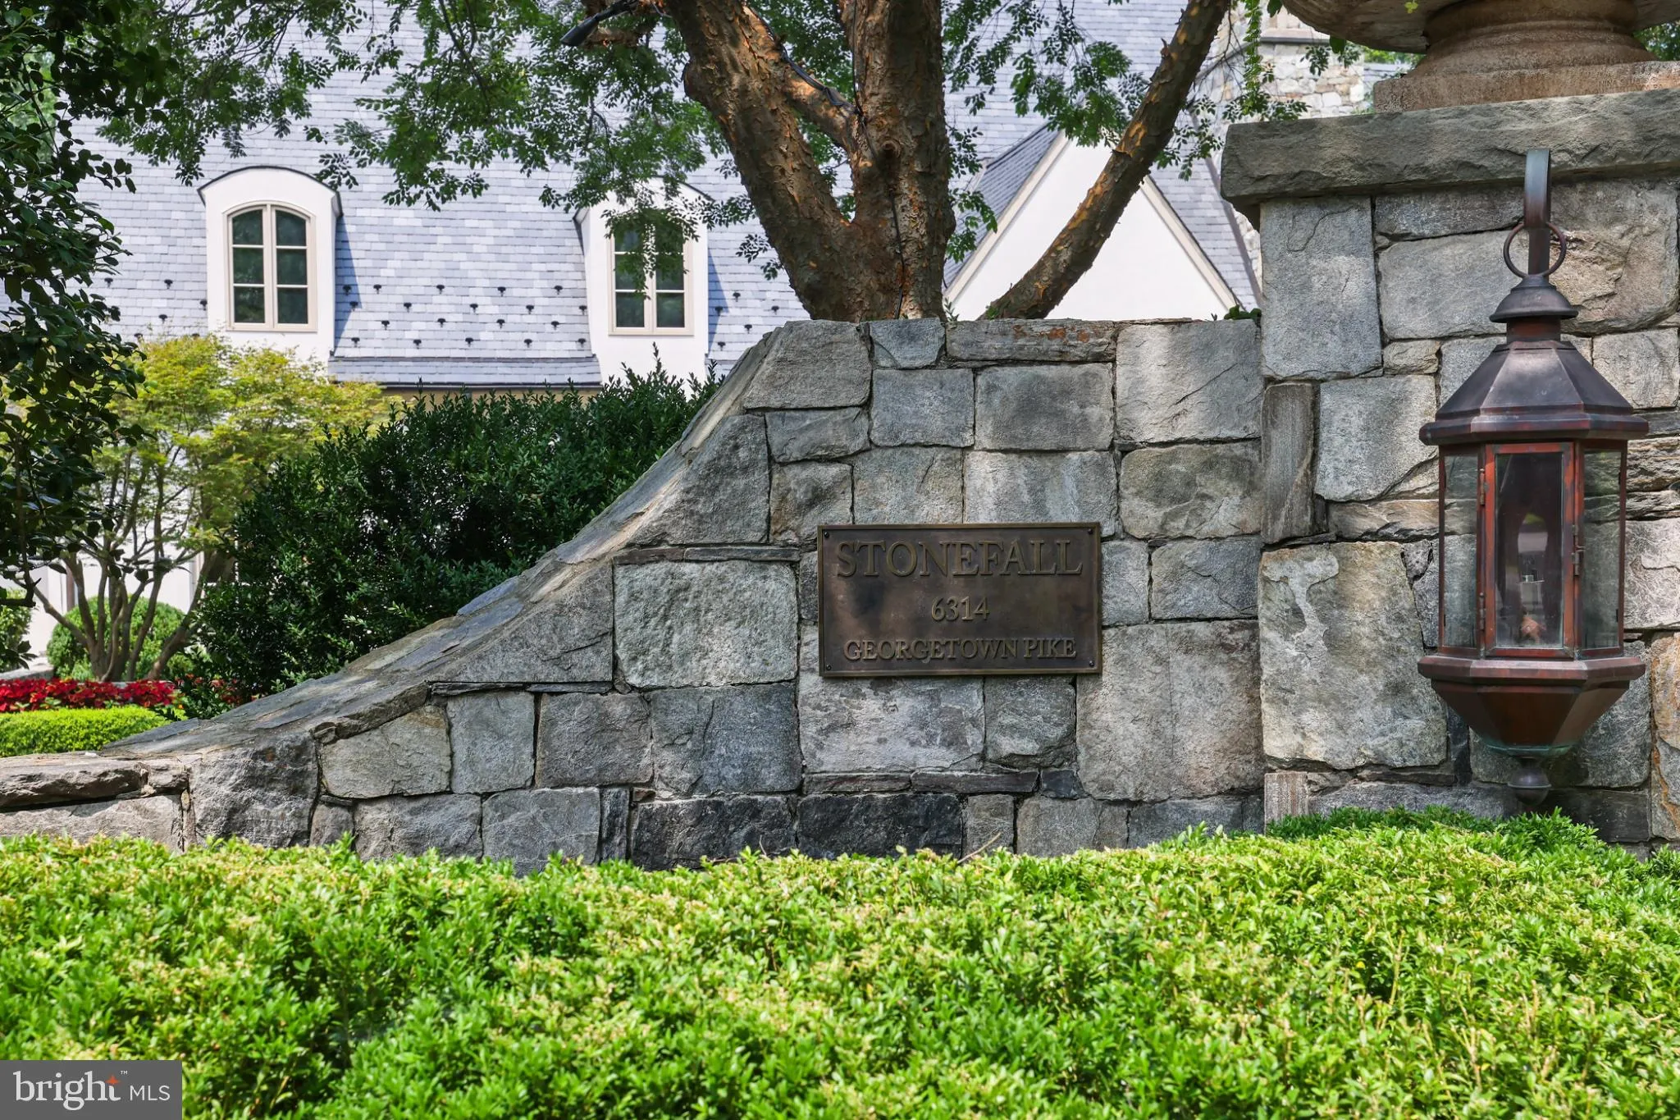
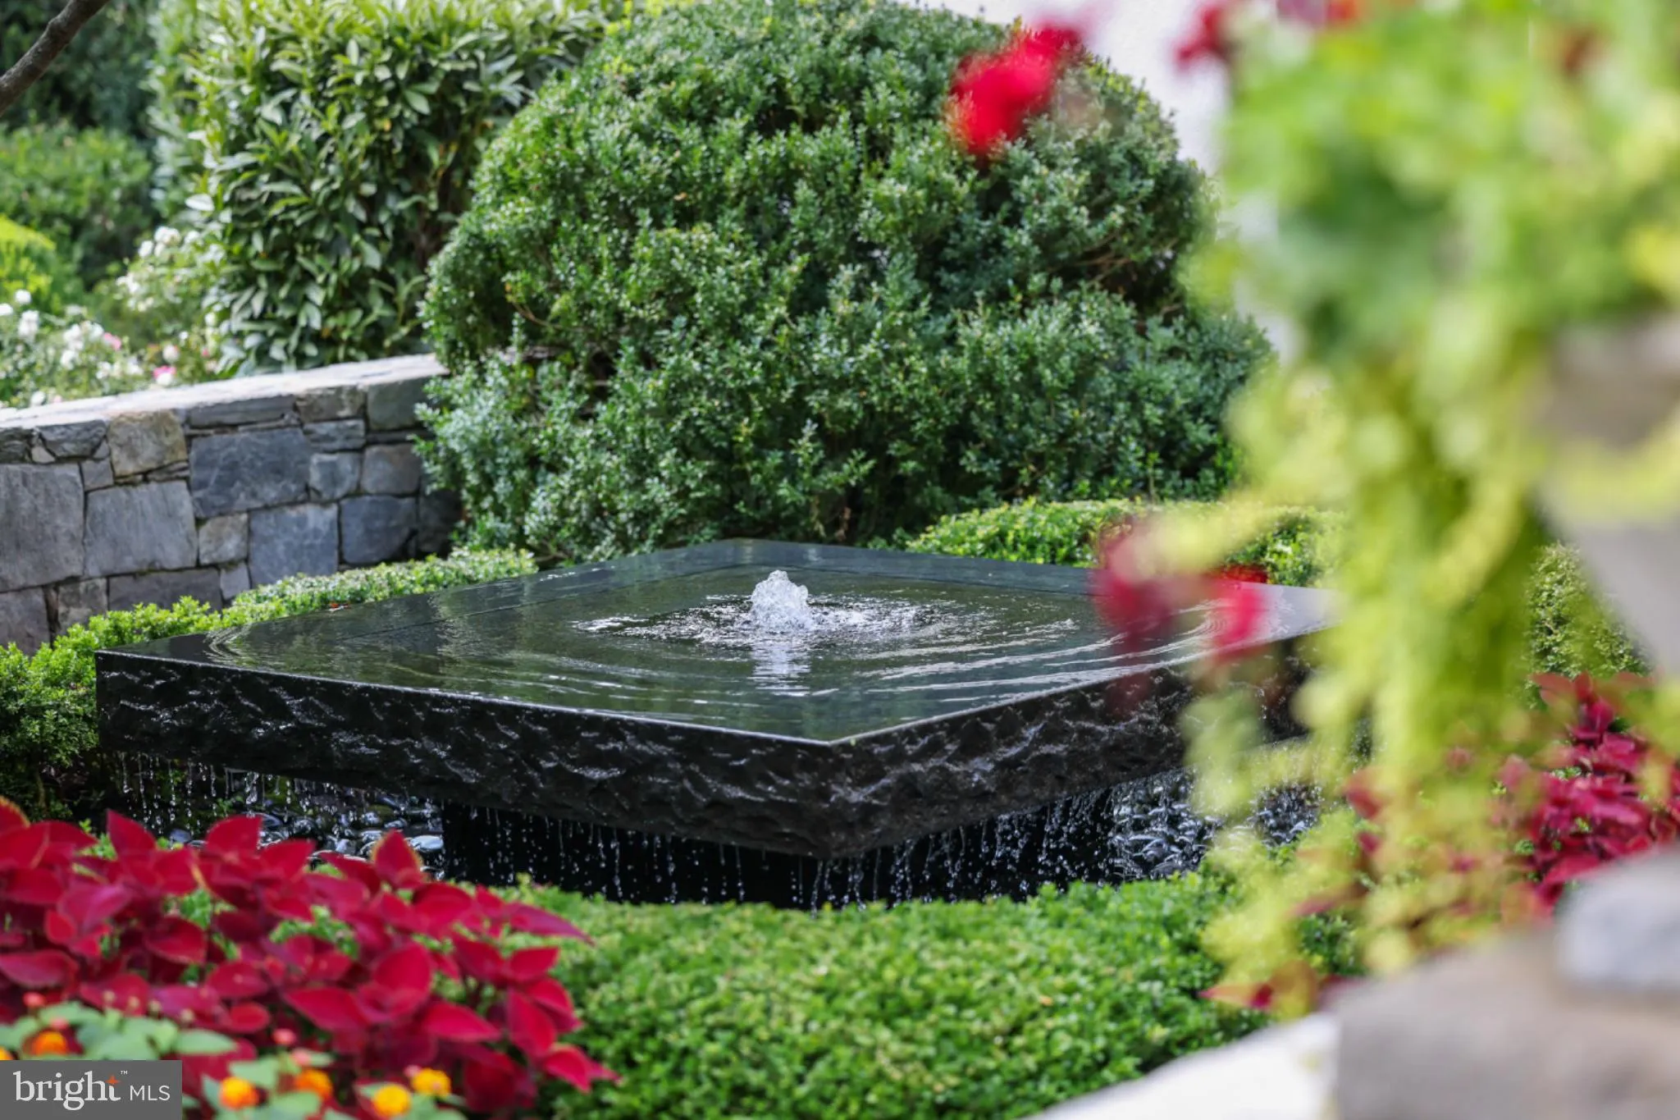
Stonefall is the kind of property that reveals itself slowly. Designed by architect Stan Arnold, the French Provincial residence sits at the end of a little-known private section of Georgetown Pike, essentially a block from Langley Farms yet remarkably removed from it all. Mahogany gates open to a cobbled drive and motor court, and federally protected land borders the estate on 2 sides, giving it the privacy and sense of space of a much larger property. Inside, the scale is impressive without ever overwhelming the house. A barrel-vaulted foyer introduces interiors defined by beautiful proportions, natural materials and extraordinary ceiling heights. The living room rises approximately 21 feet, the great room 17 feet and the dining room 14 feet. Floor-to-ceiling paned windows bring the landscape into nearly every room, while the palatial main-level primary suite gives the house an ease that is unusual for an estate of this size. Recently reconstructed and extensively modernized, Stonefall combines the character of an established home with the finish and sophistication of something essentially new. The grounds are every bit as considered. A custom Tanglewood conservatory, swimming pool, heated stone loggia, monumental koi pond and waterfall and sunken tennis pavilion create a series of outdoor spaces for both entertaining and everyday life. Downstairs, approximately 11-foot ceilings give the lower level an unexpected sense of volume, with a gym and sauna, media and entertaining spaces, library and wet bar. Hidden beyond it all is perhaps Stonefall’s best-kept secret, an intimate private lounge inspired by the members-only salons of 1920s Paris. The interiors have also been newly and thoughtfully appointed throughout by Will Thomas, with every piece selected specifically for Stonefall, from lighting and rugs to bedding, art and accessories. The result feels collected and sophisticated rather than staged, and the entire collection is available separately for a buyer who wants the ease of arriving with virtually everything already in place. It is a rare opportunity at this level of the market to acquire an estate that can be enjoyed essentially from day one. More than 12, 000 square feet in all, Stonefall is not simply about size or a collection of amenities. What makes it special is how completely it has been realized. The architecture, extraordinary privacy, mature grounds and indoor-outdoor living come together in a way that feels warm, collected and entirely its own.
 Features & Appliances
 Ask Agent A Question
 Address Map
 MLS Addon
 Additional Information
 Financial
Listing Information
Financial
Listing Information
 Rob Spicer Broker, GRI
Spicer Real Estate
Rob Spicer Broker, GRI
Spicer Real Estate
7201 Wisconsin Avenue
 RobSpicer@SpicerRealEstate.com
 2403881030
 2403881030
 7201 Wisconsin Avenue


