
 Share
Share
 13924 BROMFIELD ROAD, Germantown, MD 20874
 4,331 Sqft SQFT
 5
5
 4
4
 Basic Details
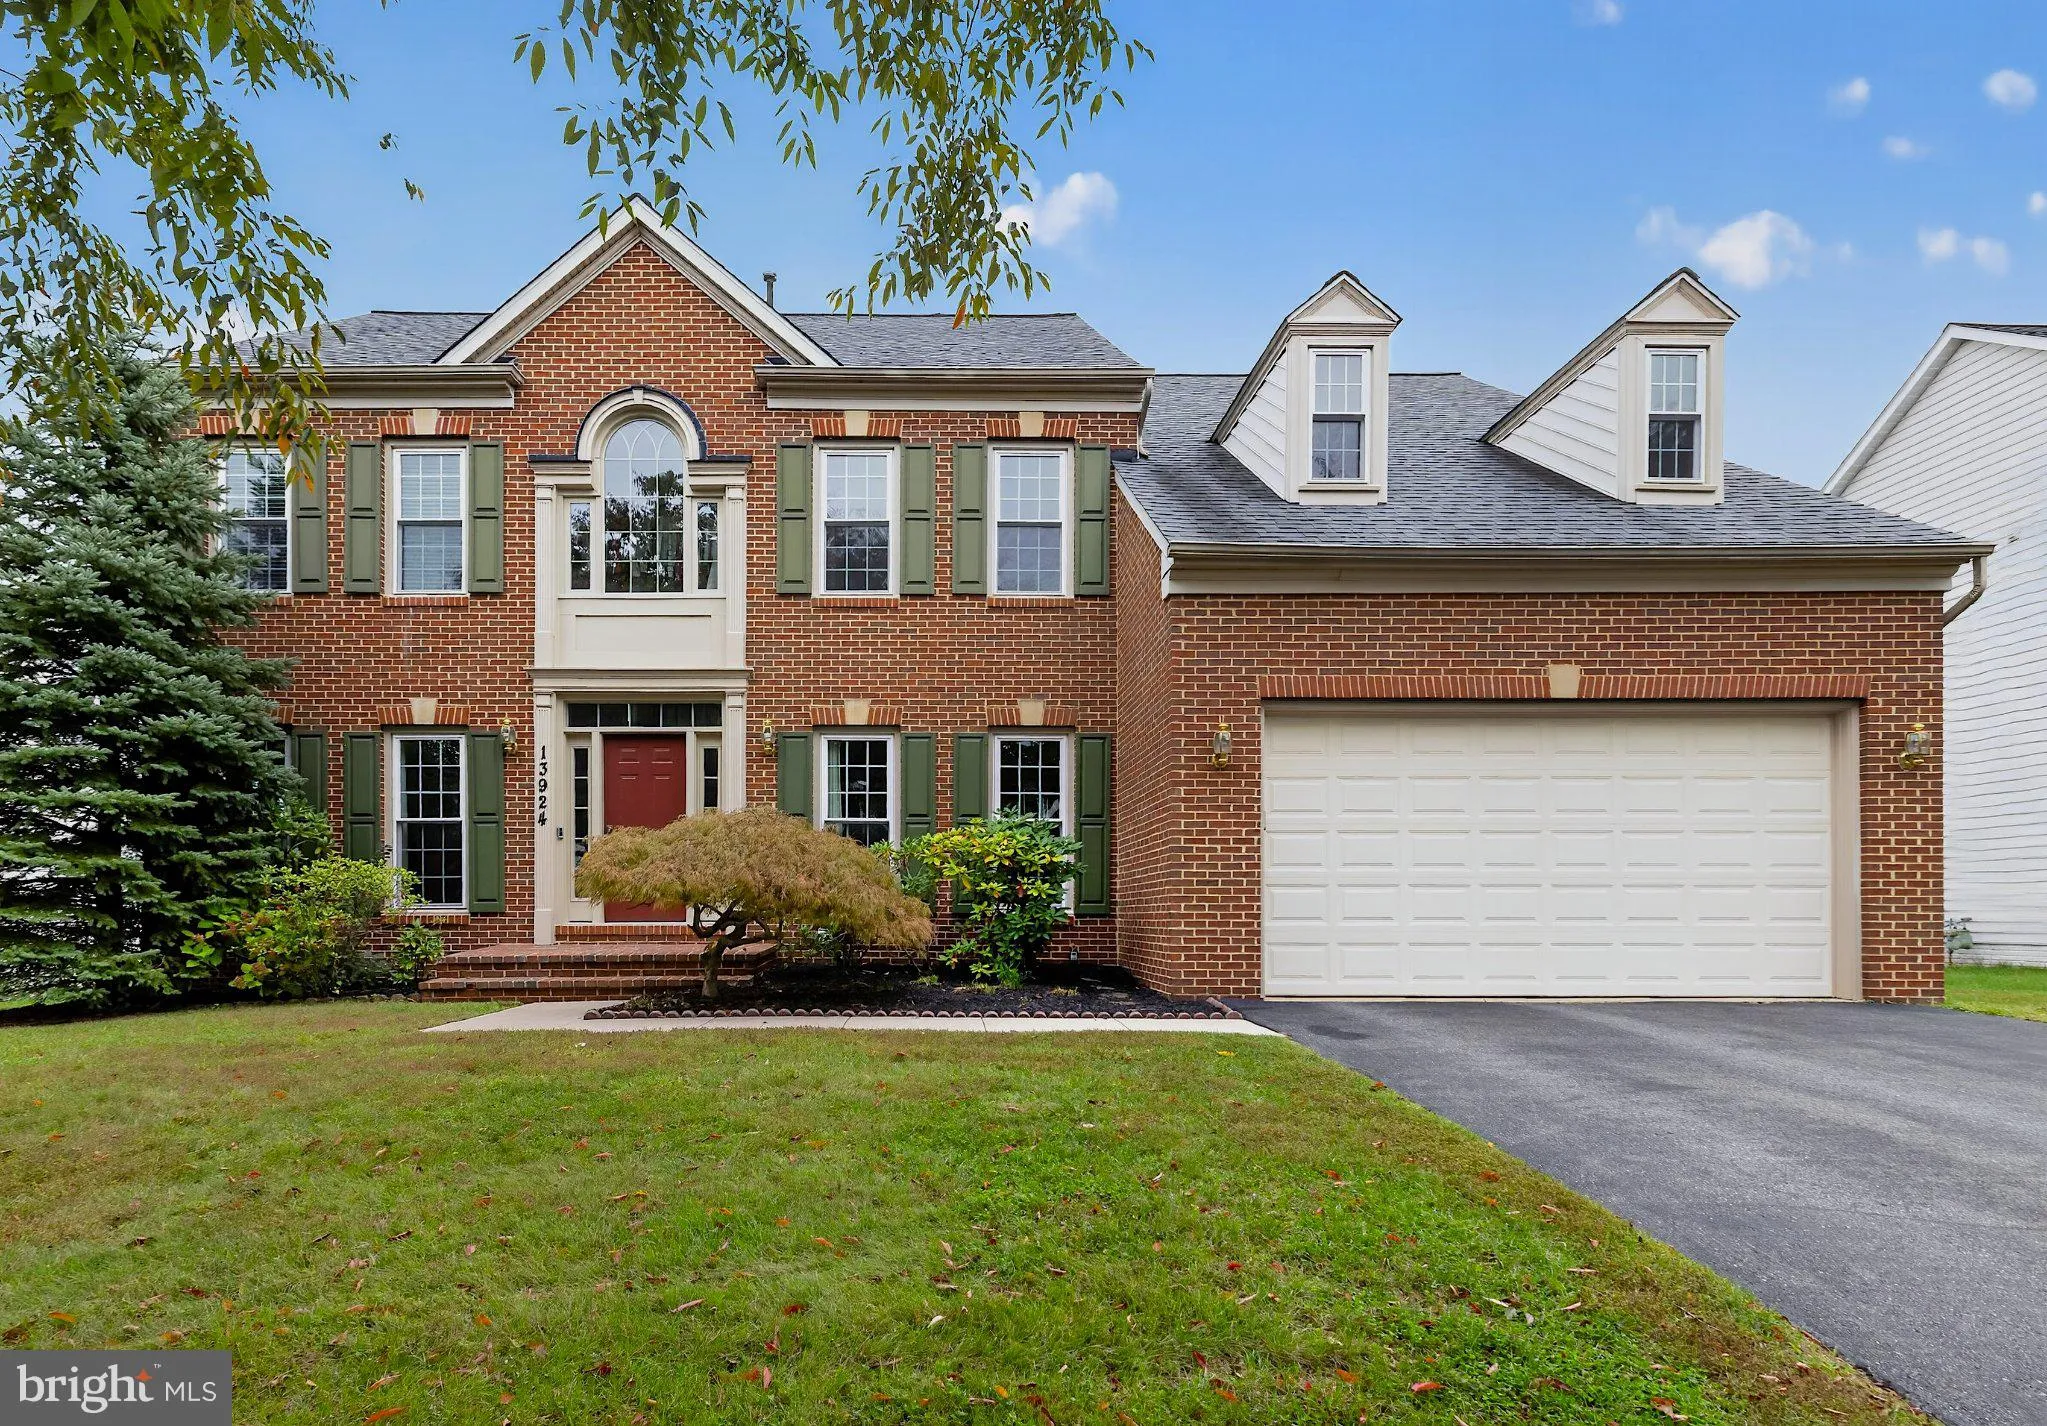
Stunning brick-front Colonial in Kingsview Village featuring 5 bedrooms, 4 bathrooms, and an exceptional blend of high-end finishes, generous living spaces, and peaceful outdoor surroundings with no rear neighbors. Hardwood floors and abundant natural light welcome you throughout the inviting main level. At the hear...
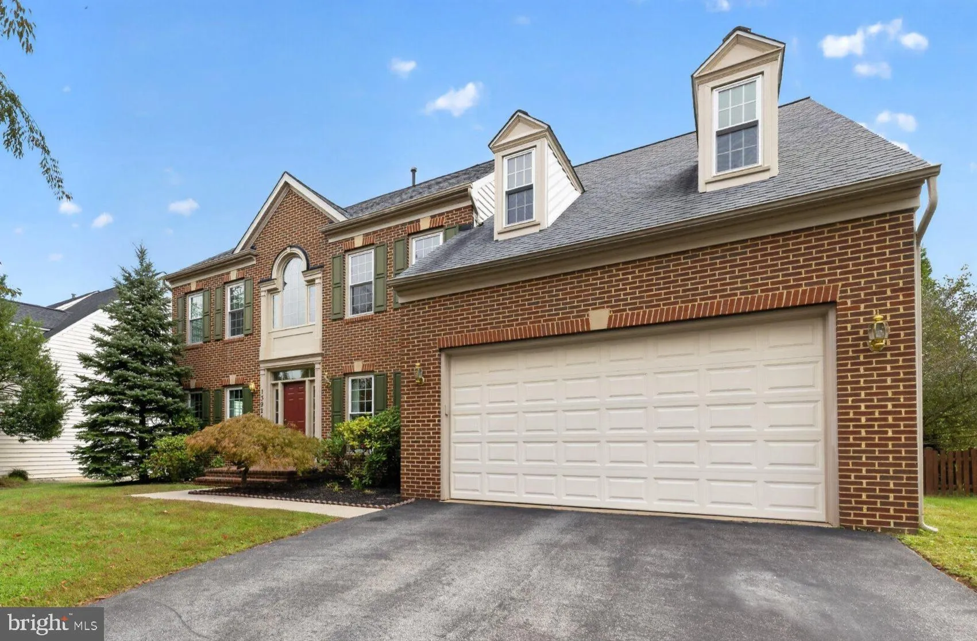
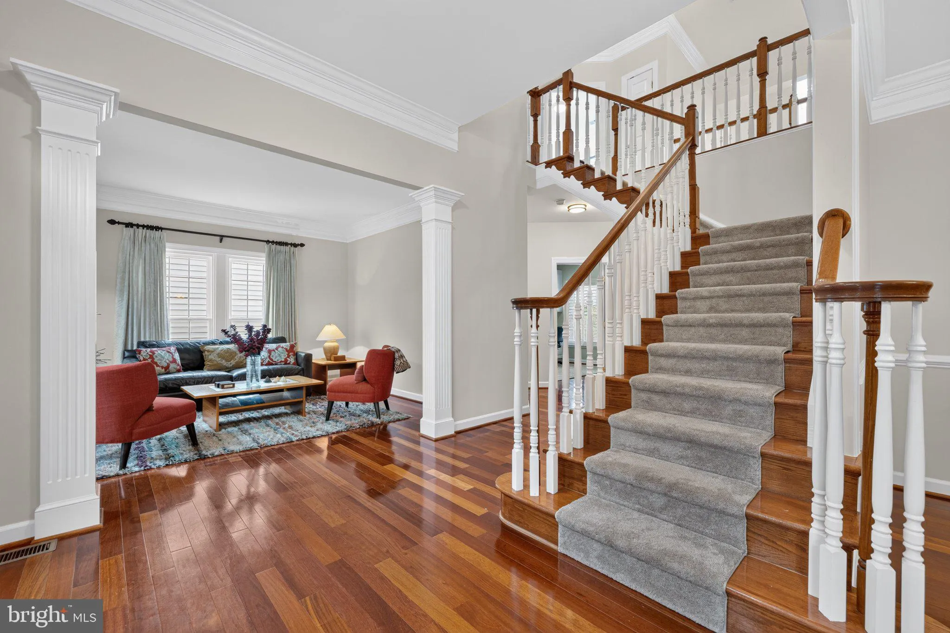
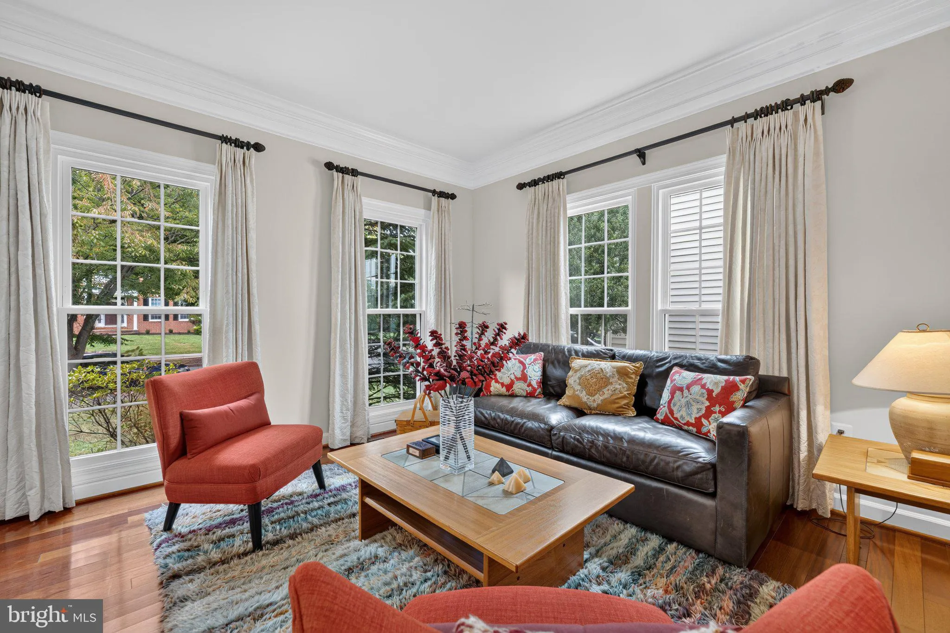
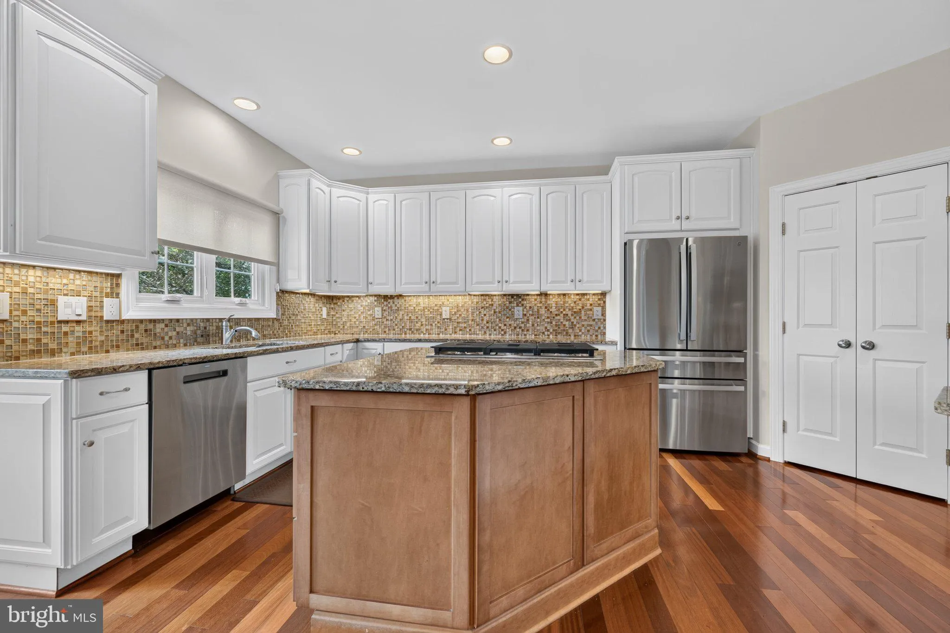
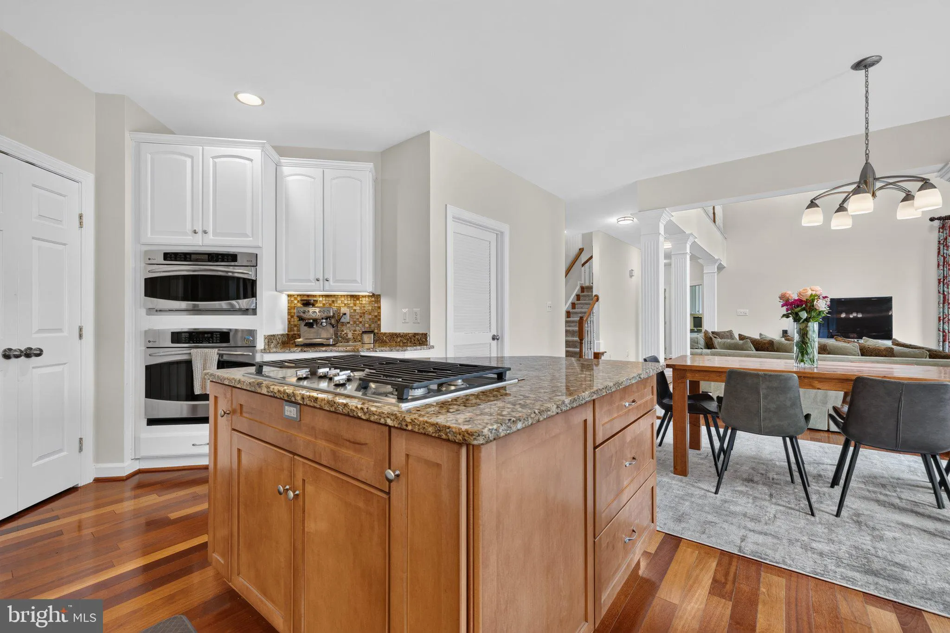
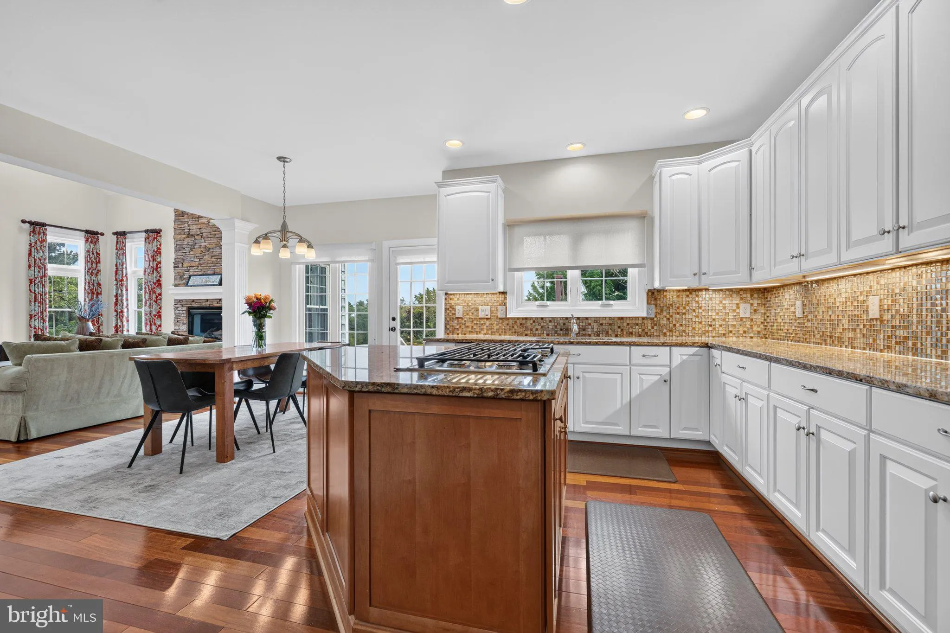
Stunning brick-front Colonial in Kingsview Village featuring 5 bedrooms, 4 bathrooms, and an exceptional blend of high-end finishes, generous living spaces, and peaceful outdoor surroundings with no rear neighbors. Hardwood floors and abundant natural light welcome you throughout the inviting main level. At the heart of the home, the chef’s kitchen features ample white cabinetry, granite countertops, a tiled backsplash, and an expansive center island with gas cooktop, providing abundant prep and storage space. The open layout flows seamlessly into a sunny breakfast area overlooking the serene backyard and picturesque greenspace beyond. The spacious family room, highlighted by vaulted ceilings and a cozy gas fireplace, offers an inviting setting for everyday living and effortless entertaining. A formal dining room and living room provide additional gathering spaces, while the private study offers convenient main-level office space with built-in desks, cabinetry, and ample closet storage, complemented by a nearby full bathroom with a tub/shower combo. Completing this thoughtfully designed level are a mudroom with washer and dryer hookups, a large walk-in pantry, and direct backyard access for effortless indoor-outdoor living. When it’s time to unwind, head upstairs via the newly carpeted staircase to the luxurious owner’s suite, featuring updated cherry wood flooring, tray ceilings, abundant natural light, and a spacious walk-in closet with built-in shelving. The spa-inspired en-suite bath offers dual vanities, a beautifully tiled walk-in shower, and a jetted tub. Three additional bedrooms, each with generous closet space, share a hall bathroom with a dual-sink vanity. Host the perfect game day watch party or a family movie night in the finished, versatile lower level, which boasts plush new carpet, a large rec room with recessed lighting, a second gas fireplace, and a staircase leading to the rear yard. The generous 5th bedroom, complete with a full bath and nearby laundry room, serves as an ideal in-law suite or space for long-term guests. Thoughtfully maintained and featuring leased Tesla solar panels, the home also offers several recent upgrades, including most windows replaced within the last 3 years, a newer roof (2019), HVAC (2018), and water heater (2014). An attached 2-car garage and driveway provide parking for up to 4 vehicles. Outdoor enthusiasts will love the private backyard retreat, featuring a large paved patio and fully fenced, flat yard surrounded by mature trees, creating an ideal setting for entertaining, relaxing, or watching kids and pets play. For recreation lovers, you’re just minutes from the Maryland SoccerPlex, TennisPlex, BlackRock Center for the Arts, and South Germantown Recreation Park, home to a massive playground, Splash Park, sports fields, hiking trails, and picnic areas. Ideally located near Kingsview Village Center, Clarksburg Premium Outlets, the MARC station, and numerous shopping and dining options, this exceptional home offers a wonderful combination of privacy and convenience.
 Features & Appliances
 Ask Agent A Question
 Address Map
 Neighborhood
 MLS Addon
 Additional Information
 Financial
Listing Information
Financial
Listing Information
 Rob Spicer Broker, GRI
Spicer Real Estate
Rob Spicer Broker, GRI
Spicer Real Estate
7201 Wisconsin Avenue
 RobSpicer@SpicerRealEstate.com
 2403881030
 2403881030
 7201 Wisconsin Avenue


