
 Share
Share
 6424 ALLOWAY COURT, Springfield, VA 22152
 2,930 Sqft SQFT
 4
4
 3
3
 Basic Details
NEW PRICE!!! NEWLY REFRESHED, FRESHLY PAINTED & AN EXCEPTIONAL VALUE! Tucked away on a quiet West Springfield cul-de-sac, this spacious ranch offers a hard-to-find combination: nearly 3, 000 sq ft, FOUR MAIN-LEVEL BEDROOMS, three full baths, NO HOA, and wooded parkland and trails just outside your door. This w...
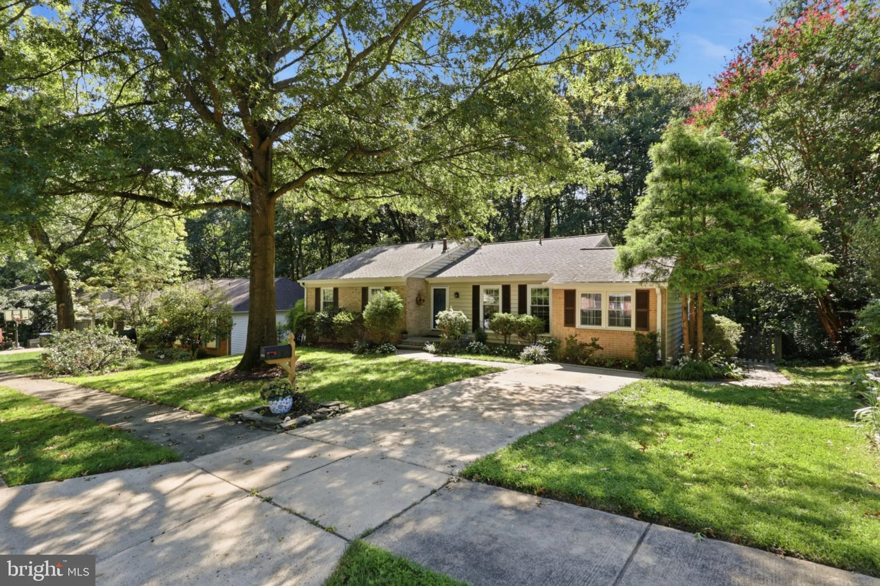
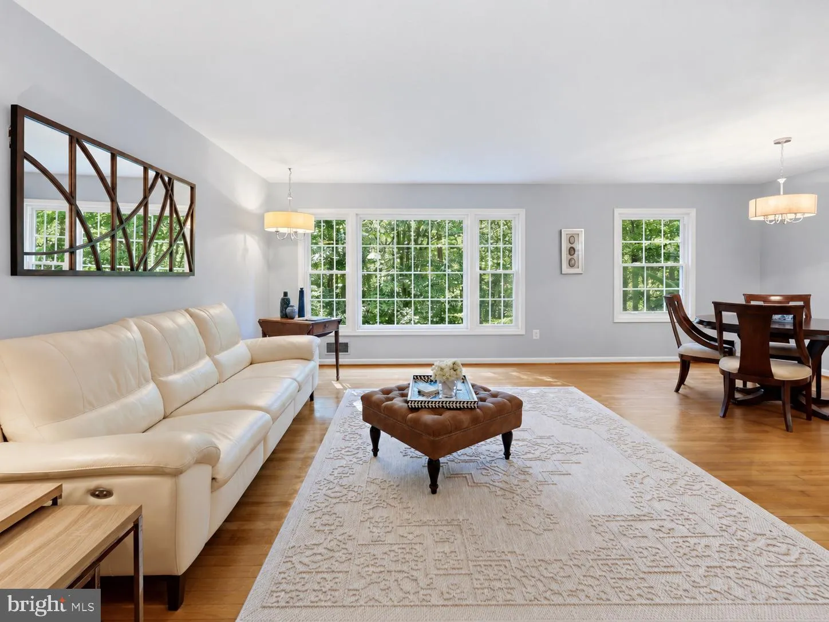
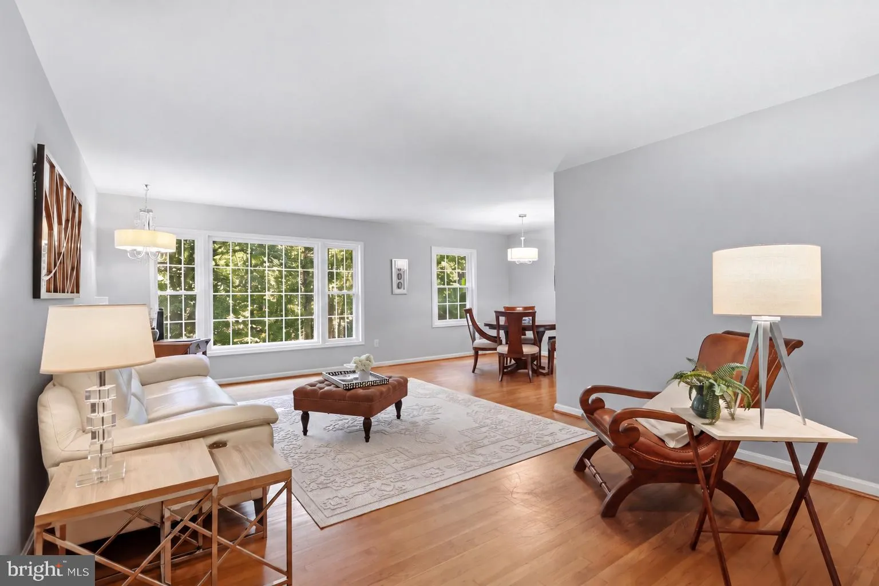
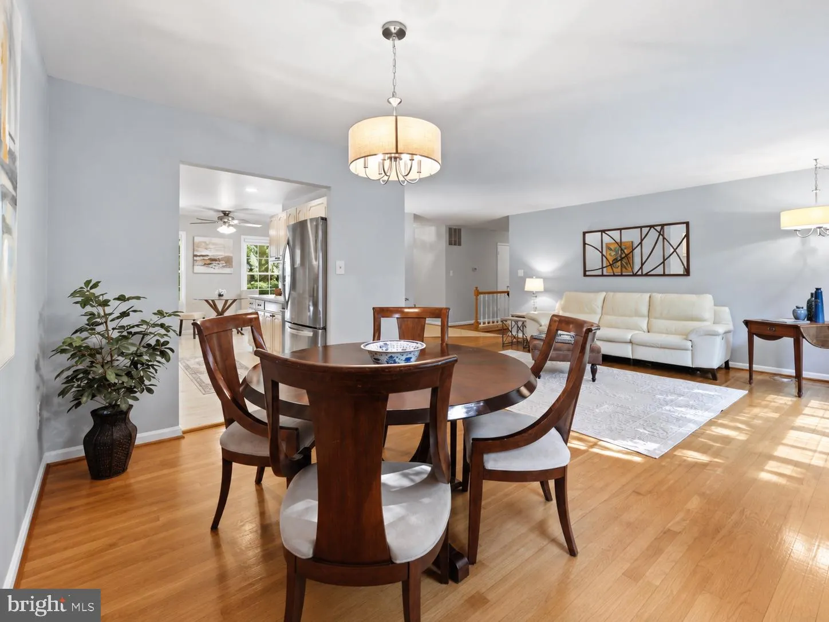
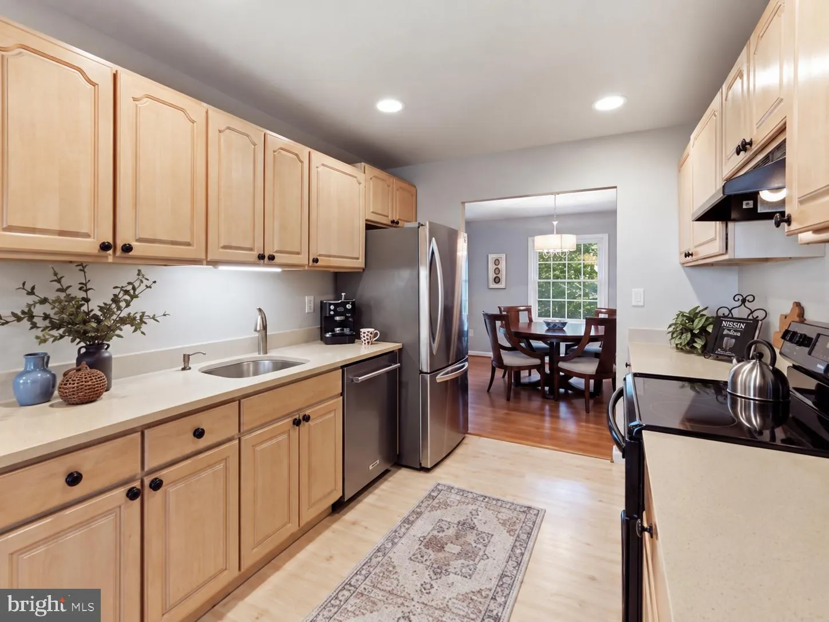
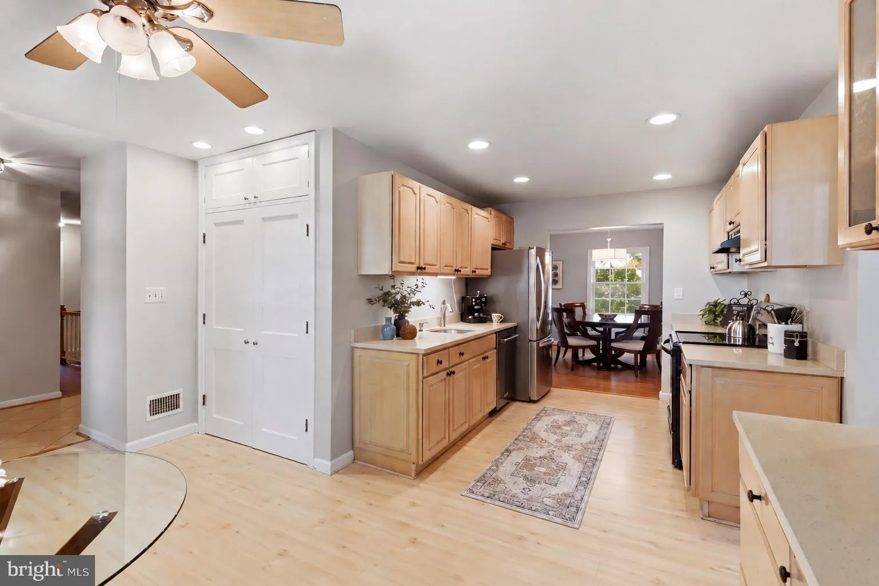
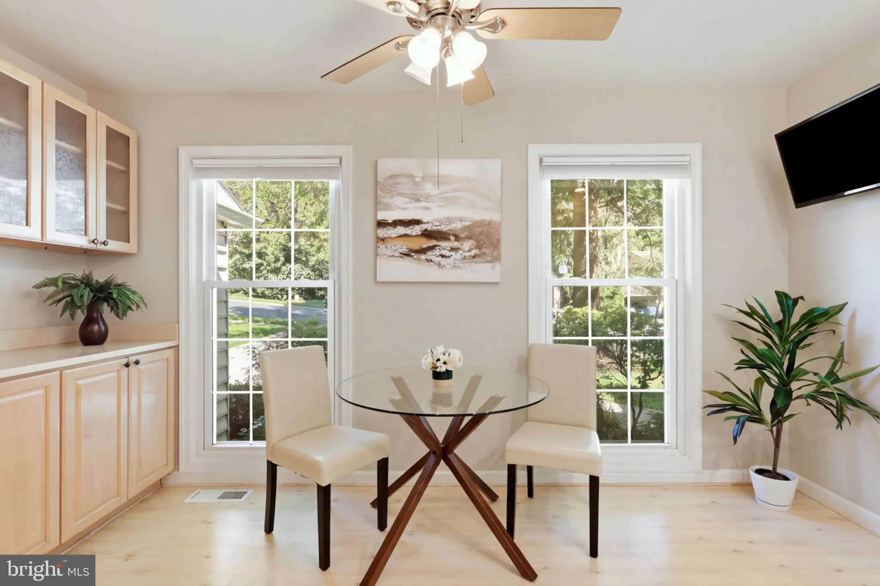
NEW PRICE!!! NEWLY REFRESHED, FRESHLY PAINTED & AN EXCEPTIONAL VALUE! Tucked away on a quiet West Springfield cul-de-sac, this spacious ranch offers a hard-to-find combination: nearly 3, 000 sq ft, FOUR MAIN-LEVEL BEDROOMS, three full baths, NO HOA, and wooded parkland and trails just outside your door. This well kept home has a clean, updated feel, while hardwood floors extend throughout the main level. A large picture window in the living room beautifully frames the wooded setting beyond. The kitchen features Silestone countertops and stainless steel appliances, including a recently replaced refrigerator and dishwasher. The adjoining sunroom and deck overlook the fenced backyard, mature trees, and parkland, creating a peaceful setting for relaxing, entertaining, or simply enjoying the outdoors. The versatile walk-out lower level offers a generous family room plus a flexible suite with a full bath featuring updated travertine tile and heated flooring. A spacious laundry room and unfinished utility area provide excellent additional storage and hobby space. Major improvements include a new roof (2022), newer A/C system, and water heater (2021).Situated on nearly one-third of an acre, the property backs to Hidden Pond Nature Center grounds, with miles of wooded walking trails and lighted tennis courts nearby. Convenient access to shopping, dining, Metro, major commuter routes, airports. Five minute walk to Direct Express bus to Pentagon. Nearly 3, 000 sq ft. Four bedrooms on one level. Parkland. No HOA. Freshly painted. Come see the value for yourself.
 Features & Appliances
 Ask Agent A Question
 Address Map
 Neighborhood
 MLS Addon
 Additional Information
 Financial
Listing Information
Financial
Listing Information
 Rob Spicer Broker, GRI
Spicer Real Estate
Rob Spicer Broker, GRI
Spicer Real Estate
7201 Wisconsin Avenue
 RobSpicer@SpicerRealEstate.com
 2403881030
 2403881030
 7201 Wisconsin Avenue


