
 Share
Share
 17508 PINEHURST COURT, Purcellville, VA 20132
 4,109 Sqft SQFT
 4
4
 3
3
 Basic Details
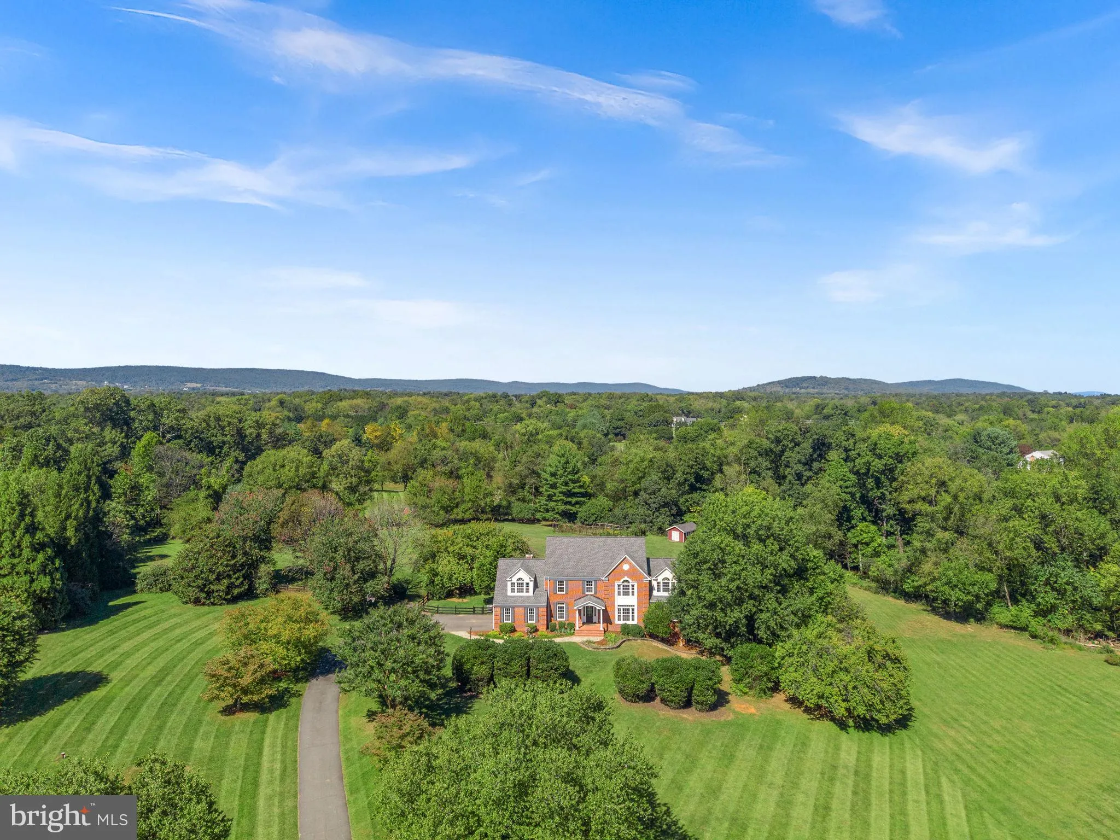
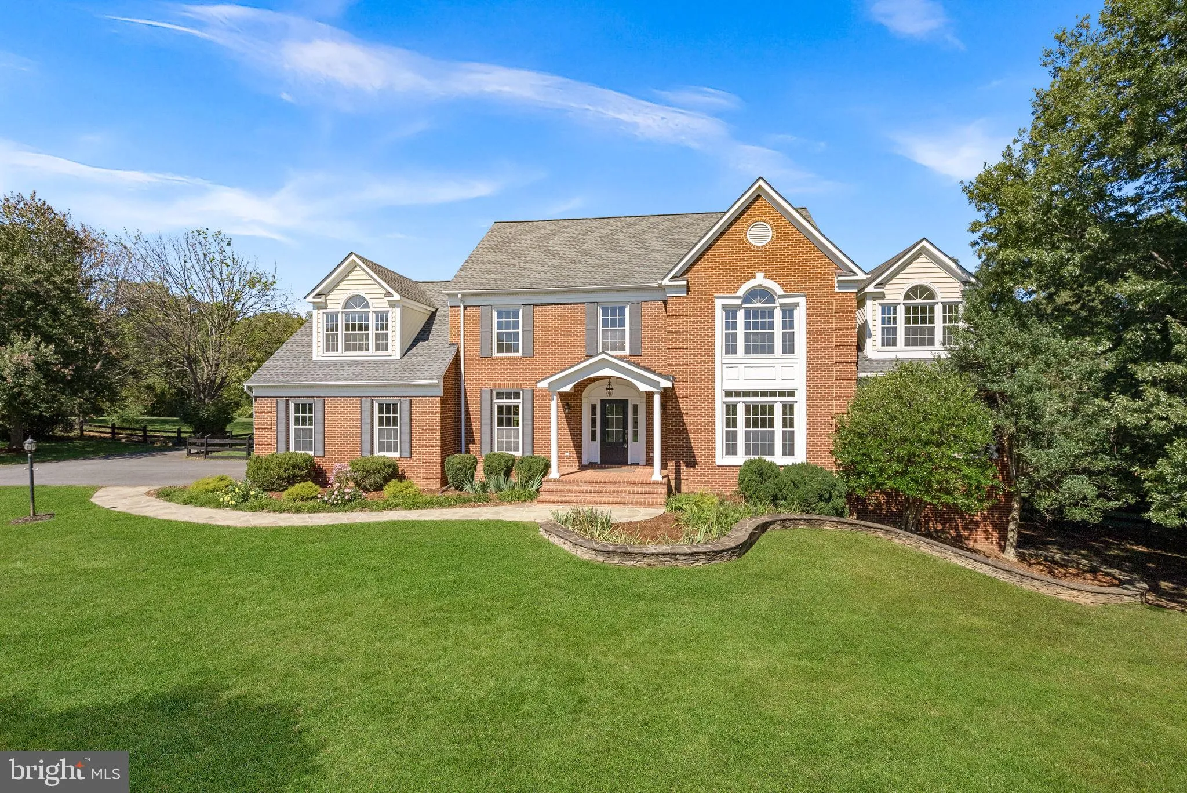
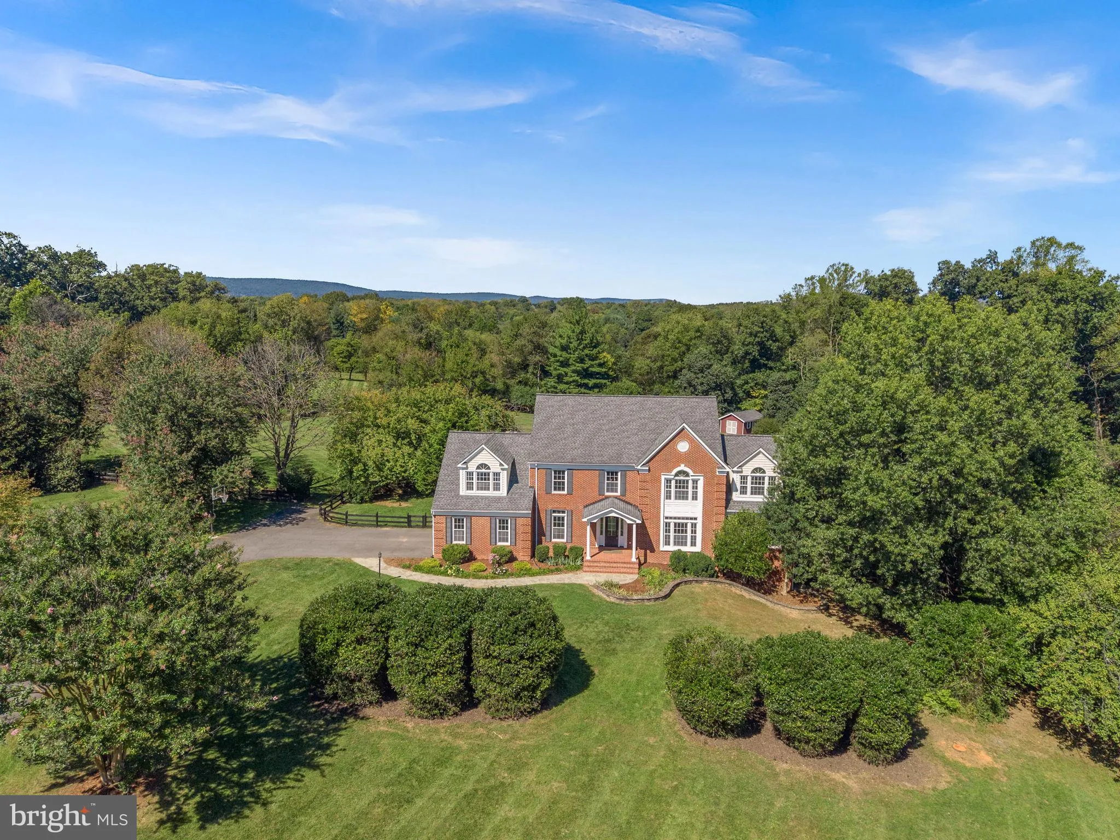
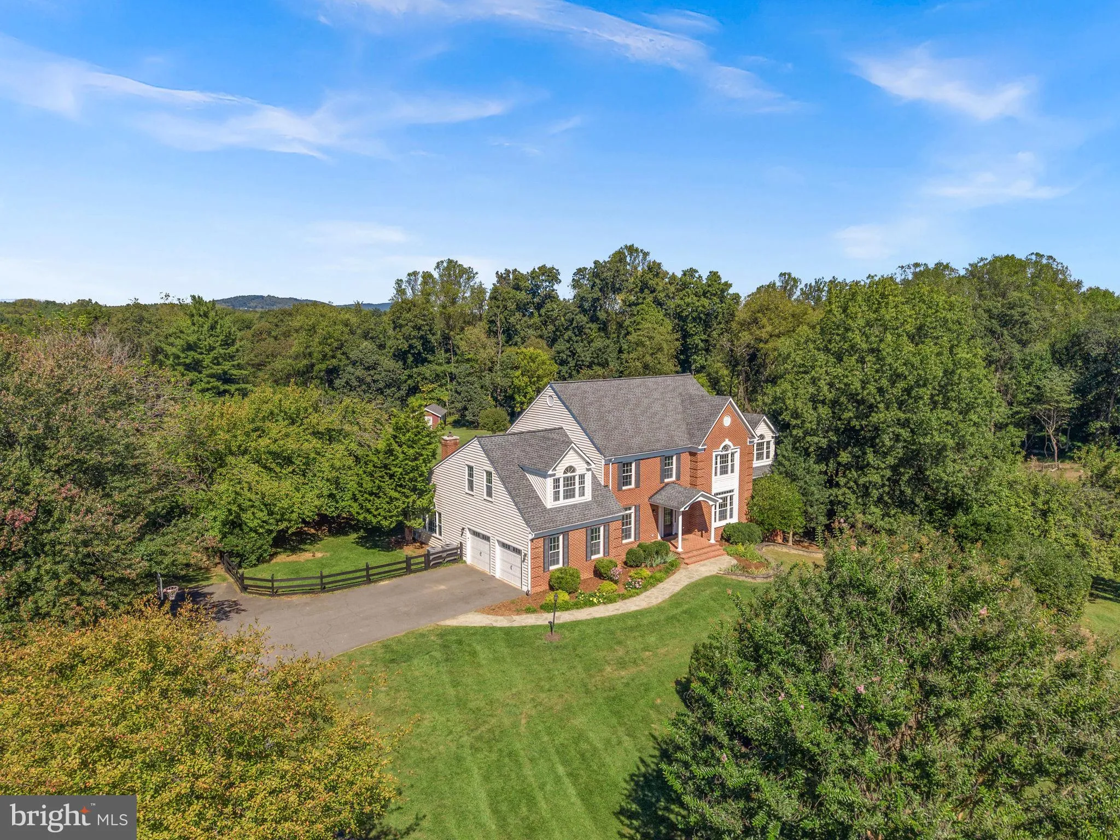
Perfectly positioned between Franklin Park and Loudoun Golf & Country Club, this exceptional Colonial is nestled within the highly coveted Farmington on the Green community, offering a rare combination of privacy, luxury, and natural beauty on 4.22 picturesque acres. Boasting over 4, 100 square feet of thoughtf...
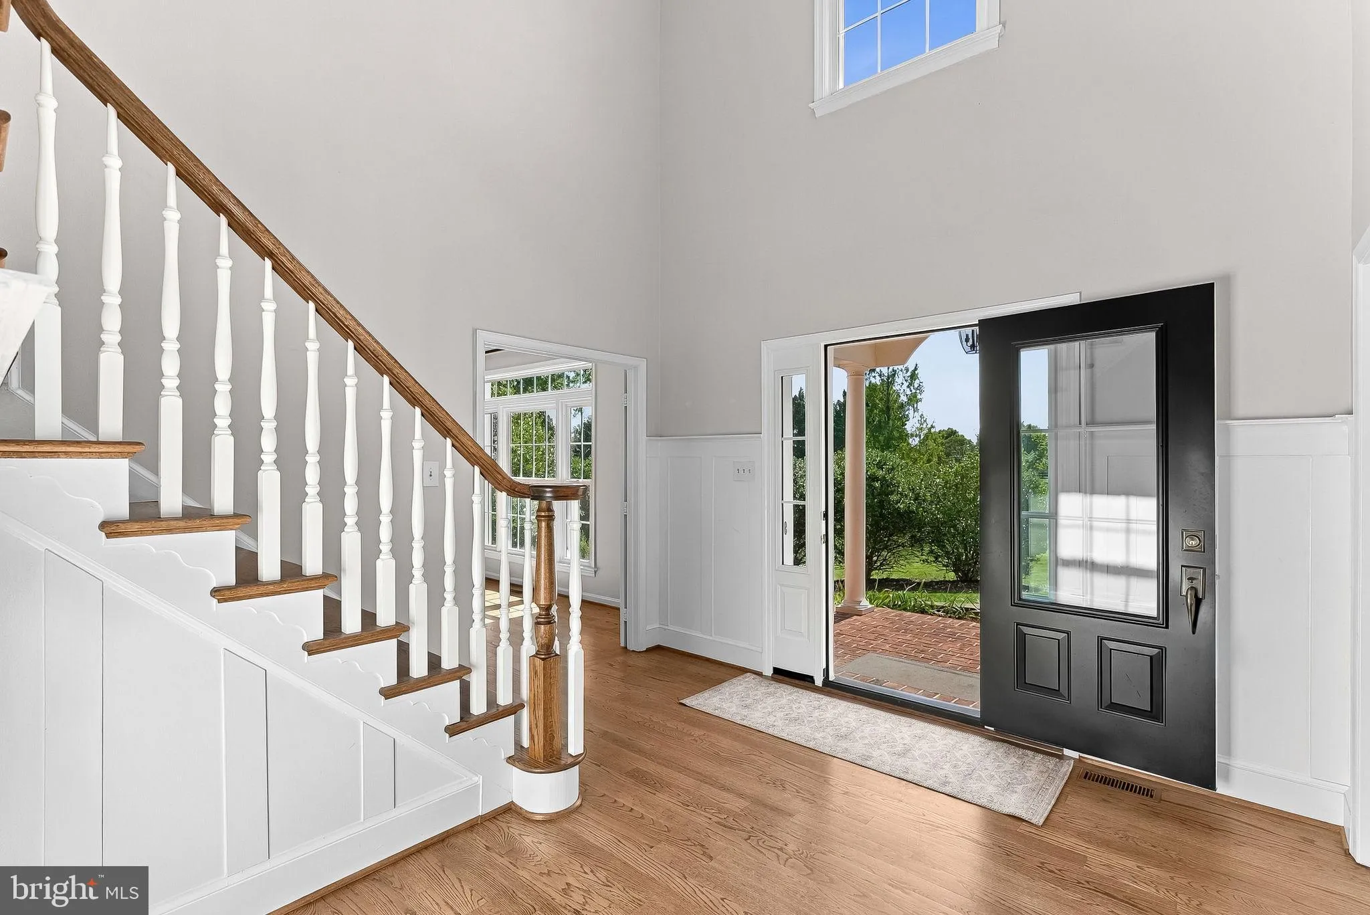
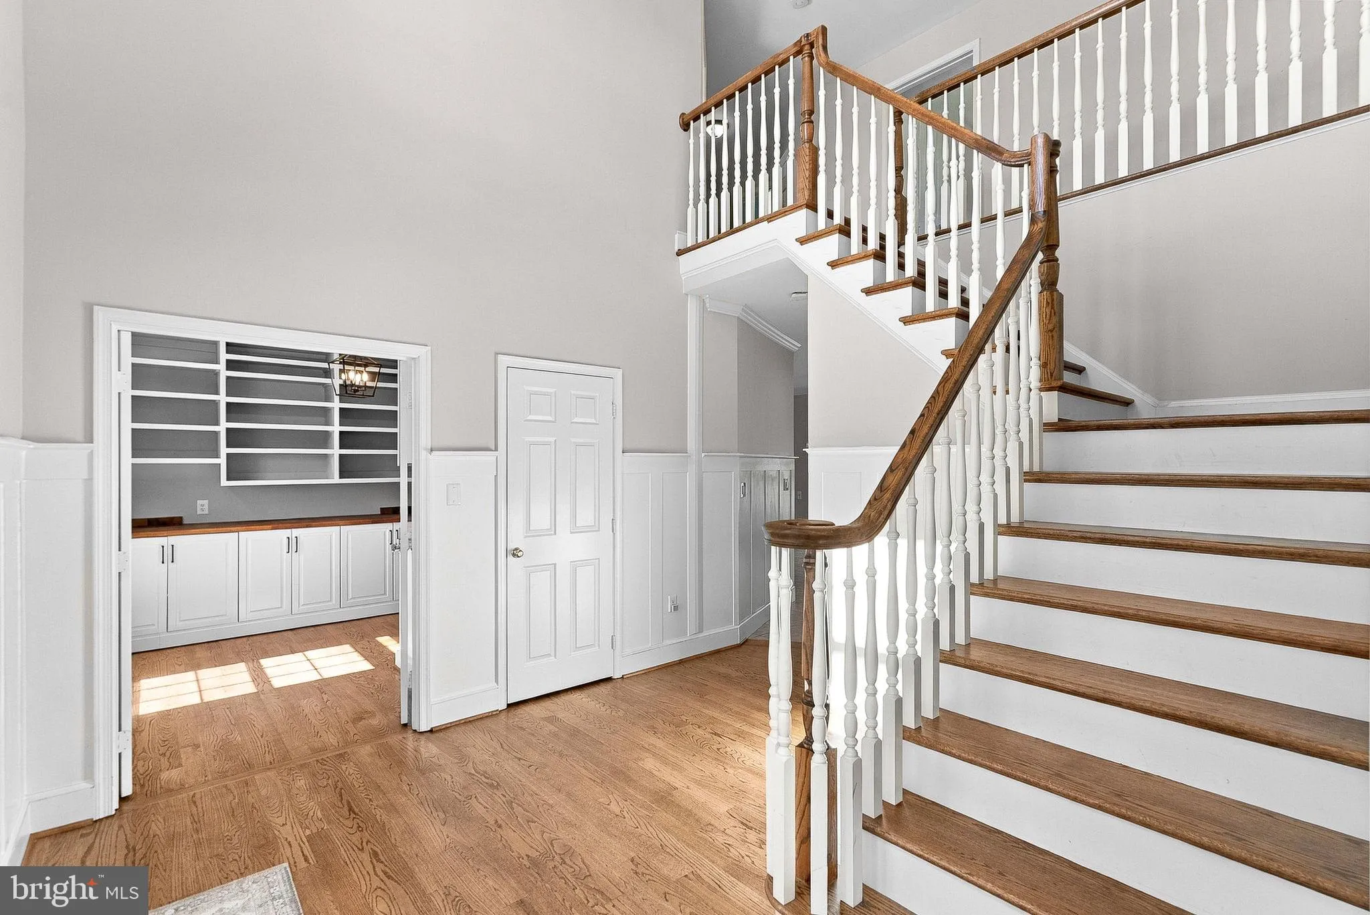
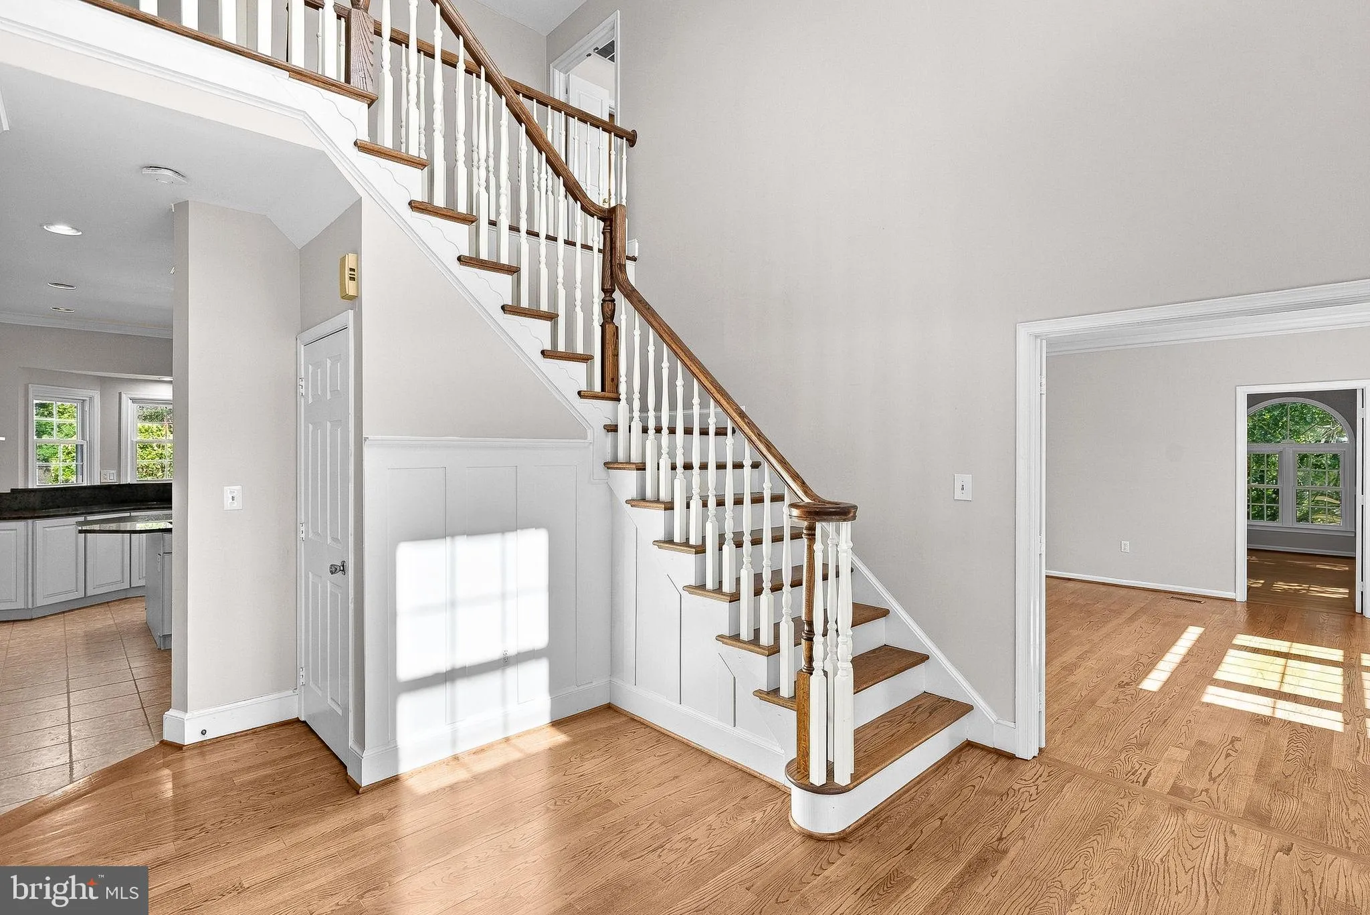
Perfectly positioned between Franklin Park and Loudoun Golf & Country Club, this exceptional Colonial is nestled within the highly coveted Farmington on the Green community, offering a rare combination of privacy, luxury, and natural beauty on 4.22 picturesque acres. Boasting over 4, 100 square feet of thoughtfully designed living space, this home welcomes you with timeless architecture and an inviting floor plan designed for both everyday living and effortless entertaining. The gourmet kitchen serves as the heart of the home, featuring a large center island, breakfast area, and abundant workspace for cooking and gathering. The kitchen flows seamlessly into the spacious family room, where a stunning brick fireplace creates a warm and comfortable setting for family and friends. Rich hardwood floors, expansive room sizes and abundant natural light enhance the home’s refined character throughout the main level. Large windows frame beautiful views of the surrounding landscape, bringing the outdoors in and creating a sense of tranquility in every room. The upper level offers four generously sized bedrooms, including a spacious primary suite with separate sitting room, while three full baths provide comfort and convenience for family and guests alike. A partially finished walk out level lower level presents endless opportunities for recreation, fitness, hobbies, or future expansion tailored to your needs. Step outside and discover your own private retreat. The beautifully landscaped grounds, enhanced by mature trees and expansive lawn areas, offer the perfect backdrop for outdoor living. Enjoy morning coffee on the porch, host gatherings on the expansive deck, or simply relax and take in the peaceful views of the gardens and surrounding countryside. The side-entry two-car garage and paved driveway provide ample parking. Offering the serenity of estate living with convenient access to Purcellville, Leesburg, Middleburg, and the area’s premier recreational amenities, this remarkable home delivers the best of Loudoun County living. Whether entertaining on a grand scale or enjoying a quiet evening by the fire, this is a place where lasting memories are made and an extraordinary lifestyle begins. *Veterans: Assumable VA loan at 2.875% with 600k balance.*
 Features & Appliances
 Ask Agent A Question
 Address Map
 Neighborhood
 MLS Addon
 Additional Information
 Financial
Listing Information
Financial
Listing Information
 Rob Spicer Broker, GRI
Spicer Real Estate
Rob Spicer Broker, GRI
Spicer Real Estate
7201 Wisconsin Avenue
 RobSpicer@SpicerRealEstate.com
 2403881030
 2403881030
 7201 Wisconsin Avenue


