
 Share
Share
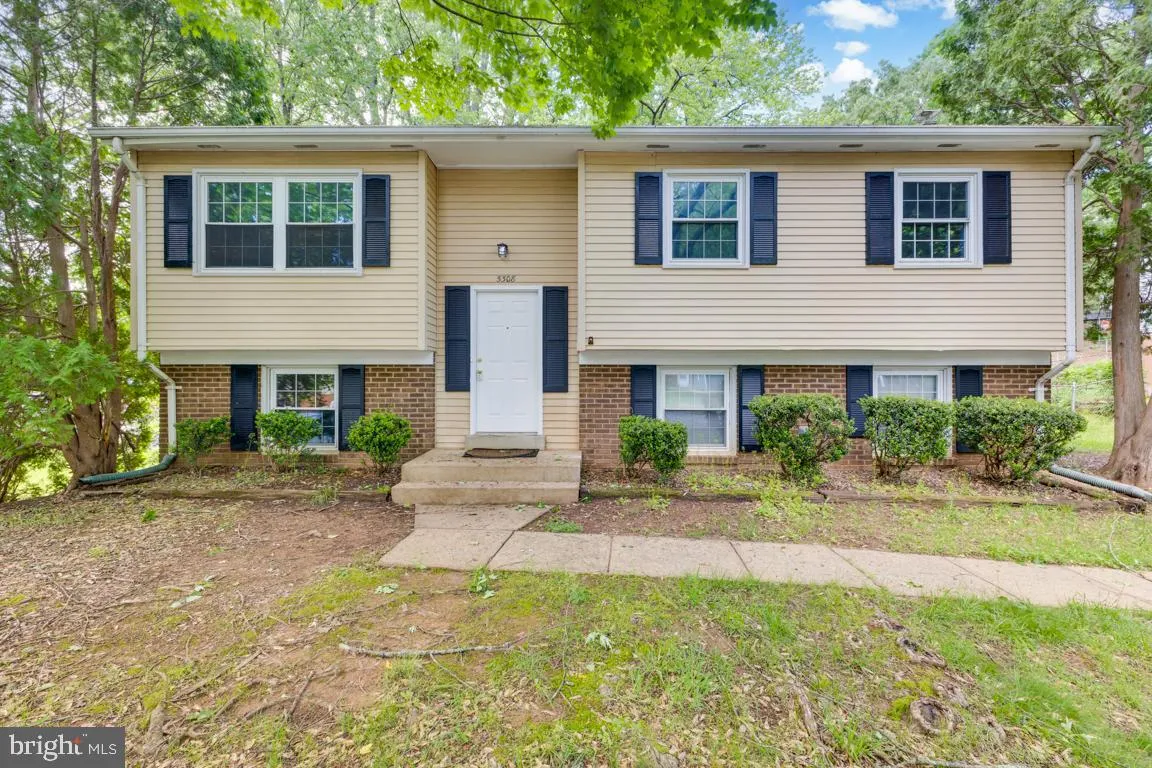
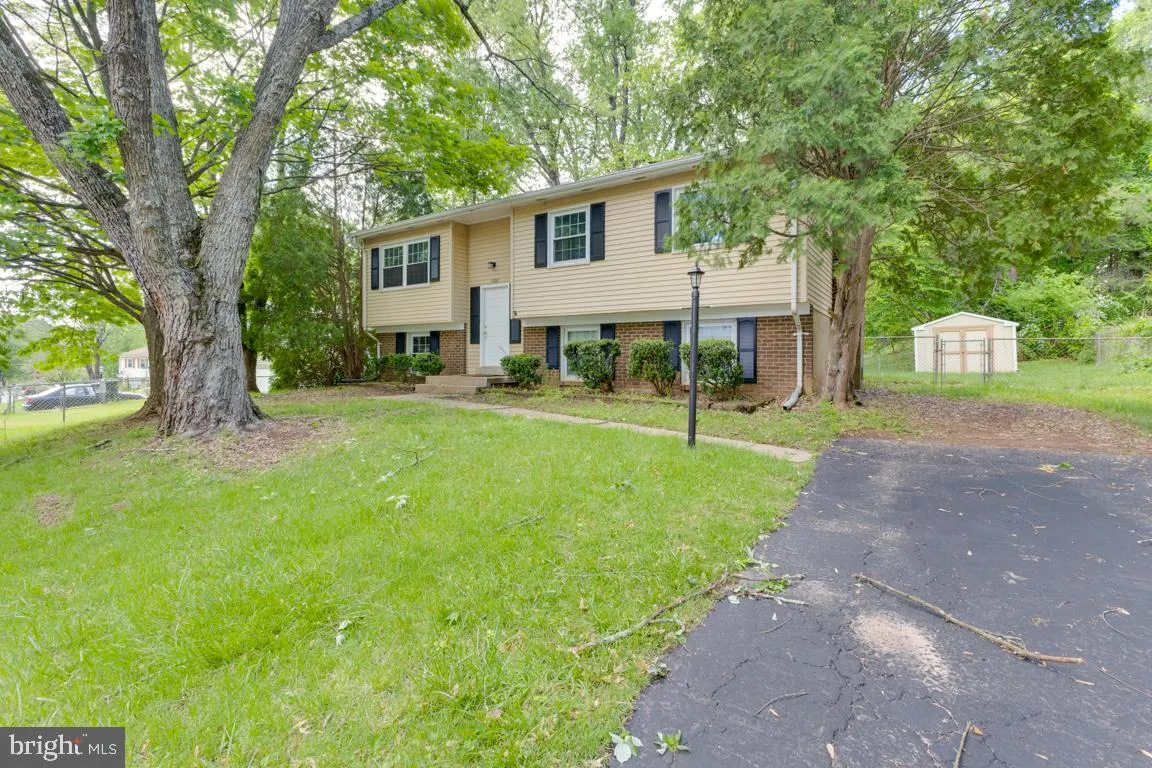
 5308 MACWOOD DRIVE, Woodbridge, VA 22193
 2,132 Sqft SQFT
 4
4
 2
2
 Basic Details
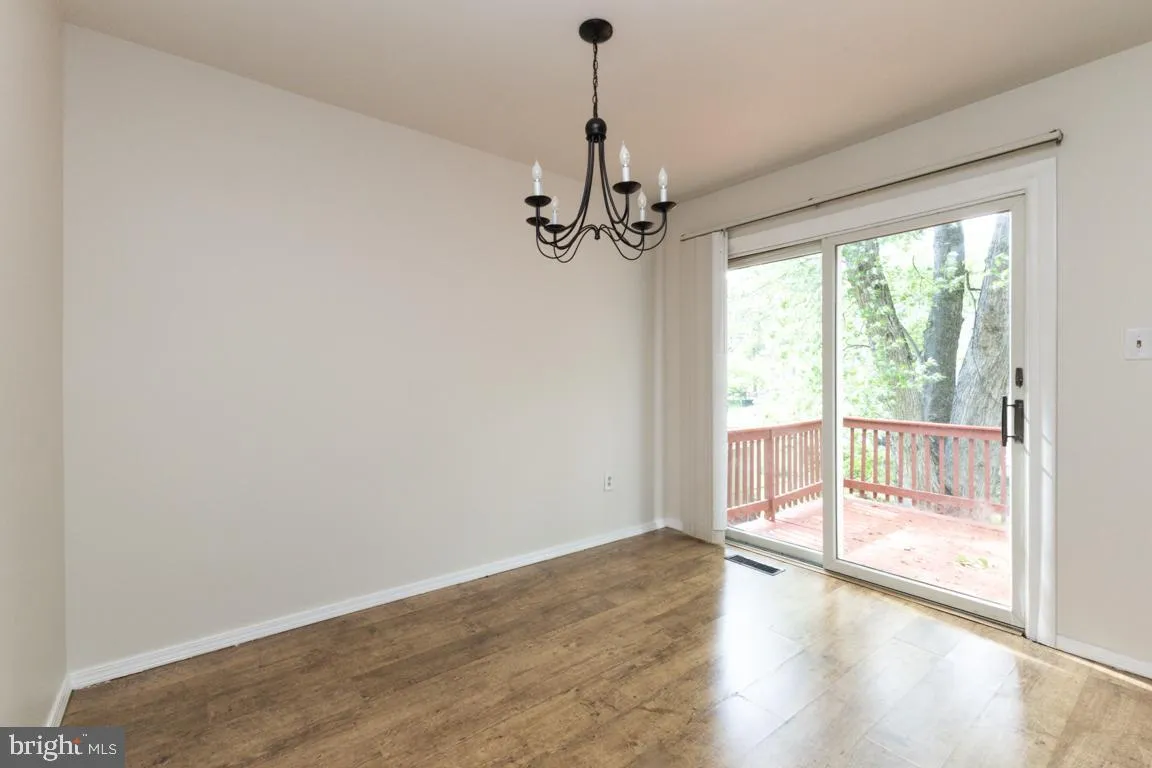
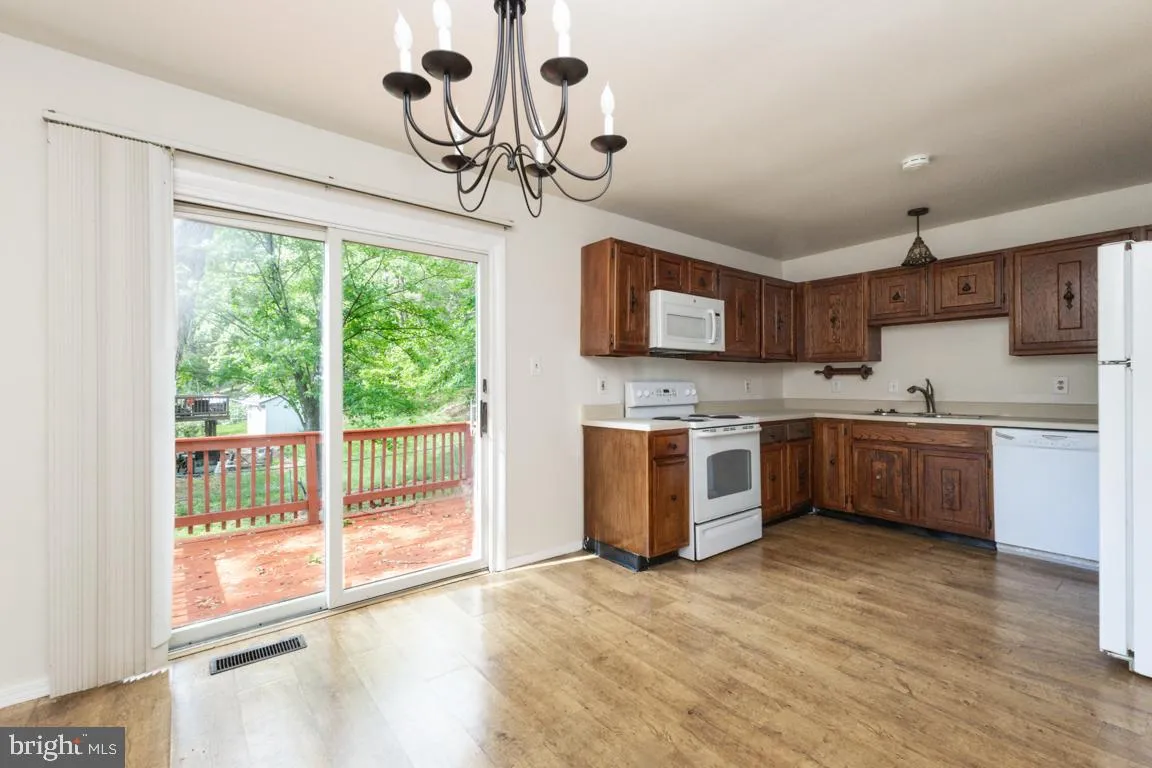
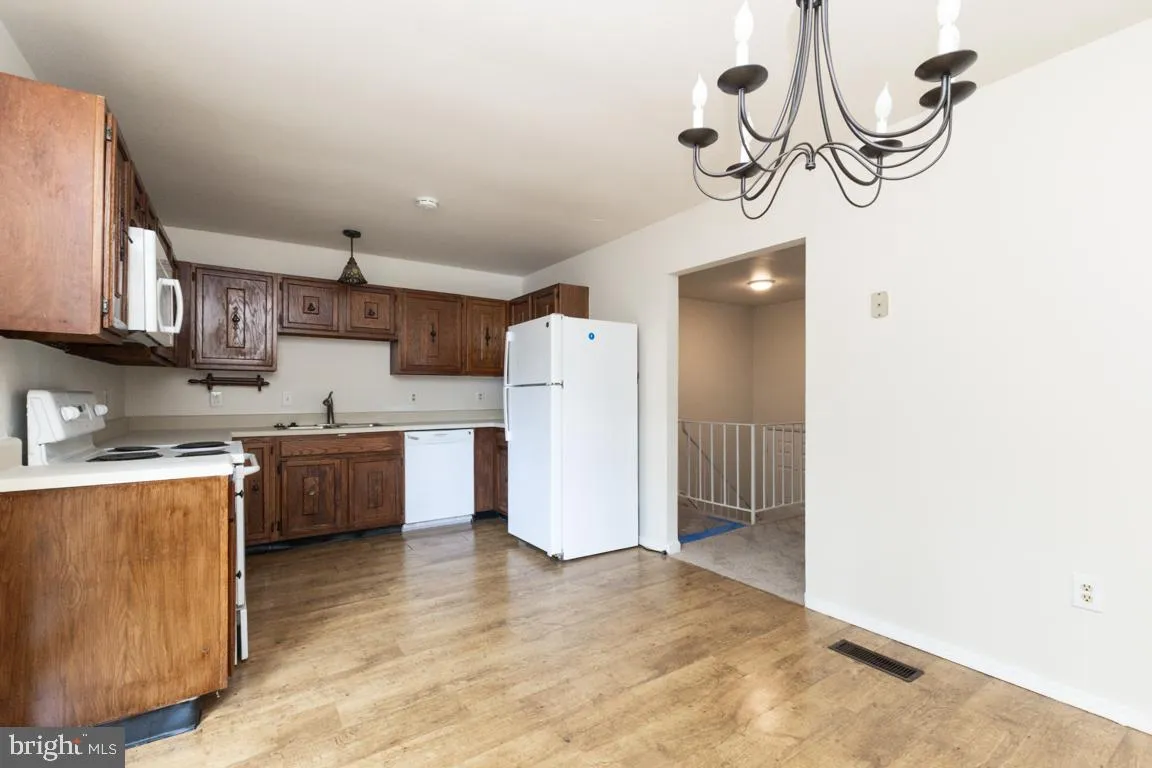
Beautiful and well-maintained single-family home ideally located near major highways, commuter lots, the VRE, and top shopping destinations. Offering over 2, 000 square feet of living space, this 4-bedroom, 2-bathroom home features fresh paint, brand-new carpet, and a spacious layout perfect for comfortable living. ...
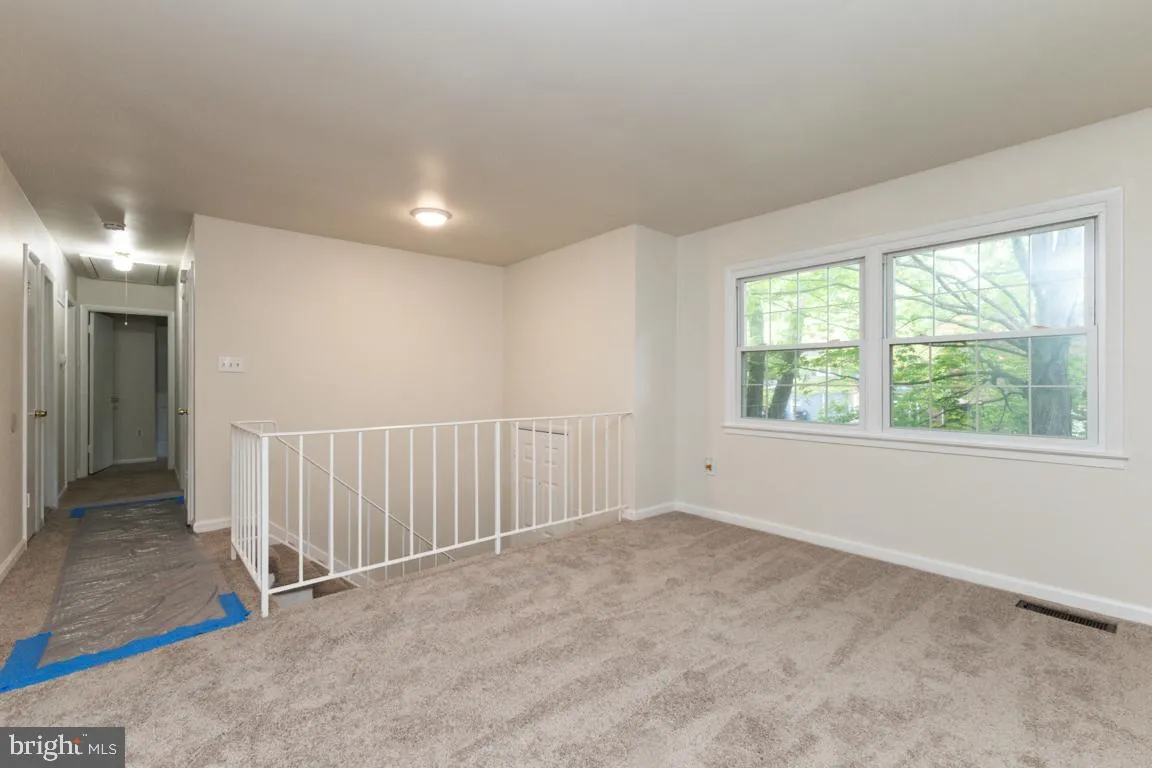
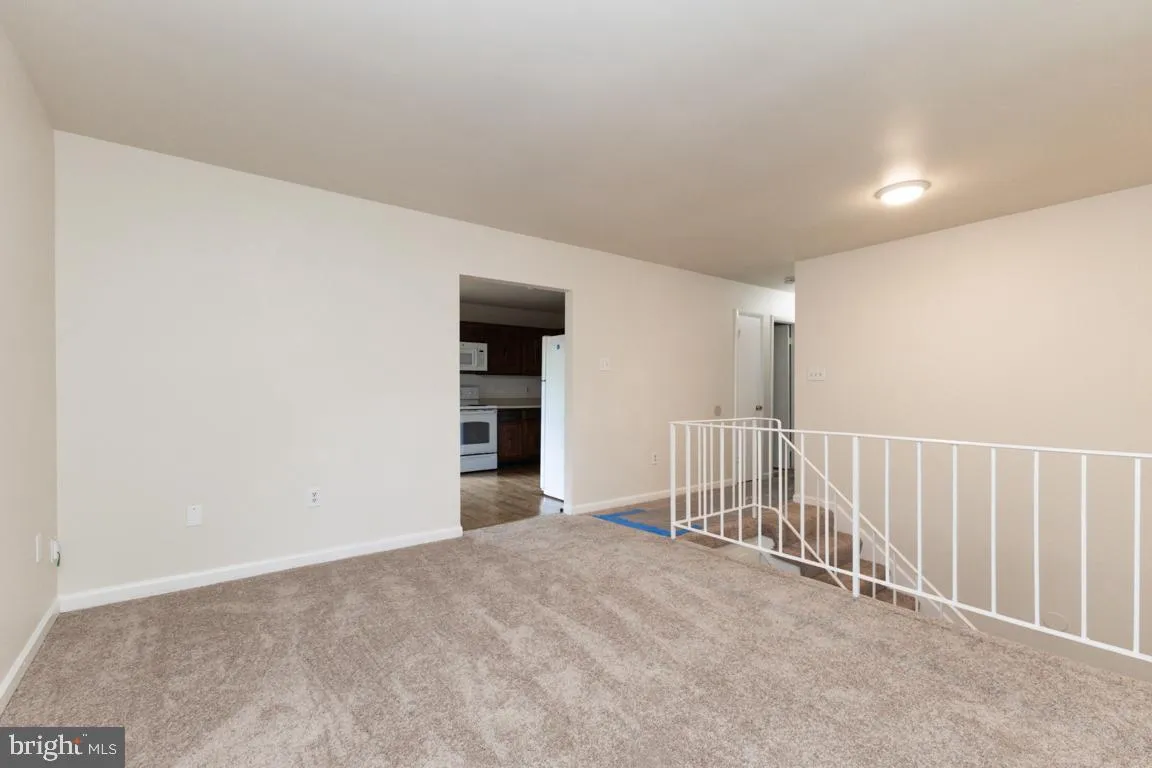
Beautiful and well-maintained single-family home ideally located near major highways, commuter lots, the VRE, and top shopping destinations. Offering over 2, 000 square feet of living space, this 4-bedroom, 2-bathroom home features fresh paint, brand-new carpet, and a spacious layout perfect for comfortable living. Enjoy a fully fenced backyard complete with a storage shed and a generously sized deck—ideal for entertaining or relaxing outdoors. Convenient off-street and driveway parking add to the ease of living in this charming residence.
 Features & Appliances
 Ask Agent A Question
 Address Map
 Neighborhood
 MLS Addon
 Additional Information
 Financial
Listing Information
Financial
Listing Information
 Rob Spicer Broker, GRI
Spicer Real Estate
Rob Spicer Broker, GRI
Spicer Real Estate
7201 Wisconsin Avenue
 RobSpicer@SpicerRealEstate.com
 2403881030
 2403881030
 7201 Wisconsin Avenue


