
 Share
Share
 2946 YARLING, Falls Church, VA 22042
 1,117 Sqft SQFT
 2
2
 2
2
 Basic Details
OPEN SUN 10/18 1-3 PM! Enjoy sunset and breathtaking panoramic lake views from this beautifully updated 2-bedroom, 2-bath top-level waterfront condo in the sought-after Lakeford community, conveniently located approximately 1 mile from Dunn Loring Metro! One of the LOWEST condo fees in Falls Church! The open and bri...
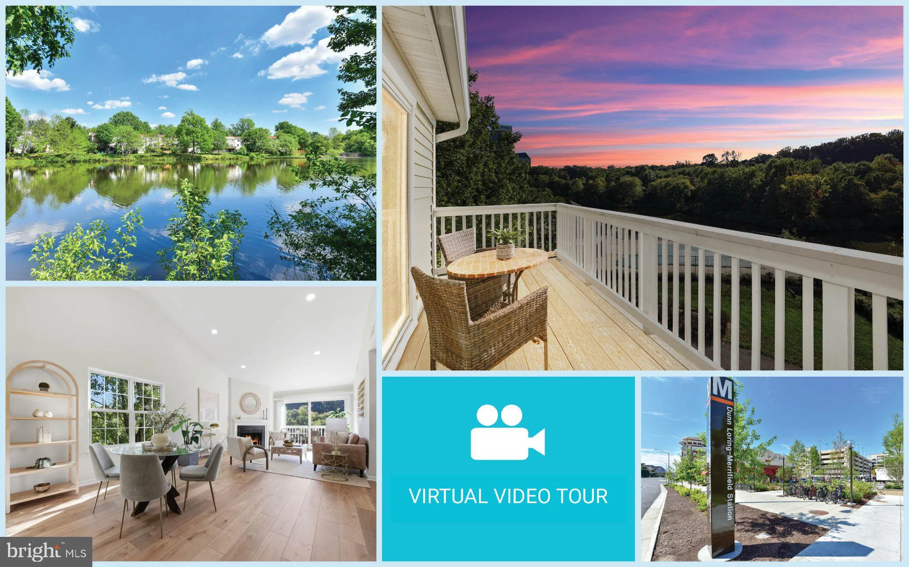
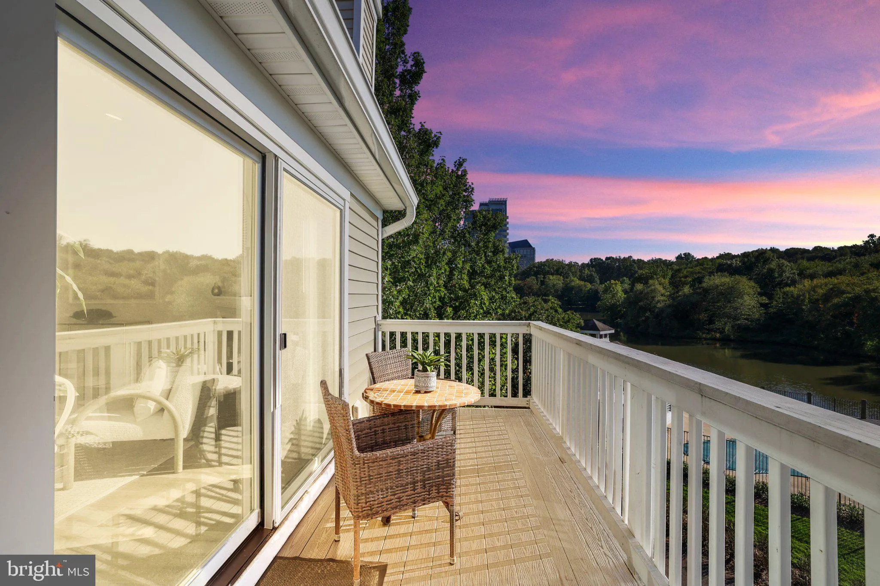
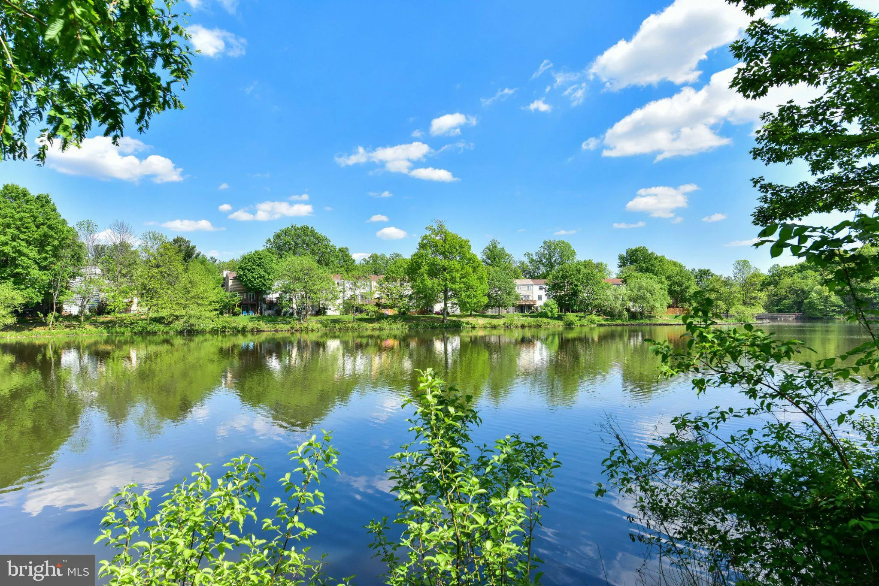
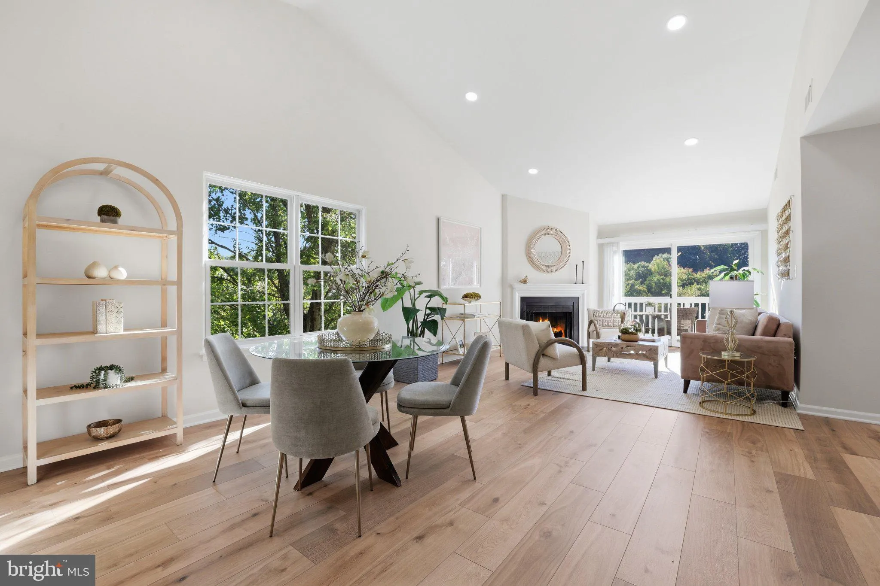
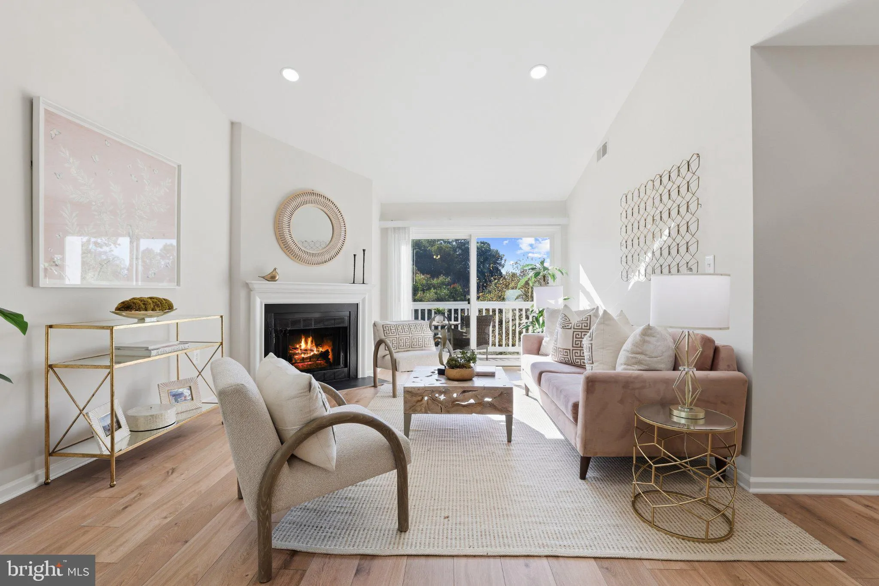
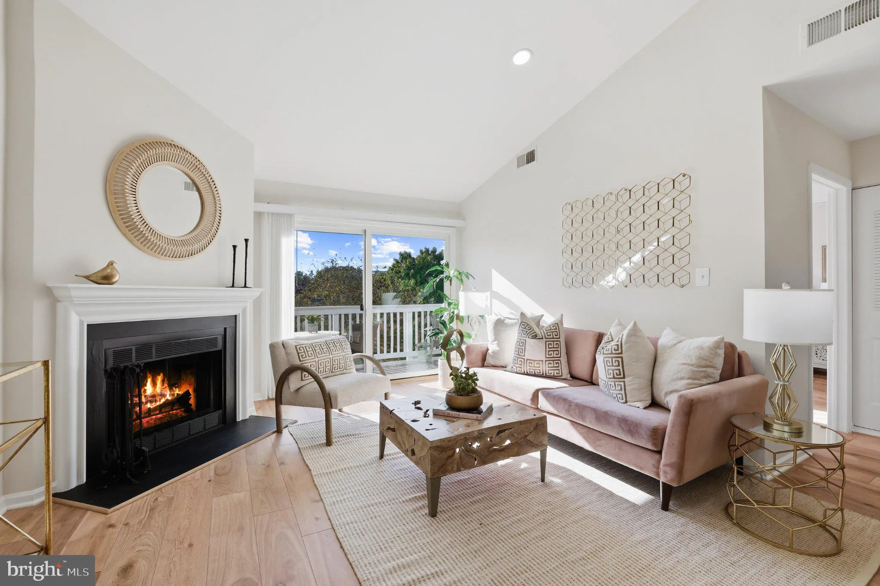
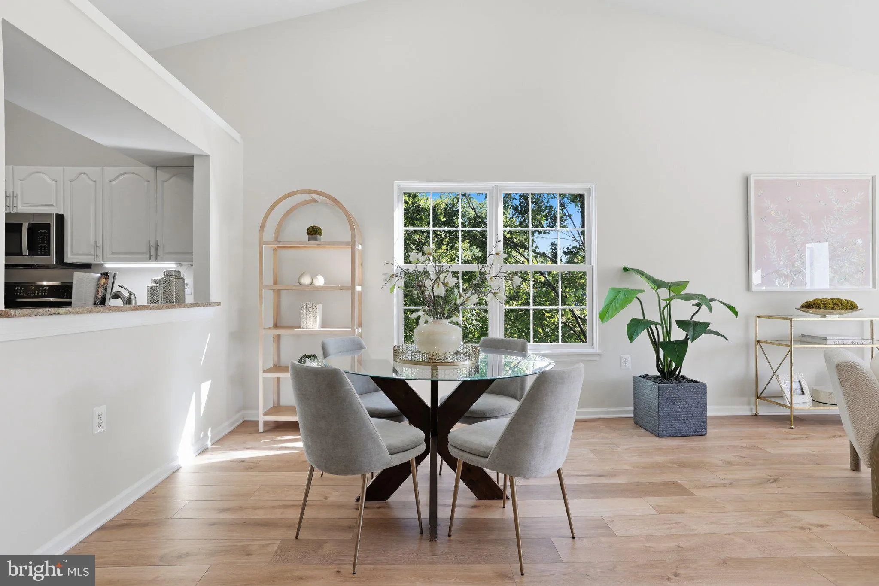
OPEN SUN 10/18 1-3 PM! Enjoy sunset and breathtaking panoramic lake views from this beautifully updated 2-bedroom, 2-bath top-level waterfront condo in the sought-after Lakeford community, conveniently located approximately 1 mile from Dunn Loring Metro! One of the LOWEST condo fees in Falls Church! The open and bright floor plan is filled with natural light from abundant windows and features new luxury vinyl flooring throughout and soaring ceilings. The updated eat-in gourmet kitchen offers granite countertops, abundant white cabinetry, stainless steel appliances, and a convenient pass-through to the dining and living areas, creating an ideal space for entertaining. The sun-filled living room and dining area feature recessed lighting, a cozy corner wood-burning fireplace with mantel, cathedral ceiling, and sliding glass door access to the spacious private balcony. Step outside to enjoy stunning panoramic lake views, along with an additional storage closet for added convenience. The spacious primary bedroom is a peaceful retreat featuring two closets and a dedicated vanity area with quartz countertops. The newly renovated primary bathroom offers a modern design with quartz countertops, updated lighting, faucet, and mirror. The second bedroom is generously sized, while the modern hallway bathroom provides convenient access for guests and family. Enjoy the exceptional amenities and beautiful surroundings of Lakeford, including gorgeous lake views, scenic walking trails, swimming pool, playgrounds, and tennis court. Ideally located inside the Beltway and approximately 1 mile from the vibrant Mosaic District, offering an array of shopping, dining, and entertainment options. Convenient access to Tysons Corner, I-495, and I-66. Walking distance to 2941 Restaurant, Northrop Grumman, and the Defense Health Agency Headquarters. Don’t miss this opportunity to own a beautifully updated waterfront home in a desirable community with exceptional amenities and an unbeatable location!
 Features & Appliances
 Ask Agent A Question
 Address Map
 Neighborhood
 MLS Addon
 Additional Information
 Financial
Listing Information
Financial
Listing Information
 Rob Spicer Broker, GRI
Spicer Real Estate
Rob Spicer Broker, GRI
Spicer Real Estate
7201 Wisconsin Avenue
 RobSpicer@SpicerRealEstate.com
 2403881030
 2403881030
 7201 Wisconsin Avenue


