
 Share
Share
 17157 SEA SKIFF WAY, Dumfries, VA 22026
 3,012 Sqft SQFT
 4
4
 4
4
 Basic Details
Premium corner lot, paid-off solar panels, a newly added permitted fourth bedroom, and exceptional pride of ownership are just a few of the highlights of this beautifully maintained Potomac Shores home. Lovingly cared for by the original owners, this 4-bedroom, 3.5-bath home has been freshly painted and offers spaci...
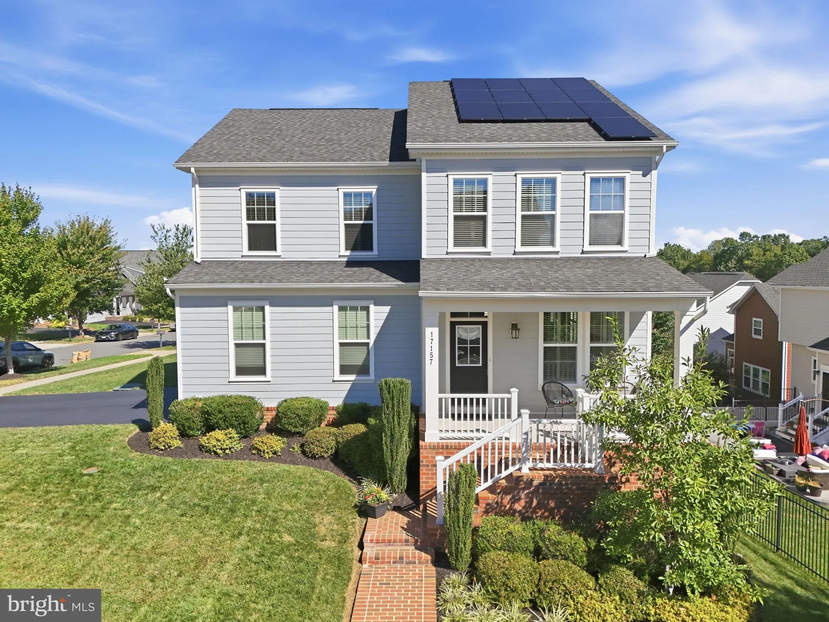
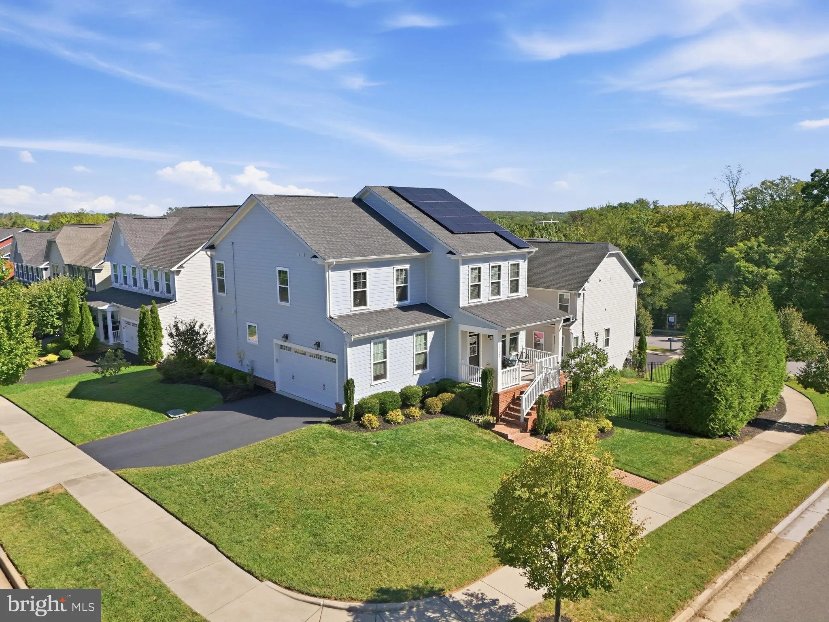
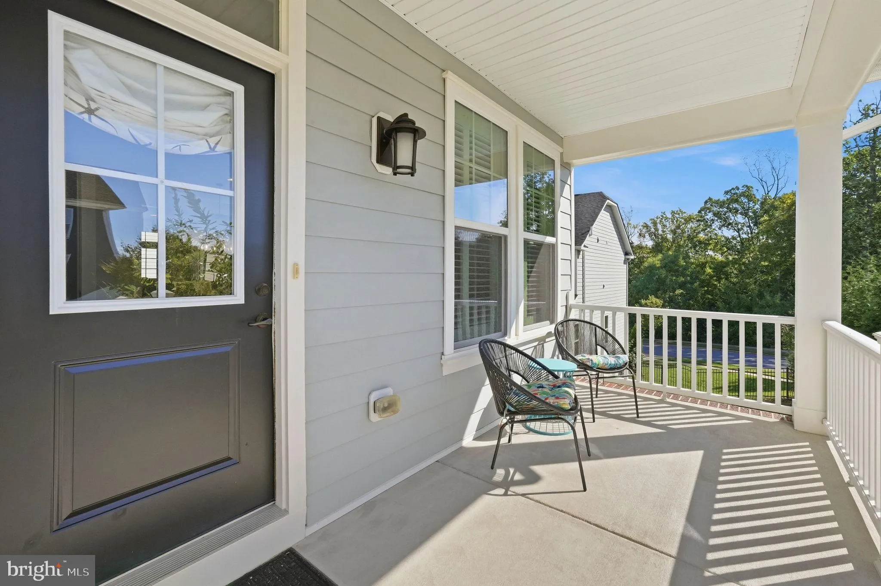
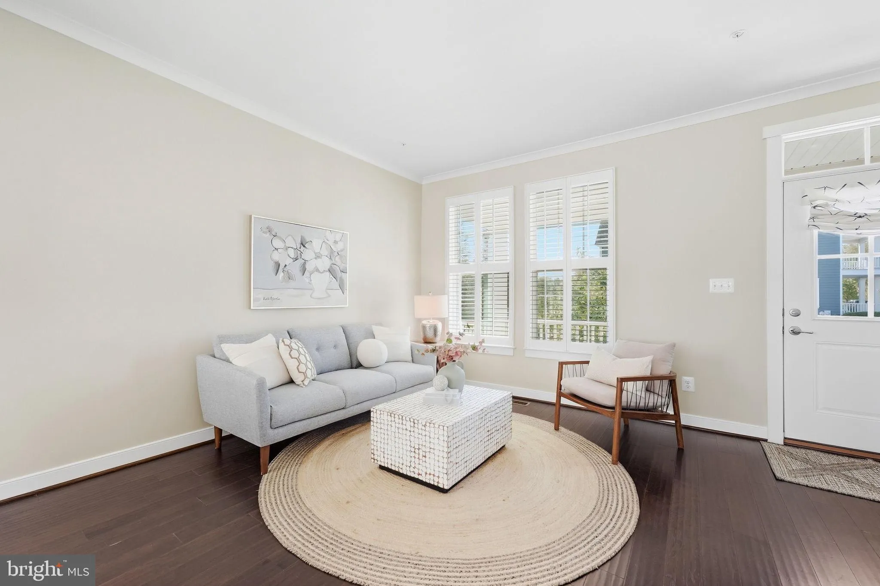
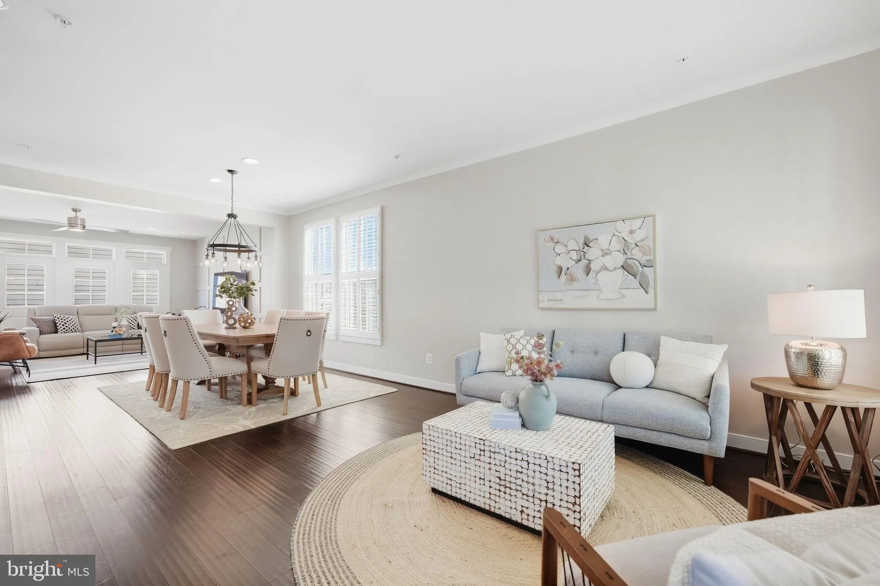
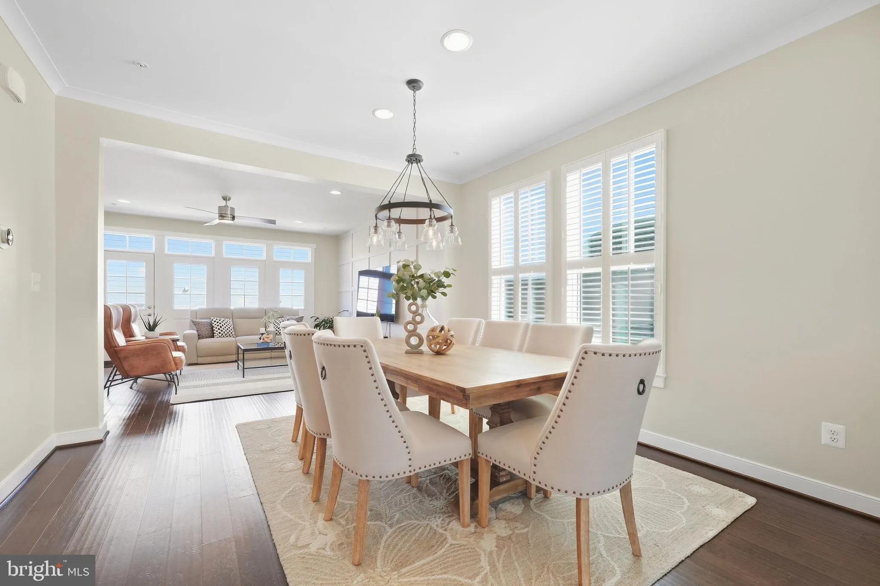
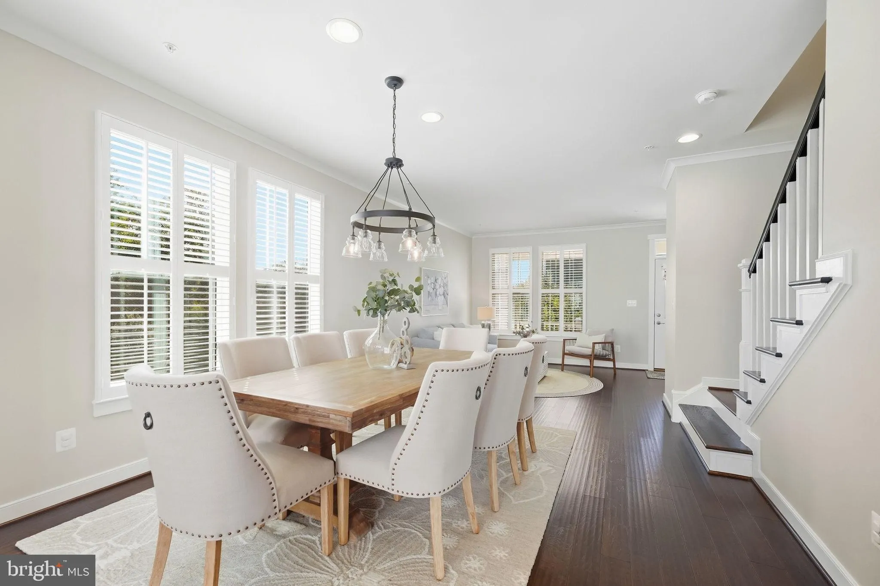
Premium corner lot, paid-off solar panels, a newly added permitted fourth bedroom, and exceptional pride of ownership are just a few of the highlights of this beautifully maintained Potomac Shores home. Lovingly cared for by the original owners, this 4-bedroom, 3.5-bath home has been freshly painted and offers spacious, comfortable living across three finished levels. The open-concept main level has a wonderful flow, with plenty of room to gather and entertain. A sitting area and dining area transition seamlessly into the living room and spacious kitchen, featuring white cabinetry, granite countertops, a large center island with breakfast bar seating, gas cooktop, wall oven, stainless steel appliances, and plantation shutters. Step directly from the kitchen onto the composite deck for outdoor dining or relaxing. A convenient mudroom off the finished two-car garage and a powder room complete the main level. Upstairs, the spacious primary suite offers a large walk-in closet and private bath with a walk-in shower, linen closet, and separate water closet. Two additional bedrooms share a full hall bath, and the laundry room is conveniently located on the bedroom level. The finished walkout lower level adds even more versatility. A newly completed and permitted fourth bedroom has convenient access to a full bath, making it ideal for guests, a home office, or multigenerational living. The large recreation area features LVP flooring and walks out to the patio in the backyard, while a generous unfinished storage area with a work sink provides the kind of extra space that is always appreciated. Fully paid-off solar panels offer the opportunity for meaningful energy savings, especially as electricity costs continue to rise. Other notable features include a new HVAC system installed in 2025, low-E windows, gas heat and cooking, James Hardie siding, and a whole-house fire suppression system. Living in Potomac Shores is about more than the home—it’s the lifestyle. Residents enjoy 3 pools, fitness centers, multi-purpose courts, more than 9 miles of wooded trails, a canoe and kayak launch, the Ali Krieger Sports Complex, Jack Nicklaus Signature Golf Course, Tidewater Grill, and an active calendar of community clubs and events. Nearby are Covington-Harper Elementary, Potomac Shores Middle School, and John Paul the Great High School, with a new elementary school under construction and the planned VRE station adding even more to the community’s future. HOA dues of $180.00 INCLUDE 1G high-speed internet, trash service, and access to all the community amenities. Beautifully maintained, thoughtfully updated, energy efficient, and set on a premium corner lot—this one is ready to welcome its next owners.
 Features & Appliances
 Ask Agent A Question
 Address Map
 Neighborhood
 MLS Addon
 Additional Information
 Financial
Listing Information
Financial
Listing Information
 Rob Spicer Broker, GRI
Spicer Real Estate
Rob Spicer Broker, GRI
Spicer Real Estate
7201 Wisconsin Avenue
 RobSpicer@SpicerRealEstate.com
 2403881030
 2403881030
 7201 Wisconsin Avenue


