
 Share
Share
 13 DRUMCASTLE COURT, Germantown, MD 20876
 1,960 Sqft SQFT
 3
3
 4
4
 Basic Details
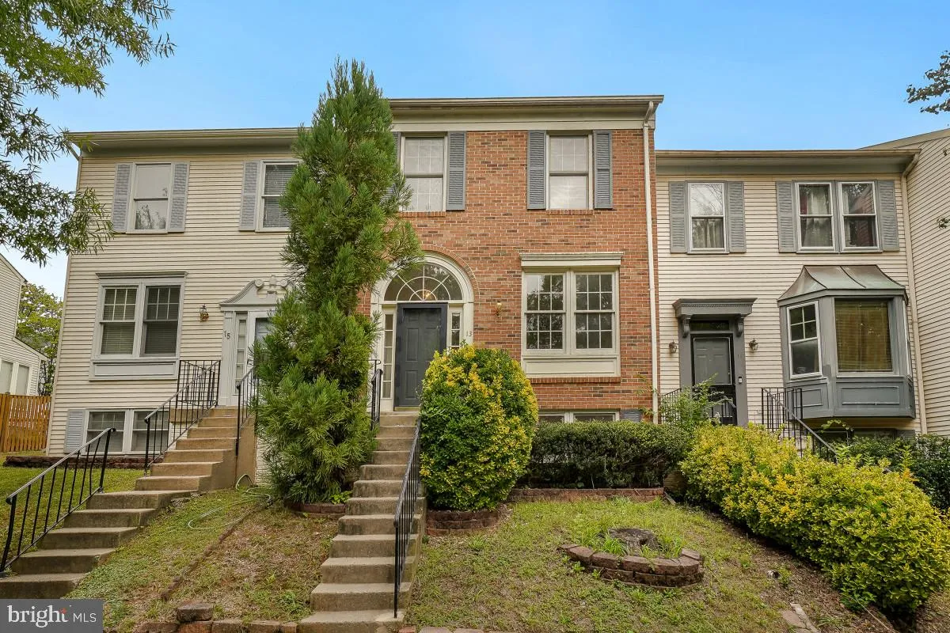
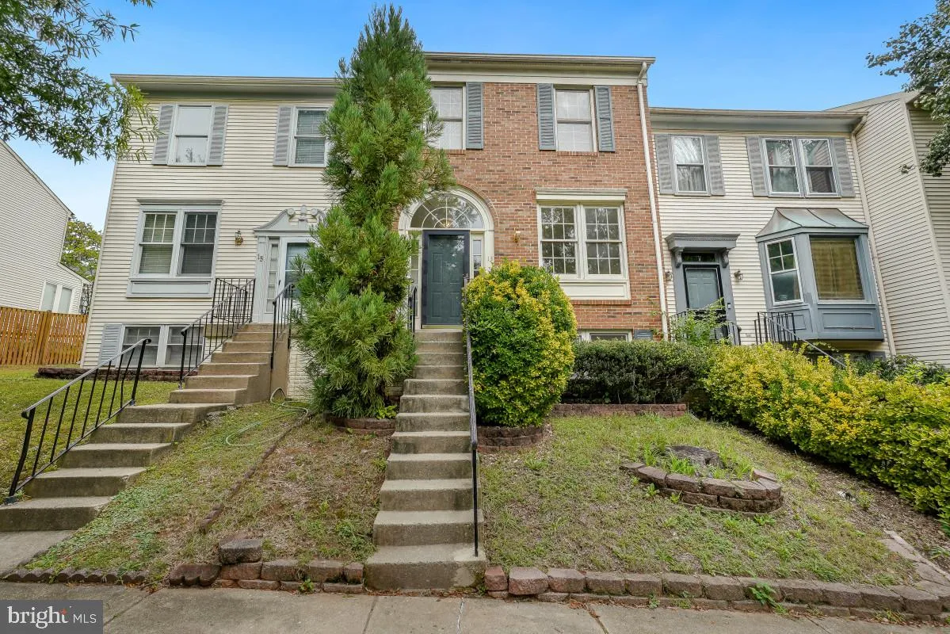
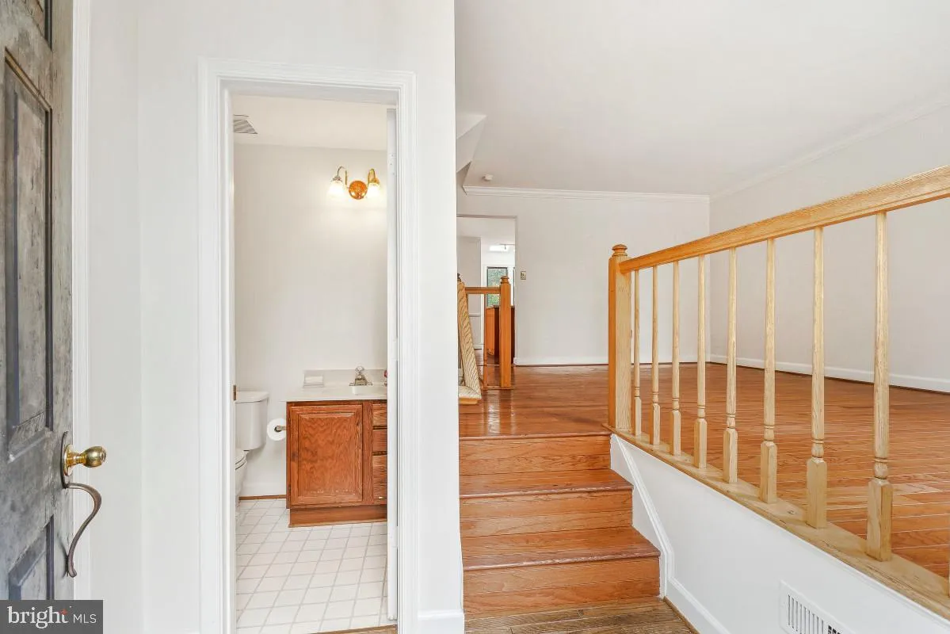
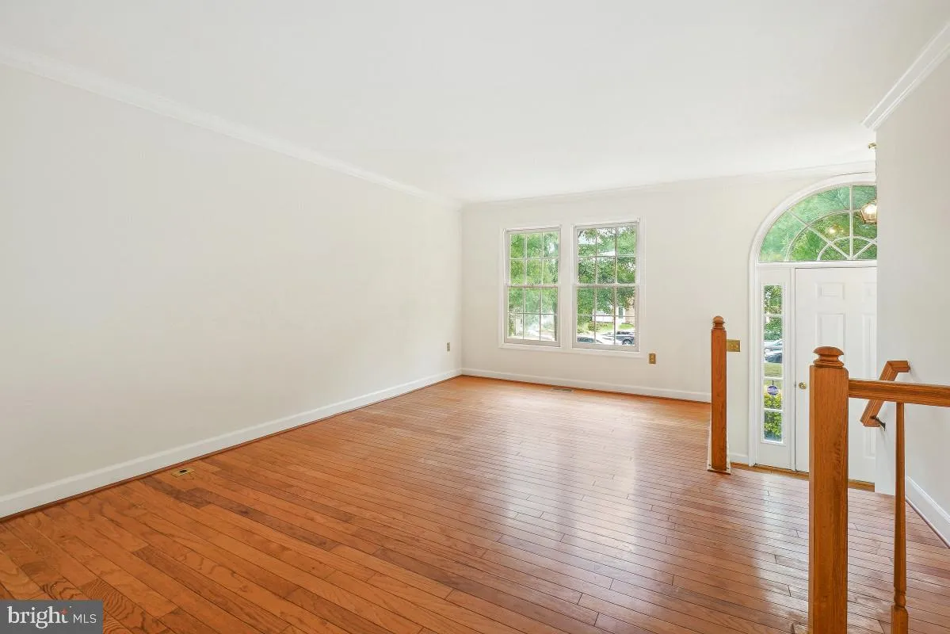
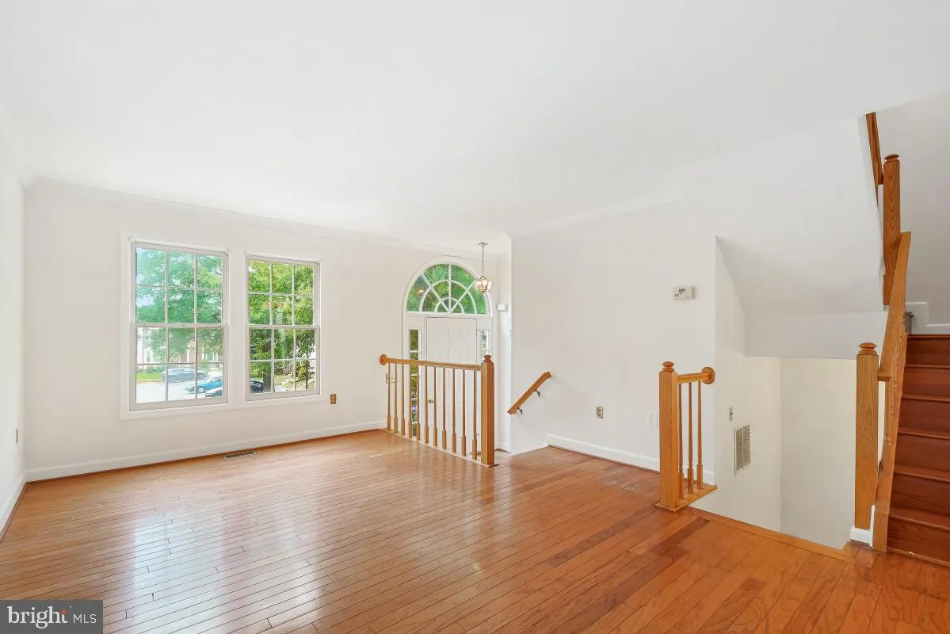
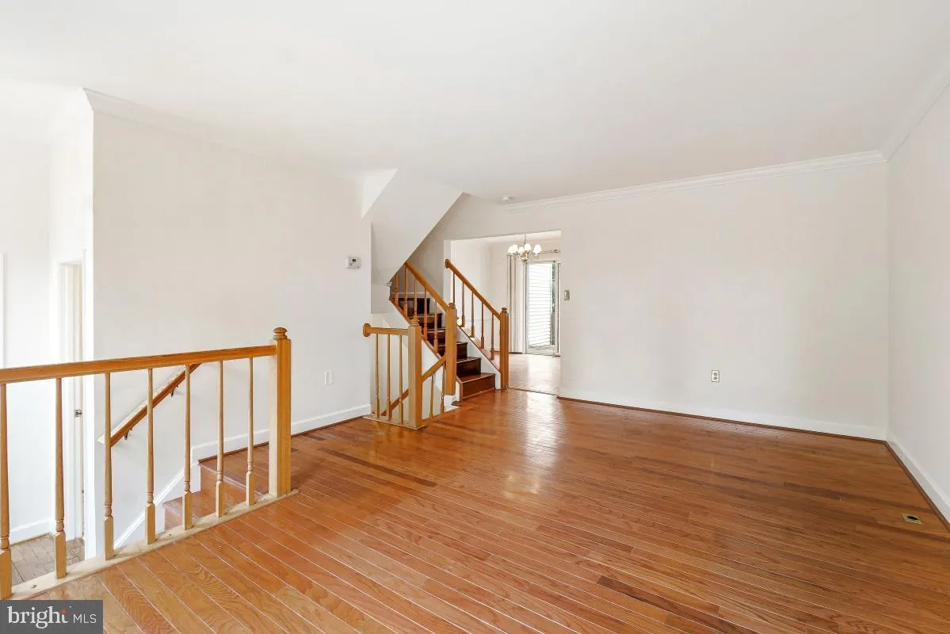
Welcome to this spacious 3-bedroom, 3.5-bathroom townhome in Germantown’s Brandermill community! Built in 1988, this home offers approximately 1, 960 total square feet across three finished levels. The main level features hardwood floors, a large living room, powder room, and eat-in kitchen with island, pantry, la...
Welcome to this spacious 3-bedroom, 3.5-bathroom townhome in Germantown’s Brandermill community! Built in 1988, this home offers approximately 1, 960 total square feet across three finished levels. The main level features hardwood floors, a large living room, powder room, and eat-in kitchen with island, pantry, laminate countertops, built-in microwave, smooth-top electric range, and side-by-side refrigerator with ice maker. A bright bump-out with skylights provides additional space and natural light. Upstairs, the primary suite offers a walk-in closet and private full bathroom with shower, while two additional bedrooms share a full hall bath. The lower level provides excellent flexibility with a wood-burning fireplace, full bathroom with stand-up shower, laundry area, additional room ideal for a home office or guest space, and unfinished storage. Enjoy outdoor living in the fenced rear yard with deck. Brandermill residents enjoy a community swimming pool, playgrounds, walking paths, and assigned parking. Conveniently located near shopping, dining, parks, and major commuter routes, and feeding to Clarksburg High School. Schedule your showing today!
 Features & Appliances
 Ask Agent A Question
 Address Map
 Neighborhood
 MLS Addon
 Additional Information
 Financial
Listing Information
Financial
Listing Information
 Rob Spicer Broker, GRI
Spicer Real Estate
Rob Spicer Broker, GRI
Spicer Real Estate
7201 Wisconsin Avenue
 RobSpicer@SpicerRealEstate.com
 2403881030
 2403881030
 7201 Wisconsin Avenue


