
Spicer Real Estate
  • Share
$479,900
Active Active
VA,Woodbridge

Location 15364 BRONCO WAY, Woodbridge, VA 22193

  • Sqft 2,138 Sqft SQFT
  • Bed 4
  • Bath 4
Basic Details Basic Details
Description

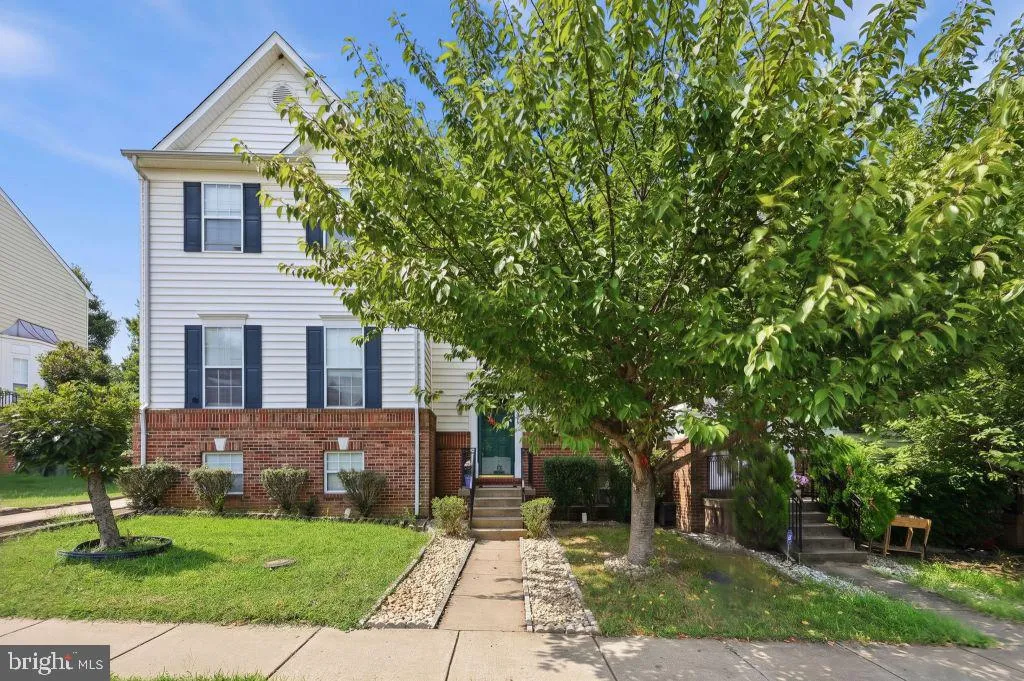
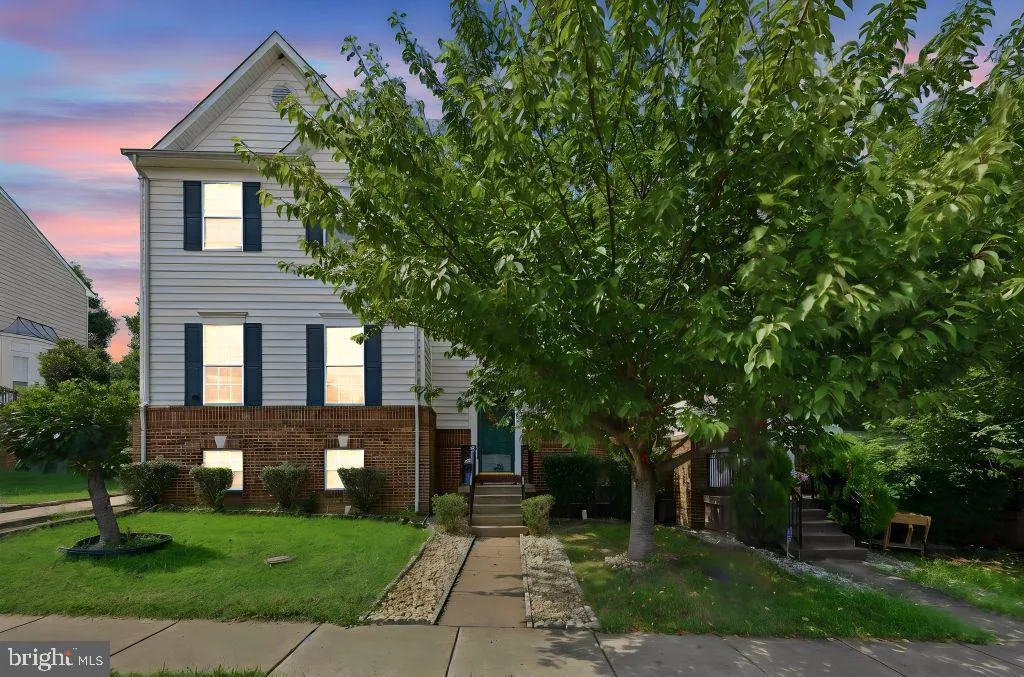
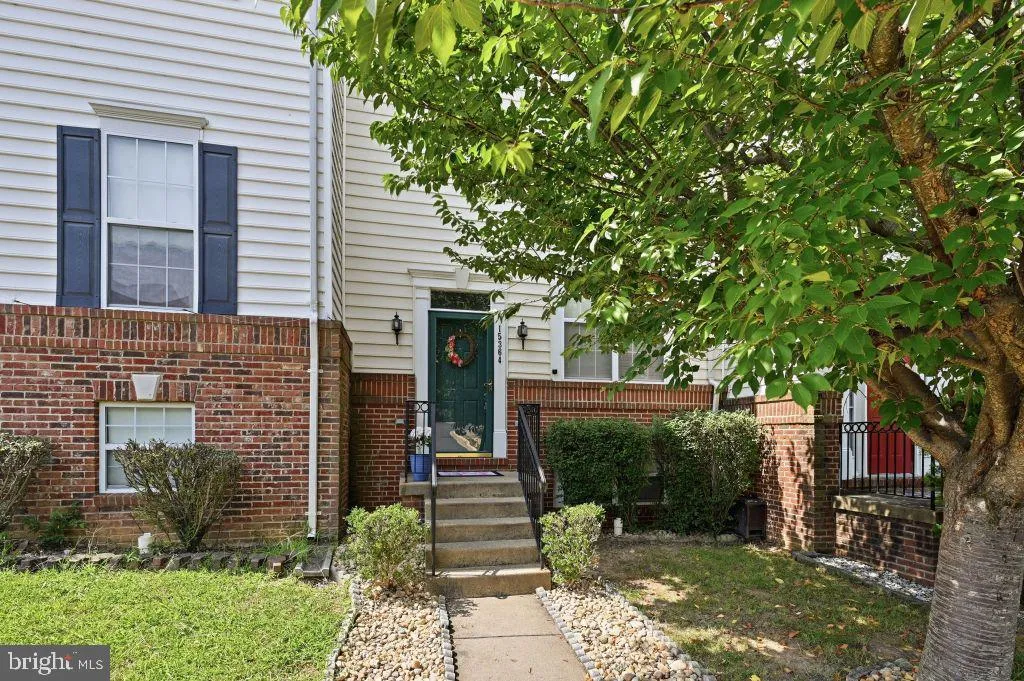
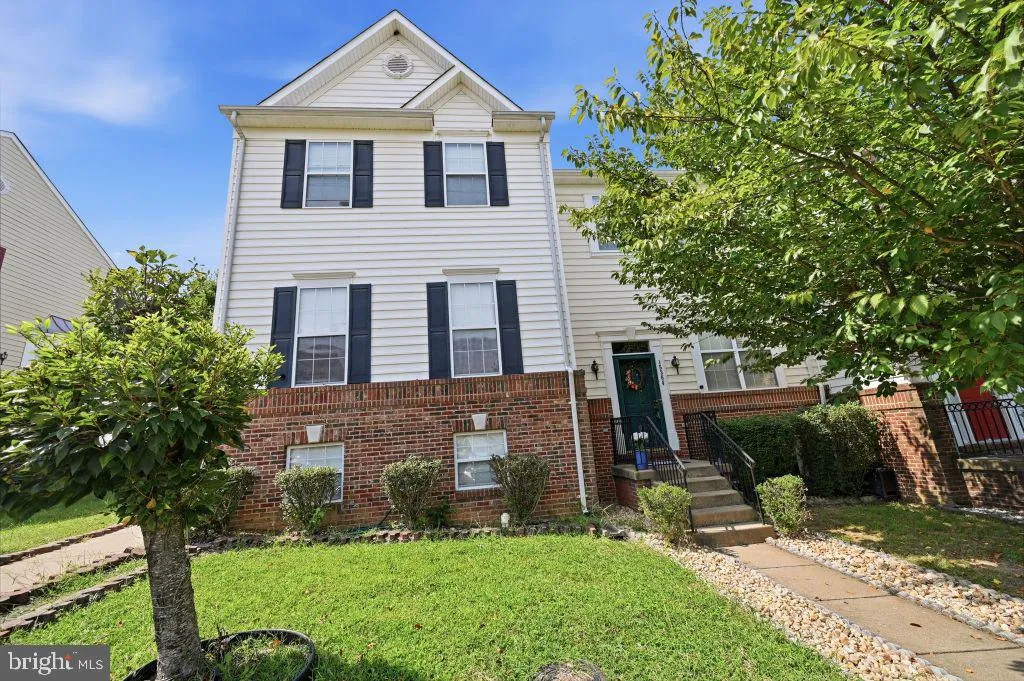
$7k to BUYER for closing costs, 4 BEDROOMS * 2, 138 SQ FT * 3 FINISHED LEVELS * BACKS TO OPEN SPACE * Comes with home warranty. This beautifully maintained three-level townhouse is move-in ready. The main level features luxury vinyl plank (LVP) flooring. The kitchen includes stainless steel appliances, including a r...

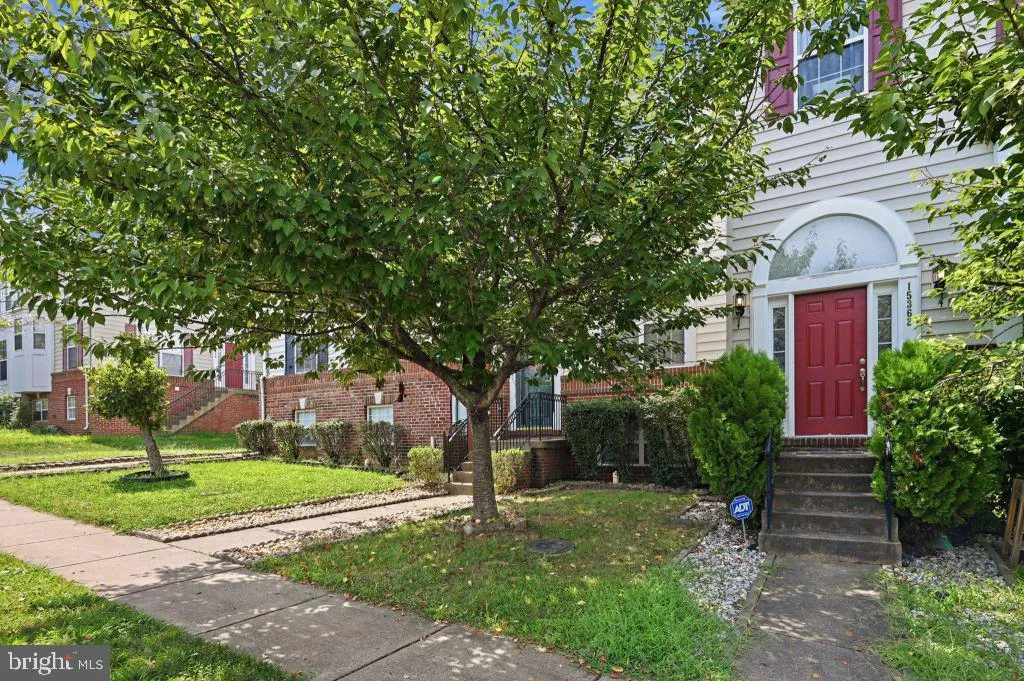
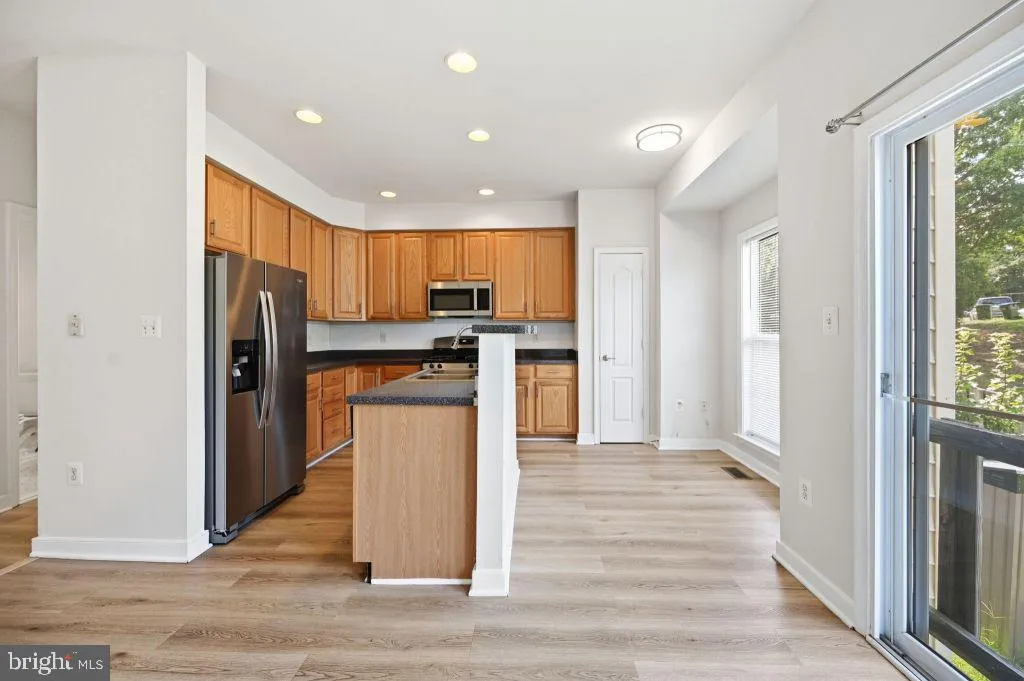
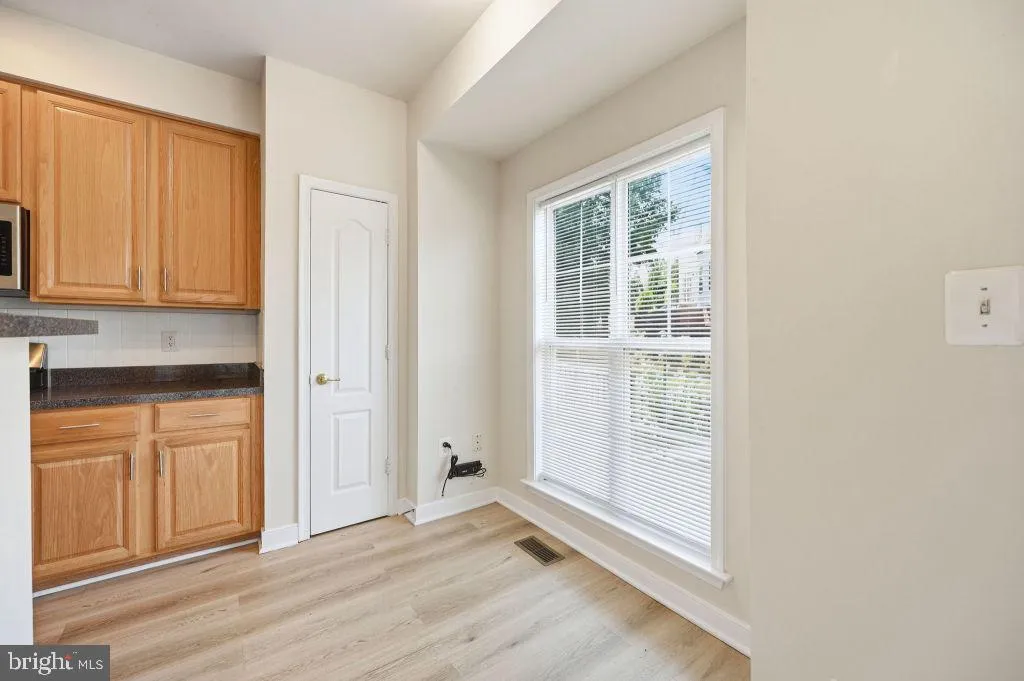
$7k to BUYER for closing costs, 4 BEDROOMS * 2, 138 SQ FT * 3 FINISHED LEVELS * BACKS TO OPEN SPACE * Comes with home warranty. This beautifully maintained three-level townhouse is move-in ready. The main level features luxury vinyl plank (LVP) flooring. The kitchen includes stainless steel appliances, including a refrigerator, oven, and microwave. The spacious primary suite offers a vaulted ceiling, while the third bedroom, hallway, and stairs feature hardwood flooring. The finished lower level includes a large family room, fourth bedroom, and bath. Conveniently located just minutes from I-95, Potomac Mills, Stonebridge at Potomac Town Center, shopping, dining, and entertainment.

Read More
Basic Details
  • Property Type: Residential
  • Listing Type: Active
  • Listing ID: VAPW2124822
  • Price: $479,900
  • Bedrooms: 4
  • Bathrooms: 4
  • Half Bathrooms: 2
  • Sqft: 2,138 Sqft
  • Year Built: 2003
  • Lot Area: 0.04 Acre
  • Location: US, VA, PRINCE WILLIAM-VA, Woodbridge, BRIGHTWOOD FOREST, 22193
  • Structure Type: Interior Row/Townhouse
  • Heating System: Forced Air
  • Cooling System: Ceiling Fan(s), Central A/C
  • Basement: Fully Finished, Heated, Interior Access, Windows
  • Patio: Porch
  • Parking: Asphalt Driveway, Assigned, Free
  • Full Bathrooms: 2
  • Listing Status: Active
  • Roof: Shingle
Features & Appliances
Features
  • Utilities: Multiple Phone Lines
  • Window Features: Wood Frame
  • Architectural Style: Colonial
  • Exterior Features: Play Area, Sidewalks
  • Flooring: Carpet, Hardwood, Luxury Vinyl Plank
  • Interior Features: Attic, Carpet, Ceiling Fan(s), Crown Moldings, Dining Area, Family Room Off Kitchen, Kitchen - Eat-In, Kitchen - Island, Primary Bath(s), Recessed Lighting, Walk-in Closet(s), Window Treatments, Wood Floors
  • Sewer: Public Sewer

Appliances
  • Appliances: Built-In Microwave, Dishwasher, Disposal, Dryer - Front Loading, Icemaker, Oven - Single, Oven/Range - Gas, Refrigerator, Stainless Steel Appliances, Washer, WaterHeater
Ask Agent A Question Ask Agent A Question

Address Map Address Map
Neighborhood Neighborhood
  • Elementary School: FITZGERALD
  • High School: FREEDOM
  • Middle School: POTOMAC
MLS Addon MLS Addon
  • Office Name: Cottage Street Realty LLC
  • Agent Name: Debbie P Kent
Additional Information Additional Information
  • Water Source: Public
  • Accessibility Features: Level Entry - Main
  • Association Amenities: Common Grounds
  • Construction Materials: Brick Veneer, Vinyl Siding
  • Electric: 120/240V, Circuit Breakers, Single Phase, Underground
  • Foundation Details: Concrete Perimeter
  • Levels: 3
  • Lot Features: Backs - Open Common Area, Front Yard, Rear Yard
  • On Market Date: 2026-07-16
Financial Financial
  • Tax Annual Amount: 4477.0
  • Association Fee: 79.0
  • Association Fee Frequency: Monthly
  • Association Fee Includes: Parking Fee, Snow Removal
  • Association Yn: 1
Listing Information Listing Information
  • Originating System Name: Bright
  • List Agent Mls Id: 50107
  • List Office Mls Id: CTST1
  • MLS Status: ACTIVE-BRIGHT
  • Modification Timestamp: 2026-09-30T15:18:02Z
  • Status Change Timestamp: 2026-07-16T04:00:00Z
Rob Spicer Broker, GRI Rob Spicer Broker, GRI Spicer Real Estate

7201 Wisconsin Avenue

Mortgage Calculator
$
$ %
Years
%
$ %Per Year
$ % Per Year

$
