
 Share
Share
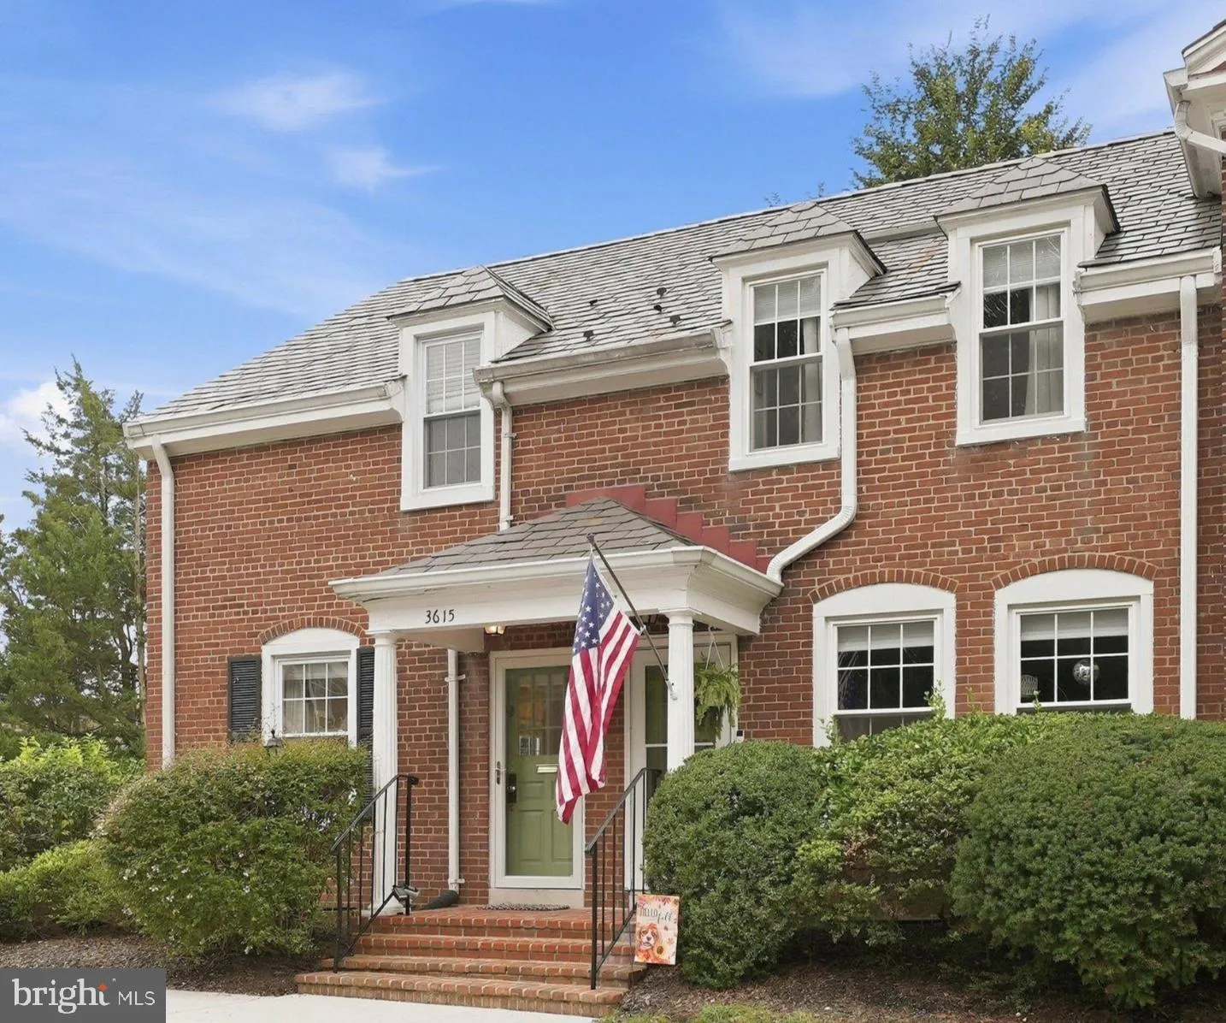
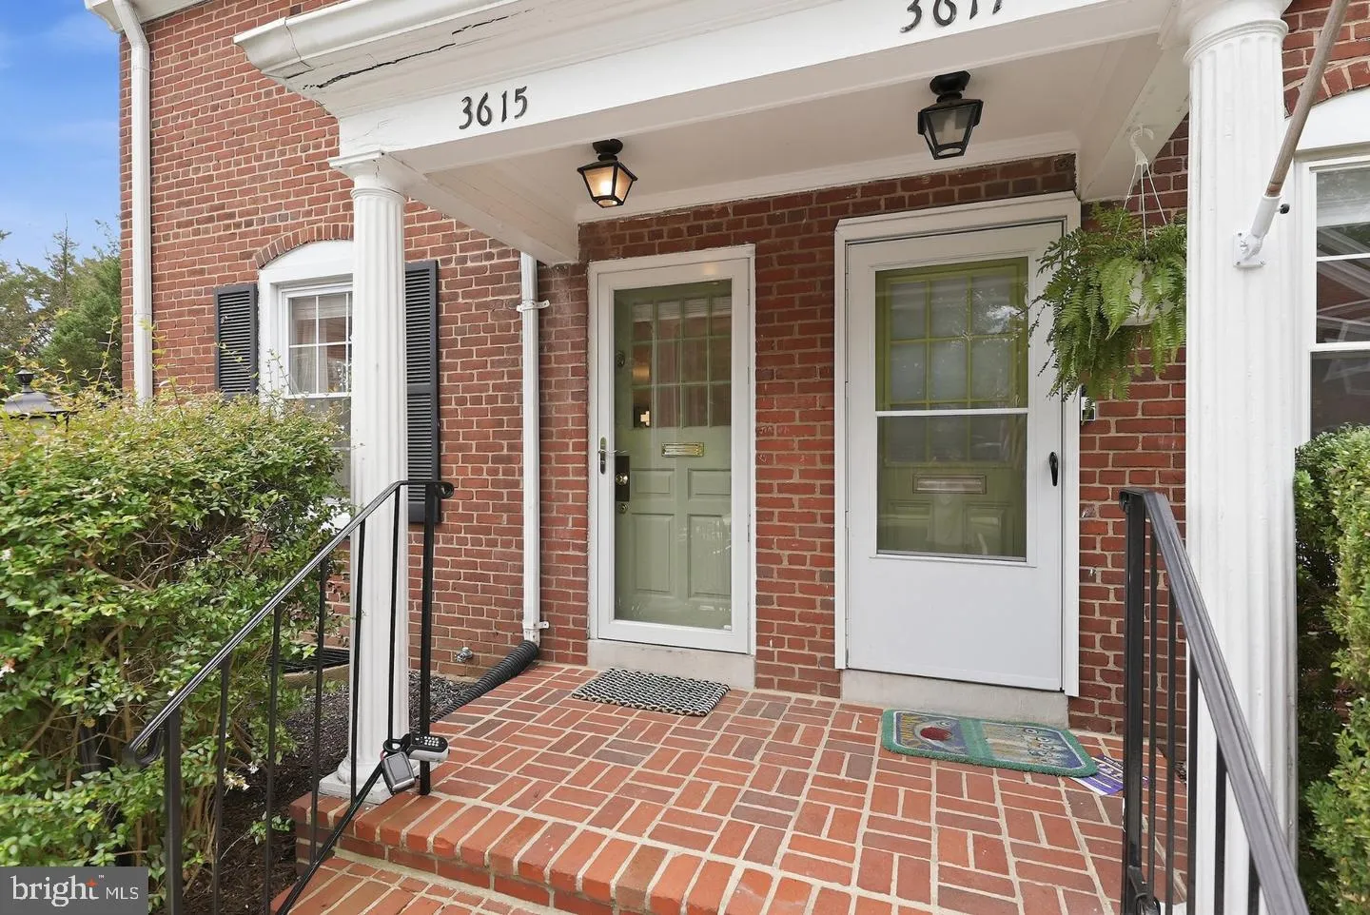
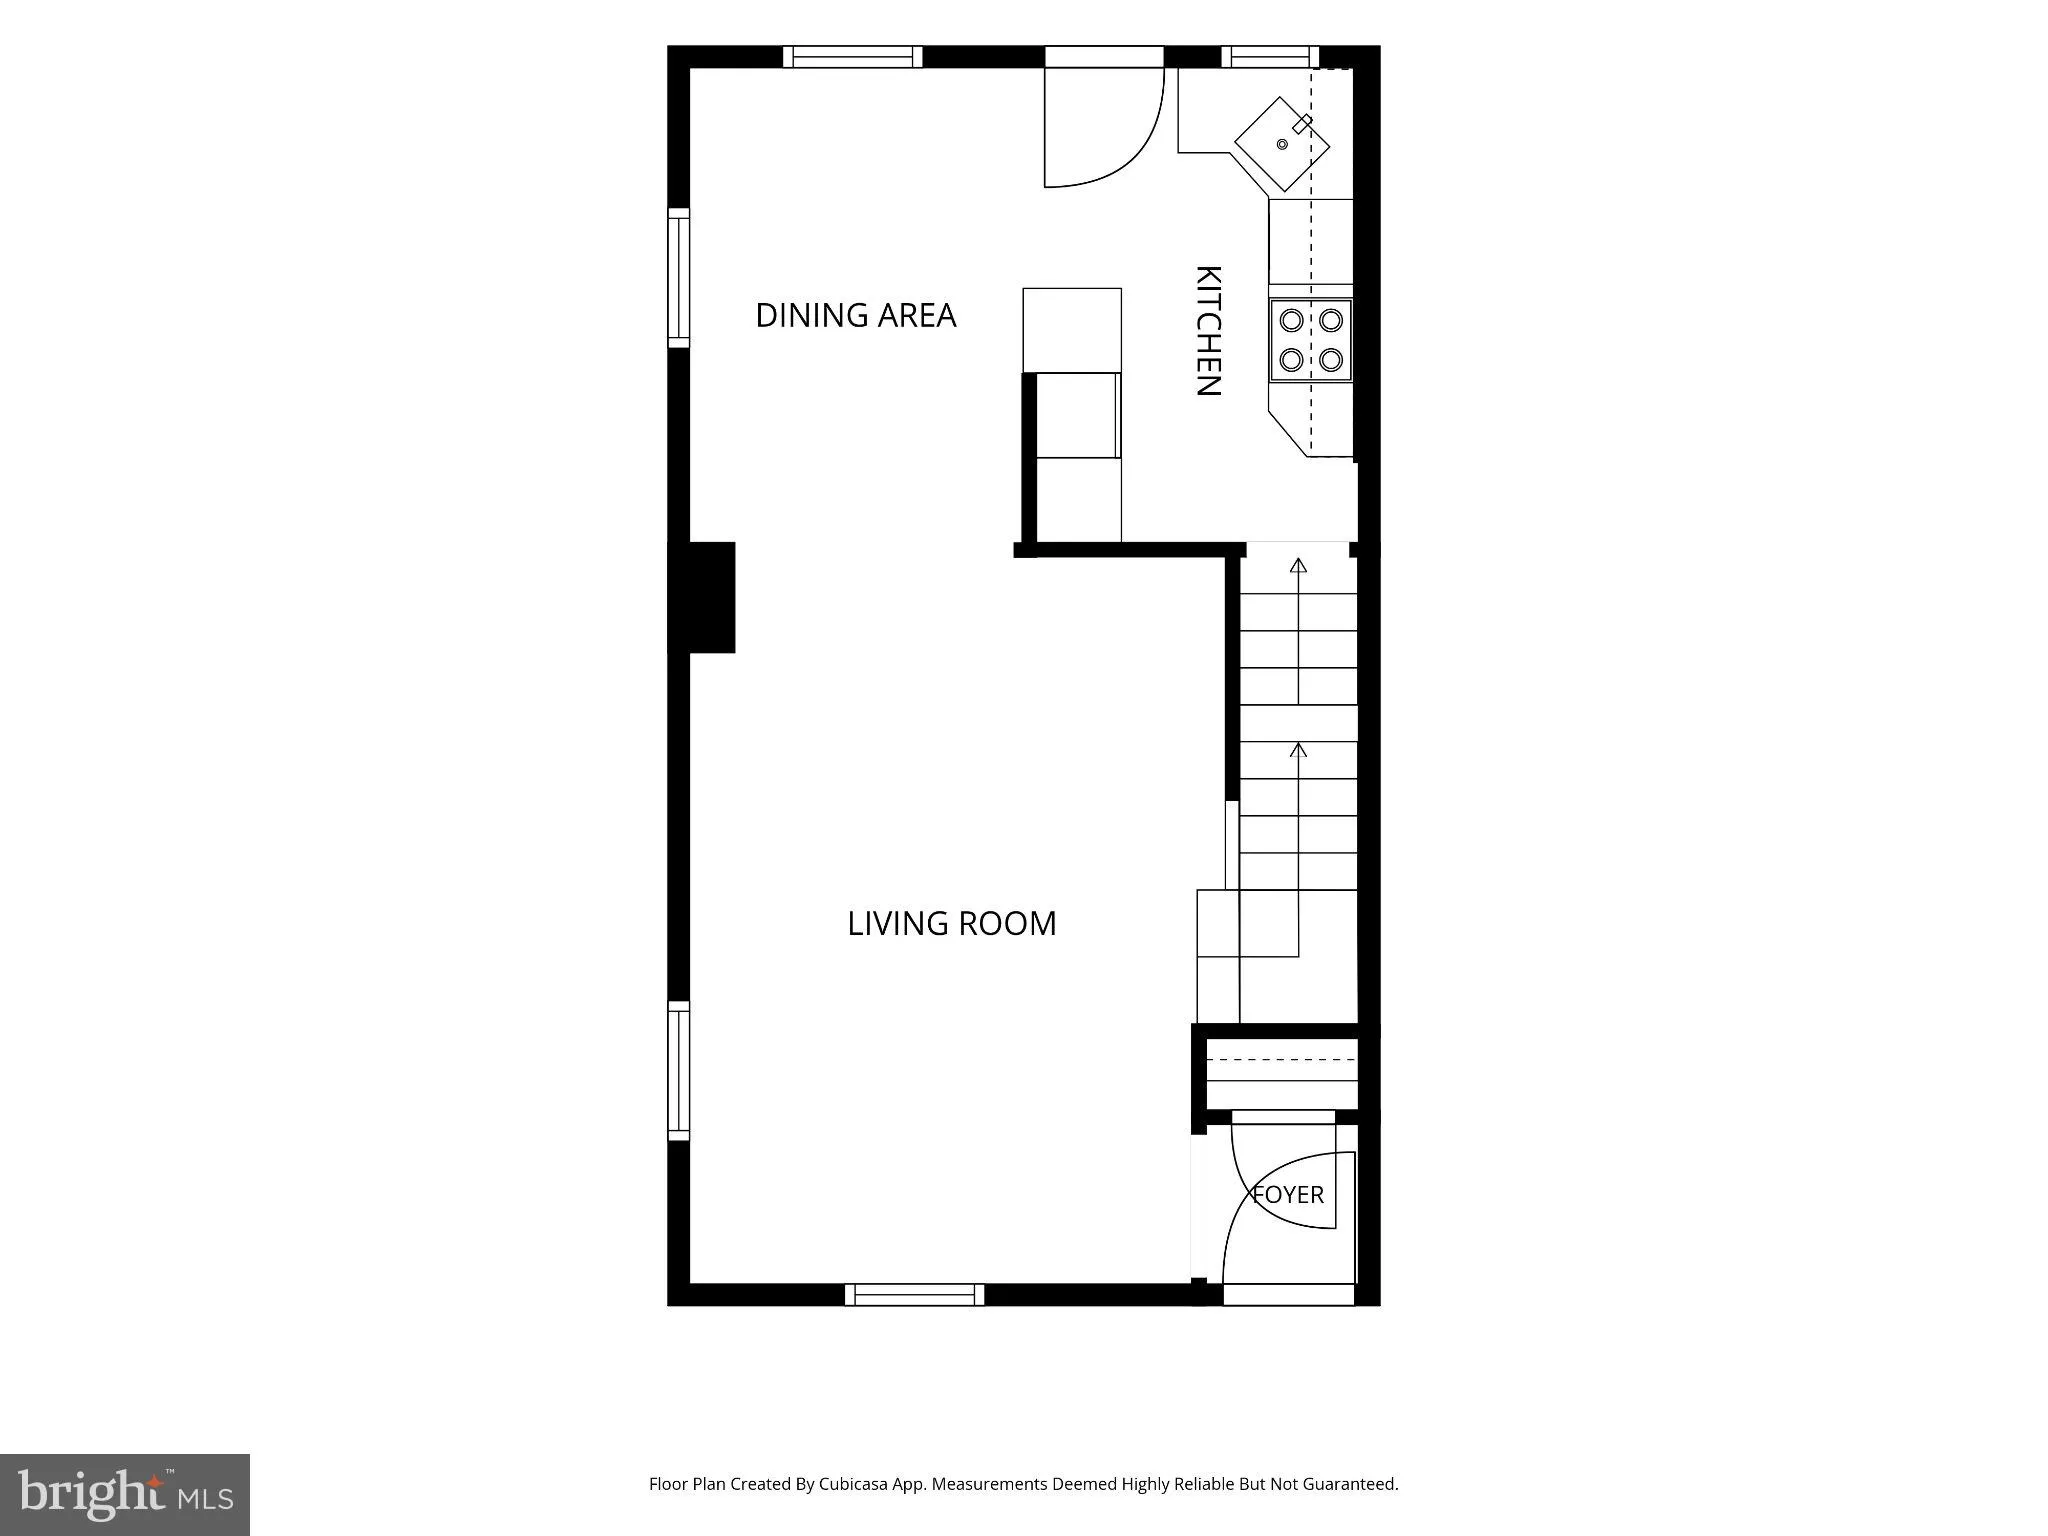
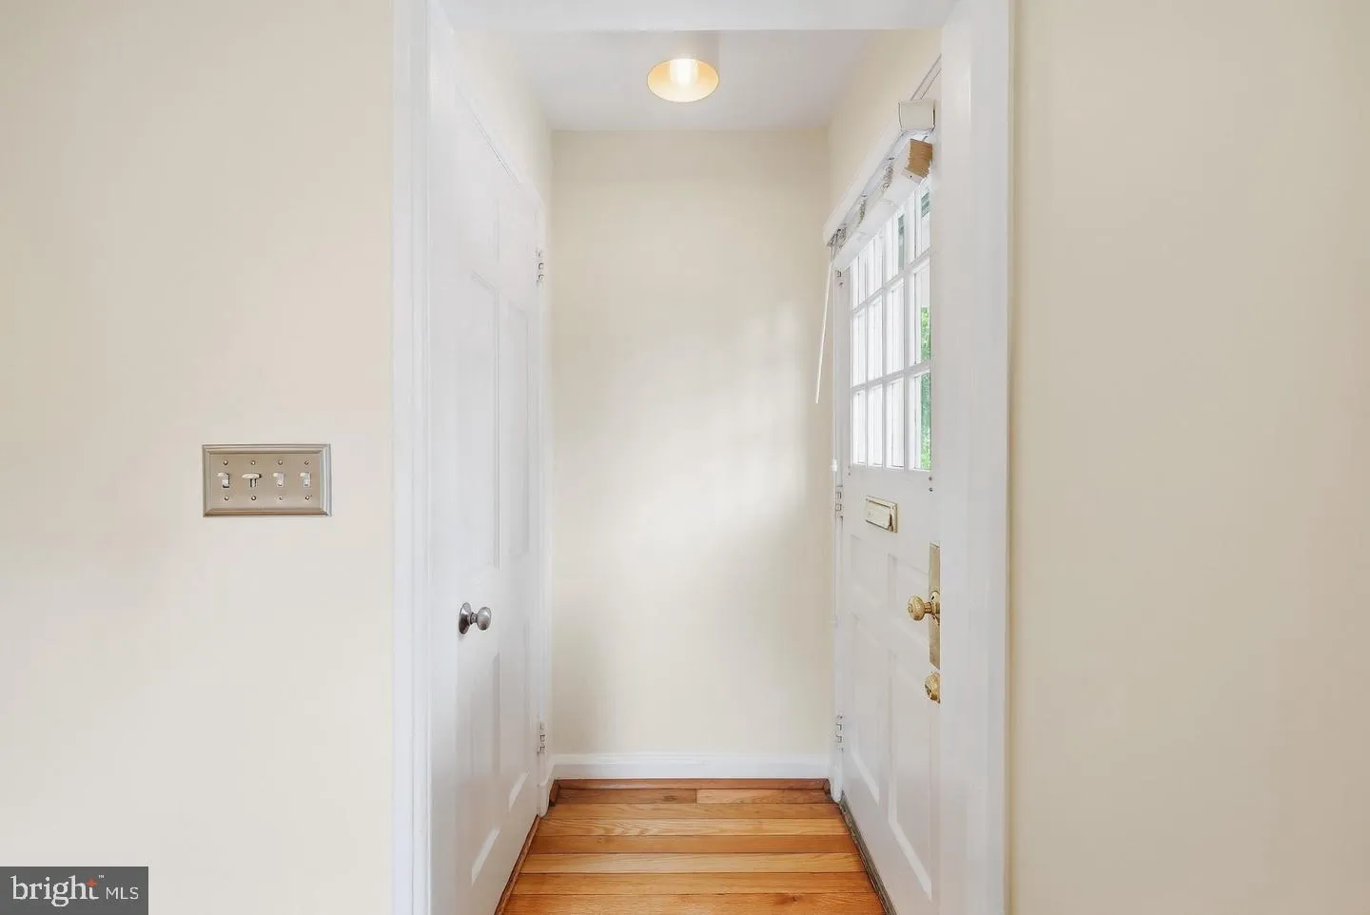

 3615 TAYLOR STREET, Arlington, VA 22206
 1,500 Sqft SQFT
 2
2
 2
2
 Basic Details
OPEN HOUSE SUNDAY OCT. 18 11AM-1PM. Even better value for truly one of the best Clarendons out there. Move-in ready. Refinished wood floor, freshly painted, professionally cleaned and more in a fantastic location. Bright, beautifully updated, end-unit, full-size Clarendon model combines timeless Fairlington charm wi...
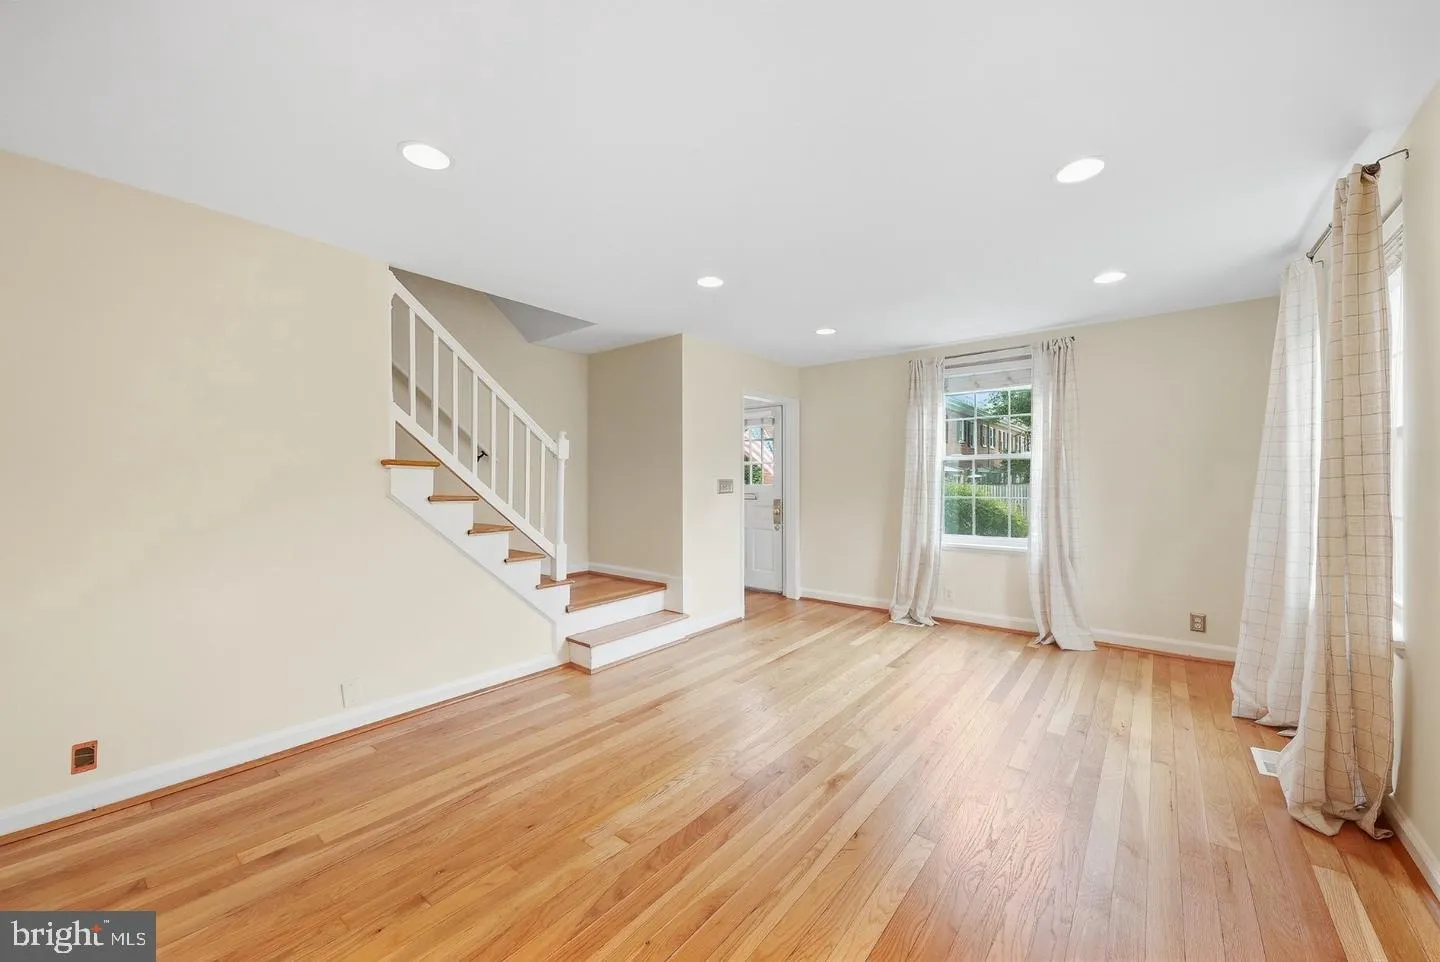
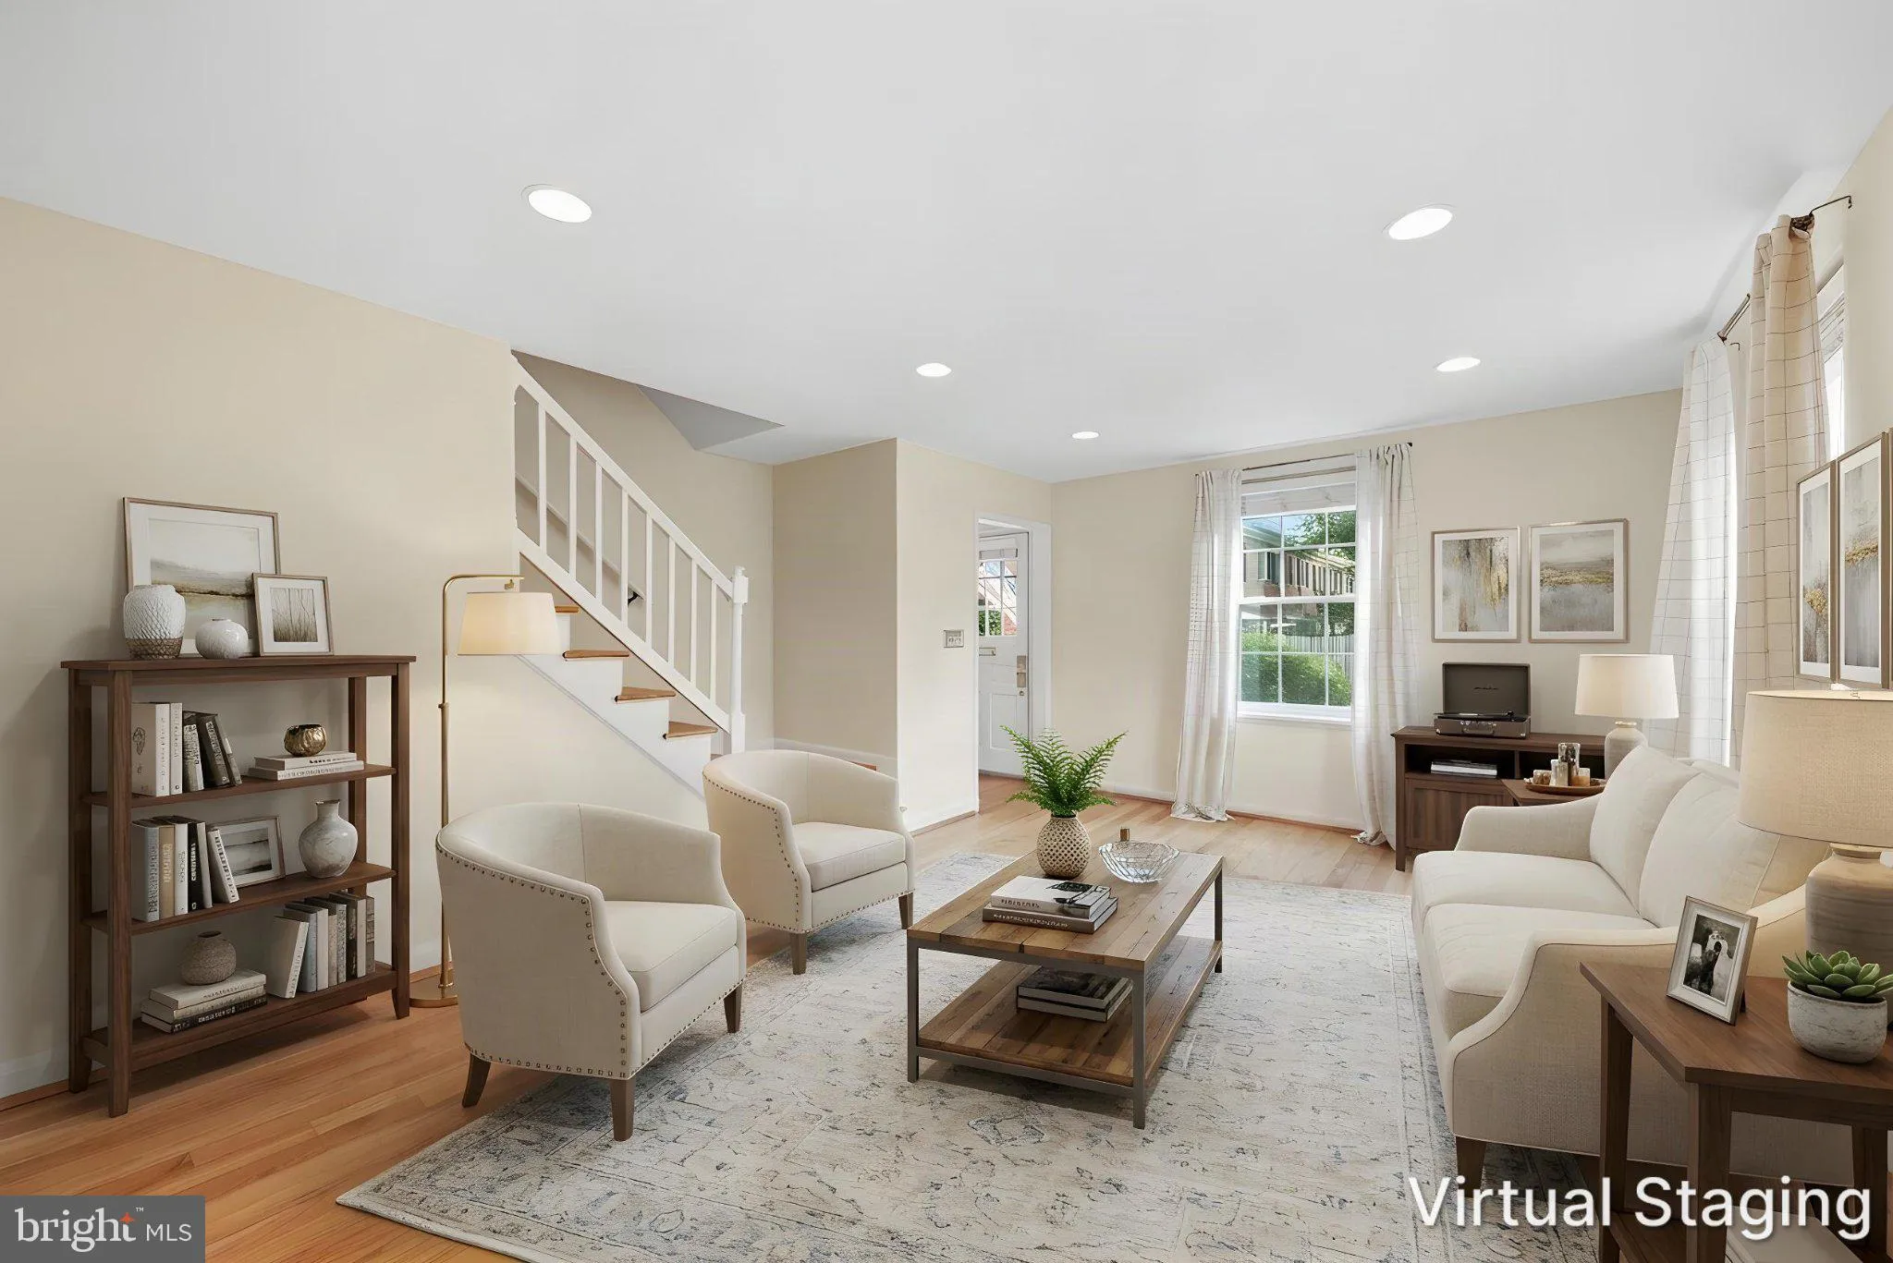
OPEN HOUSE SUNDAY OCT. 18 11AM-1PM. Even better value for truly one of the best Clarendons out there. Move-in ready. Refinished wood floor, freshly painted, professionally cleaned and more in a fantastic location. Bright, beautifully updated, end-unit, full-size Clarendon model combines timeless Fairlington charm with thoughtful renovations super convenient to retail, restaurants, groceries, EV charging, Fairlington Glen’s tennis court and swimming pool, not to mention the all-Fairlington community center and farmer’s market. One-year home warranty provided; closing cost assistance or rate buydown possible with acceptable offer. Solid wood floors, recessed lighting, double-pane windows (new in 2024) Remodeled kitchen offers granite countertops, SS appliances, abundant cabinetry, and stylish subway tile backsplash. Sunny primary bedroom offers 2 closets, one with newly installed custom Closets by Design organization system. Finished lower level offers exceptional flexibility with both rec room and den plus modern bathroom remodel (new in 2025) Water heater and dishwasher new in 2021The Village at Shirlington, Bradlee Shopping Center, Old Town Alexandria, Reagan National Airport, I-395, and Washington, D.C. all within easy reach. Fairlington Glen is pet friendly. Approved for VA and FHA loans as well as conventional. Assigned parking steps from front door. Pet friendly community. Large, level, grassy common area right next door that few seem to use1 assigned parking literally steps from front door. There’s so much greatness here. Don’t miss it.*Ask about potential special financing!
 Features & Appliances
 Ask Agent A Question
 Address Map
 Neighborhood
 MLS Addon
 Additional Information
 Financial
Listing Information
Financial
Listing Information
 Rob Spicer Broker, GRI
Spicer Real Estate
Rob Spicer Broker, GRI
Spicer Real Estate
7201 Wisconsin Avenue
 RobSpicer@SpicerRealEstate.com
 2403881030
 2403881030
 7201 Wisconsin Avenue


