
 Share
Share
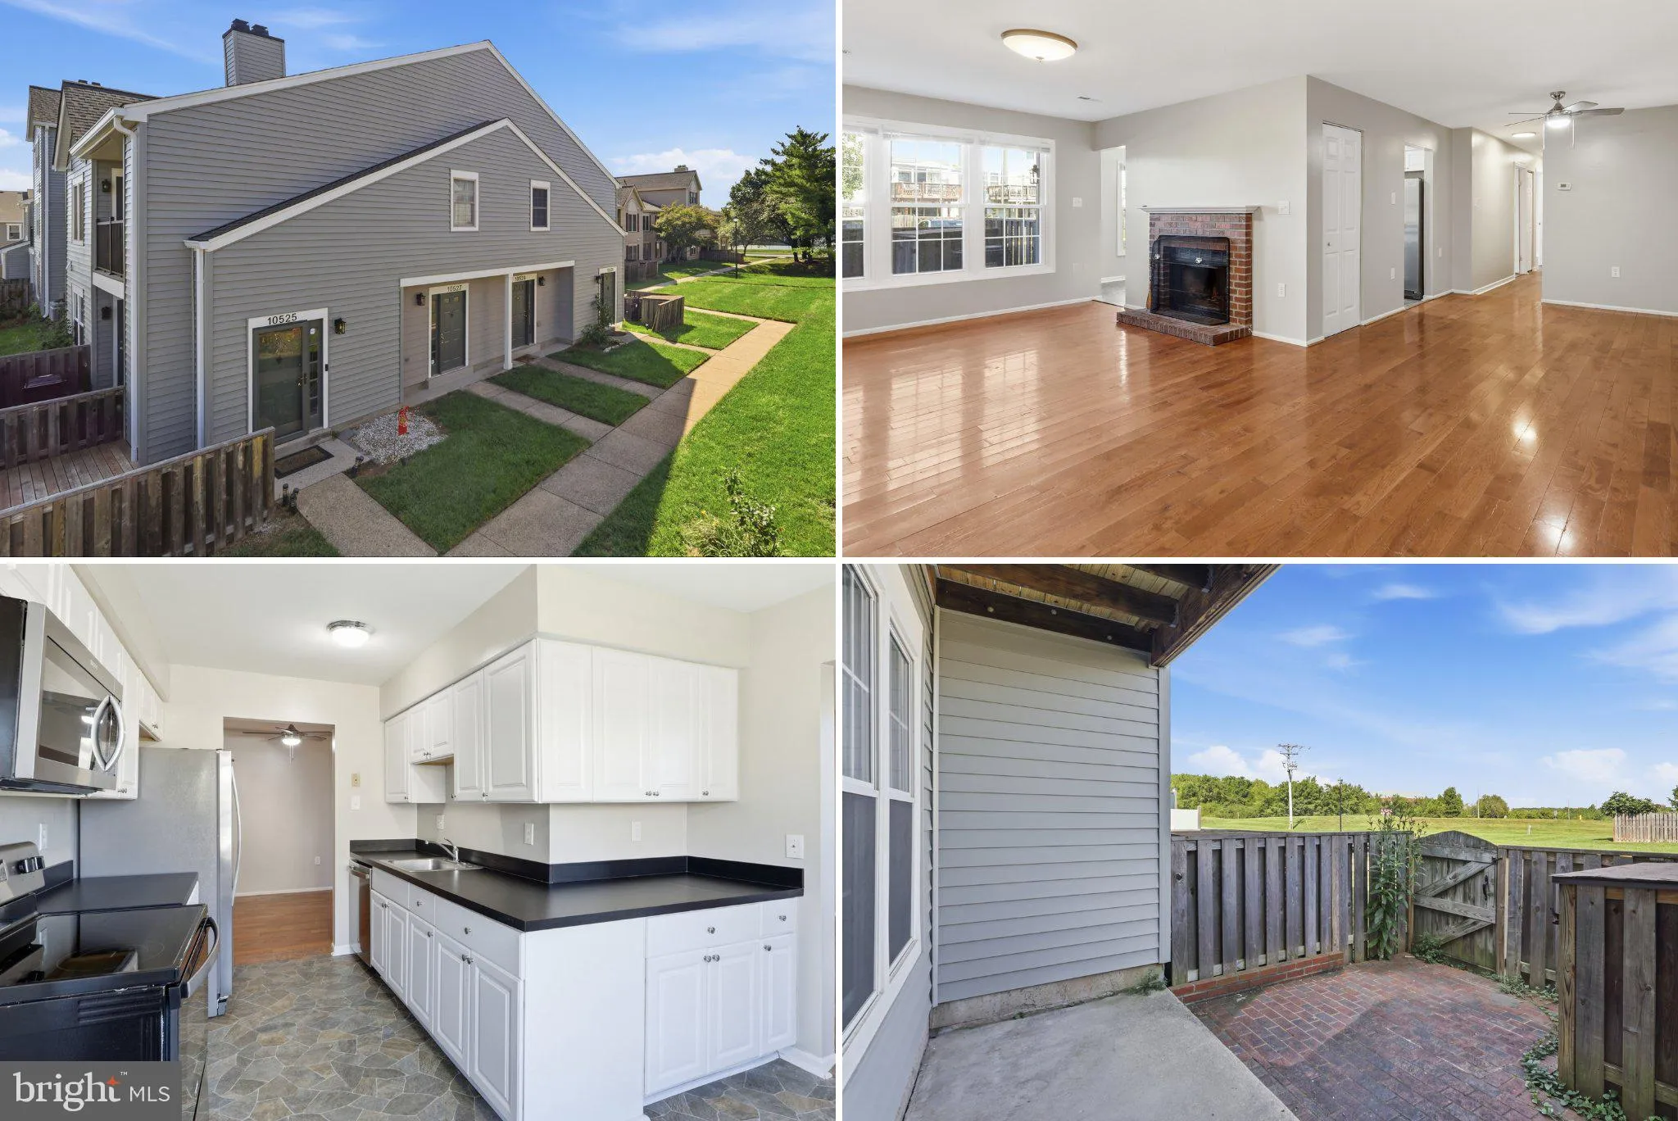
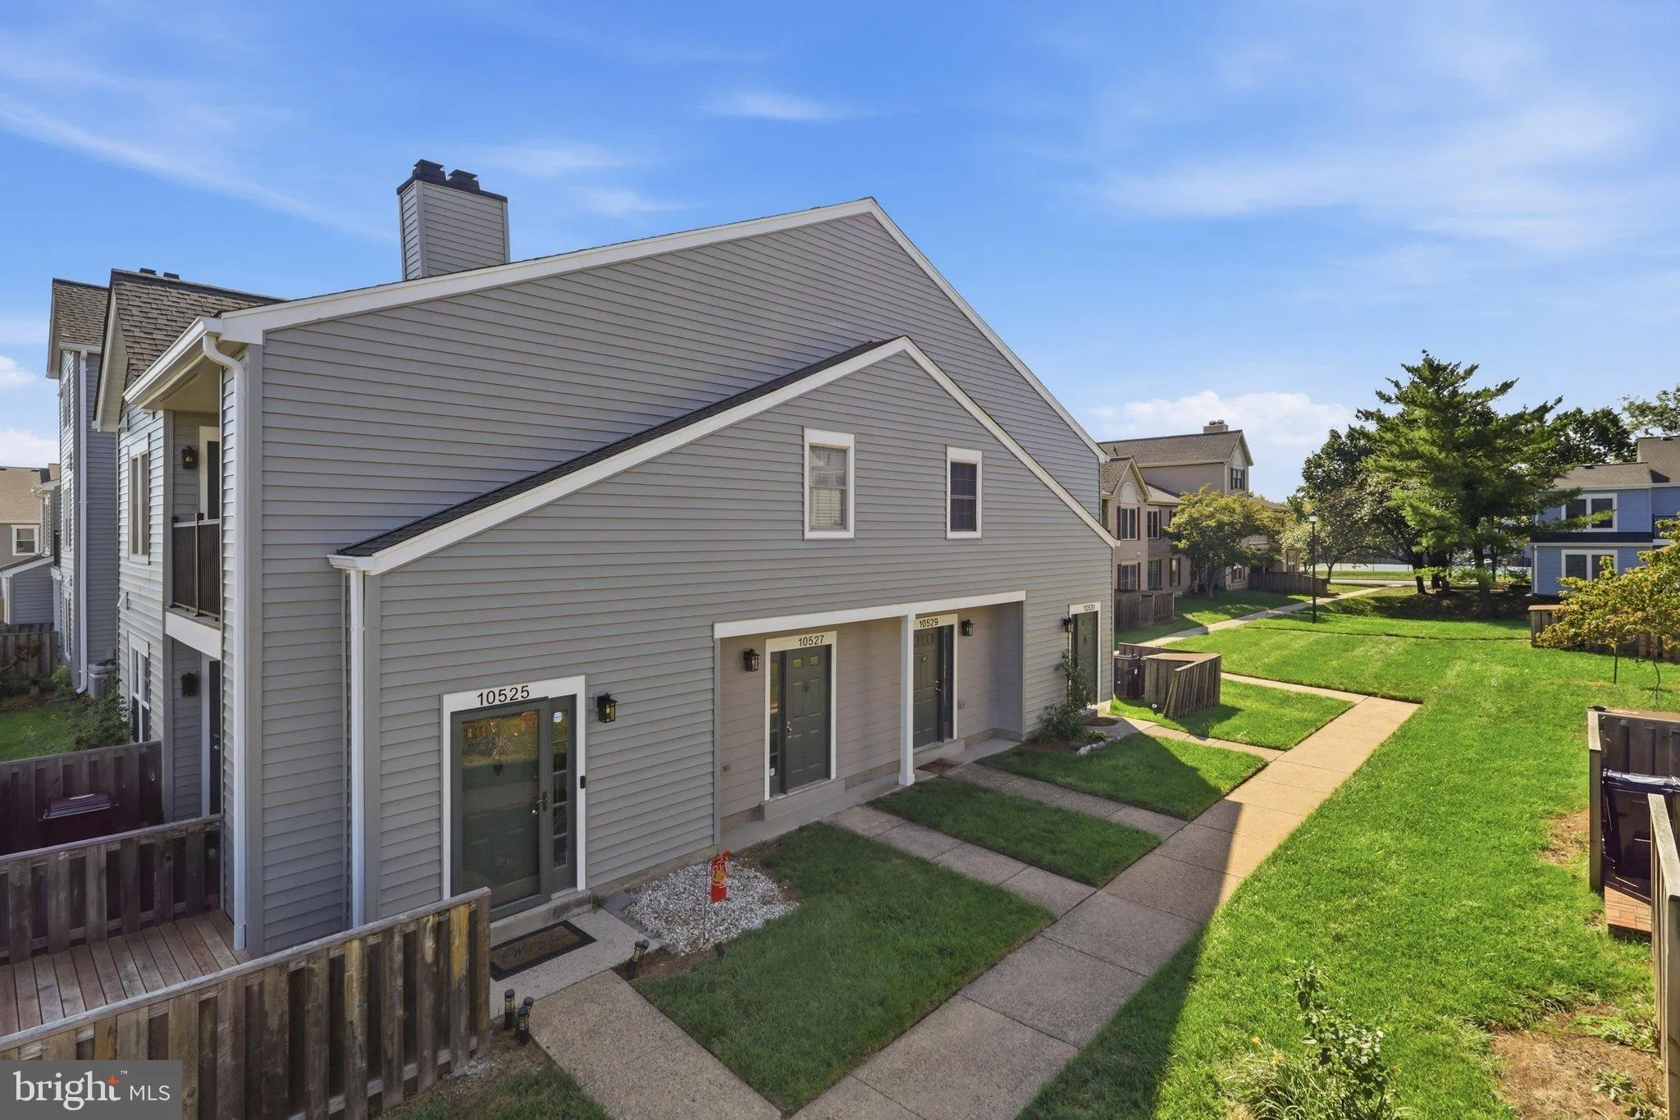
 10527 STONINGTON LANE, Manassas, VA 20109
 1,500 Sqft SQFT
 3
3
 2
2
 Basic Details
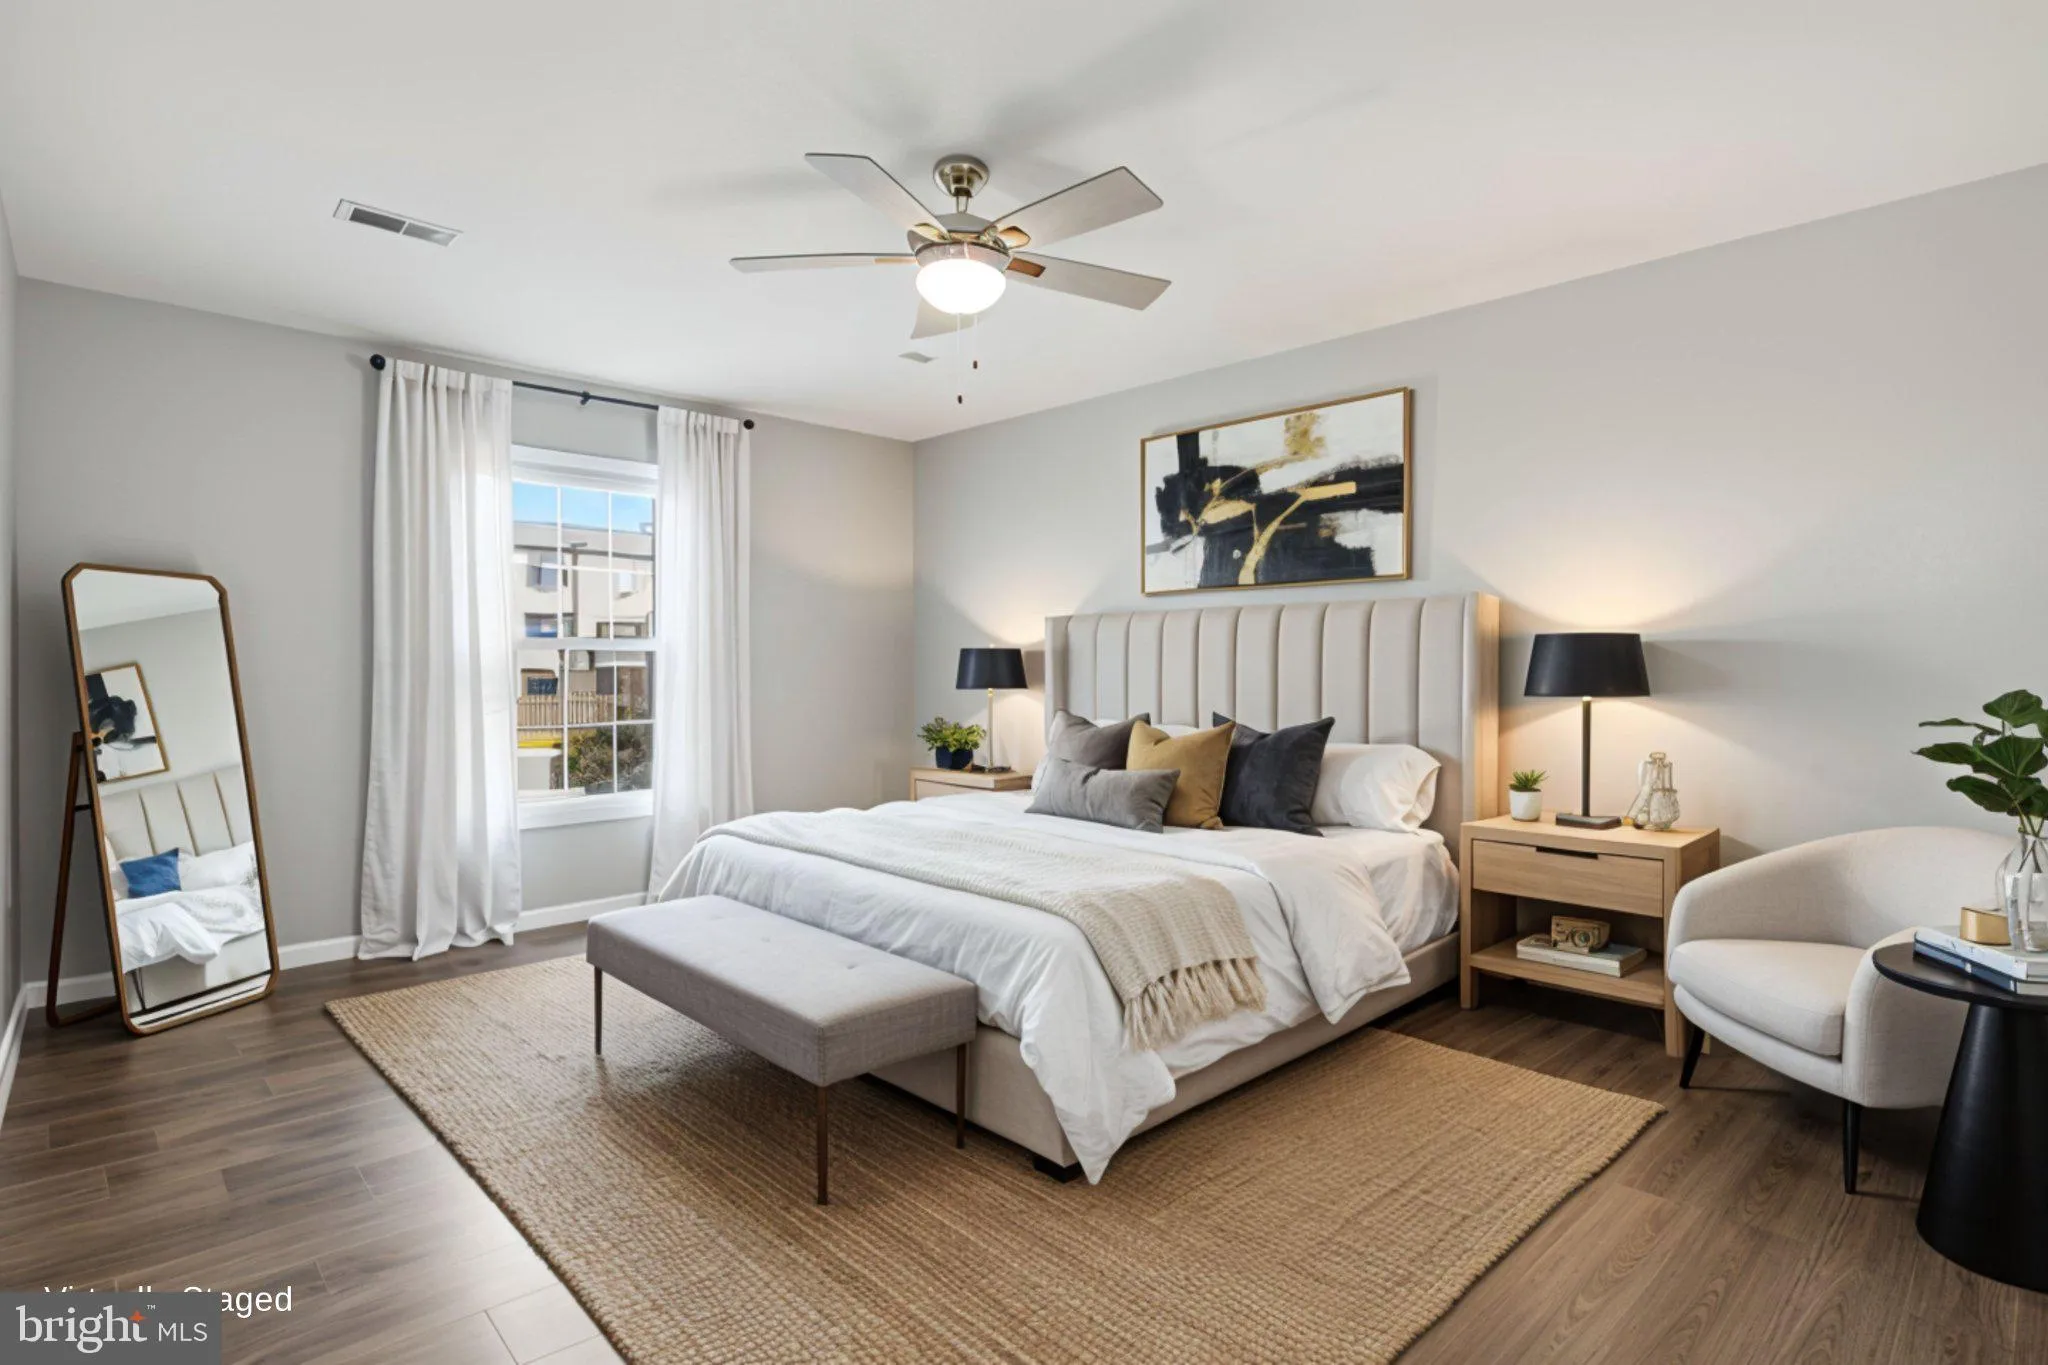
It’s here: one level w space for your people, dogs, hobbies/office & storage. New flooring, new photos & Open House [Sun 1–3pm]. All 3 bedrooms have NEW LVP flooring; the entry, living areas: real HARDWOOD floors. Everything is on one level, inc a fenced in patio off the kitchen and a full-size washer ...
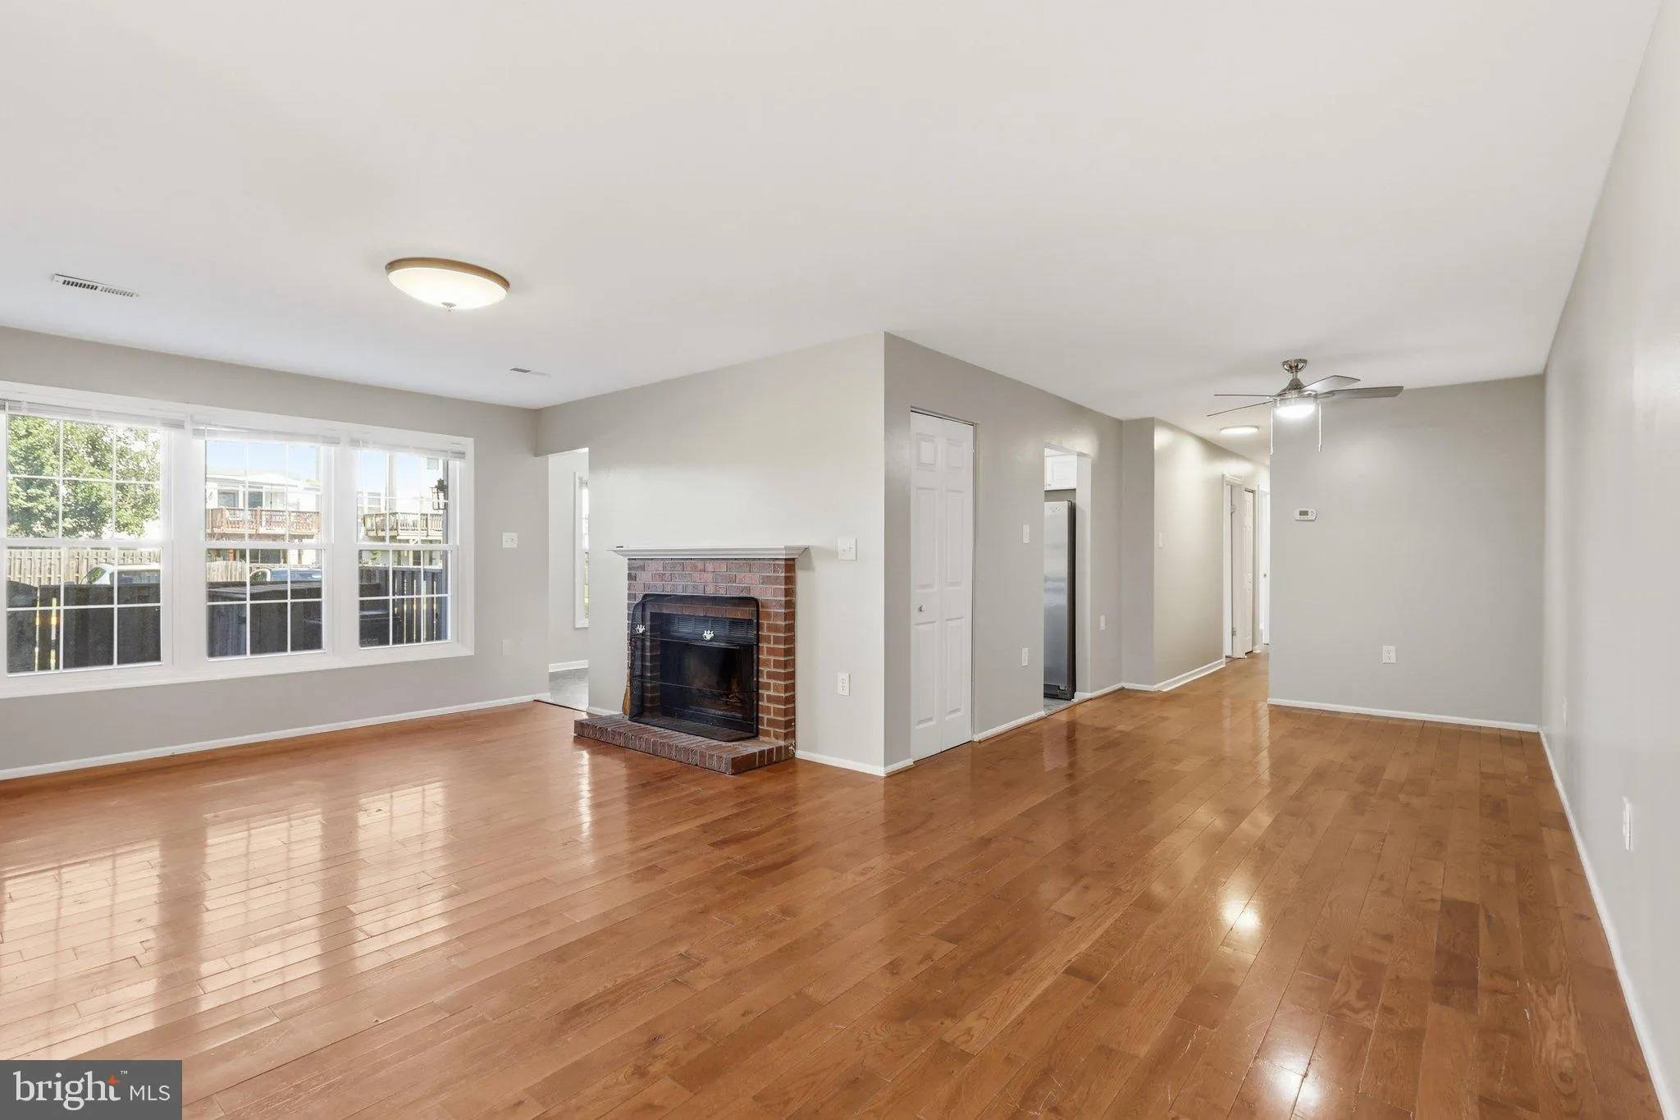
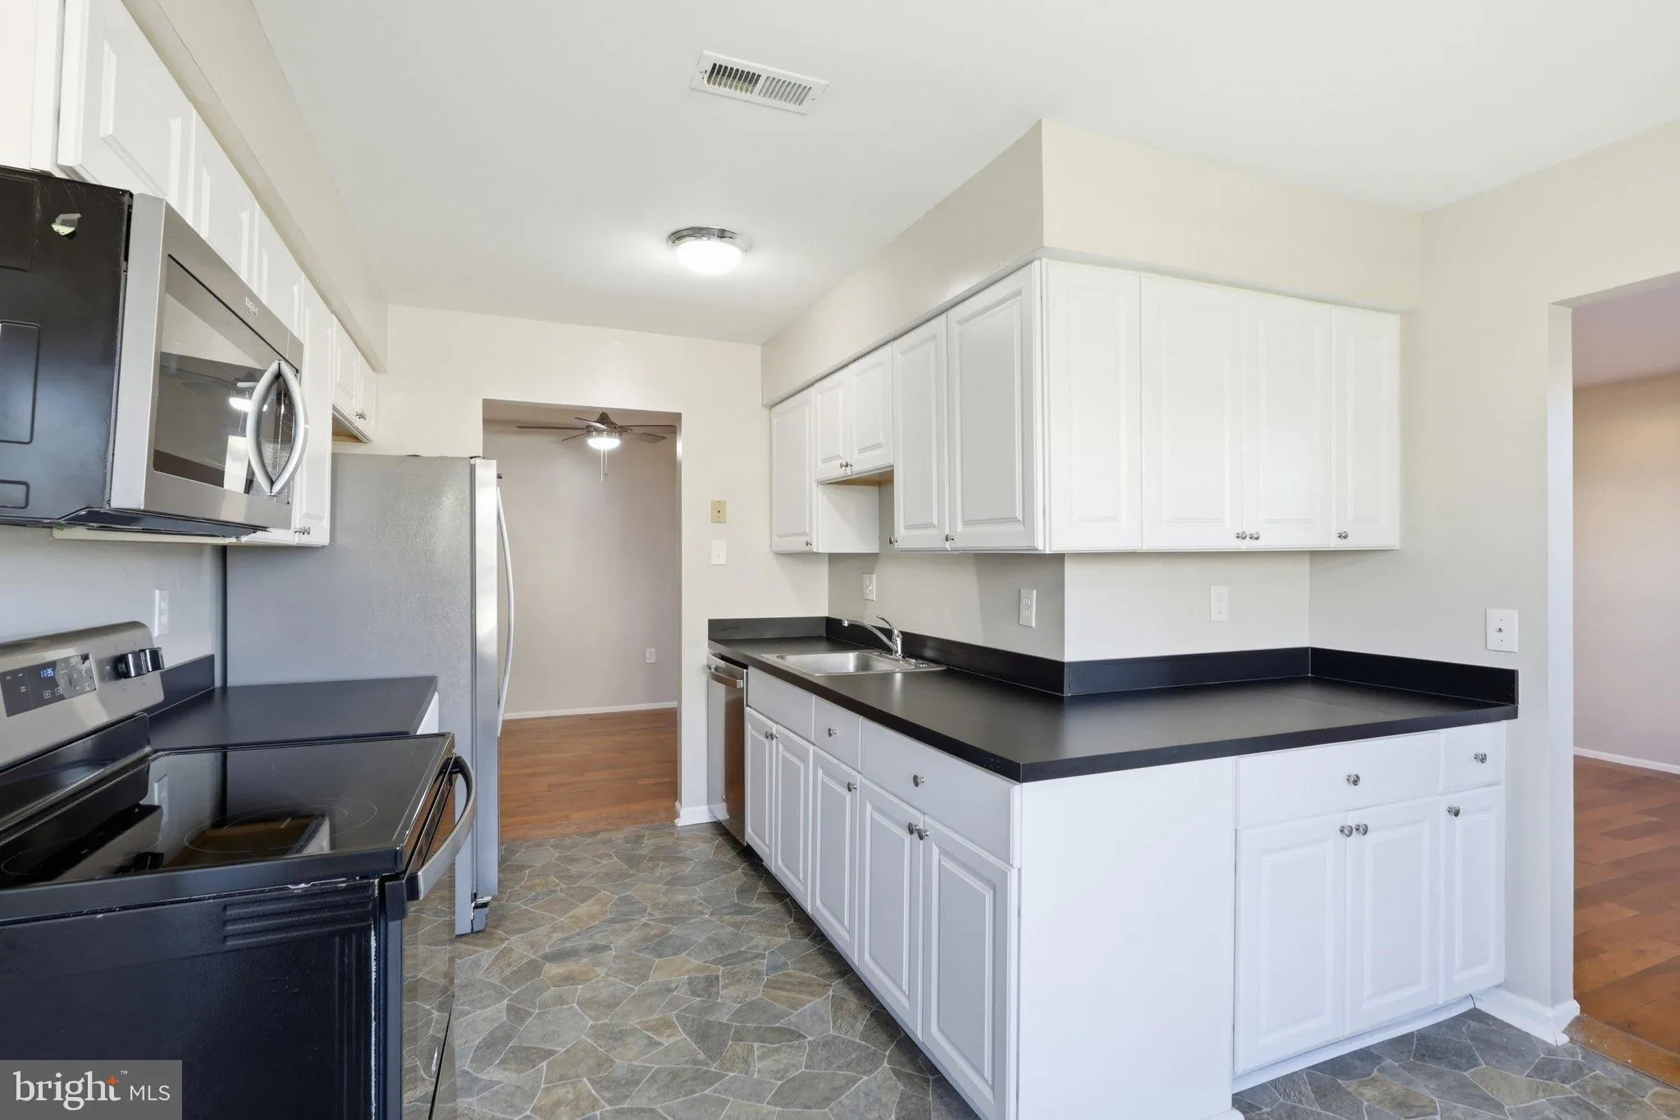
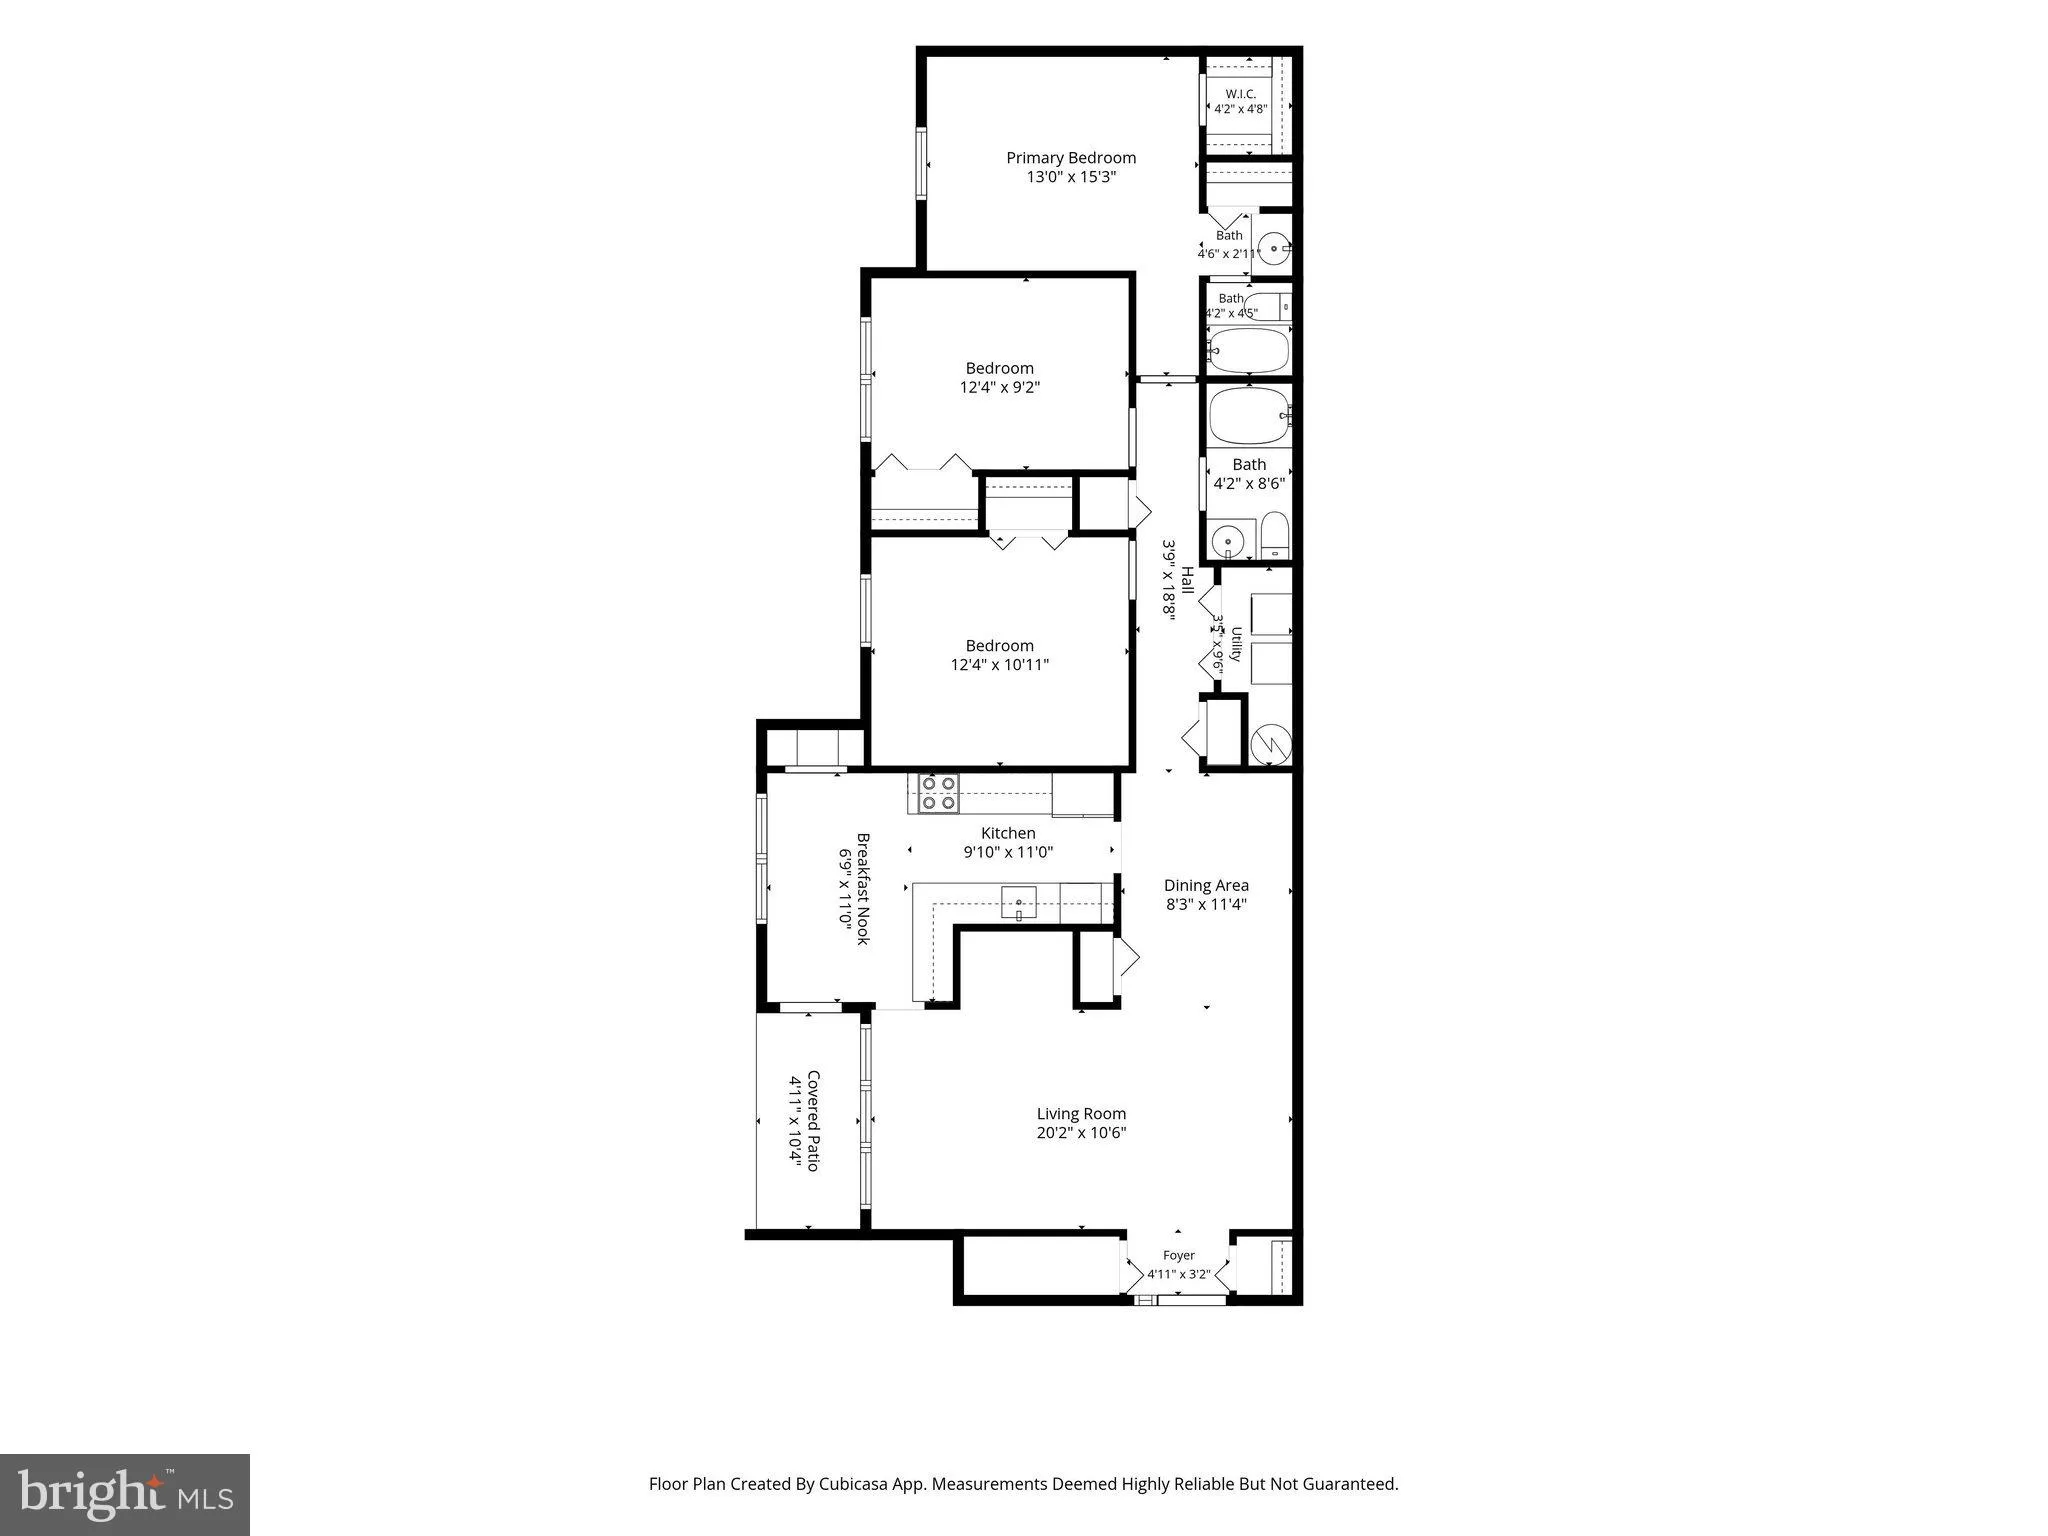
It’s here: one level w space for your people, dogs, hobbies/office & storage. New flooring, new photos & Open House [Sun 1–3pm]. All 3 bedrooms have NEW LVP flooring; the entry, living areas: real HARDWOOD floors. Everything is on one level, inc a fenced in patio off the kitchen and a full-size washer and dryer in hallway. The primary suite has a large window, walk-in closet and dedicated full bath. The kitchen has generous cabinets and counter space and sunlight from the window and patio door. Is there TOO much STORAGE?? (Said no one ever) closets, extra cabinets, more closets, total of 3 bedrooms for your office, hobbies, people. Two assigned spaces plus visitor parking right outside, and 66 is minutes away. Visit Sunday, half mile to 66, walk to coffee, short drive to VRE, commuting and shopping options.
 Features & Appliances
 Ask Agent A Question
 Address Map
 MLS Addon
 Additional Information
 Financial
Listing Information
Financial
Listing Information
 Rob Spicer Broker, GRI
Spicer Real Estate
Rob Spicer Broker, GRI
Spicer Real Estate
7201 Wisconsin Avenue
 RobSpicer@SpicerRealEstate.com
 2403881030
 2403881030
 7201 Wisconsin Avenue


