

Spicer Real Estate
  • Share
$1,700,000
Coming Soon Coming Soon
VA,Mclean

Location 1841 KIRBY ROAD, Mclean, VA 22101

  • Sqft 1,957 Sqft SQFT
  • Bed 4
  • Bath 3
Basic Details Basic Details
Description

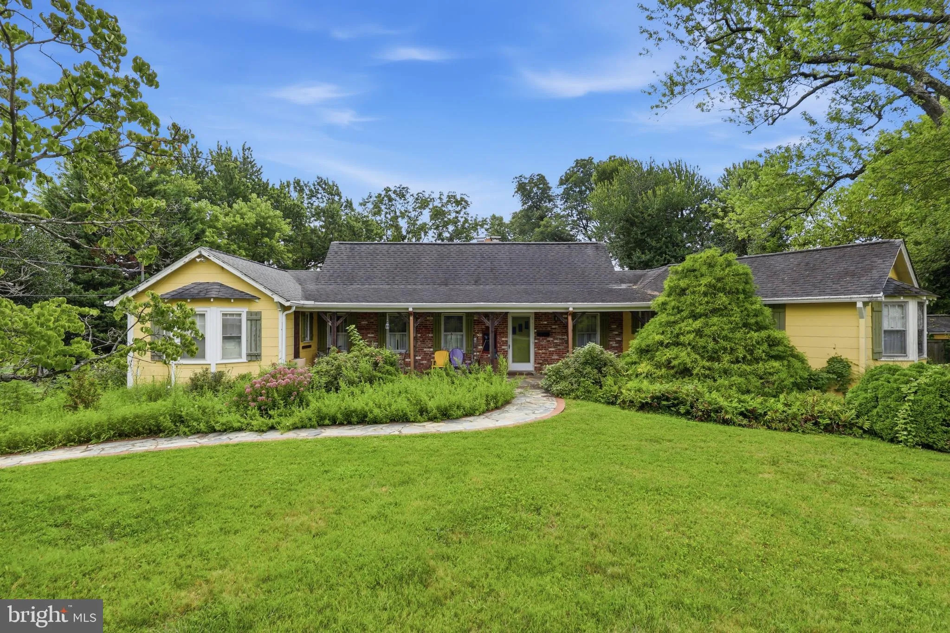
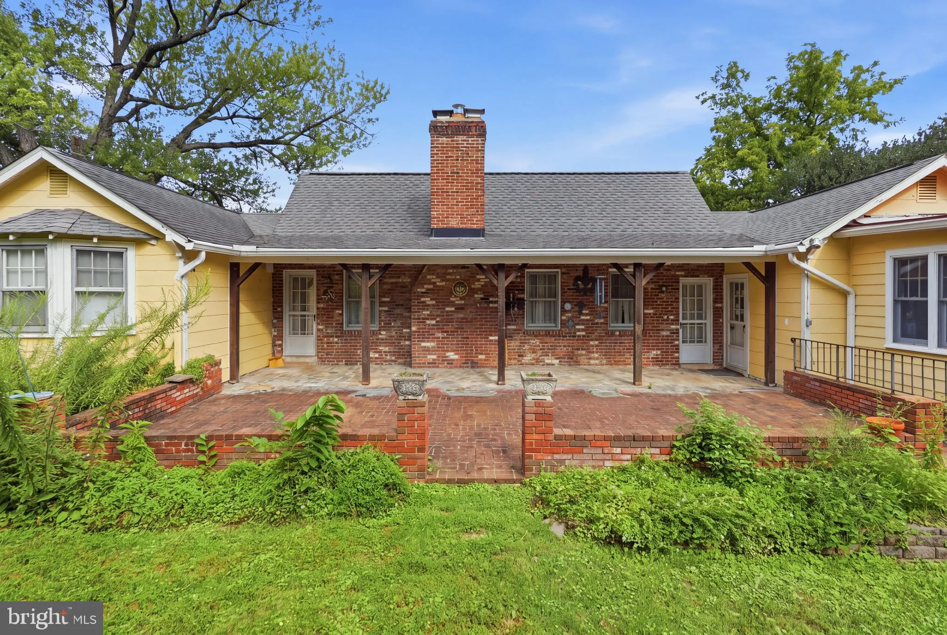
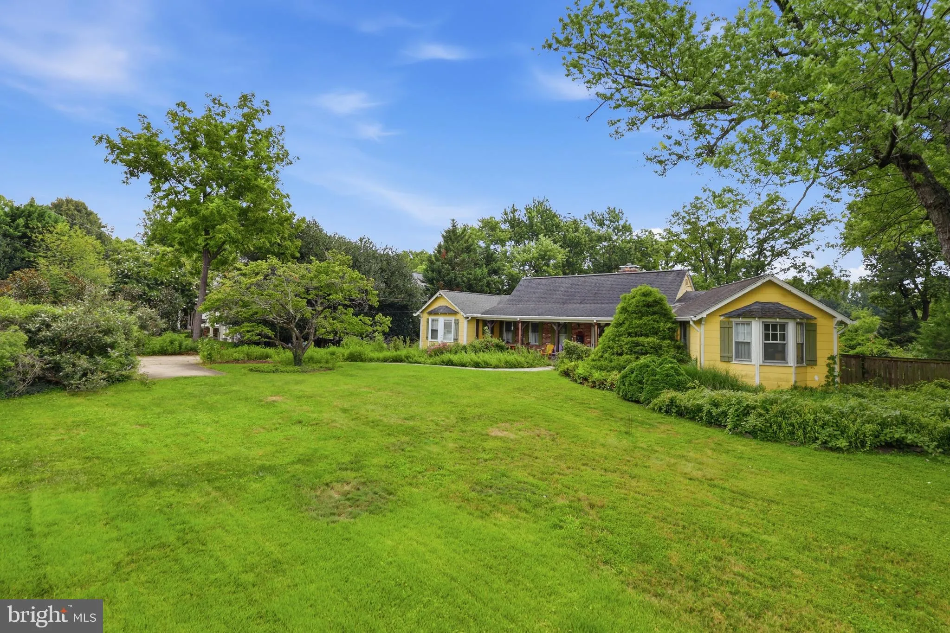
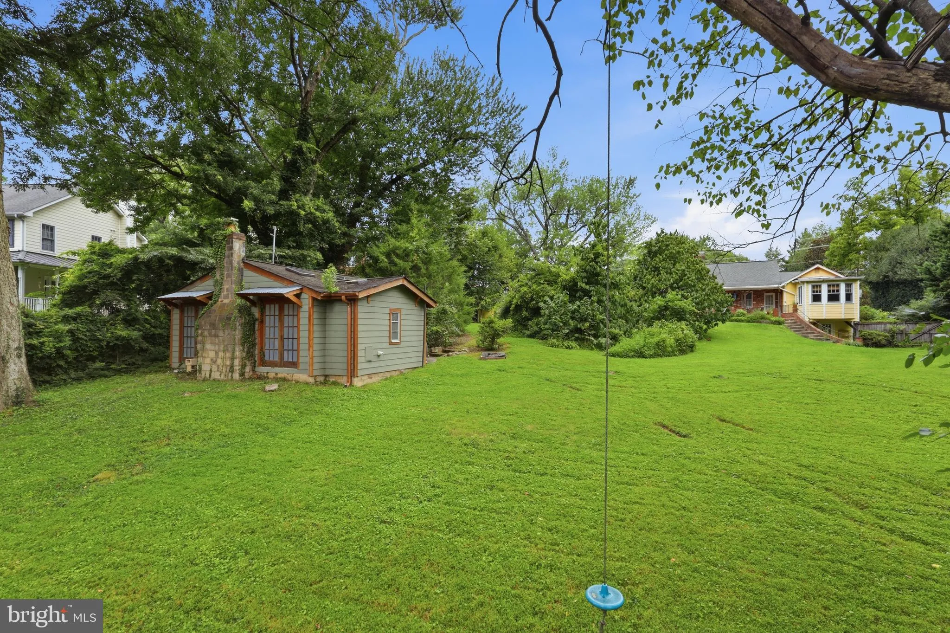
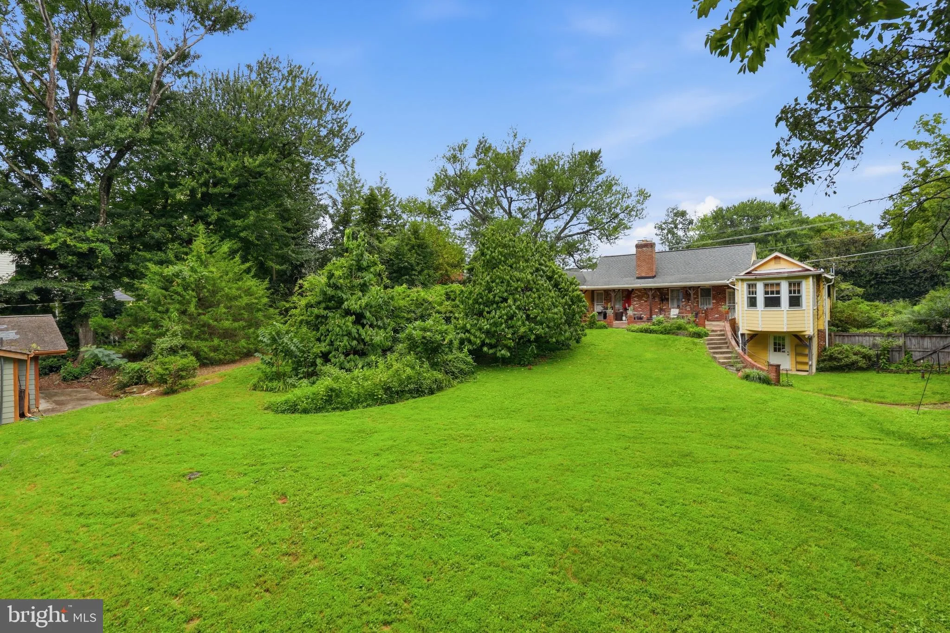
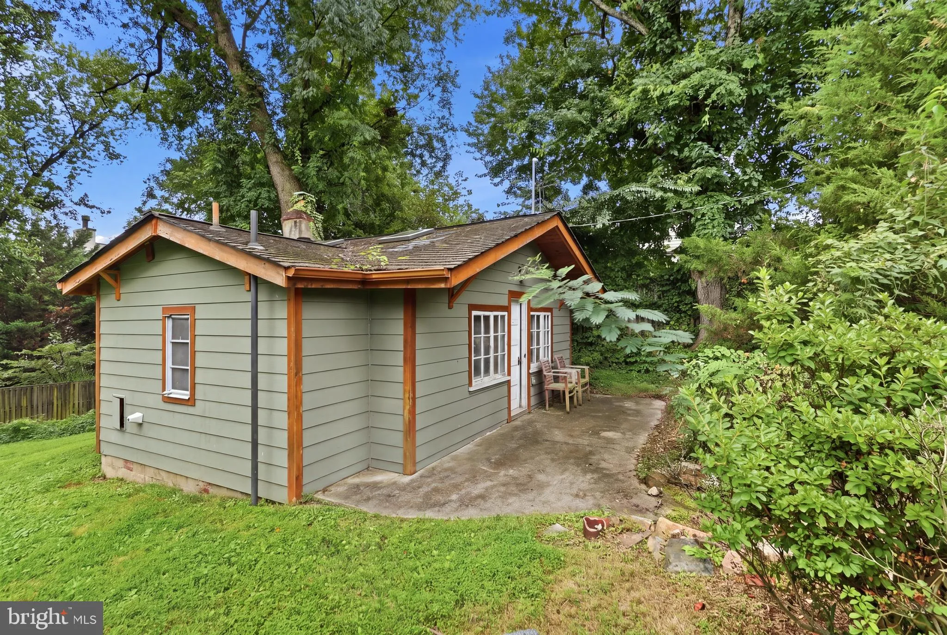
Nearly an acre (0.96) in a sought-after location! House being sold “As-Is”. Gentle slope off the back of house is ideal for a walk out patio and/or basement. NOTE: Out building with electric, sewer and water will be ideal as a dwelling unit, office or studio. Incredilbe opportunity and a rare amount of l...

Nearly an acre (0.96) in a sought-after location! House being sold “As-Is”. Gentle slope off the back of house is ideal for a walk out patio and/or basement. NOTE: Out building with electric, sewer and water will be ideal as a dwelling unit, office or studio. Incredilbe opportunity and a rare amount of land for the area, with flexibility to suit your plans. Convenient to Downtown McLean, Tysons, Arlington & DC.

Read More
Basic Details
  • Property Type: Residential
  • Listing Type: Coming Soon
  • Listing ID: VAFX2337520
  • Price: $1,700,000
  • Bedrooms: 4
  • Bathrooms: 3
  • Half Bathrooms: 1
  • Sqft: 1,957 Sqft
  • Year Built: 1935
  • Lot Area: 0.96 Acre
  • Location: US, VA, FAIRFAX-VA, Mclean, CHESTERBROOK, 22101
  • Structure Type: Detached
  • Heating System: Forced Air
  • Cooling System: Central A/C
  • Basement: Side Entrance, Fully Finished
  • Fence: Fully, Rear
  • Fireplace: Screen
  • Parking: Paved Driveway, Paved Parking
  • Full Bathrooms: 2
  • Listing Status: Coming Soon
  • Roof: Asphalt
Features & Appliances
Features
  • Window Features: Wood Frame
  • Architectural Style: Ranch/Rambler
  • Exterior Features: Outbuilding(s), Secure Storage
  • Fireplaces Total: 1
  • Interior Features: Kitchen - Country, Window Treatments, Floor Plan - Open
  • Sewer: Public Sewer

Appliances
  • Appliances: Dishwasher, Disposal, Dryer, Exhaust Fan, Refrigerator, Washer
Ask Agent A Question Ask Agent A Question

Address Map Address Map
Neighborhood Neighborhood
  • Elementary School: CHESTERBROOK
  • High School: MCLEAN
  • Middle School: LONGFELLOW
MLS Addon MLS Addon
  • Office Name: RE/MAX Allegiance
  • Agent Name: Jake E Sullivan
Additional Information Additional Information
  • Water Source: Public
  • Accessibility Features: None
  • Construction Materials: Combination
  • Foundation Details: Concrete Perimeter
  • Levels: 2
  • Lot Features: Premium, Rear Yard
  • On Market Date: 2026-08-26
Financial Financial
  • Tax Annual Amount: 14050.0
Listing Information Listing Information
  • Co List Agent Full Name: Feven H Woldu
  • Co List Office Name: RE/MAX Allegiance
  • Originating System Name: Bright
  • Co List Agent Mls Id: 111545
  • Co List Office Mls Id: RMAX34
  • List Agent Mls Id: 15257
  • List Office Mls Id: RMAX34
  • MLS Status: COMING SOON-BRIGHT
  • Modification Timestamp: 2026-09-02T16:50:34Z
  • Status Change Timestamp: 2026-08-26T04:00:00Z
Rob Spicer Broker, GRI Rob Spicer Broker, GRI Spicer Real Estate

7201 Wisconsin Avenue

Mortgage Calculator
$
$ %
Years
%
$ %Per Year
$ % Per Year

$
