
 Share
Share
 5300 SANDYFORD STREET, Alexandria, VA 22315
 2,582 Sqft SQFT
 3
3
 4
4
 Basic Details
Welcome to 5300 Sandyford Street, a fantastic brick-front, end-unit Ballentrae model in Alexandria’s amenity-rich Kingstowne. This impressive townhome has a two-car garage, and with a side entrance and windows on three sides, this bright and welcoming home offers the feel of a detached house. It has been freshly p...
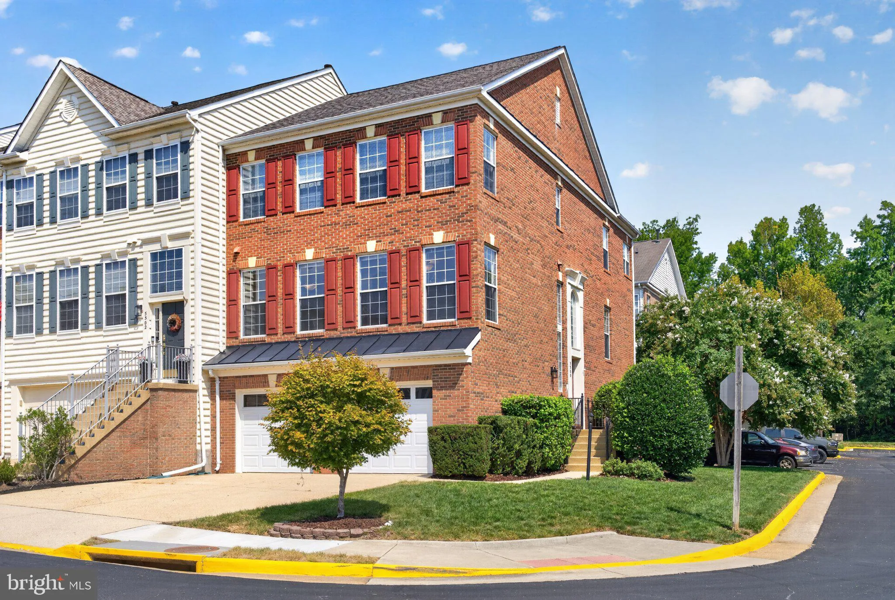
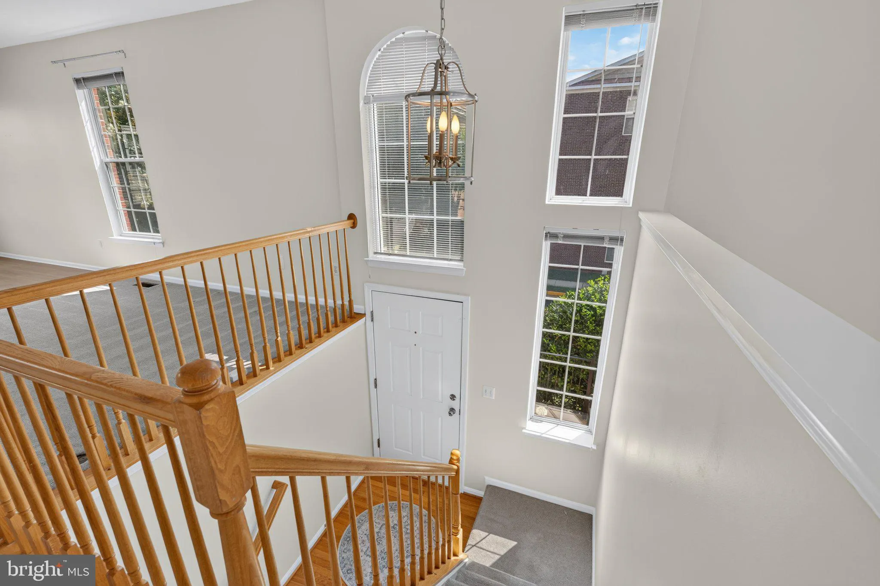
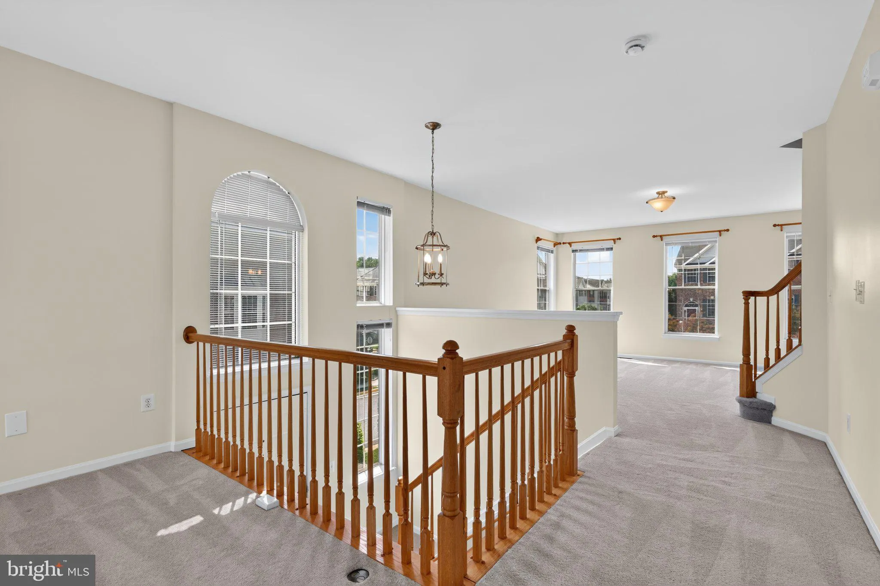
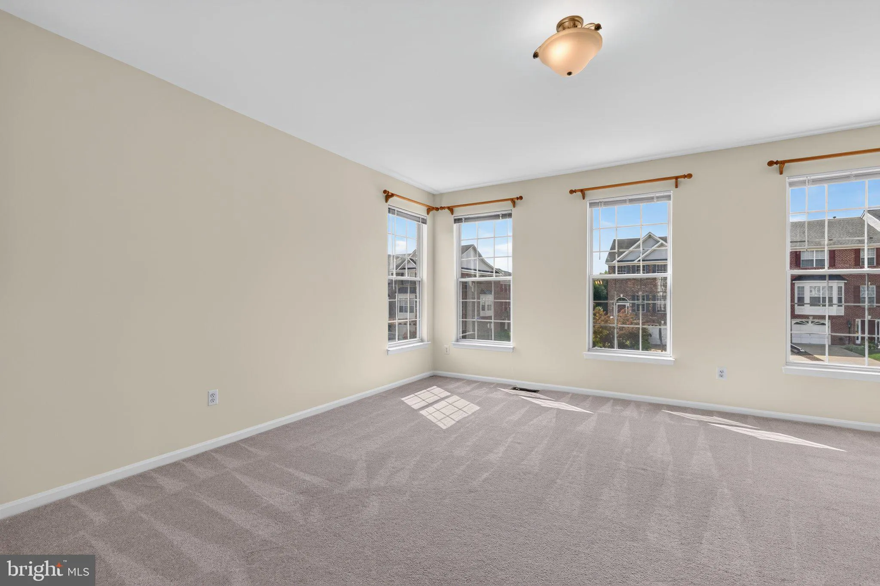
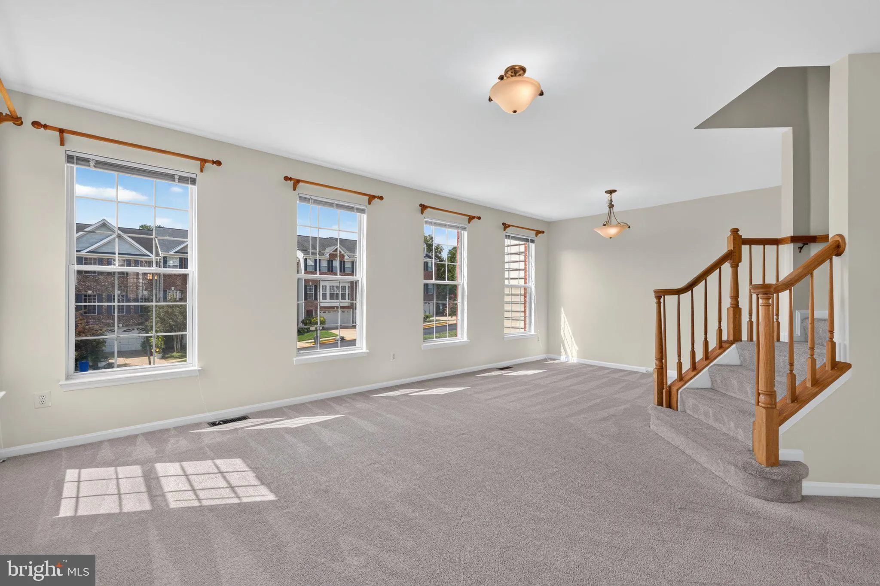
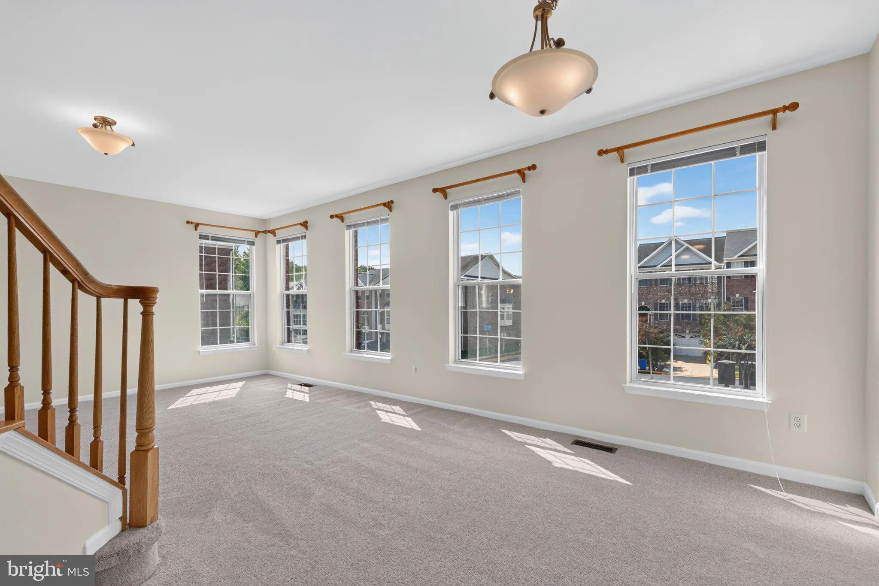
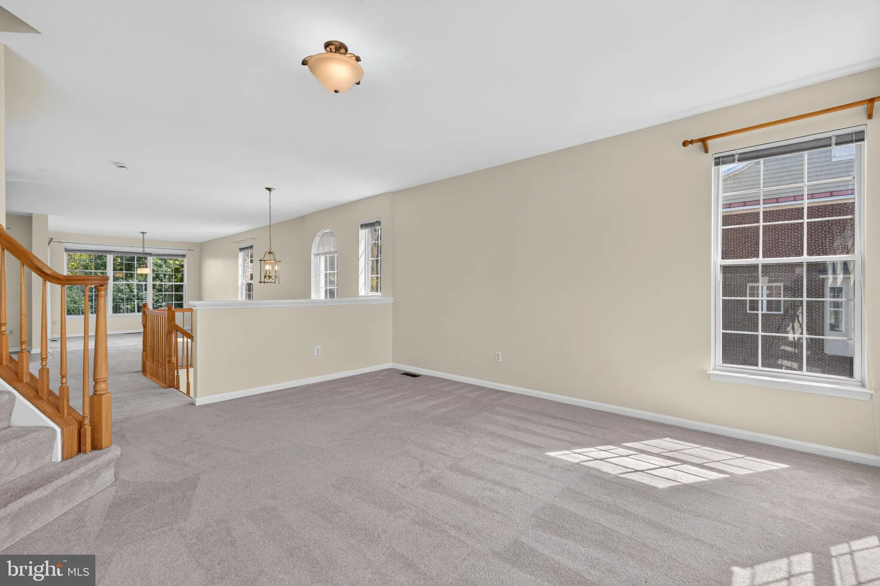
Welcome to 5300 Sandyford Street, a fantastic brick-front, end-unit Ballentrae model in Alexandria’s amenity-rich Kingstowne. This impressive townhome has a two-car garage, and with a side entrance and windows on three sides, this bright and welcoming home offers the feel of a detached house. It has been freshly painted throughout, and as you enter, you’re greeted by an impressive two-story foyer with a beautiful Palladian window. The spacious living room features two stylish light fixtures and five sunny windows that fill the space with natural light. The eat-in kitchen features wide-plank flooring, recessed lighting, granite countertops, 42-inch cabinetry, and a double sink with a swan-neck faucet. There is also a roomy pantry for all of your spices and cooking essentials. Just off the kitchen is the charming breakfast nook, surrounded by three large windows. Step through the sliding glass door to the brand-new Trex deck overlooking the backyard and stone patio—both wonderful spots for hosting weekend BBQs. On the upper level, you’ll find three bedrooms, all with soaring vaulted ceilings, ceiling fans, and roomy closets. The impressive owner’s suite has a huge walk-in closet with built-in shelving and a lovely en-suite bath with a double-sink vanity, deep soaking tub, and separate shower. On the lower level, you’ll find a spacious rec room with recessed lighting, centered by a classic fireplace with a marble surround. There is also a large storage closet in the rec room for all of your household essentials and holiday décor. This beautiful home comes with Kingstowne’s endless amenities, including pools, gyms, community centers, basketball, tennis, and pickleball courts, tot lots, and 12 miles of walking trails. Conveniently located near two Metro stops, two town centers, and major commuter routes.
 Features & Appliances
 Ask Agent A Question
 Address Map
 Neighborhood
 MLS Addon
 Additional Information
 Financial
Listing Information
Financial
Listing Information
 Rob Spicer Broker, GRI
Spicer Real Estate
Rob Spicer Broker, GRI
Spicer Real Estate
7201 Wisconsin Avenue
 RobSpicer@SpicerRealEstate.com
 2403881030
 2403881030
 7201 Wisconsin Avenue


