
 Share
Share
 46703 ATWOOD SQUARE, Sterling, VA 20164
 840 Sqft SQFT
 2
2
 1
1
 Basic Details
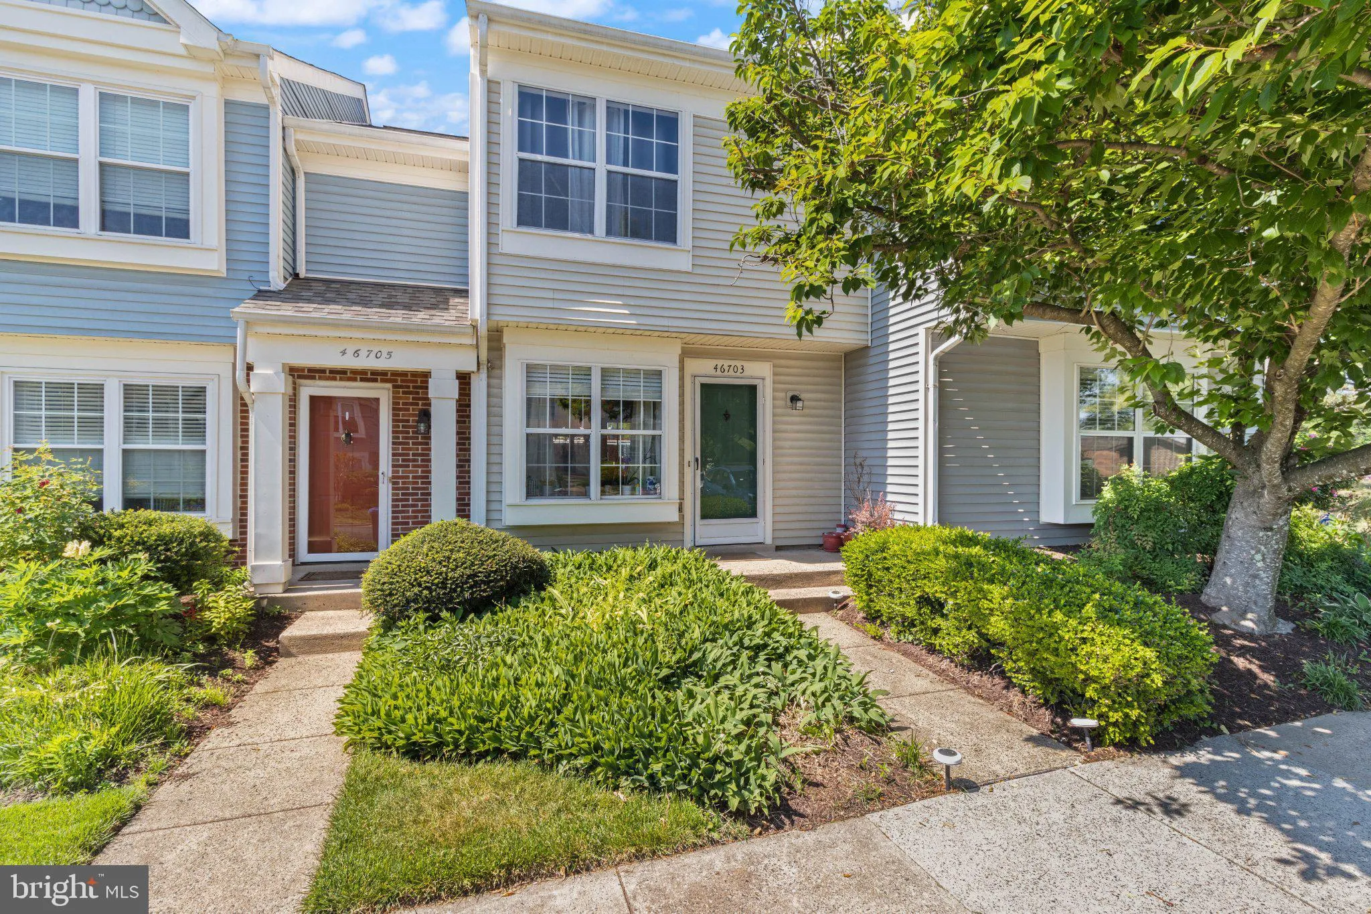
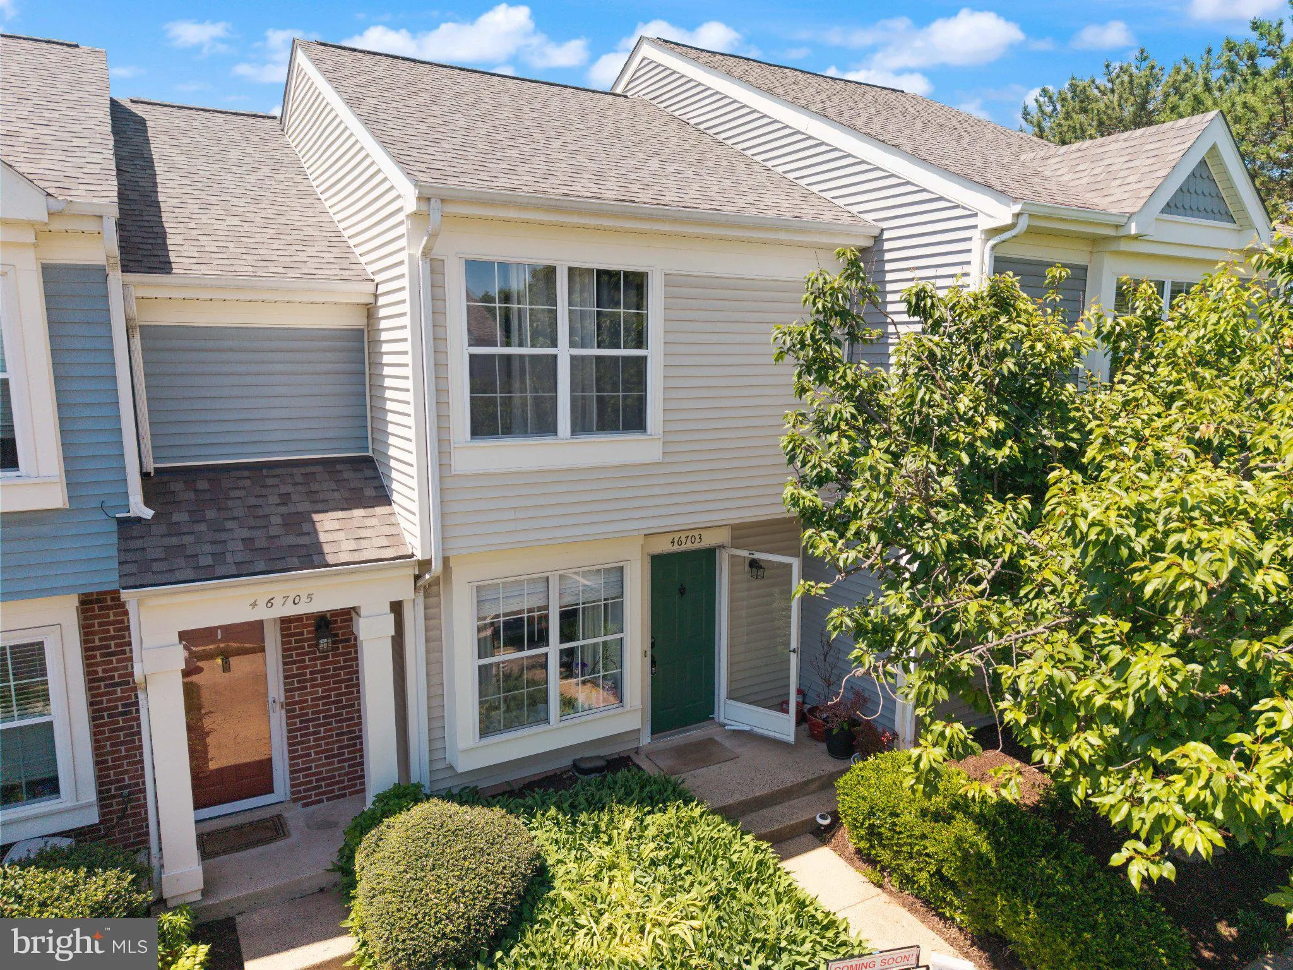
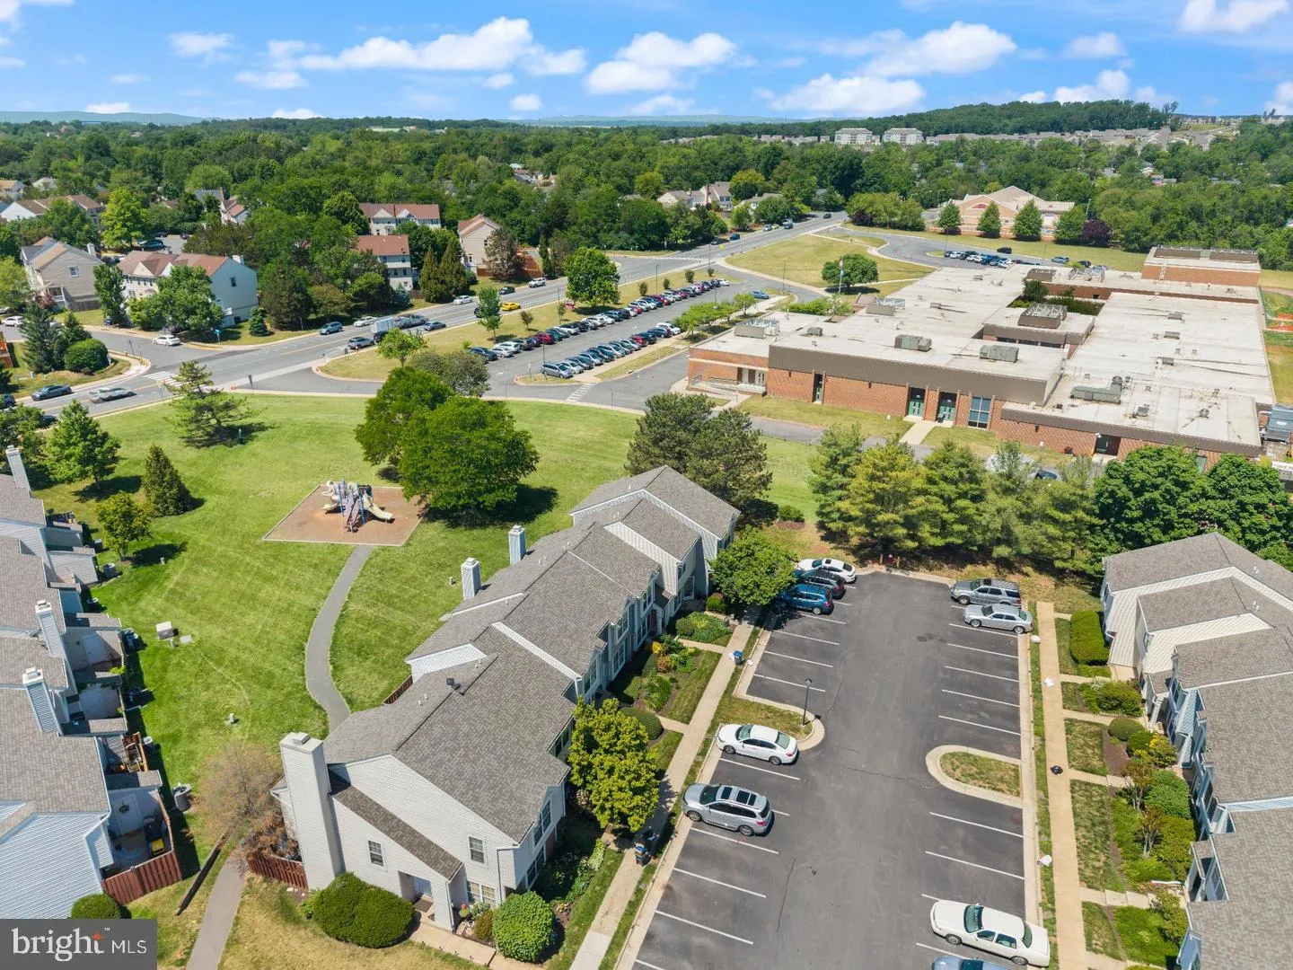
Move-In Ready, Two-Level Townhome in Rolling Ridge! Welcome to this two-level townhome in the desirable Rolling Ridge community, where every major update has already been completed for you. This home underwent complete renovation in 2022, offering modern finishes, thoughtful upgrades. The kitchen features sleek blac...
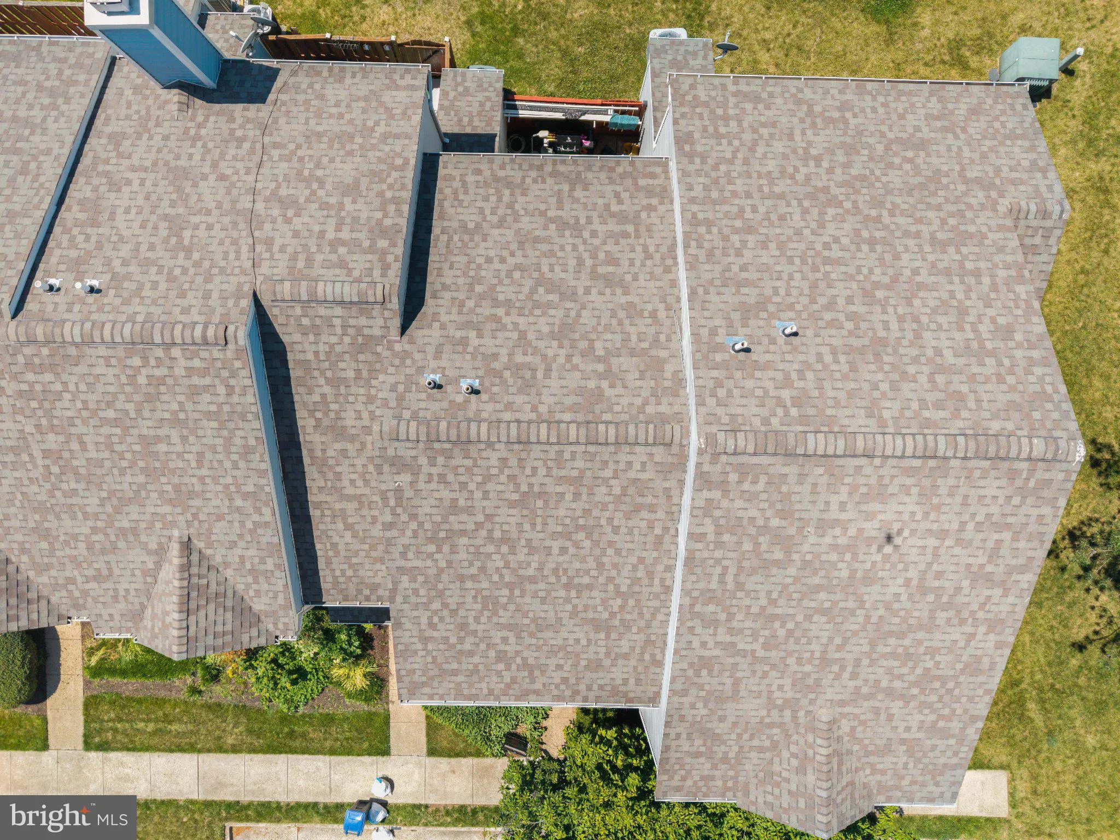
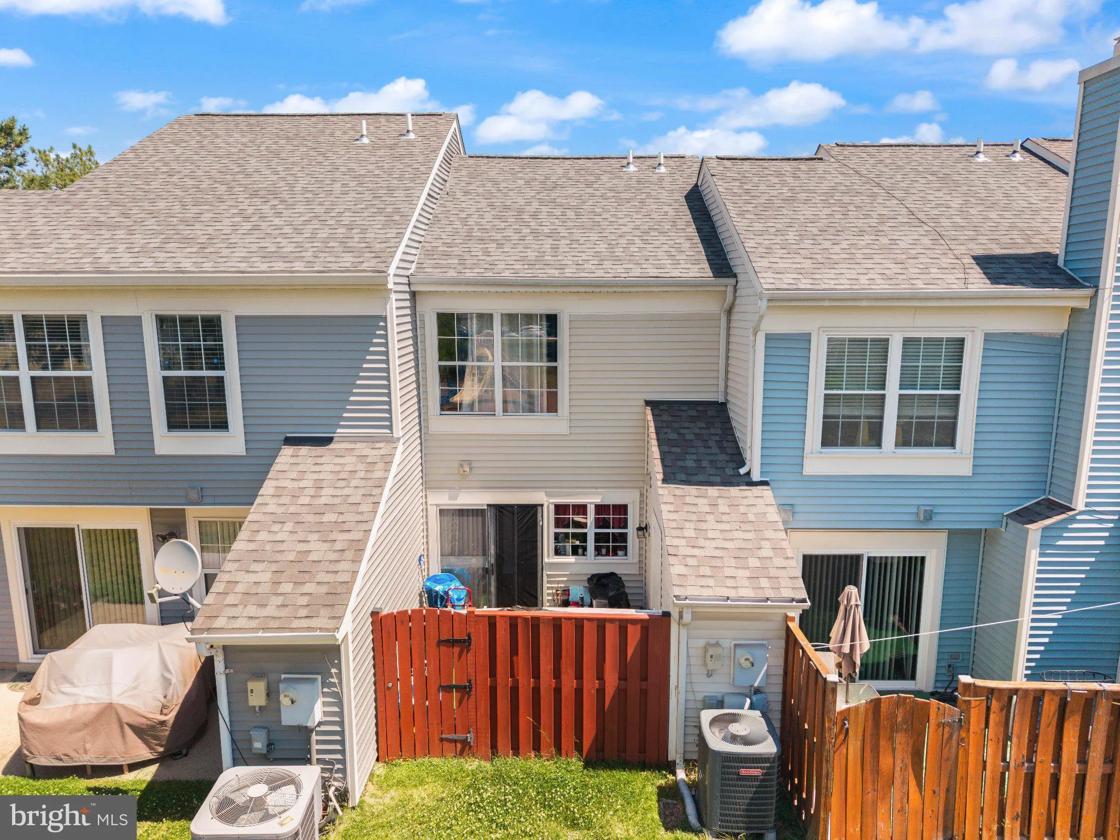
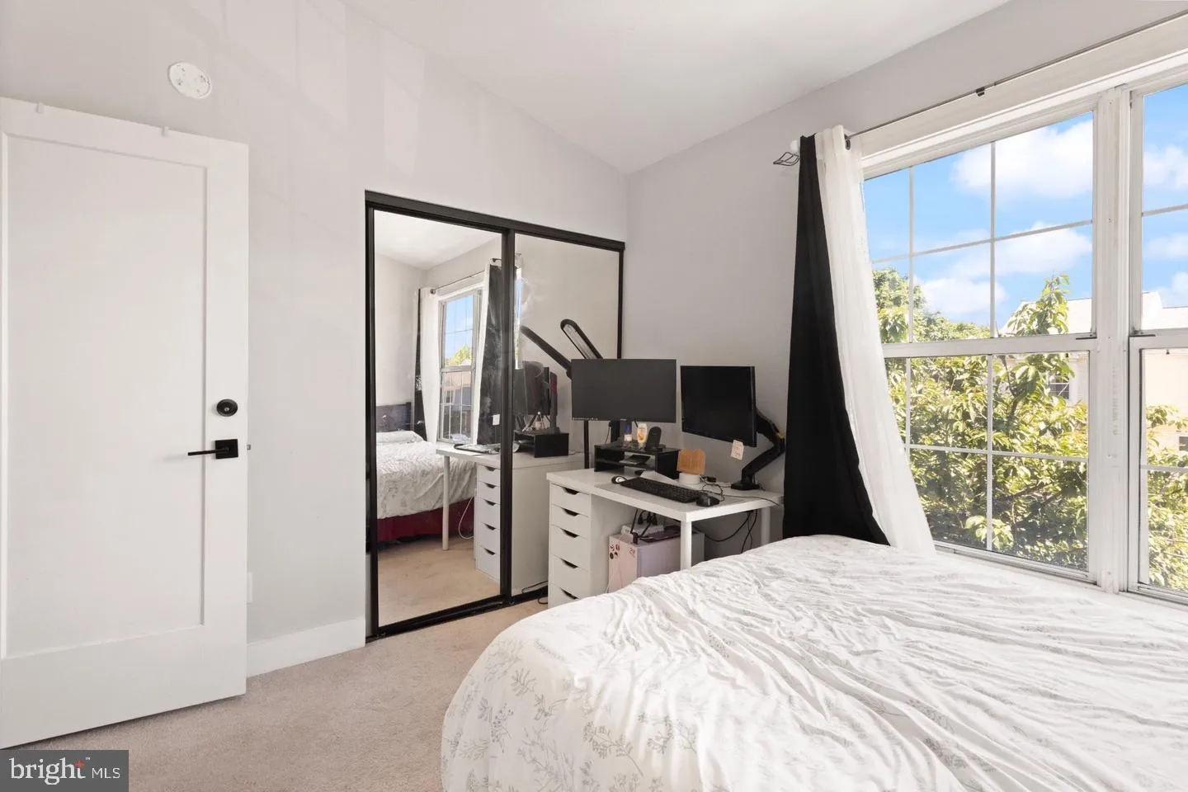
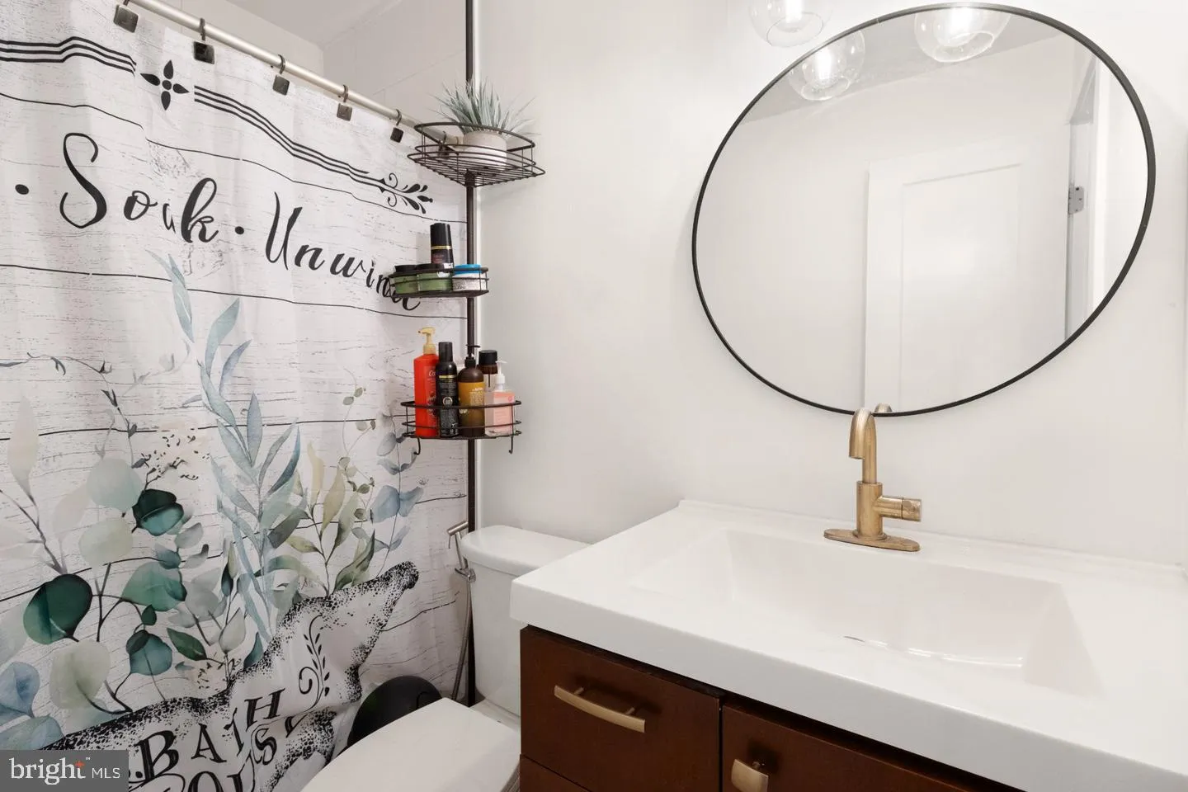
Move-In Ready, Two-Level Townhome in Rolling Ridge! Welcome to this two-level townhome in the desirable Rolling Ridge community, where every major update has already been completed for you. This home underwent complete renovation in 2022, offering modern finishes, thoughtful upgrades. The kitchen features sleek black cabinetry, floating wood shelves, a built-in range hood, and all stainless-steel appliances replaced in late 2022 and a custom pantry added in 2025. Enjoy an open concept kitchen, perfect for casual dining and entertaining. The main level showcases an engineered hardwood flooring with a natural wood finish and repainted in 2024, creating a bright, modern living space and privacy fence built in 2024. Additional update includes New Roof installed in 2024 covered by the condo association along with the exterior siding and exterior maintenance plus 2 Parking Space included right Infront of the house Ideally located just minutes from Rolling Ridge Elementary School and Town Center Plaza, you’ll enjoy convenient access to shopping, dining, parks, and major commuter routes. If you’re looking for a modern, low-maintenance home with major updates already completed, this move-in-ready townhome is an exceptional value in today’s market.
 Features & Appliances
 Ask Agent A Question
 Address Map
 Neighborhood
 MLS Addon
 Additional Information
 Financial
Listing Information
Financial
Listing Information
 Rob Spicer Broker, GRI
Spicer Real Estate
Rob Spicer Broker, GRI
Spicer Real Estate
7201 Wisconsin Avenue
 RobSpicer@SpicerRealEstate.com
 2403881030
 2403881030
 7201 Wisconsin Avenue


