
 Share
Share
 1719 OAK LANE, Mclean, VA 22101
 2,536 Sqft SQFT
 4
4
 4
4
 Basic Details
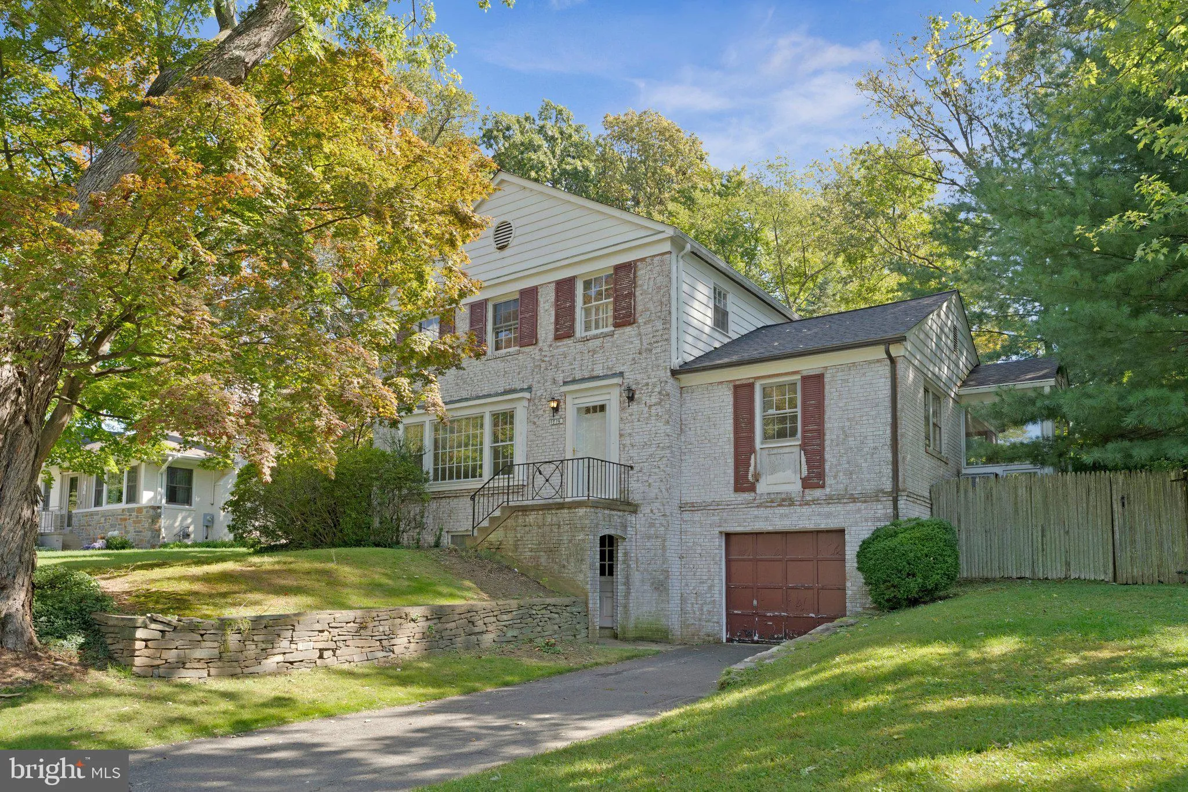
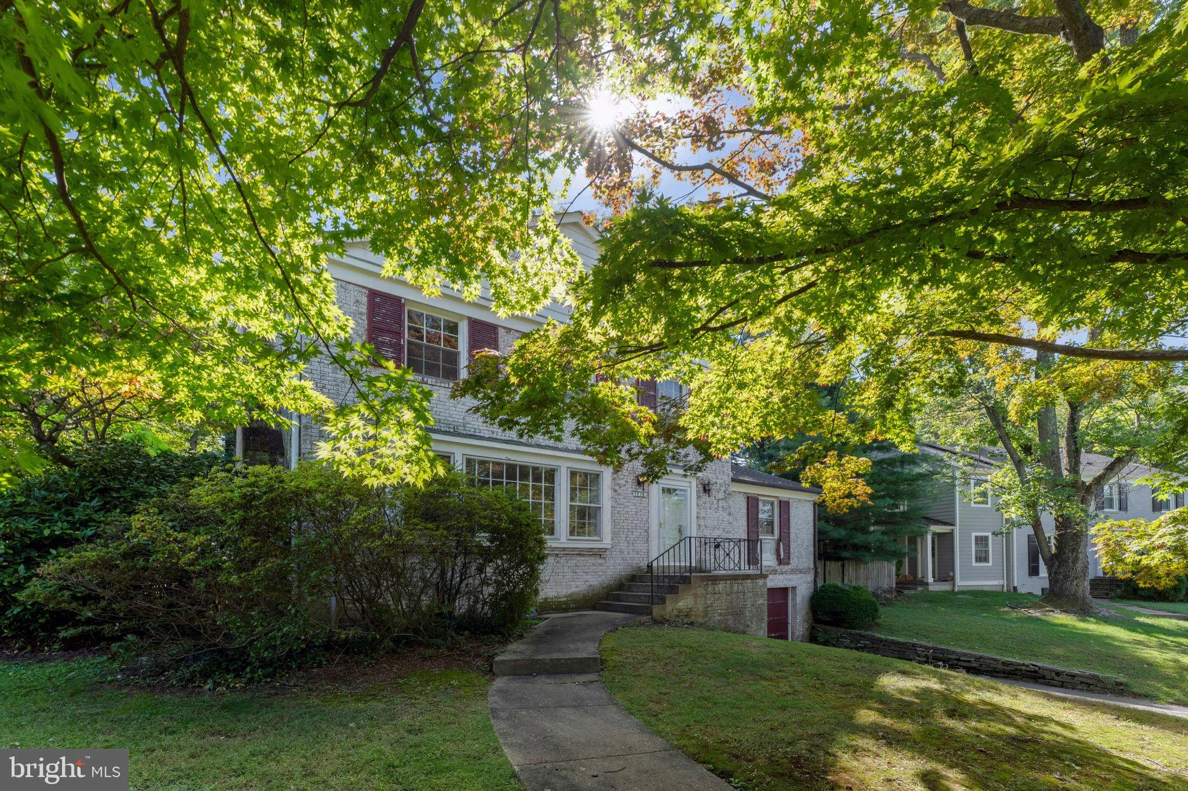
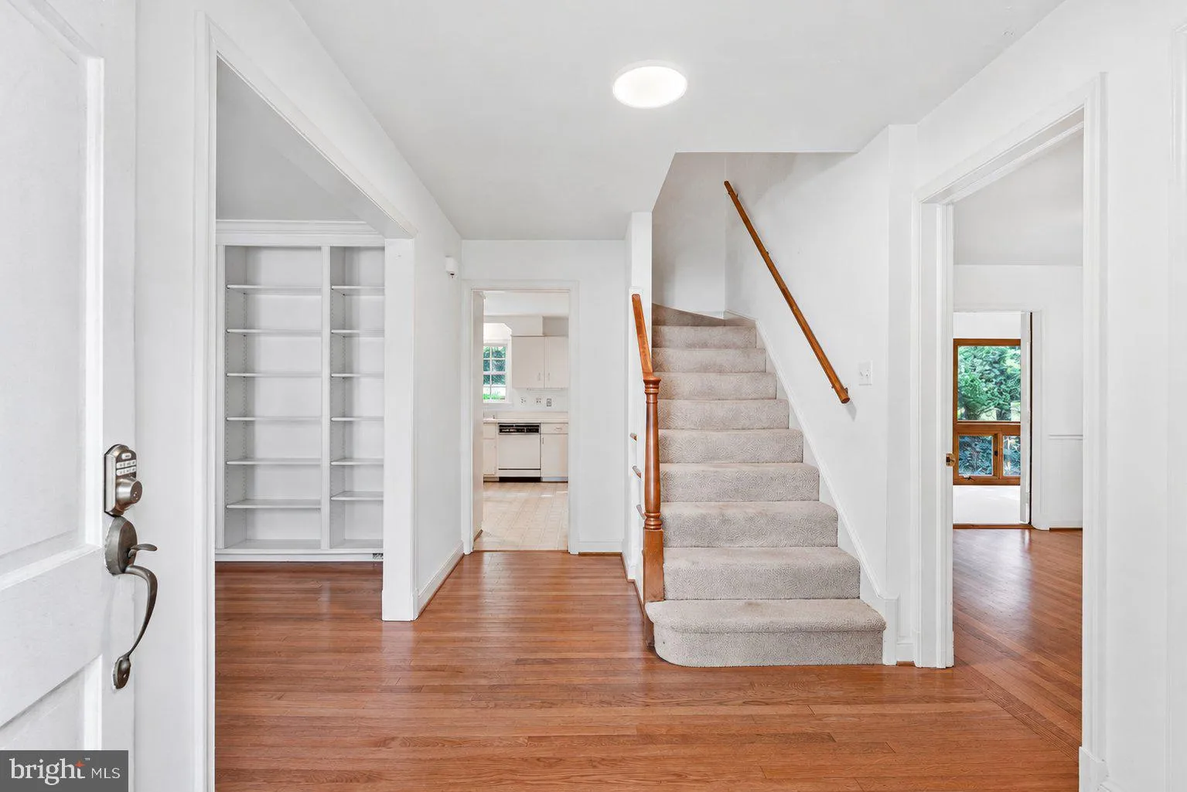
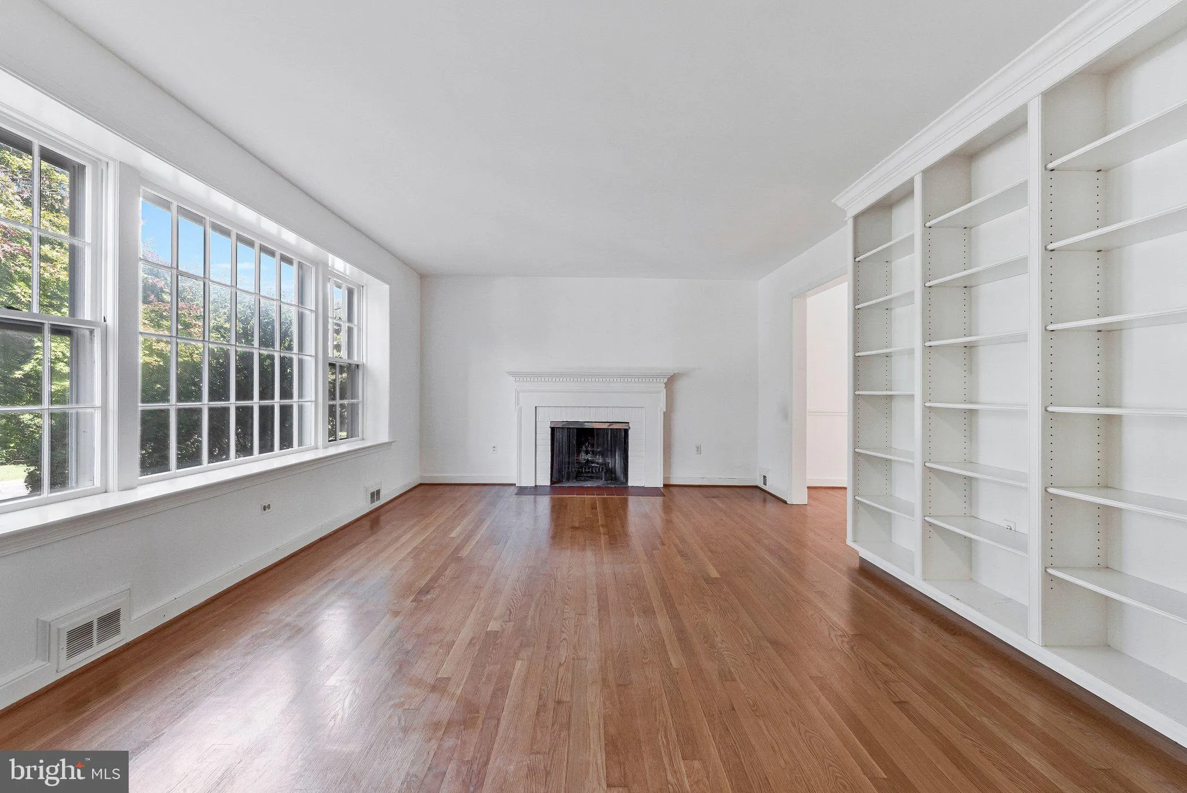
Welcome to 1719 Oak Lane, a three-level detached home in the Briggs and Hoopers Addition neighborhood of Mclean with endless opportunity to make it your own! Step inside where hardwood floors run throughout the main level and oversized windows fill the living room with natural light – all complimented by a woo...
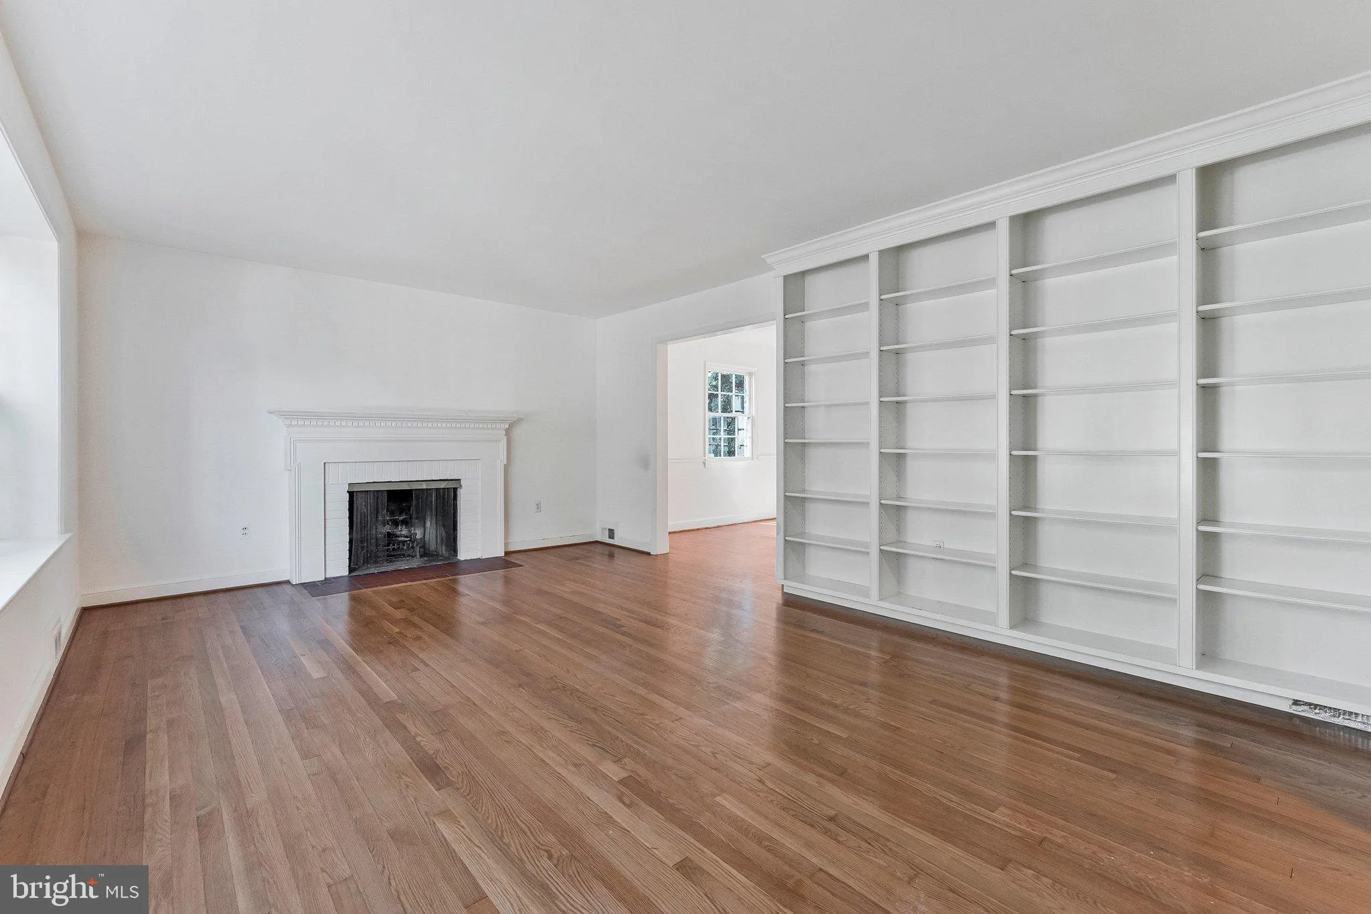
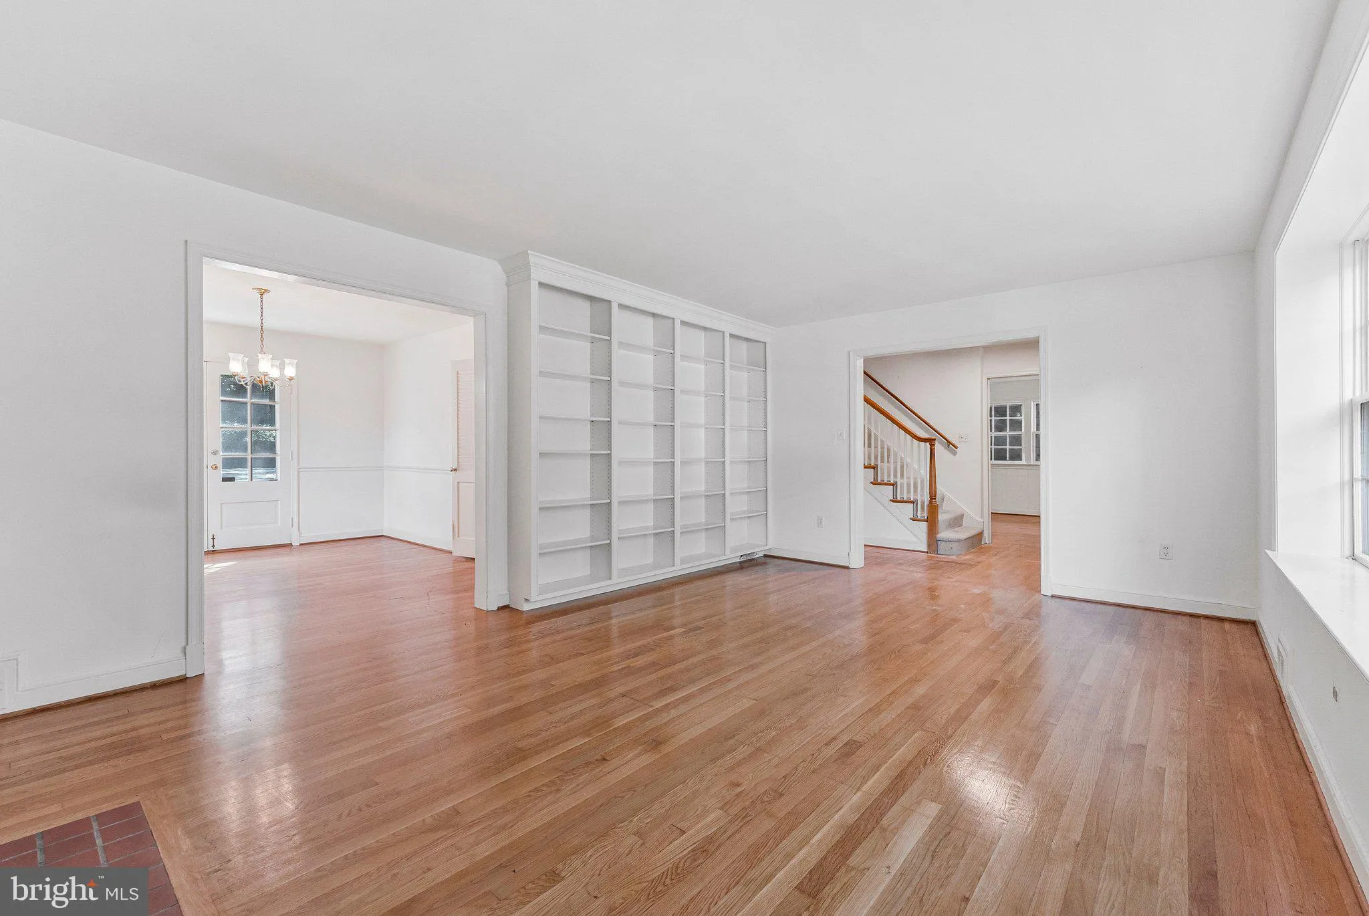
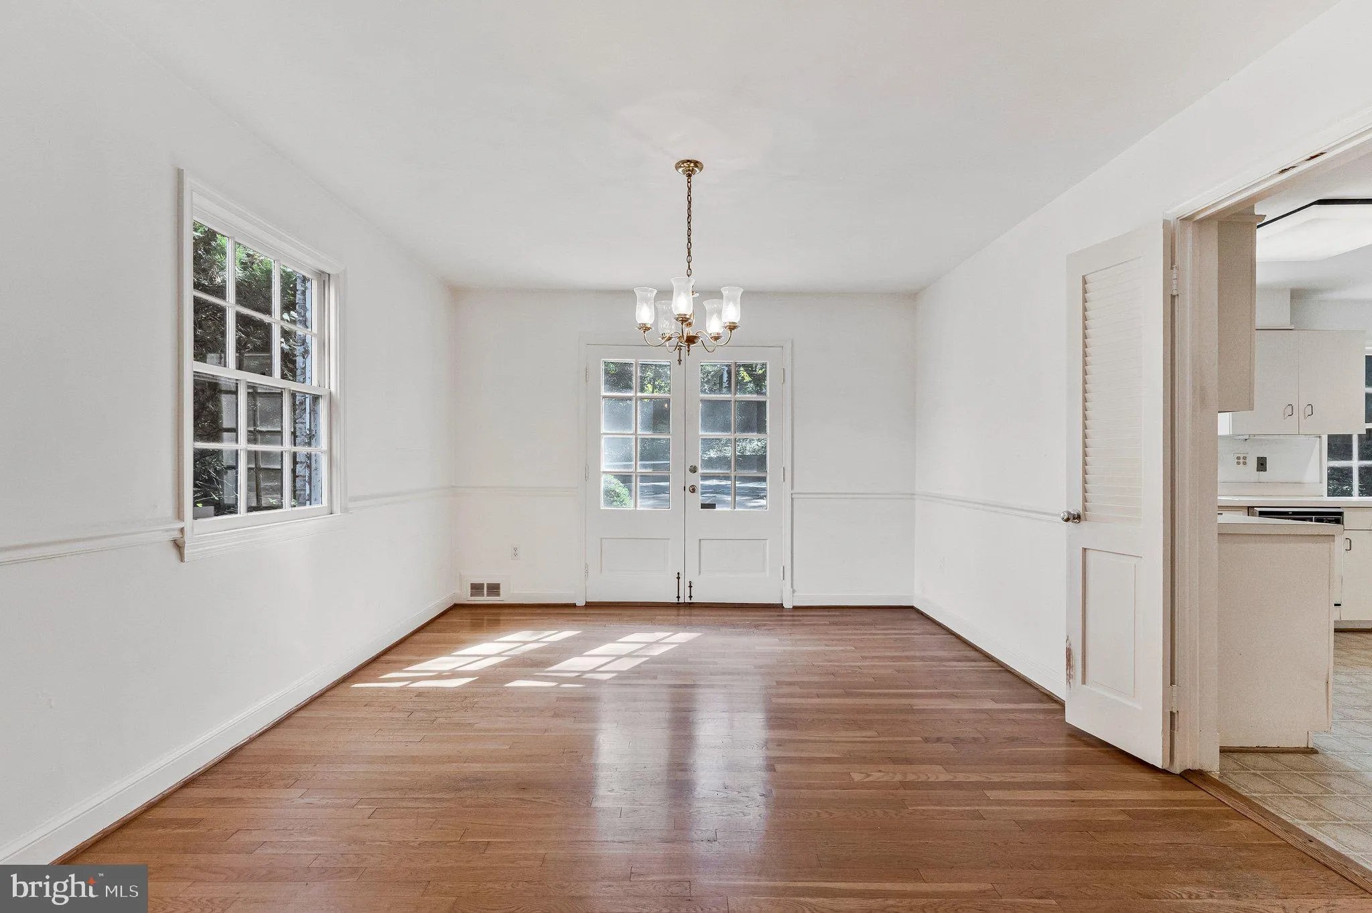
Welcome to 1719 Oak Lane, a three-level detached home in the Briggs and Hoopers Addition neighborhood of Mclean with endless opportunity to make it your own! Step inside where hardwood floors run throughout the main level and oversized windows fill the living room with natural light – all complimented by a wood-burning fireplace that creates a welcoming focal point. A formal dedicated dining room leads to a spacious kitchen with even more room for an informal dining table. Just beyond, a fully weatherproofed sunroom extends the living space. A main-level bedroom and half bath offer added flexibility. Upstairs, three additional bedrooms include a primary suite with its own ensuite bathroom. The lower level features a full bath and flex room with potential for use as a guest space, office, or recreation room. It also provides access to the garage along with a separate walkout to the driveway. The backyard is built for gathering with an in-ground pool, extensive patio space, and privacy from all angles. With its versatile floor plan, inviting outdoor space, and desirable McLean location, 1719 Oak Lane is ready for its next chapter!
 Features & Appliances
 Ask Agent A Question
 Address Map
 MLS Addon
 Additional Information
 Financial
Listing Information
Financial
Listing Information
 Rob Spicer Broker, GRI
Spicer Real Estate
Rob Spicer Broker, GRI
Spicer Real Estate
7201 Wisconsin Avenue
 RobSpicer@SpicerRealEstate.com
 2403881030
 2403881030
 7201 Wisconsin Avenue


