
 Share
Share
 6016 GOLDENROD COURT, Alexandria, VA 22310
 1,950 Sqft SQFT
 3
3
 4
4
 Basic Details
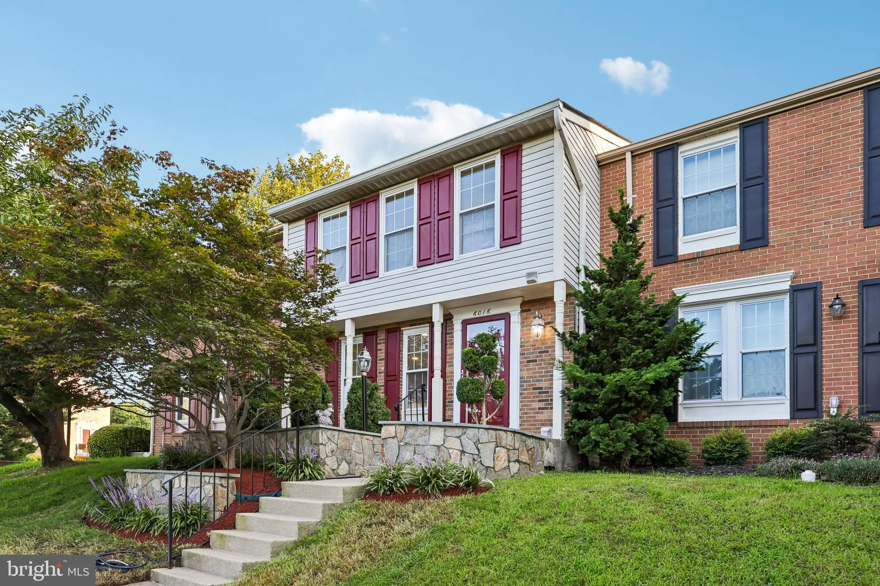
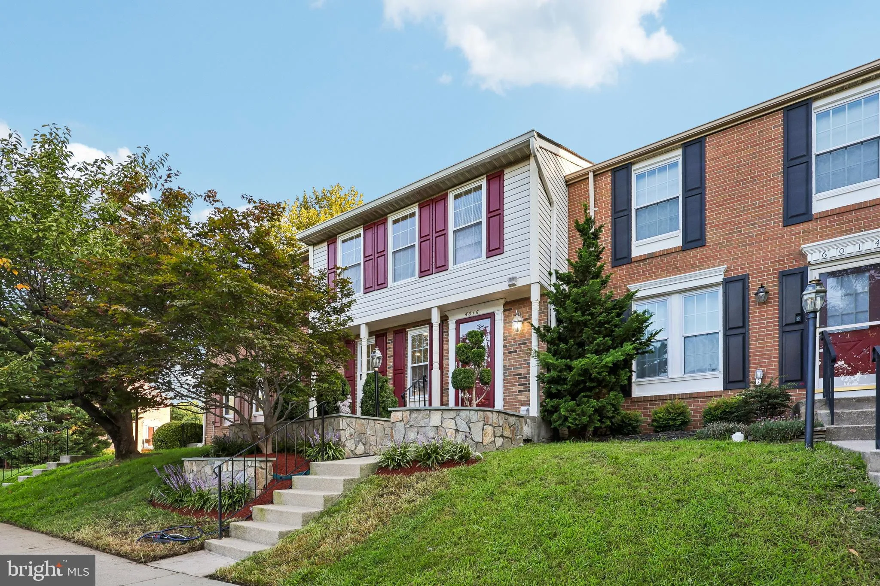
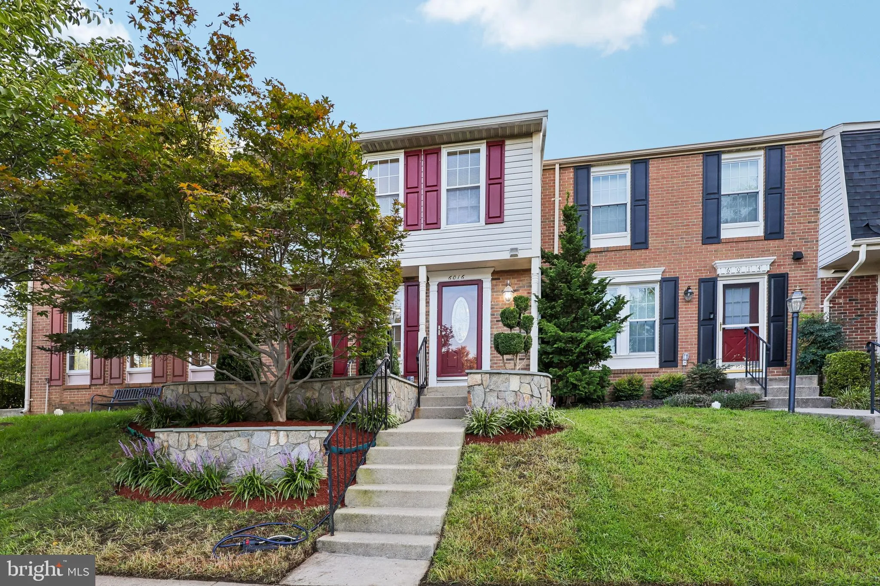
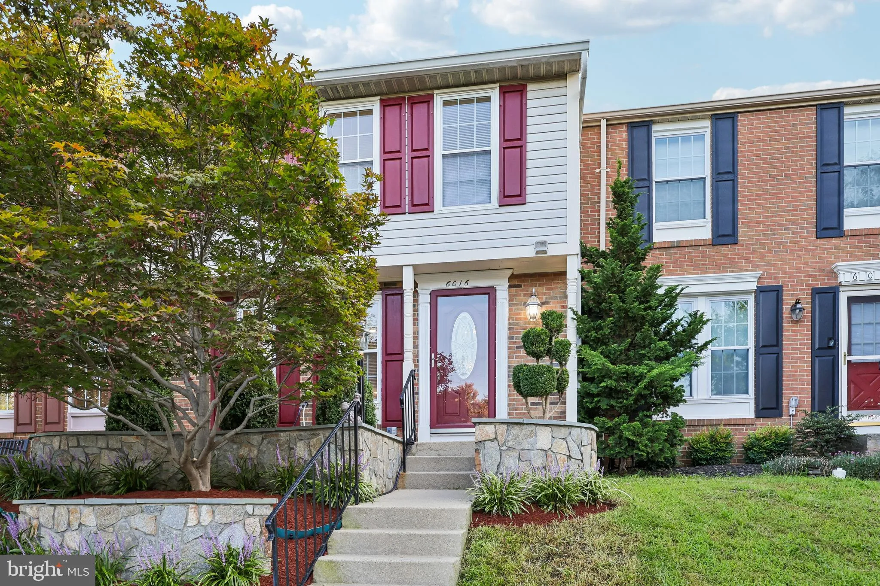
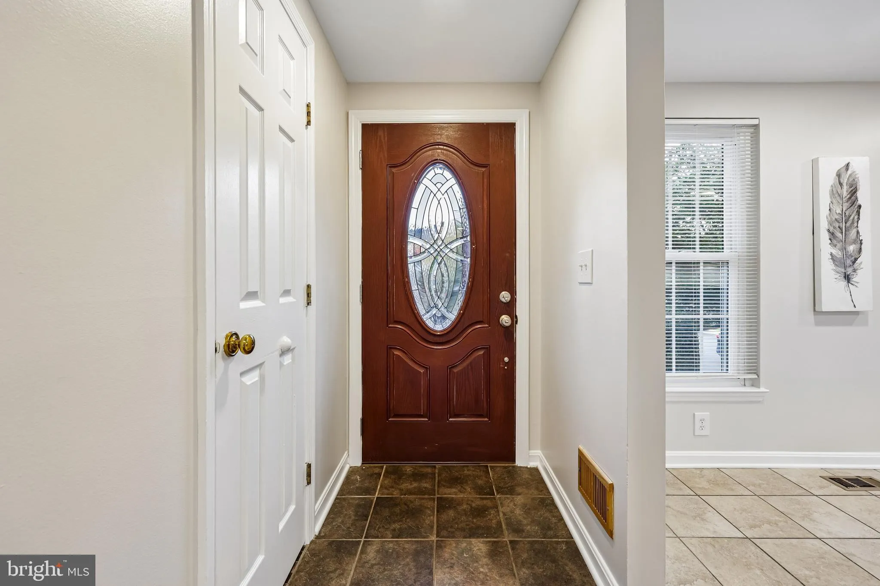
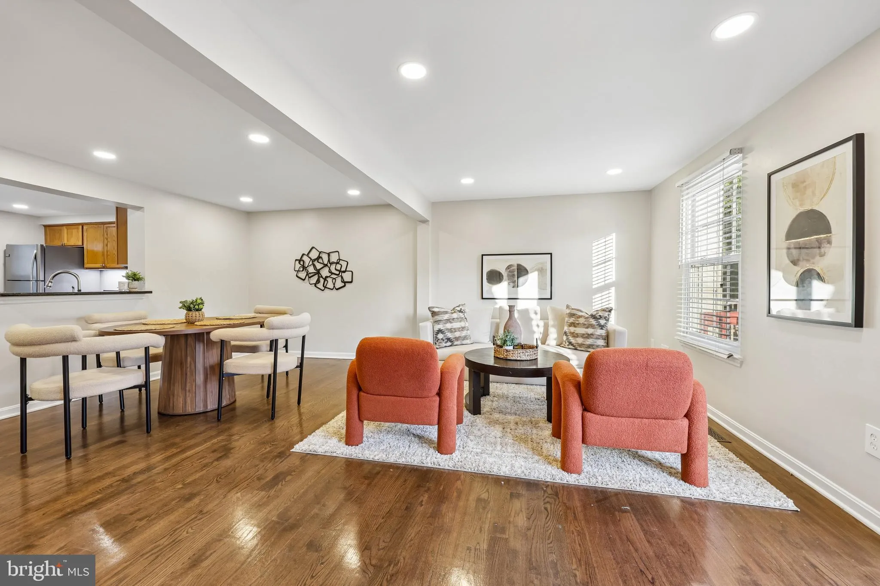
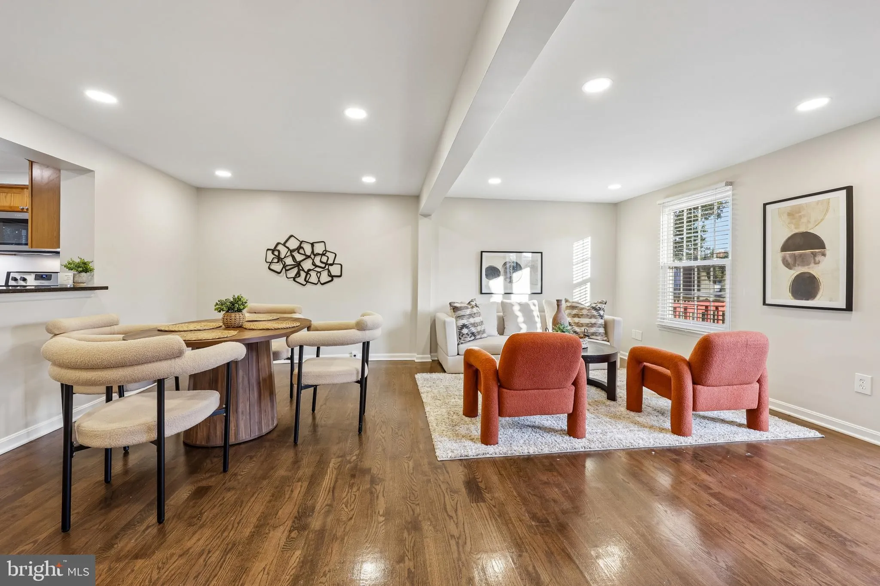
Welcome home to this move-in ready gem in sought-after Springfield! This home boasts a bright, open kitchen flowing into a spacious main living area finished with rich hardwood flooring and recessed lighting throughout. Step outside to enjoy beautifully hardscaped front and back yards designed for effortless, low-ma...
Welcome home to this move-in ready gem in sought-after Springfield! This home boasts a bright, open kitchen flowing into a spacious main living area finished with rich hardwood flooring and recessed lighting throughout. Step outside to enjoy beautifully hardscaped front and back yards designed for effortless, low-maintenance living, complete with a front and back irrigation system on an automatic timer. The fully finished basement offers a full bathroom and a generous open living space, ideal for a rec room, home office, or guest suite. Upstairs you will find three bedrooms and two full baths, including a stunning, newly renovated primary bath. Recent Updates include Primary bath (2026), recessed lighting (2025), attic insulation (2024), water heater (2024), roof (2023), HVAC (2023), Washer & Dryer (2023), refrigerator (2022) This home has been meticulously maintained, with major systems and finishes updated throughout for true peace of mind including Perfectly positioned for commuters schedule your showing today!
 Features & Appliances
 Ask Agent A Question
 Address Map
 Neighborhood
 MLS Addon
 Additional Information
 Financial
Listing Information
Financial
Listing Information
 Rob Spicer Broker, GRI
Spicer Real Estate
Rob Spicer Broker, GRI
Spicer Real Estate
7201 Wisconsin Avenue
 RobSpicer@SpicerRealEstate.com
 2403881030
 2403881030
 7201 Wisconsin Avenue


