
Spicer Real Estate
  • Share
$639,900
Active Active
VA,Woodbridge

Location 16311 CATENARY DRIVE, Woodbridge, VA 22191

  • Sqft 2,396 Sqft SQFT
  • Bed 3
  • Bath 3
Basic Details Basic Details
Description

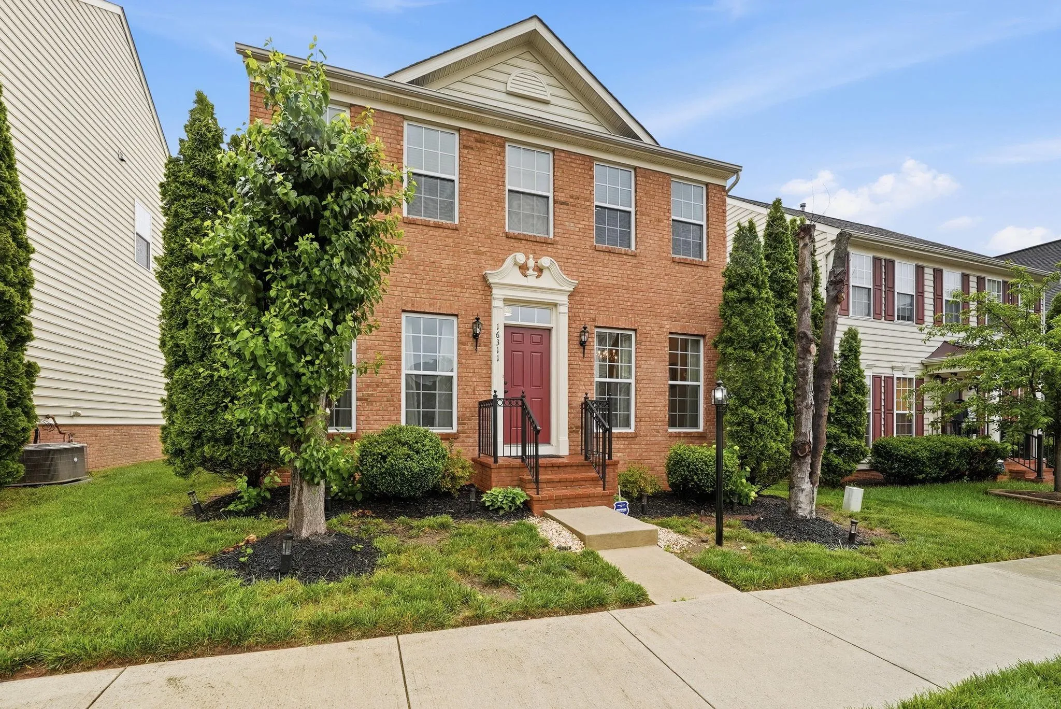
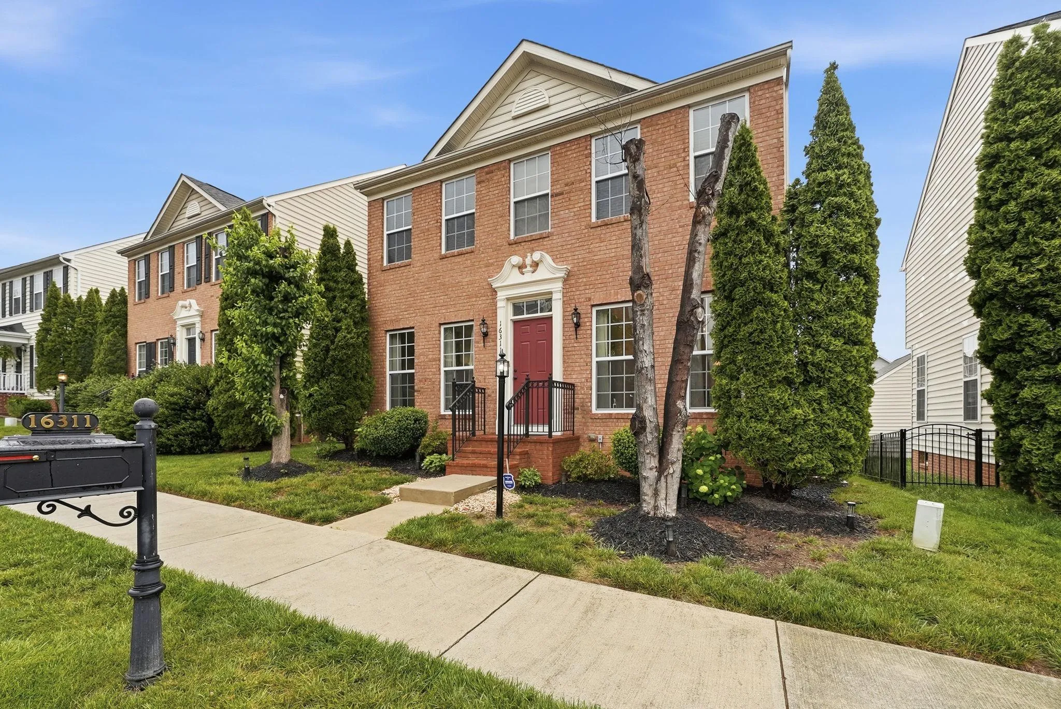
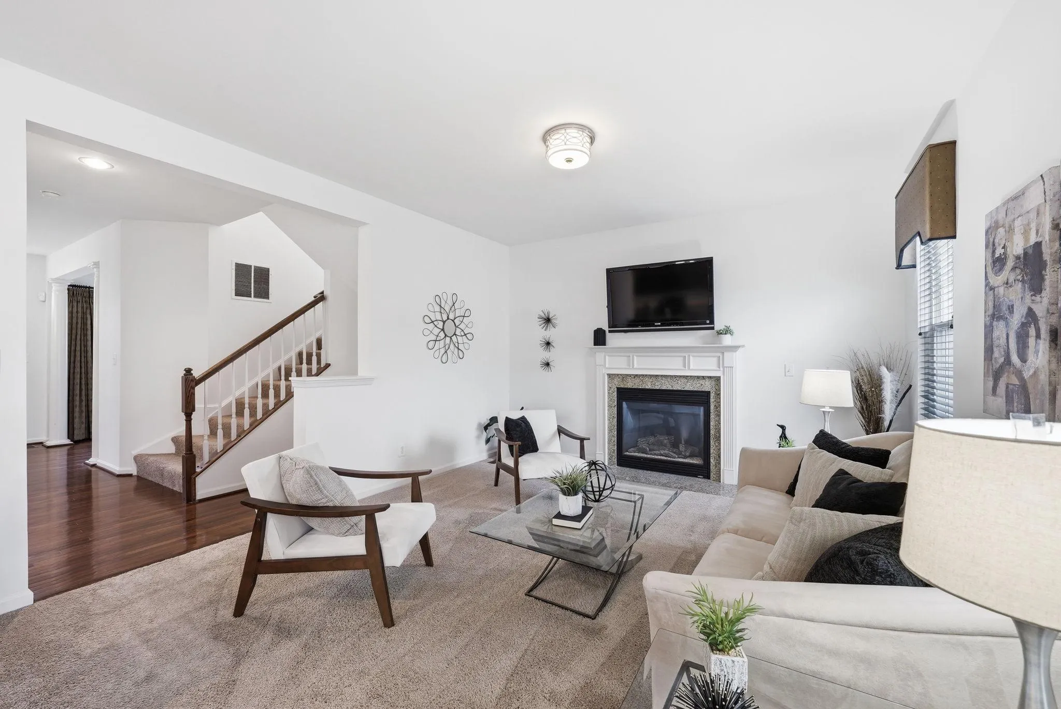
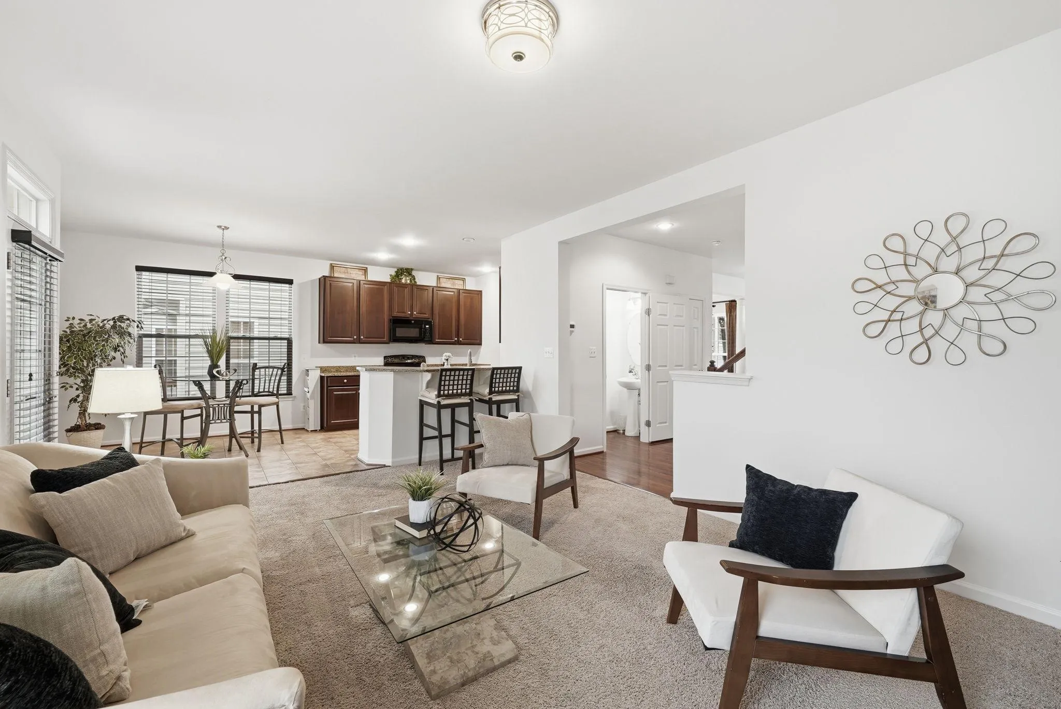
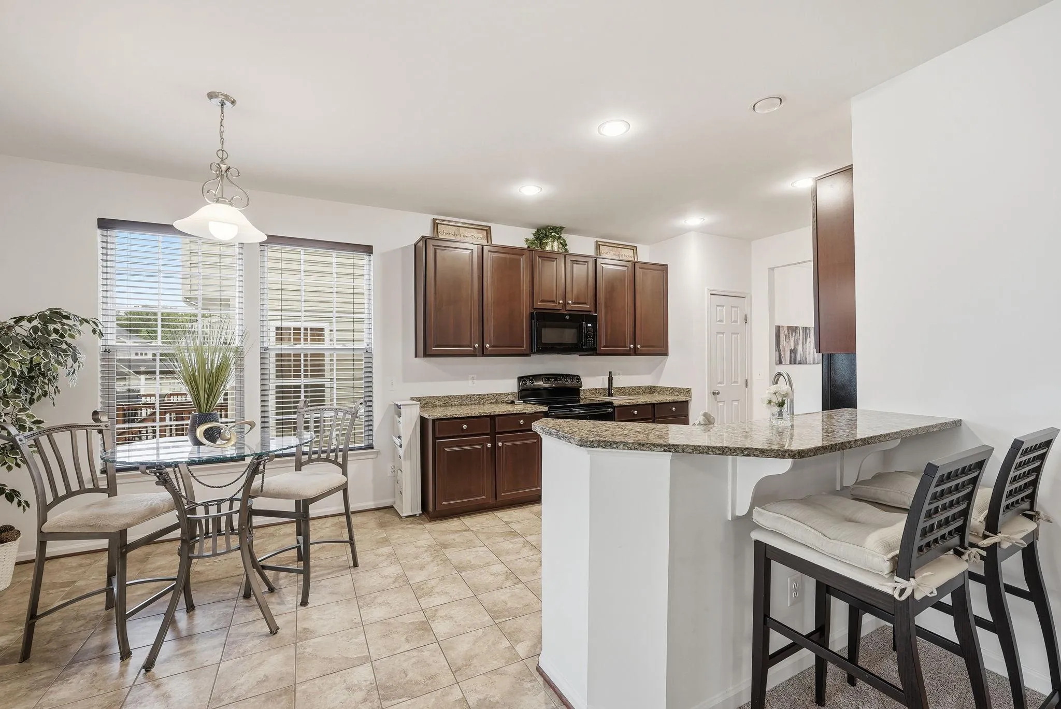
Welcome to 16311 Catenary Drive! Move-in ready with a brand new HVAC system (2026), fresh paint, and updated carpet throughout! This 3 bedroom, 2.5 bathroom home in Port Potomac offers 2, 300+ square feet of stylish, functional living space.

The main level is bright, open, and made for everyday living an...

Welcome to 16311 Catenary Drive! Move-in ready with a brand new HVAC system (2026), fresh paint, and updated carpet throughout! This 3 bedroom, 2.5 bathroom home in Port Potomac offers 2, 300+ square feet of stylish, functional living space.

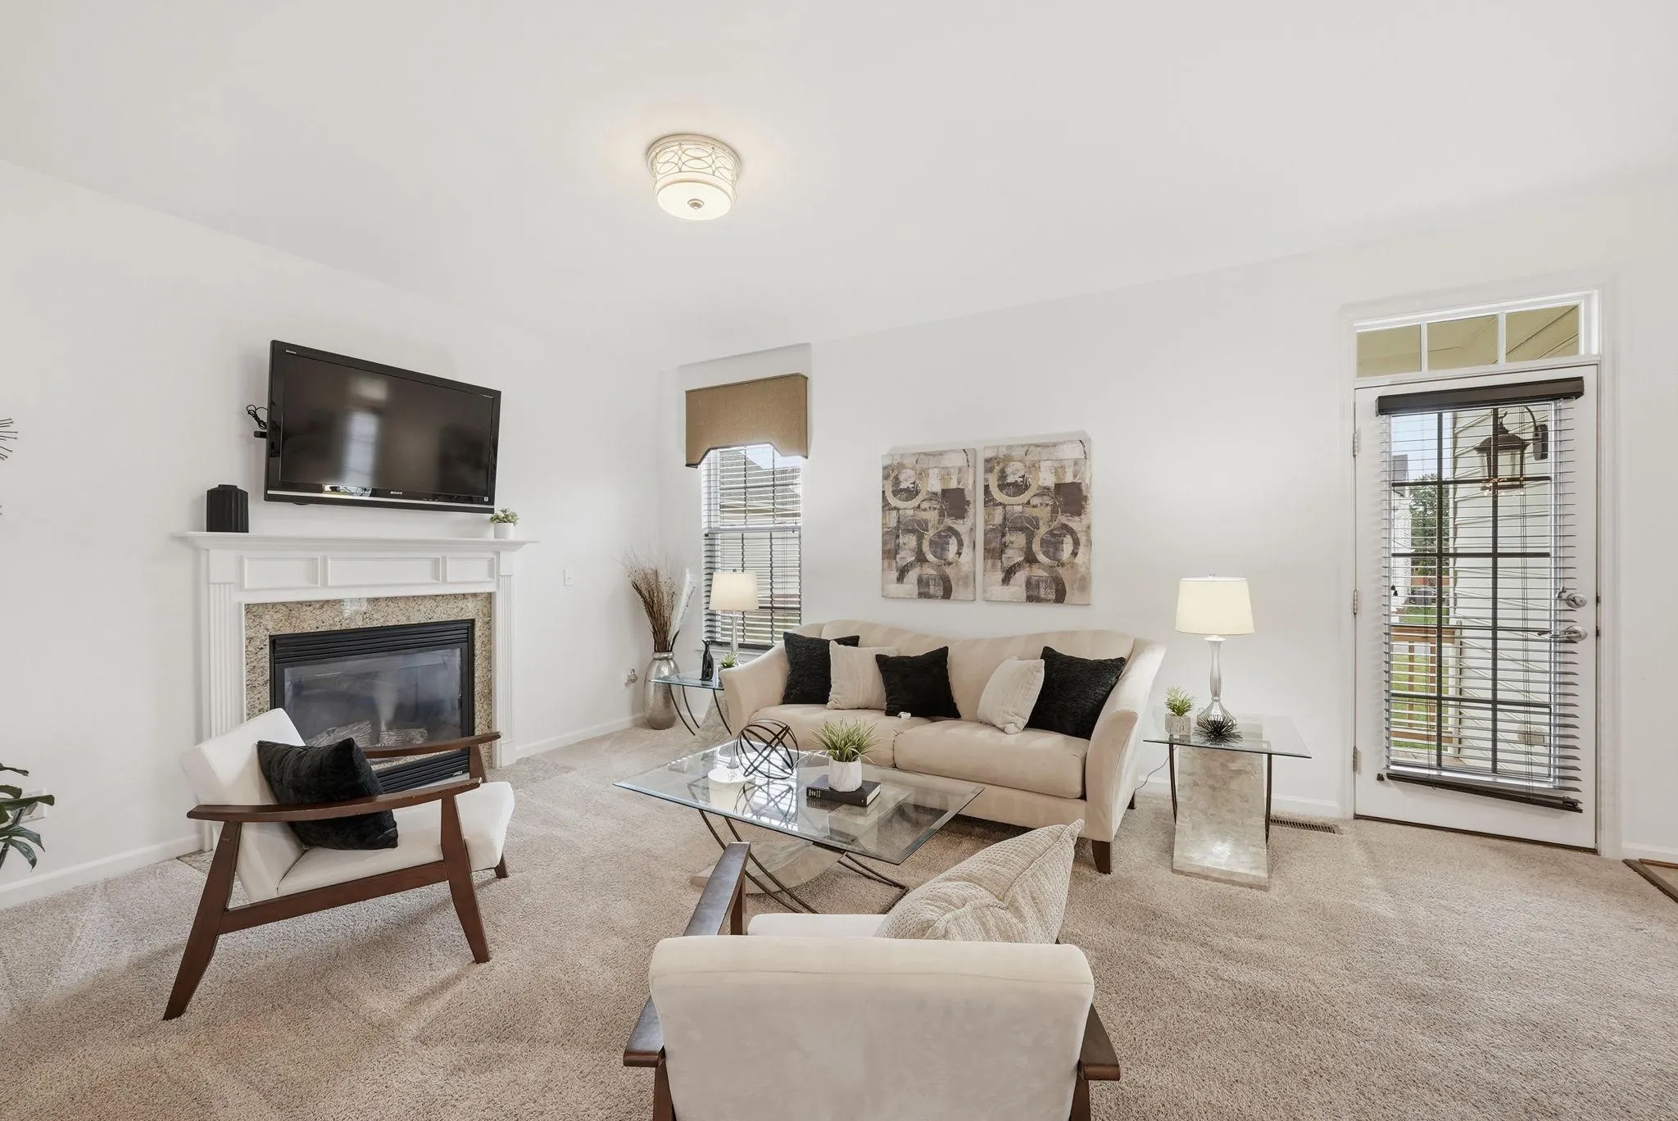
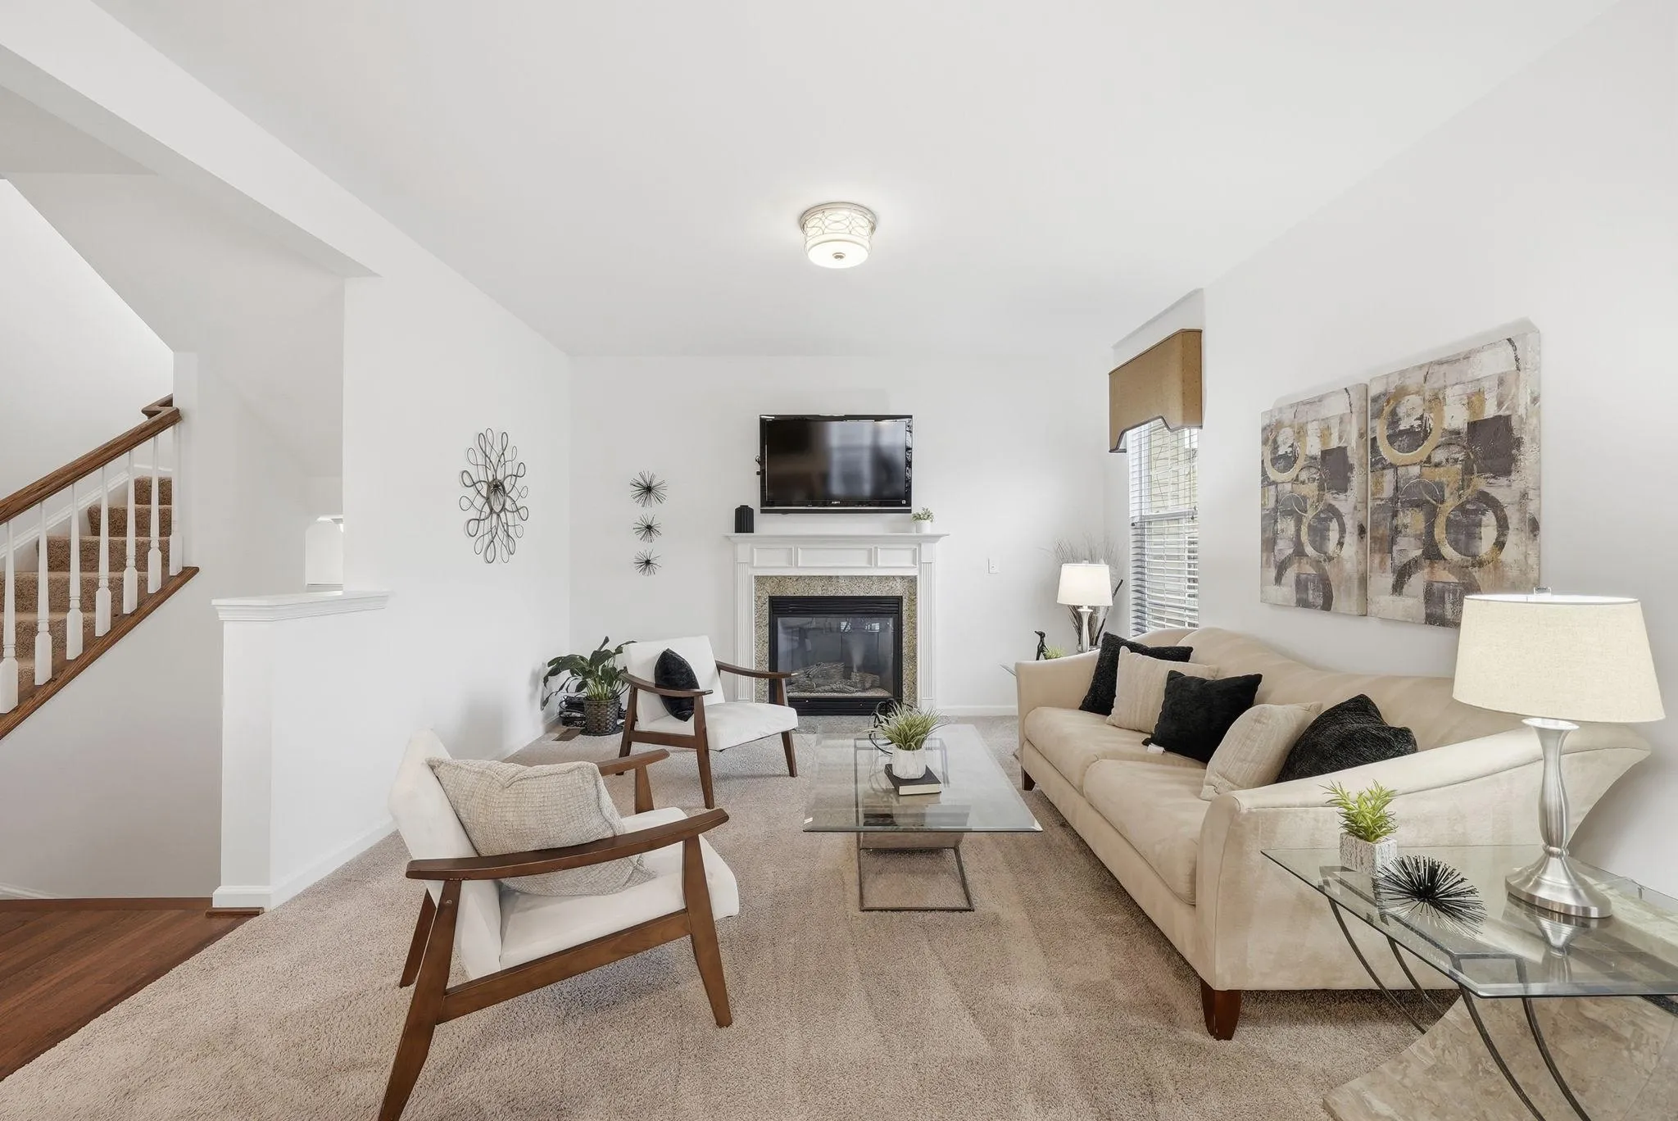
The main level is bright, open, and made for everyday living and entertaining. Upstairs, the primary suite is a true retreat with two walk-in closets, a soaker tub, a separate shower, and double sinks; two more generous bedrooms and a full bath round out the upper level. Downstairs, the finished basement delivers a massive rec room for movie nights, workouts, or play, plus an oversized storage room with rough-in plumbing ready for a future bath.

Port Potomac delivers resort-style living with indoor and outdoor pools, a full fitness center, tennis and basketball courts, a dog park, walking trails, and a fully renovated community center with kitchenette and bar for private events. Location seals the deal…minutes to Stonebridge and Potomac Mills Mall, quick access to I-95, commuter lots, and the VRE, plus within minutes to Quantico and Fort Belvoir.

Read More
Basic Details
  • Property Type: Residential
  • Listing Type: Active
  • Listing ID: VAPW2121056
  • Price: $639,900
  • View: Street
  • Bedrooms: 3
  • Bathrooms: 3
  • Half Bathrooms: 1
  • Sqft: 2,396 Sqft
  • Year Built: 2009
  • Lot Area: 0.12 Acre
  • Location: US, VA, PRINCE WILLIAM-VA, Woodbridge, PORT POTOMAC, 22191
  • Structure Type: Detached
  • Heating System: Central
  • Cooling System: Central A/C
  • Basement: Daylight, Partial, Improved, Interior Access, Partially Finished, Rough Bath Plumb, Windows
  • Fireplace: Insert, Mantel(s)
  • Patio: Porch
  • Parking: Concrete Driveway
  • Full Bathrooms: 2
  • Listing Status: Active
  • Roof: Architectural Shingle
Features & Appliances
Features
  • Window Features: Low-E, Vinyl Clad
  • Architectural Style: Traditional
  • Exterior Features: Sidewalks
  • Fireplaces Total: 1
  • Flooring: Carpet, CeramicTile, Hardwood, Laminated
  • Interior Features: Bathroom - Soaking Tub, Bathroom - Tub Shower, Bathroom - Walk-In Shower, Breakfast Area, Carpet, Ceiling Fan(s), Chair Railings, Dining Area, Floor Plan - Traditional, Kitchen - Table Space, Pantry, Primary Bath(s), Recessed Lighting, Walk-in Closet(s), Window Treatments, Wood Floors
  • Sewer: Public Sewer

Appliances
  • Appliances: Built-In Microwave, Dishwasher, Disposal, Dryer, Refrigerator, Stove, Washer, WaterHeater
Ask Agent A Question Ask Agent A Question

Address Map Address Map
Neighborhood Neighborhood
  • Elementary School: MARY WILLIAMS
  • High School: POTOMAC
  • Middle School: POTOMAC
MLS Addon MLS Addon
  • Office Name: Century 21 Redwood Realty
  • Agent Name: Cheantae A Lewis
Additional Information Additional Information
  • Water Source: Public
  • Accessibility Features: None
  • Association Amenities: Basketball Courts, Club House, FitnessCenter, Pool - Indoor, Pool - Outdoor
  • Construction Materials: Brick, Vinyl Siding
  • Electric: 200+ Amp Service
  • Foundation Details: Concrete Perimeter
  • Garage: 2.0
  • Levels: 3
  • Lot Features: Rear Yard, SideYard(s)
  • On Market Date: 2026-05-29
Financial Financial
  • Tax Annual Amount: 5877.0
  • Association Fee: 186.0
  • Association Fee Frequency: Monthly
  • Association Fee Includes: Pool(s), Recreation Facility, Reserve Funds, Road Maintenance, Snow Removal, Trash
  • Association Yn: 1
Listing Information Listing Information
  • Originating System Name: Bright
  • List Agent Mls Id: 3055987
  • List Office Mls Id: RDWG7
  • MLS Status: ACTIVE-BRIGHT
  • Modification Timestamp: 2026-09-01T17:02:36Z
  • Status Change Timestamp: 2026-05-29T04:00:00Z
Rob Spicer Broker, GRI Rob Spicer Broker, GRI Spicer Real Estate

7201 Wisconsin Avenue

Mortgage Calculator
$
$ %
Years
%
$ %Per Year
$ % Per Year

$
