
 Share
Share
 1 CARDINAL CROSSING, Manassas, VA 20110
 2,700 Sqft SQFT
 3
3
 4
4
 Basic Details
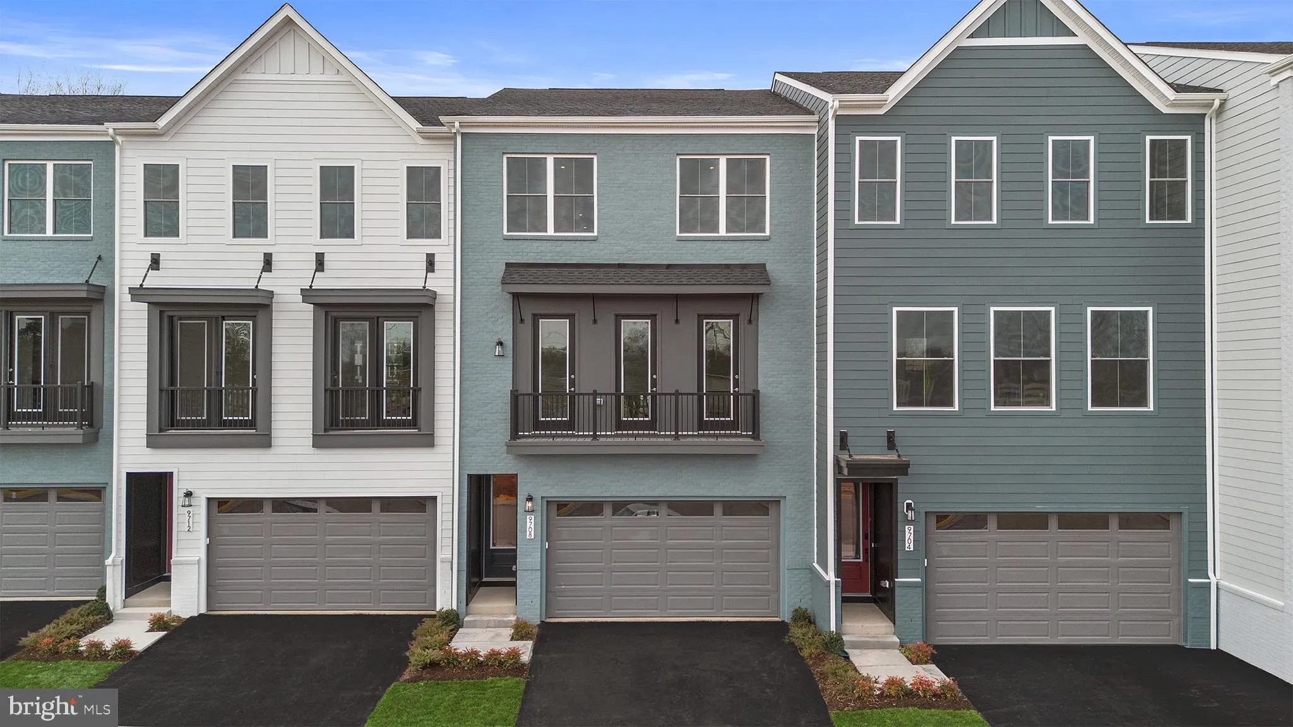
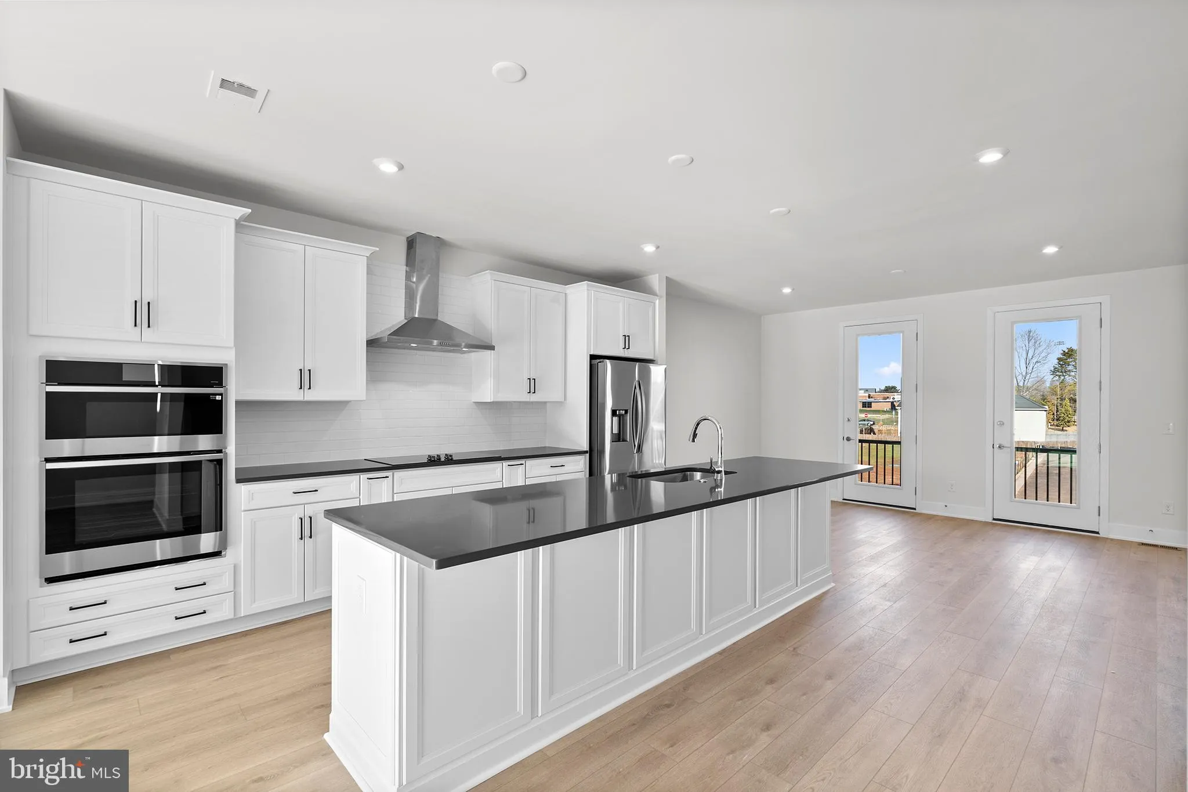
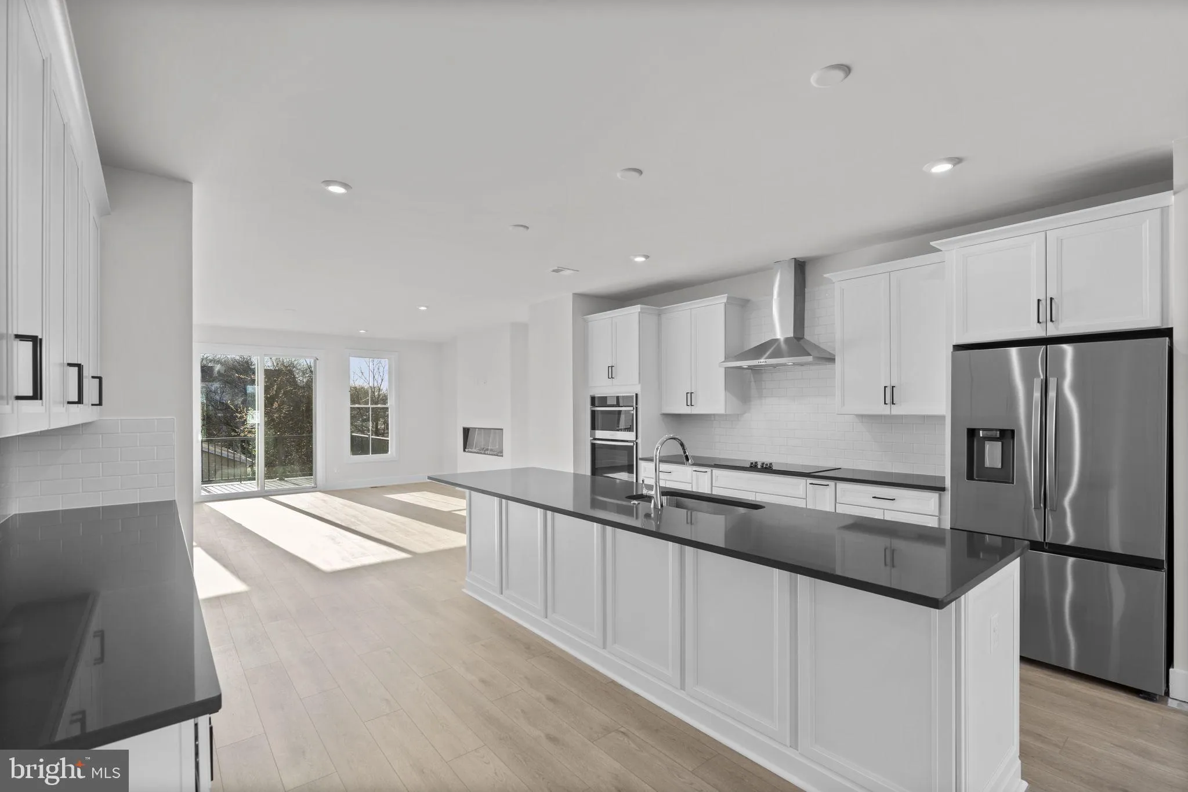
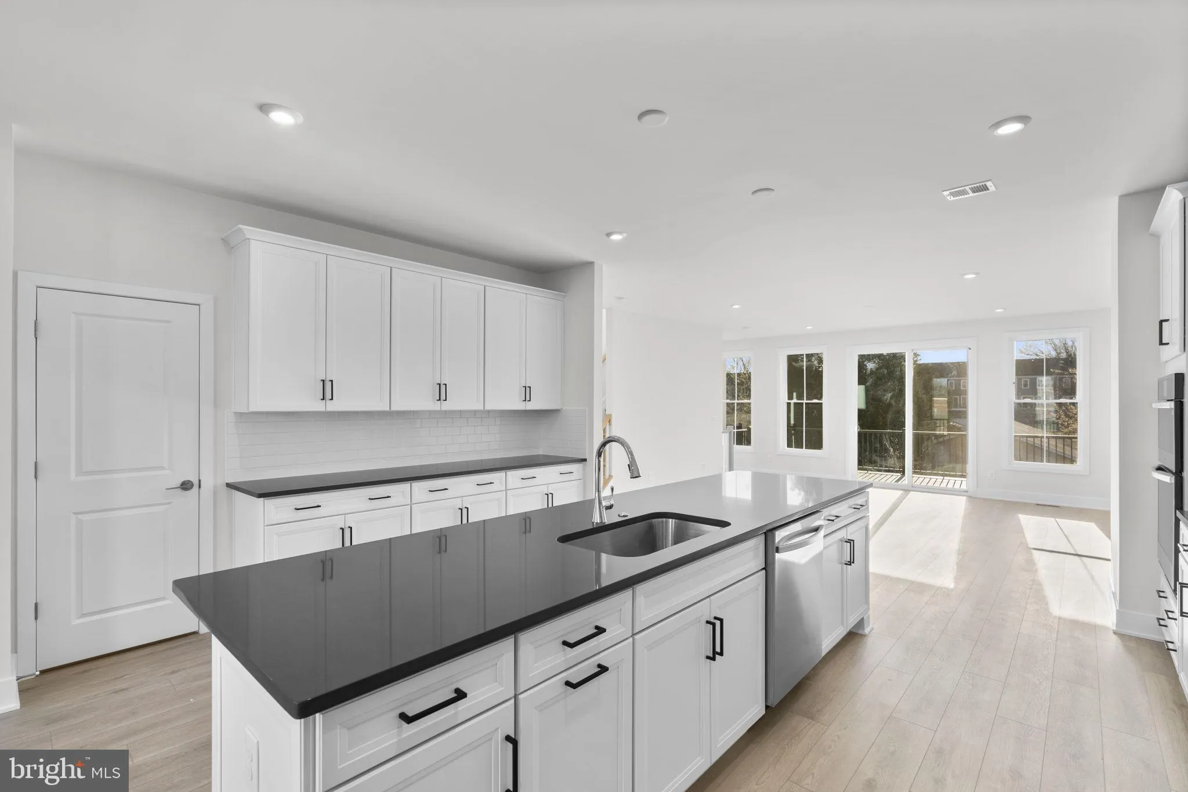
Find brand new TOWNHOMES at Ashberry by Van Metre Homes in Manassas, VA ready for you to move in EARLY 2027 based on build time. Step into the Tahoe 24-F2 floorplan offering a two-car, front-load finished garage townhome with three bedrooms, three full bathrooms, and one half bathroom. Bringing comfort and fle...
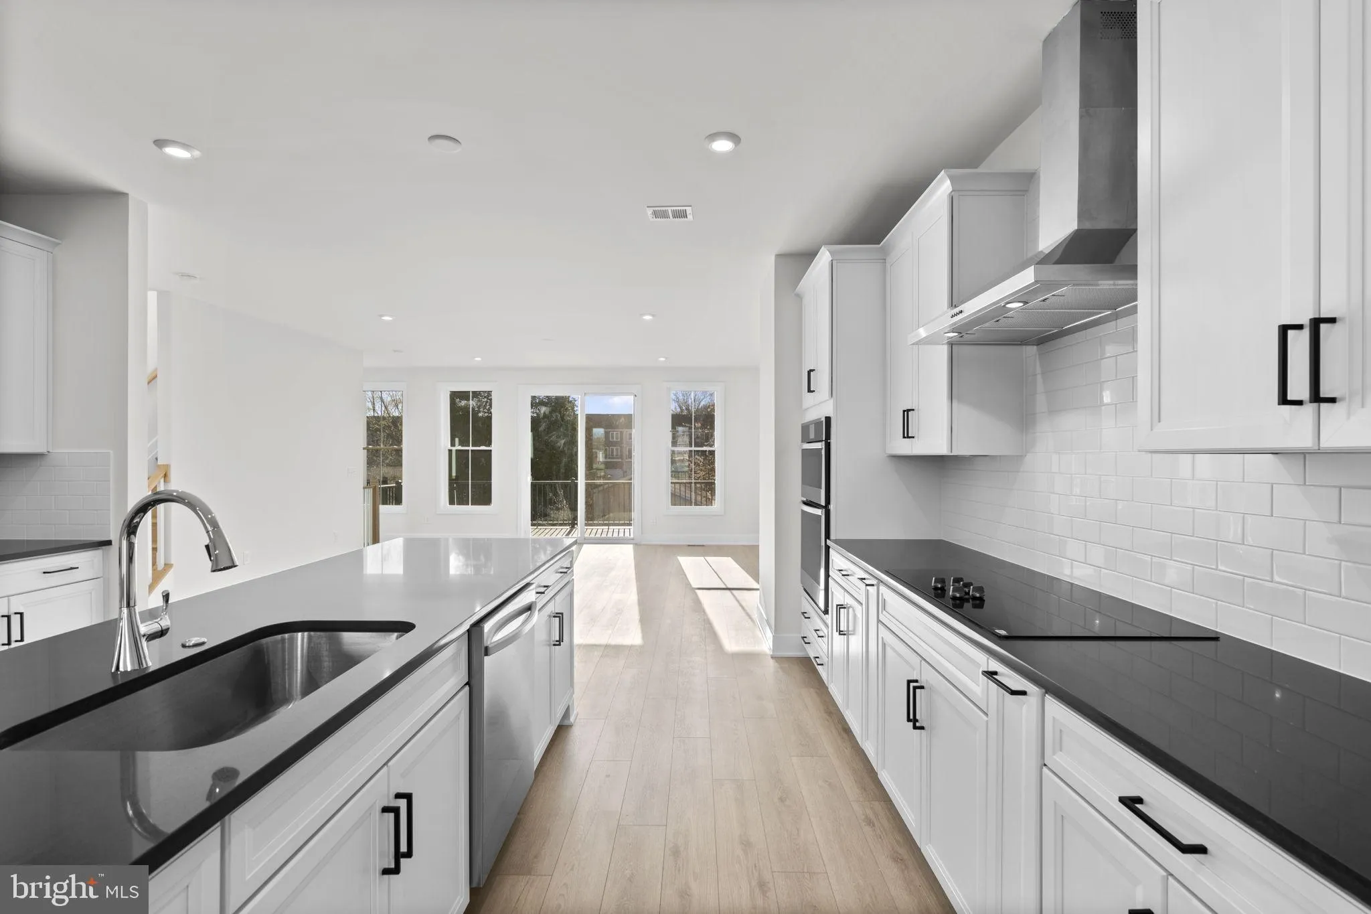
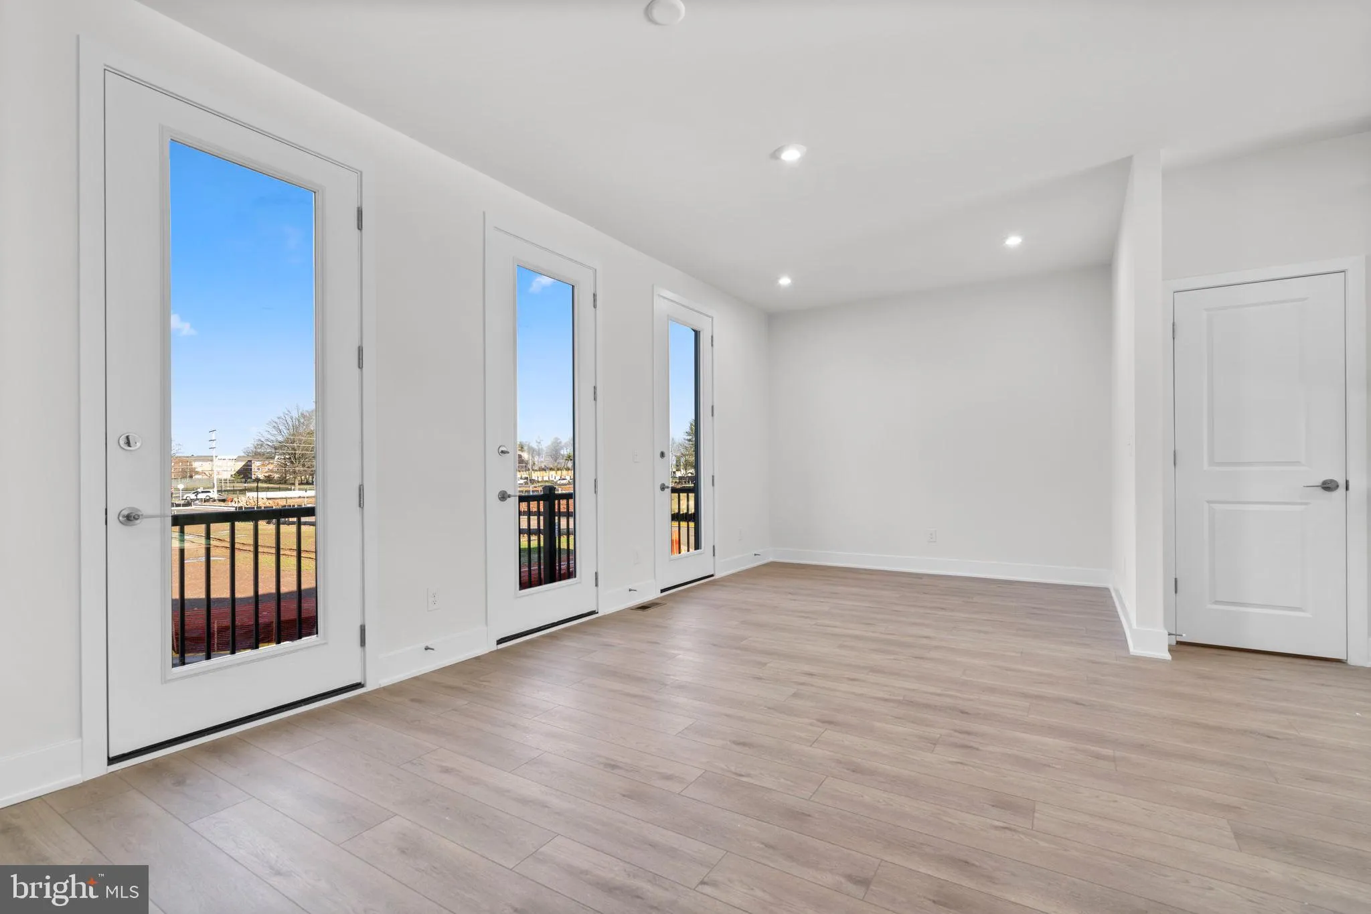
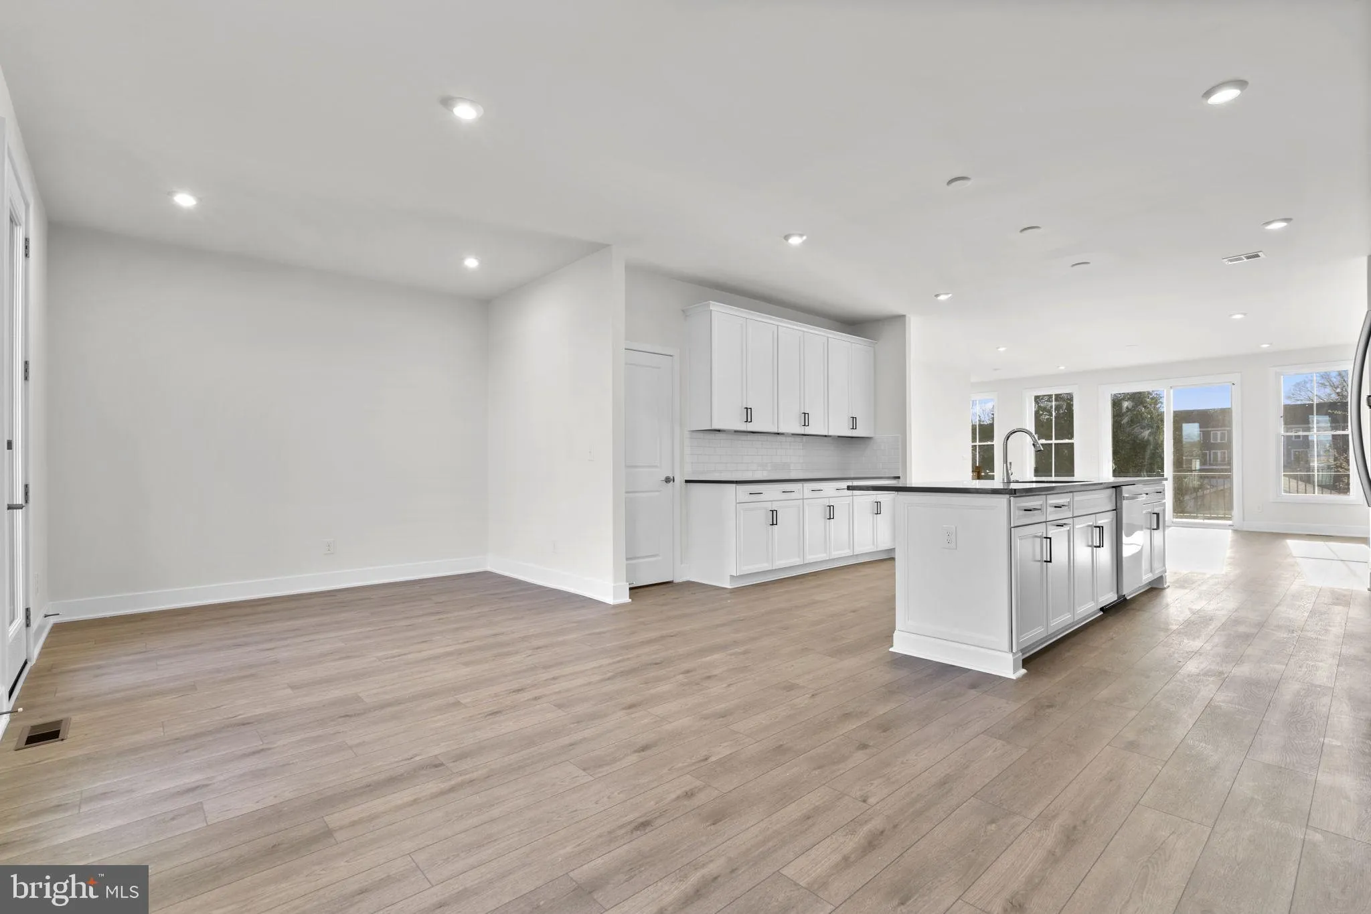
Find brand new TOWNHOMES at Ashberry by Van Metre Homes in Manassas, VA ready for you to move in EARLY 2027 based on build time. Step into the Tahoe 24-F2 floorplan offering a two-car, front-load finished garage townhome with three bedrooms, three full bathrooms, and one half bathroom. Bringing comfort and flexibility to every level, this townhome floorplan features a lower level walkout rec room, a heart-of-the-home kitchen between the great room and the dining room, and a flexible nook space for home office, study area, or hobbies on the main level. Upstairs, the primary suite offers a spacious walk-in closet with shelving-designed to adapt to your everyday. The upper level also boasts two additional bedrooms and a full bathroom. The lower level has a two-car garage, full bathroom, and walkout rec room to the backyard. The Tahoe 24-F2 offers build-to-order opportunities on select homesites, allowing you to personalize your new home. Explore a variety of professionally curated interior design packages at different price points to match your style and budget. Certain homesites also offer optional structural enhancements. Contact a Van Metre New Home Advisor to learn how you can bring your vision to life! Being a new build, your home is constructed to the highest energy efficiency standards, comes with a post-settlement warranty, and has never been lived in before! Take advantage of closing cost assistance by choosing Intercoastal Mortgage and Walker Title. Self-schedule a tour today and explore your options by visiting our website. —-NterNow self-touring is available on select homesites at Ashberry, no agent or appointment required. Buyers may visit independently during daylight hours. For access instructions and availability, contact a Van Metre New Home Advisor directly or visit our website. ——Discover Ashberry, a boutique community nestled in the heart of Manassas, offering the perfect blend of comfort, convenience, and connection. Surrounded by the rich history and charm of Prince William County, this thoughtfully designed neighborhood places you moments from the city’s best shopping, dining, and entertainment. With beautifully crafted single family homes and stylish townhomes, along with inviting outdoor spaces, Ashberry creates a true sense of home. Commuters appreciate quick access to Route 28, I-66, and the VRE, making daily travel a breeze. Whether you’re starting out or settling down, Ashberry delivers modern living with a small-town feel—right where you want to be.- —–*Other homes and delivery dates may be available. Pricing, offers, and availability are subject to change without notice. Images, renderings, and site plans are for illustrative purposes only and may not reflect actual homes or features. Some images and renderings may depict interior designs created in collaboration with AI or may represent a similar home. Additional terms and conditions may apply. Please see a Van Metre New Home Advisor for details.
 Features & Appliances
 Ask Agent A Question
 Address Map
 Neighborhood
 MLS Addon
 Additional Information
 Financial
Listing Information
Financial
Listing Information
 Rob Spicer Broker, GRI
Spicer Real Estate
Rob Spicer Broker, GRI
Spicer Real Estate
7201 Wisconsin Avenue
 RobSpicer@SpicerRealEstate.com
 2403881030
 2403881030
 7201 Wisconsin Avenue


