
 Share
Share
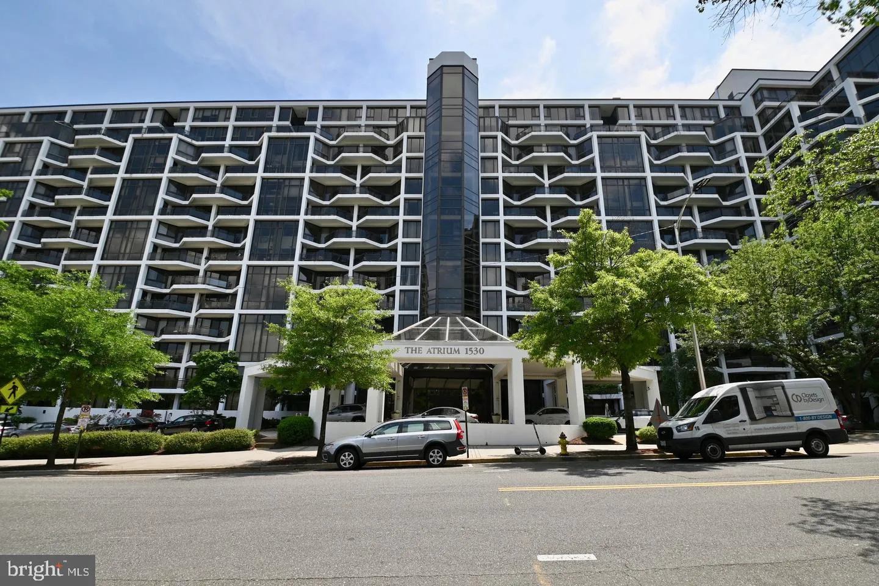
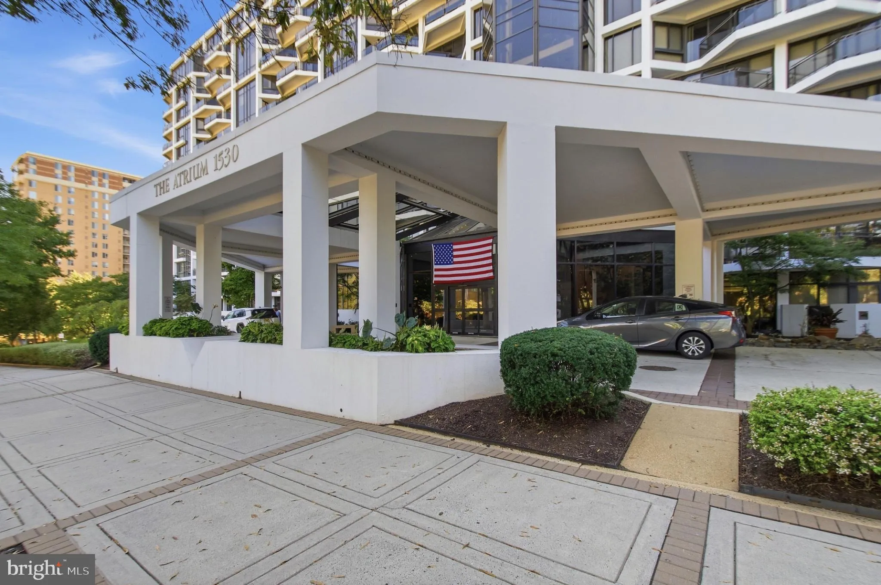
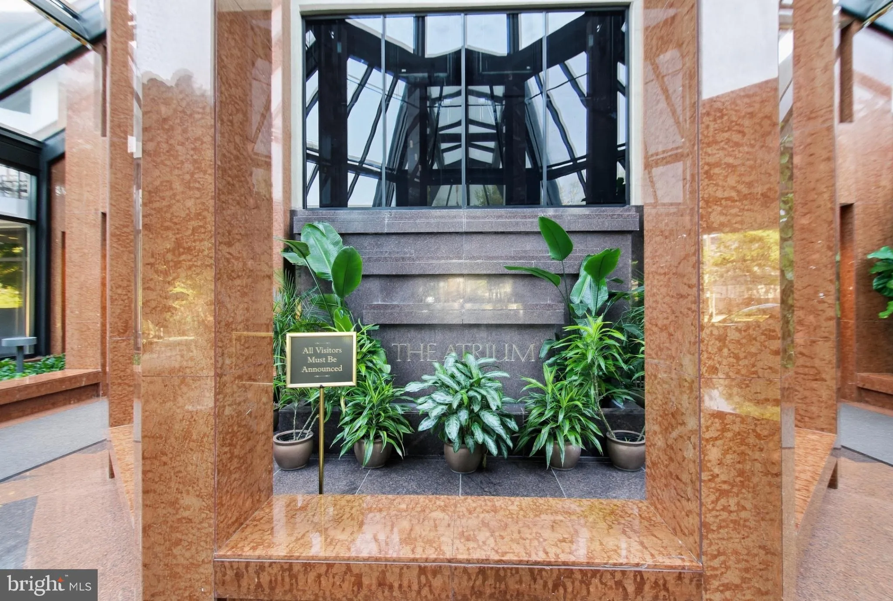
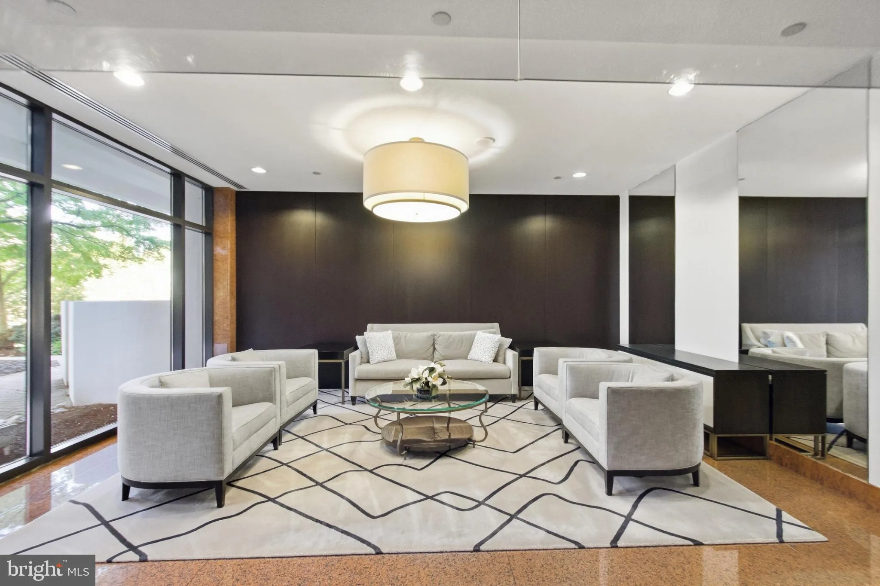
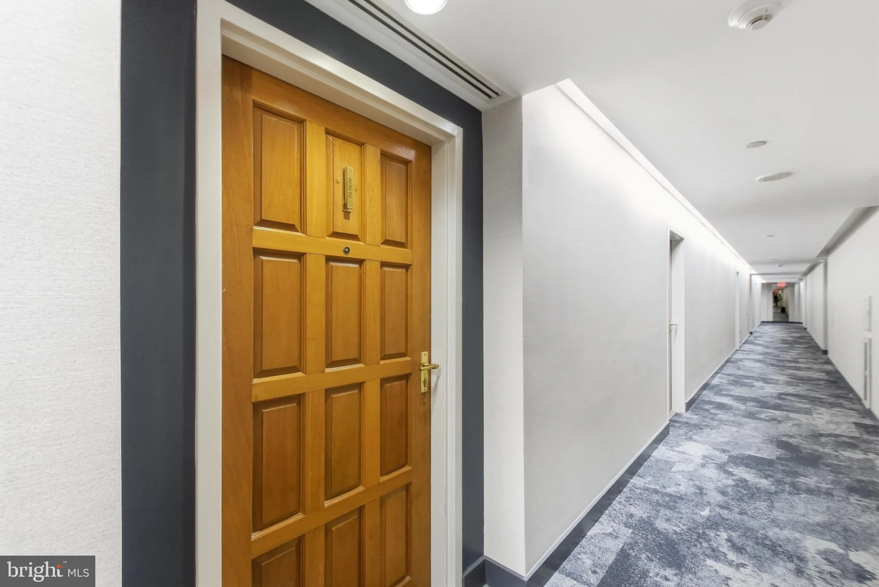
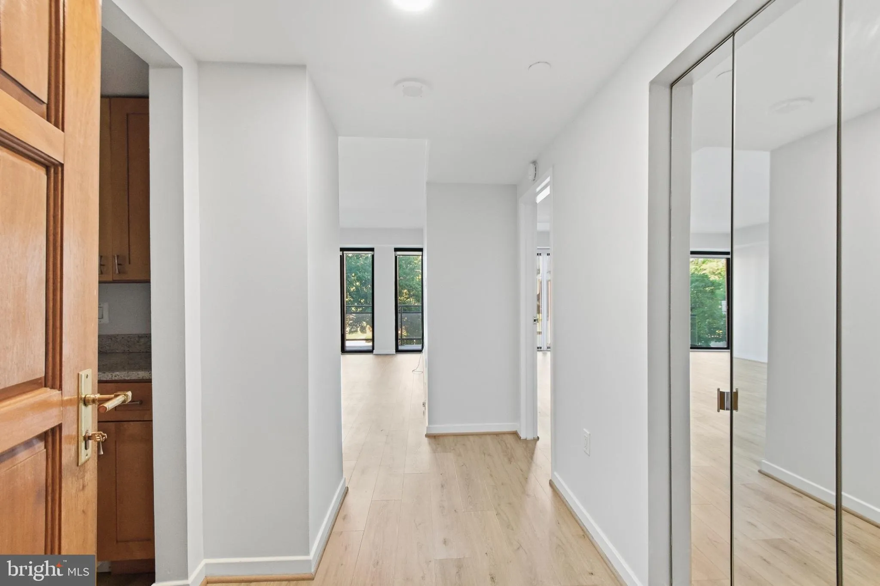
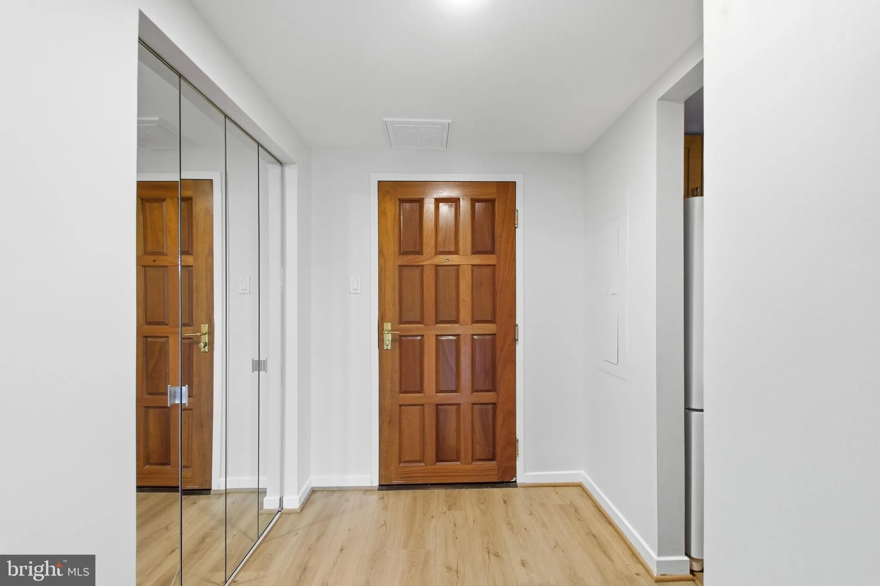
 1530 KEY BOULEVARD, Arlington, VA 22209
 710 Sqft SQFT
 1
1
 1
1
 Basic Details
Beautifully maintained and move-in ready, this exceptional one-bedroom, one-bath balcony residence offers fresh paint, an updated bathroom, and newly installed light fixtures. Easy-care luxury vinyl tile flooring extends throughout, while large windows provide abundant natural light. The unit includes an in-home was...
Beautifully maintained and move-in ready, this exceptional one-bedroom, one-bath balcony residence offers fresh paint, an updated bathroom, and newly installed light fixtures. Easy-care luxury vinyl tile flooring extends throughout, while large windows provide abundant natural light. The unit includes an in-home washer and dryer, a massive storage unit, and one assigned garage parking space (#3018). Enjoy an outstanding Rosslyn location just two blocks from the Metro, making commuting, dining, and city access effortless. Residents enjoy a full suite of amenities, including an outdoor pool, tennis courts, community room, outdoor grilling area, fitness center, hot tub, sauna, and 24-hour concierge service. Condo fee covers water and Verizon Internet!! This is a wonderful opportunity to enjoy a convenient, low-maintenance lifestyle in a prime location.
 Features & Appliances
 Ask Agent A Question
 Address Map
 Neighborhood
 MLS Addon
 Additional Information
 Financial
Listing Information
Financial
Listing Information
 Rob Spicer Broker, GRI
Spicer Real Estate
Rob Spicer Broker, GRI
Spicer Real Estate
7201 Wisconsin Avenue
 RobSpicer@SpicerRealEstate.com
 2403881030
 2403881030
 7201 Wisconsin Avenue


