
 Share
Share
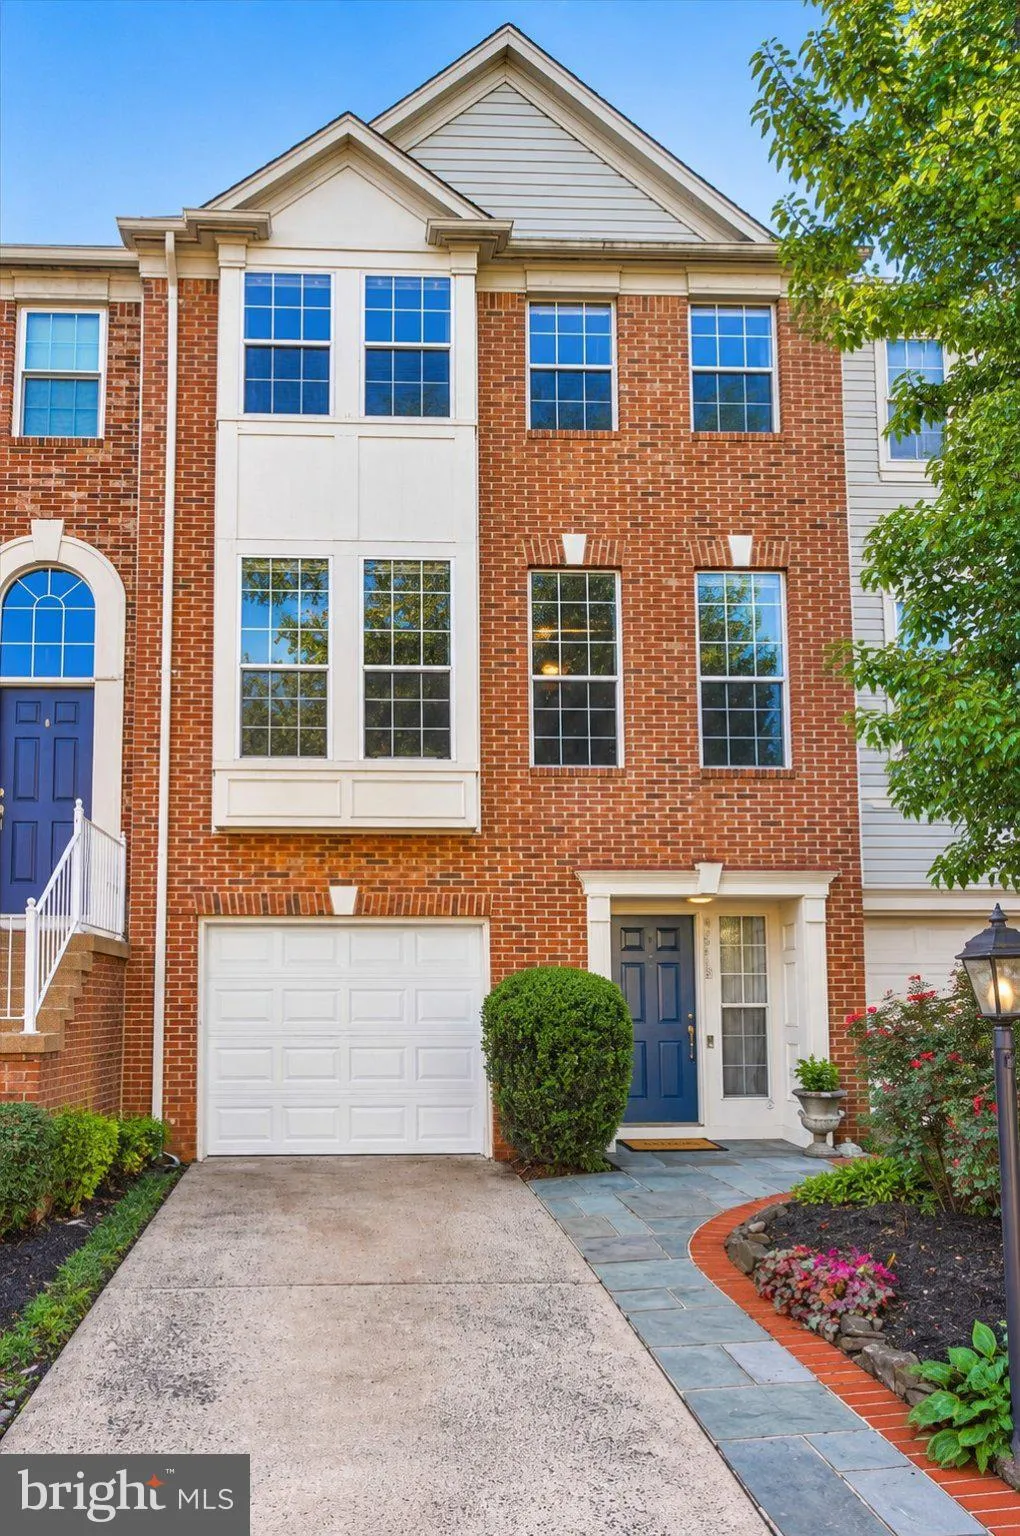
 47715 SANDBANK SQUARE, Sterling, VA 20165
 2,102 Sqft SQFT
 3
3
 4
4
 Basic Details
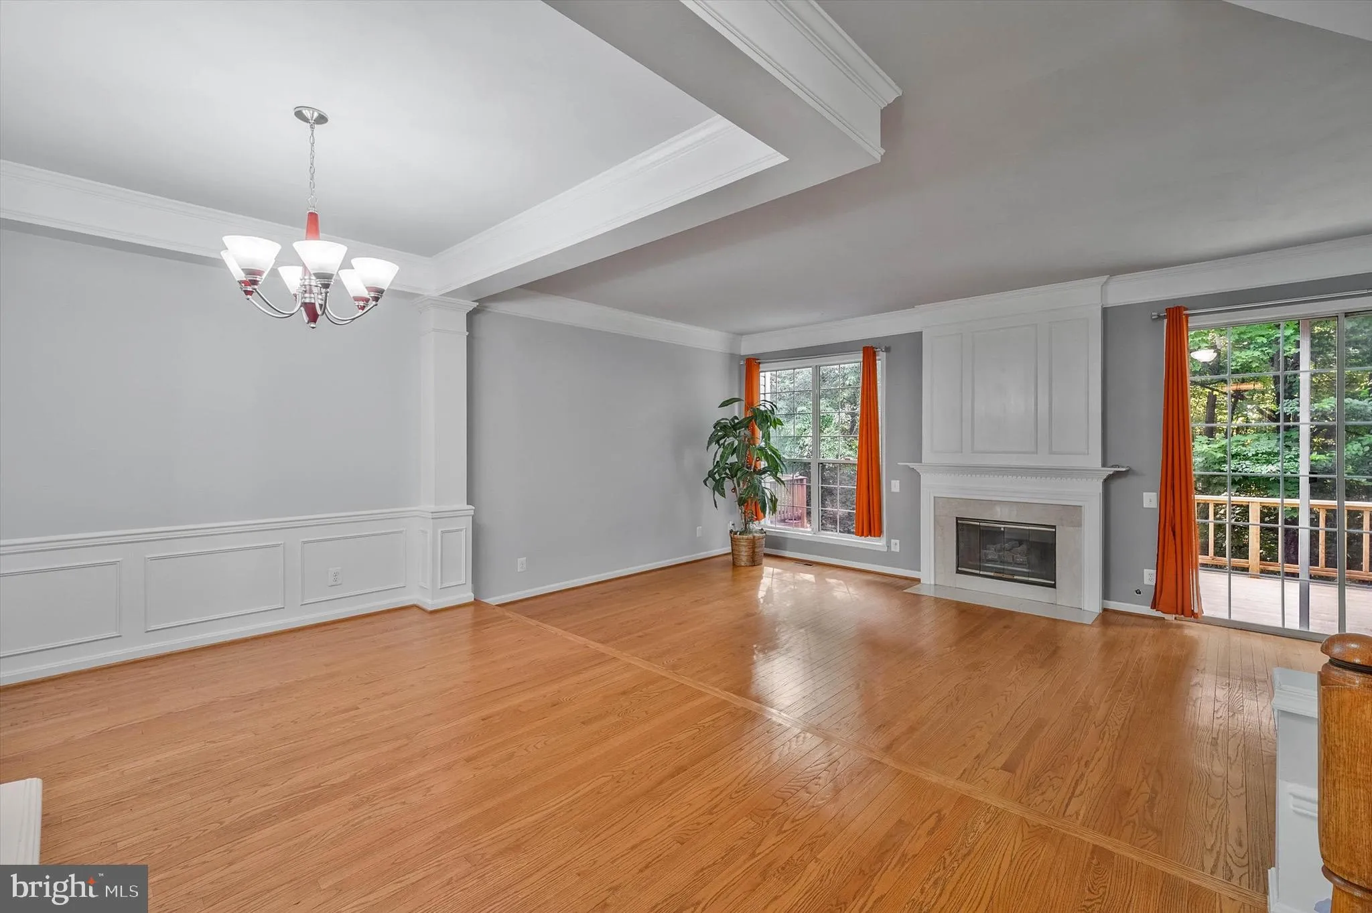
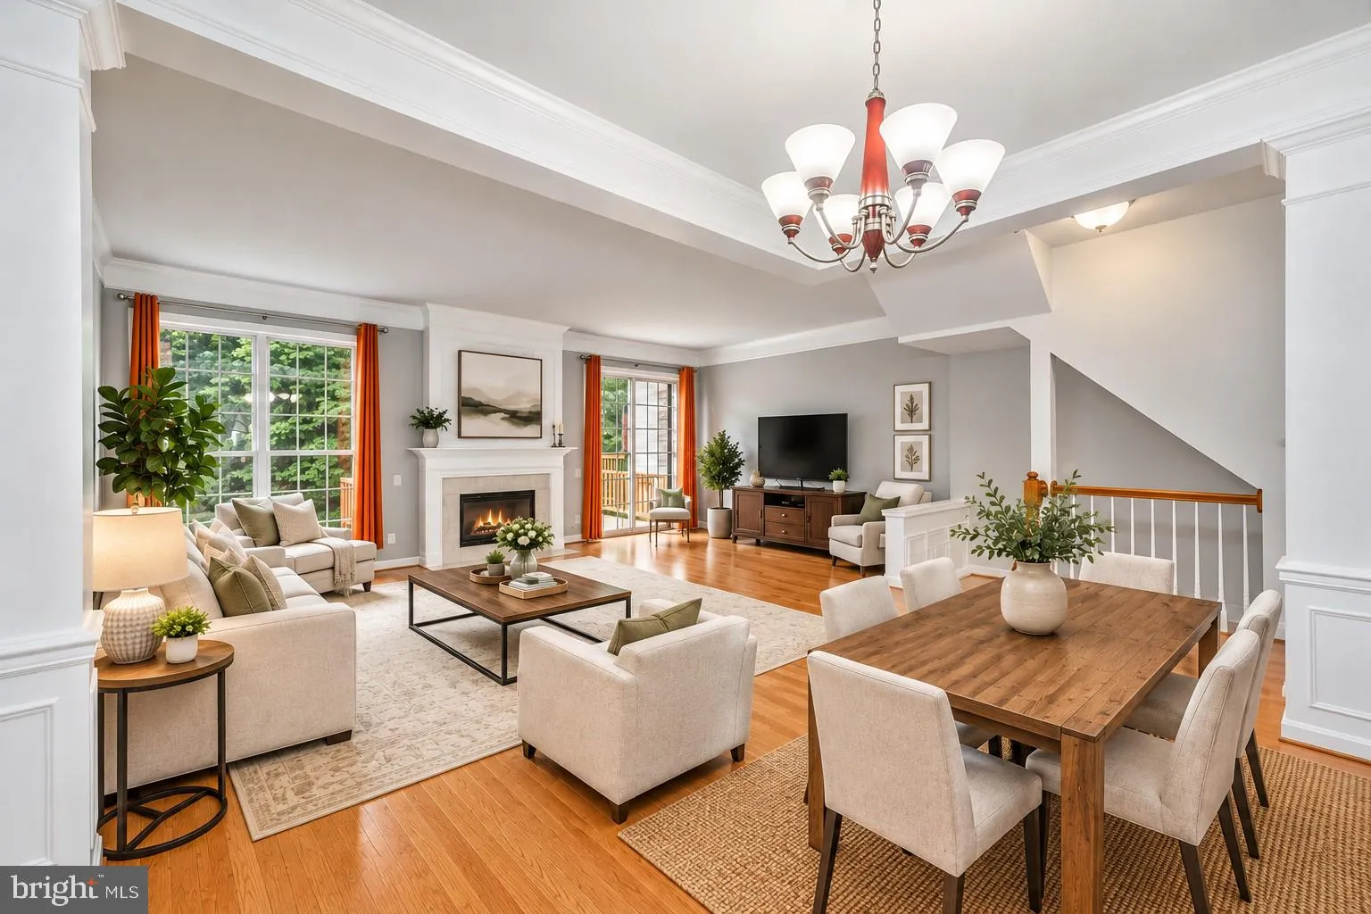
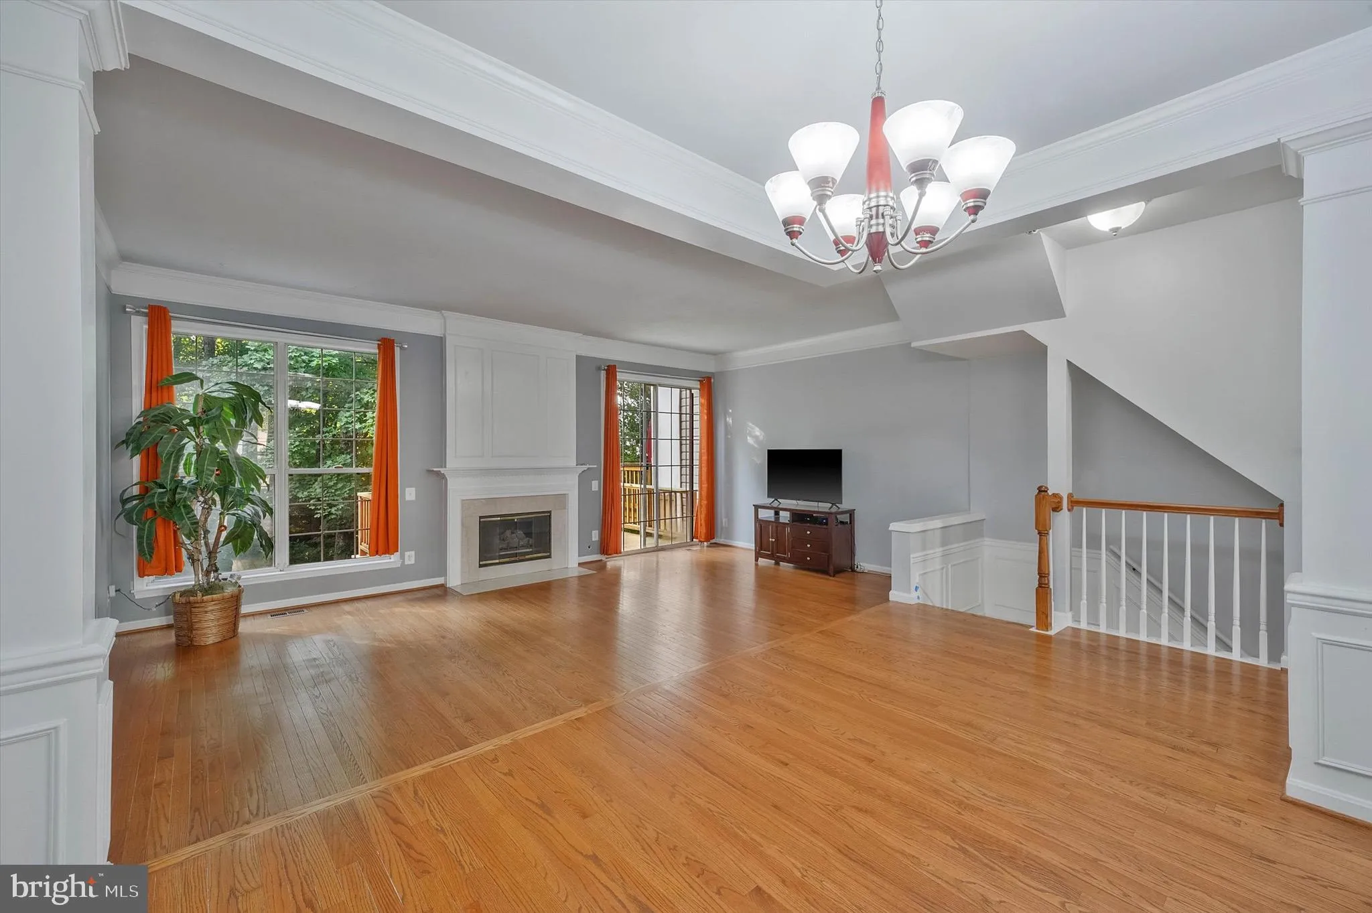
Welcome to Lowes Island living. This beautifully maintained Colonial-style townhouse offers a spacious and inviting layout with abundant natural light, hardwood floors, elegant crown molding, and comfortable living spaces throughout. The main level features an open and versatile floor plan ideal for both everyday li...
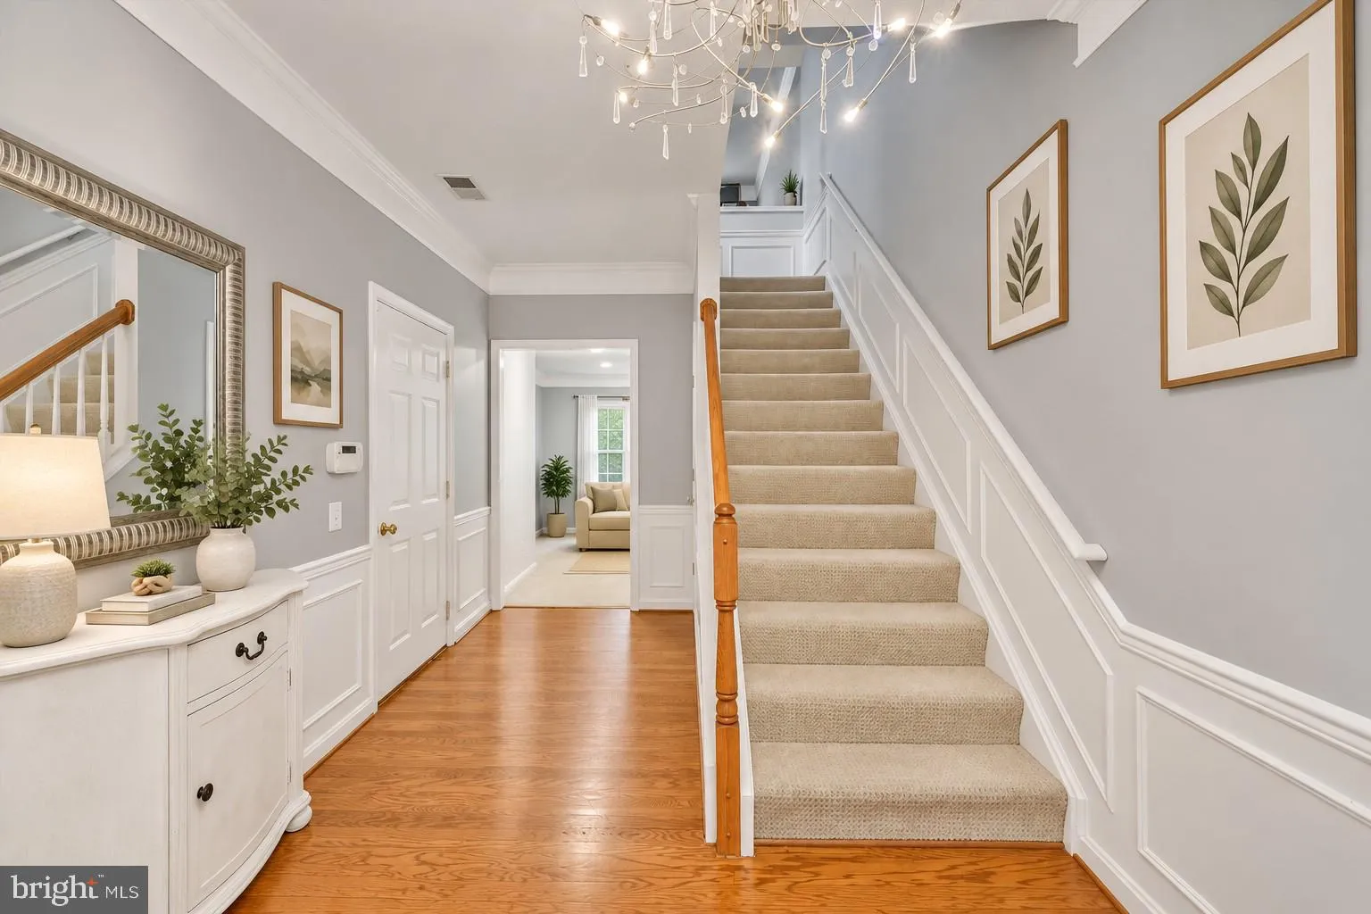
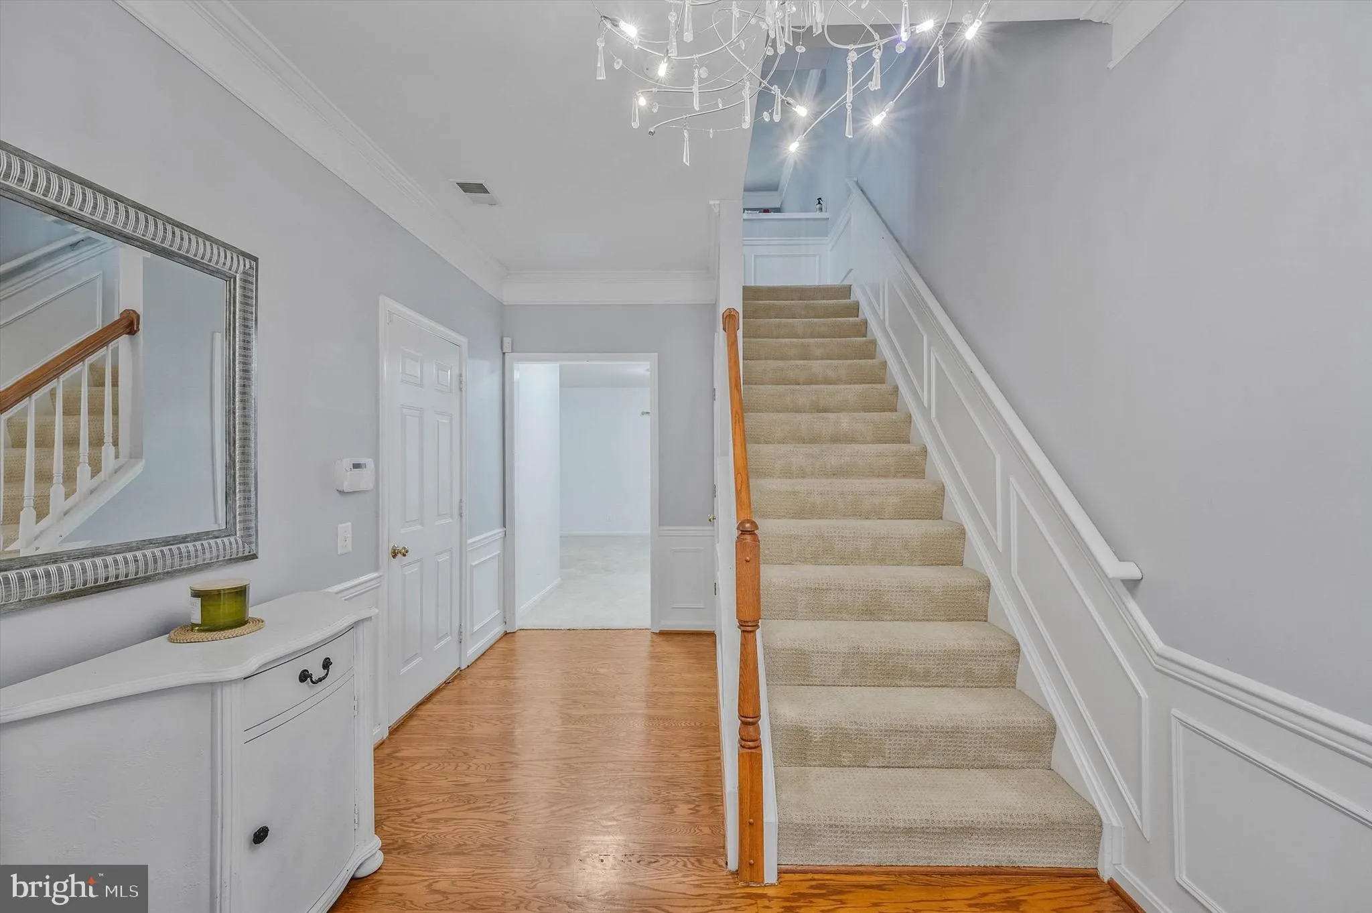
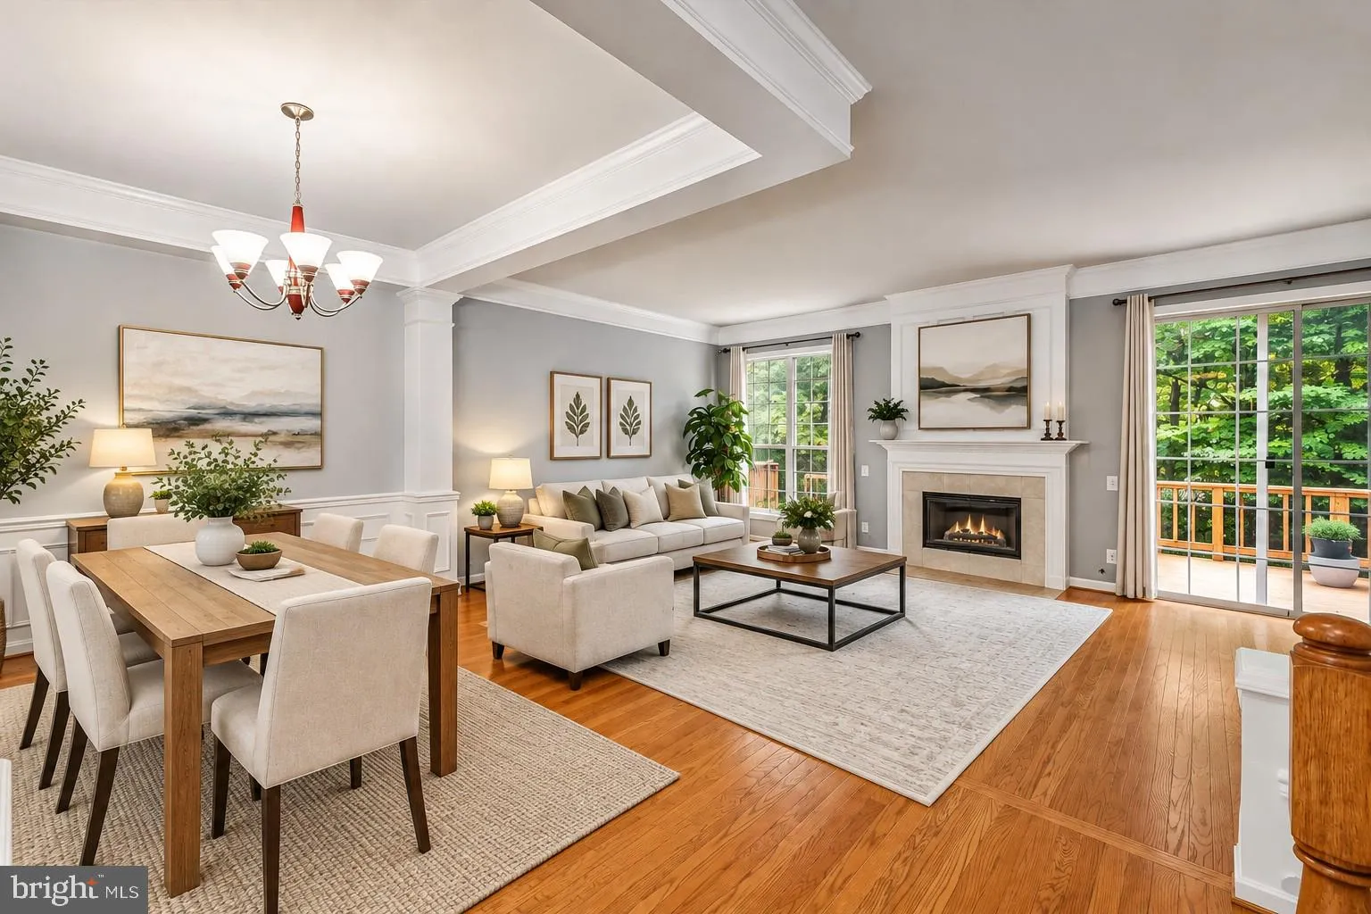
Welcome to Lowes Island living. This beautifully maintained Colonial-style townhouse offers a spacious and inviting layout with abundant natural light, hardwood floors, elegant crown molding, and comfortable living spaces throughout. The main level features an open and versatile floor plan ideal for both everyday living and entertaining. The kitchen offers generous cabinet and counter space, a breakfast area, and plenty of room for casual dining. The adjoining living area is highlighted by a cozy fireplace, creating the perfect gathering space. Upstairs, the spacious primary suite features a private en-suite bath, while two additional bedrooms provide flexibility for family, guests, or a home office. With 3 bedrooms, 2 full baths, and 2 half baths, this home offers space and convenience across multiple levels. Step outside to enjoy the deck and patio overlooking a peaceful wooded setting an ideal backdrop for morning coffee, outdoor dining, or simply relaxing. An attached garage and additional parking add everyday convenience. Located in the highly desirable Lowes Island community, residents enjoy access to wonderful amenities including swimming pools, fitness facilities, tennis courts, and walking trails. Conveniently located near shopping, dining, recreation, and major commuter routes. Freshly painted, professionally cleaned carpets, refreshed kitchen cabinetry, and new glass in the primary shower make this home ready for its next owner. A wonderful opportunity to enjoy space, comfort, and an exceptional Lowes Island location. Schedule your showing today!
 Features & Appliances
 Ask Agent A Question
 Address Map
 Neighborhood
 MLS Addon
 Additional Information
 Financial
Listing Information
Financial
Listing Information
 Rob Spicer Broker, GRI
Spicer Real Estate
Rob Spicer Broker, GRI
Spicer Real Estate
7201 Wisconsin Avenue
 RobSpicer@SpicerRealEstate.com
 2403881030
 2403881030
 7201 Wisconsin Avenue


