Spicer Real Estate
  • Share
$847,500
Active Active
MD,Glenwood

Location 15474 ROXBURY ROAD, Glenwood, MD 21738

  • Sqft 3,218 Sqft SQFT
  • Bed 6
  • Bath 3
Basic Details Basic Details
Description

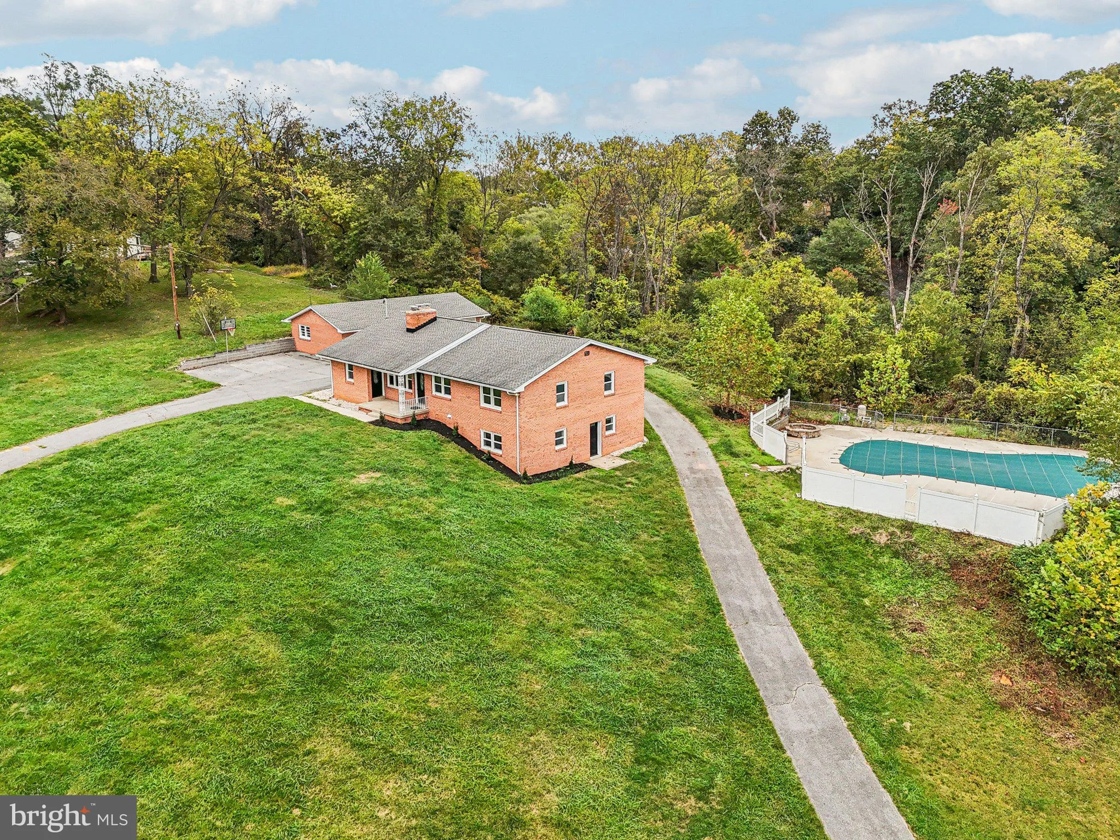
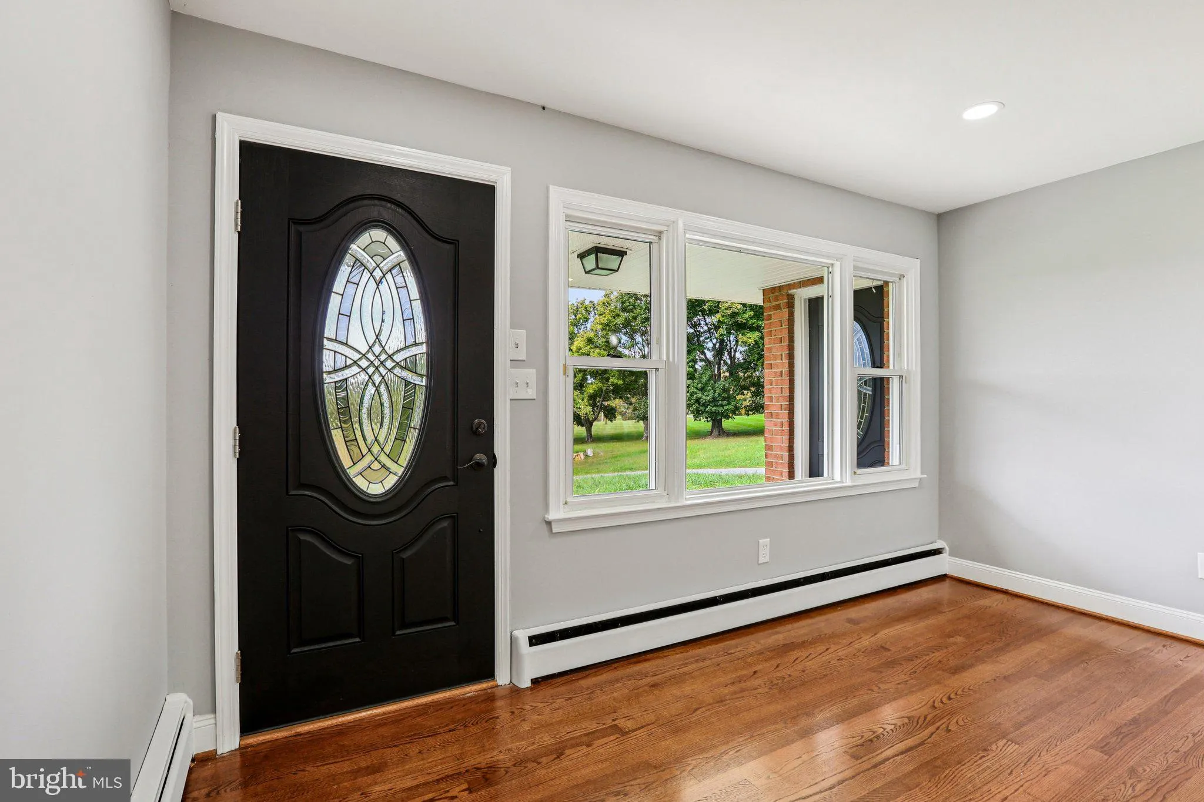
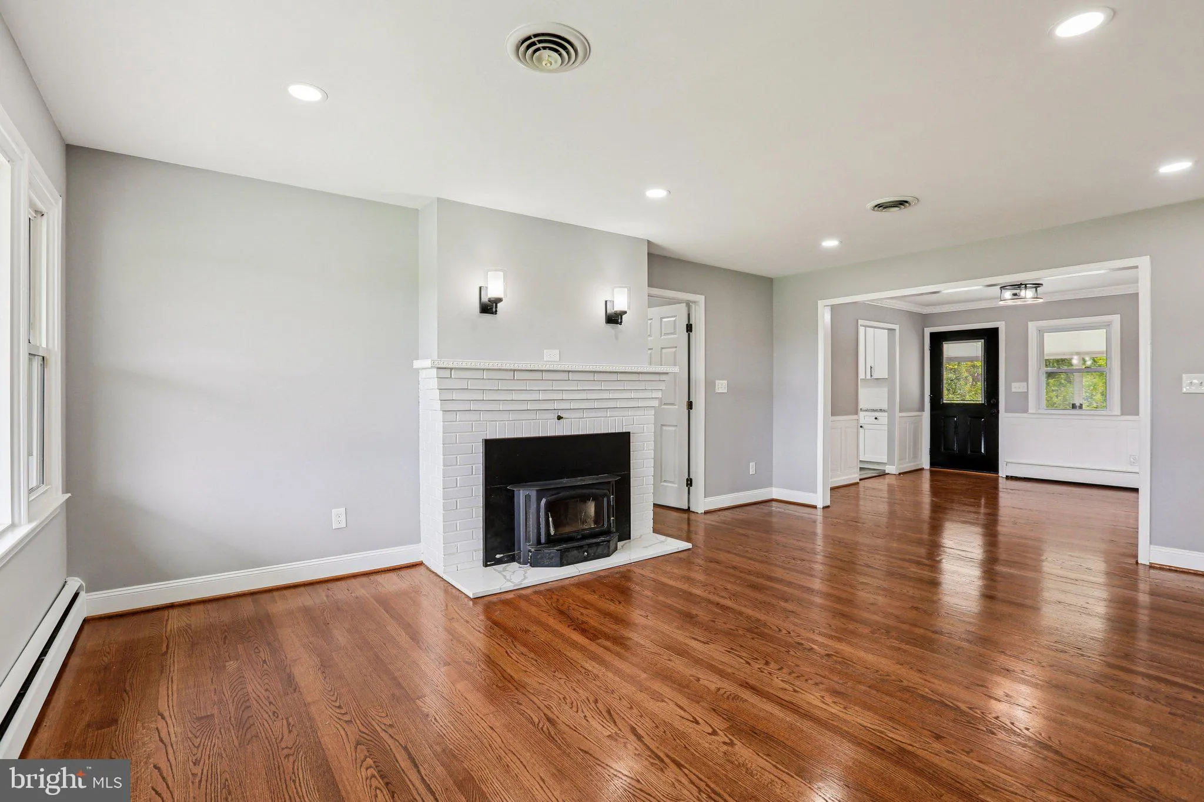
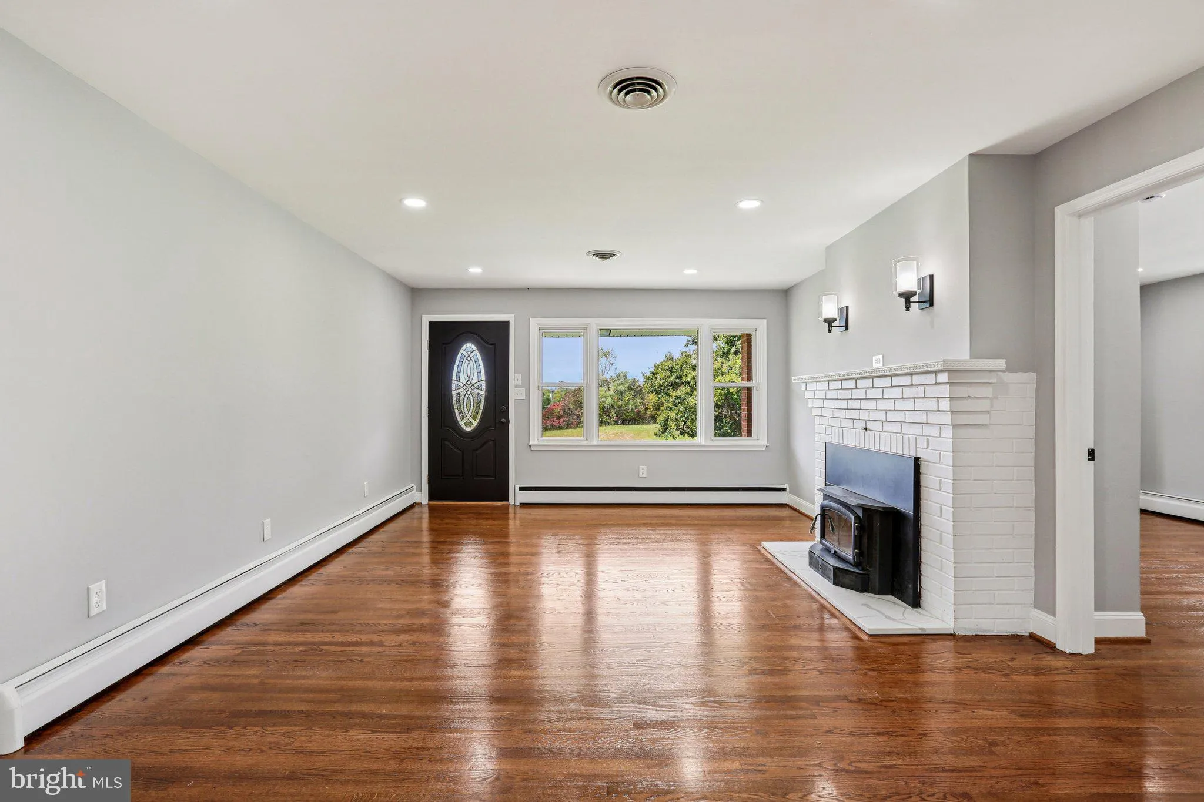
Escape to this 5-acre retreat with 6-bedroom, 3-full bath brick rancher built for everyday comfort and outdoor recreation. The main level features refinished hardwood floors, fresh paint, and vinyl double-pane windows. The floor plan includes a living room with a wood-burning fireplace, a formal dining room with dec...

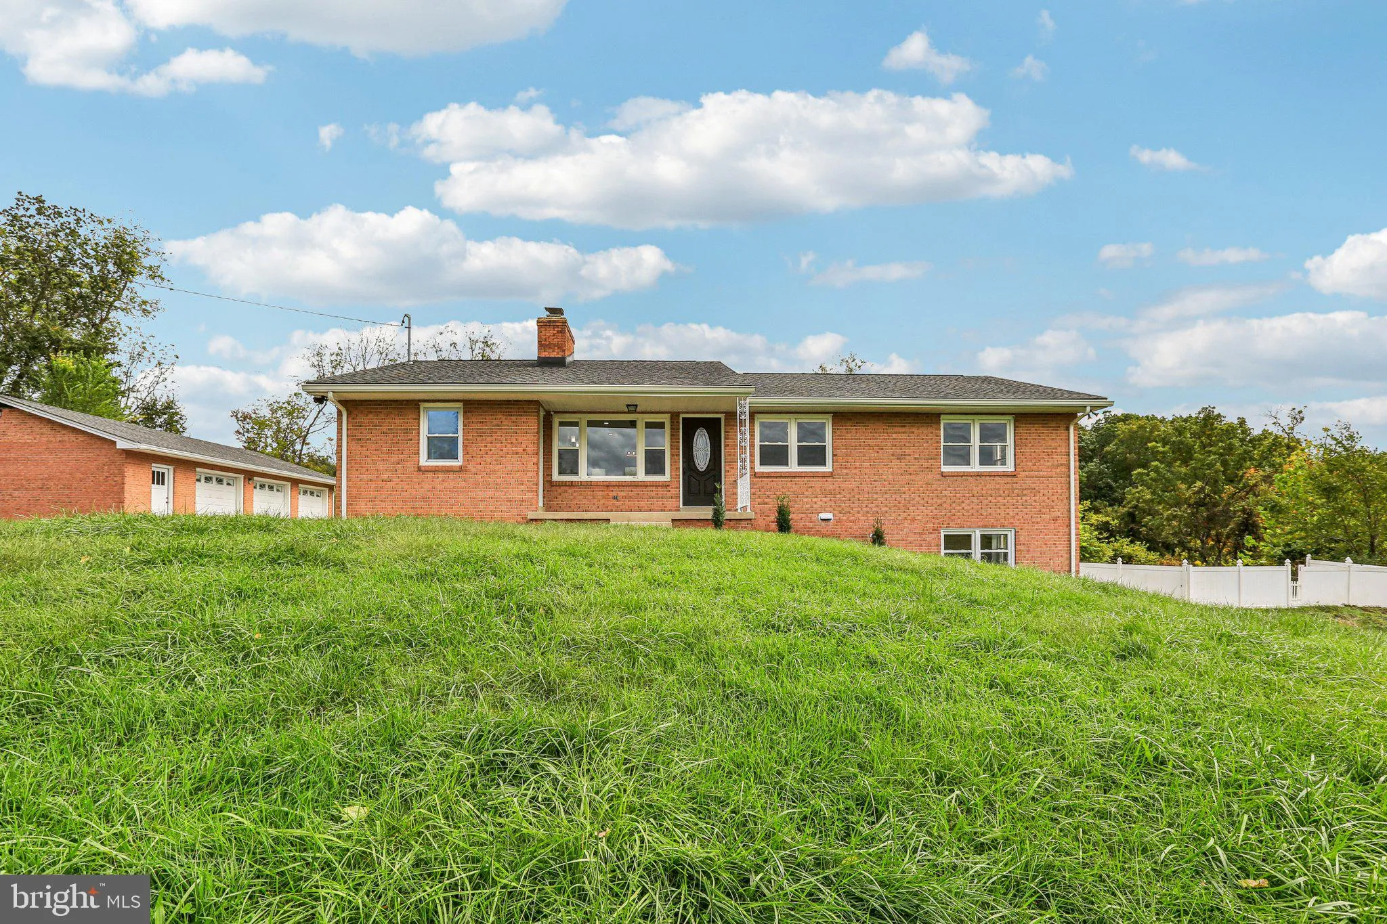
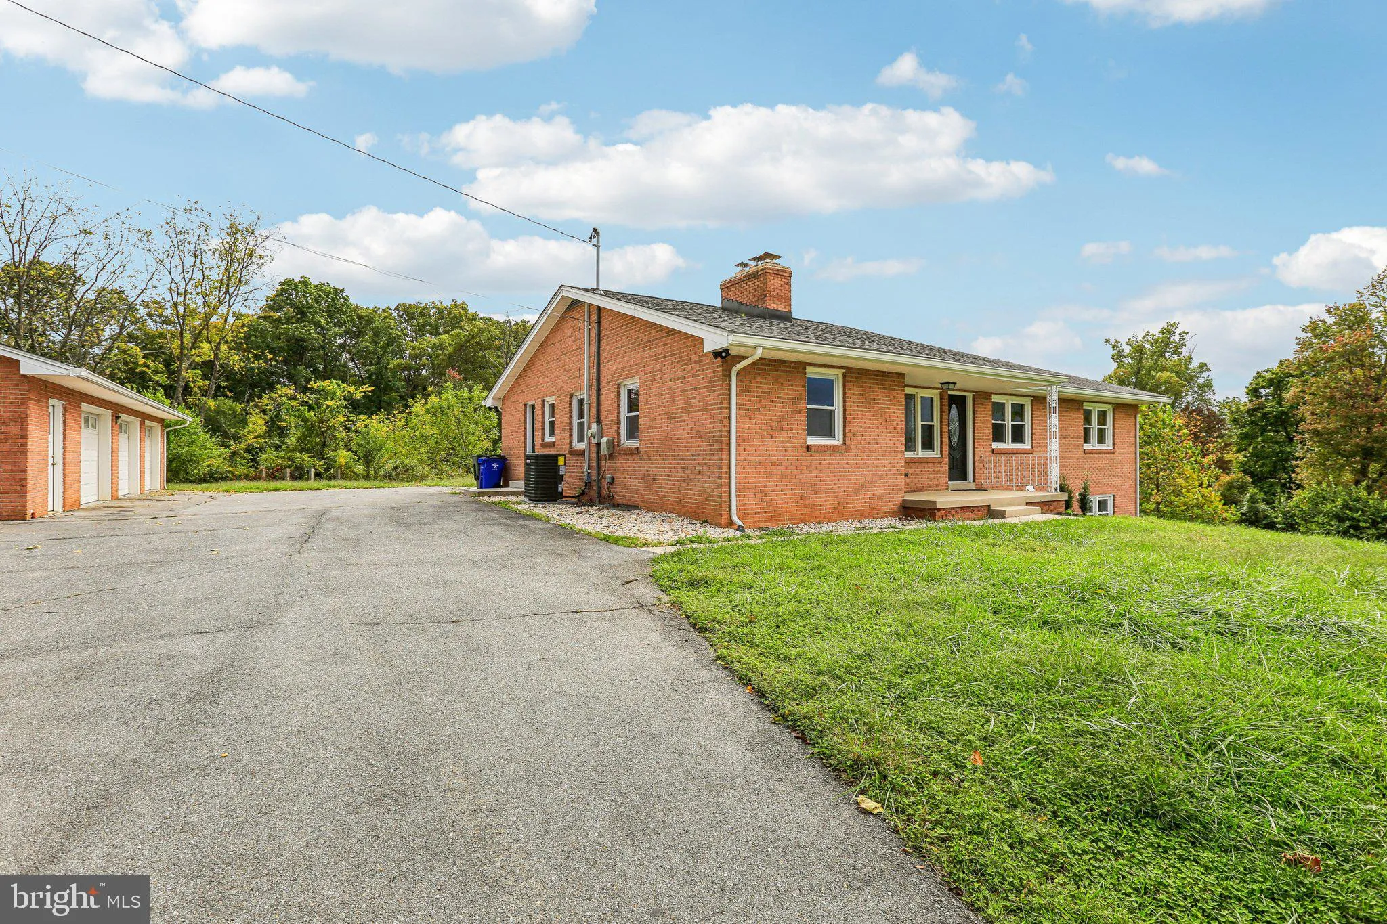
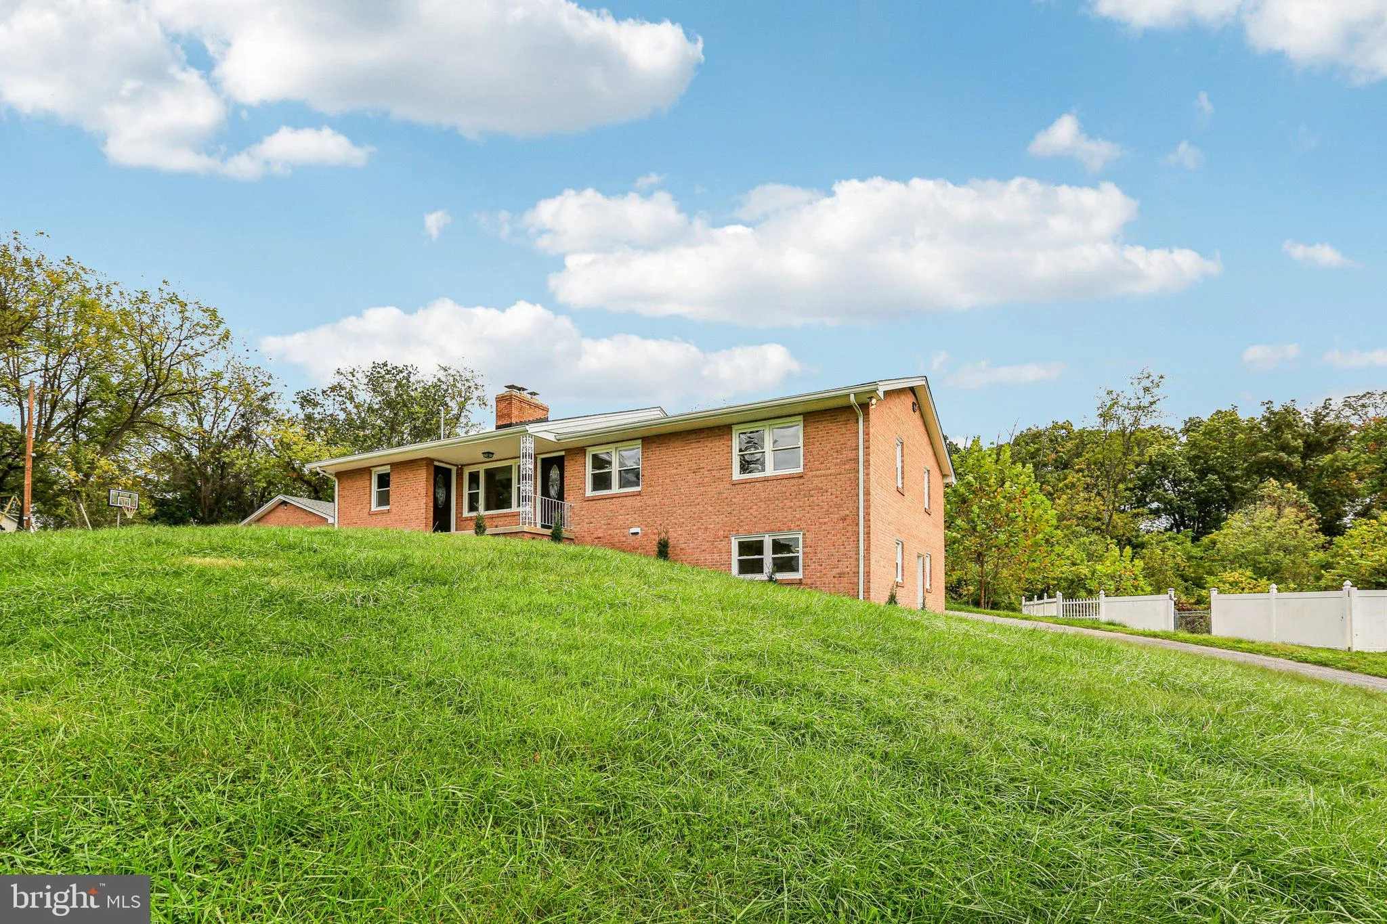
Escape to this 5-acre retreat with 6-bedroom, 3-full bath brick rancher built for everyday comfort and outdoor recreation. The main level features refinished hardwood floors, fresh paint, and vinyl double-pane windows. The floor plan includes a living room with a wood-burning fireplace, a formal dining room with deck access, and an updated kitchen complete with new granite countertops, stainless-steel appliances, and white cabinetry. The main floor also offers a primary bedroom with an updated en-suite bath, a full hall bath, and a flexible sixth bedroom or office with its own separate exterior entrance. The finished basement provides additional living space with a large rec room, a second wood-burning fireplace, and new LVP flooring. Two extra bedrooms with new carpet, a full bath, and a spacious laundry and storage room complete the lower level. Outside, the 5-acre lot features a private astro-turf sports field, a fenced in-ground pool, a covered front porch, an enclosed rear porch, and a rear deck. A large circular driveway leads to a detached, expanded 3-car garage.

Read More
Basic Details
  • Property Type: Residential
  • Listing Type: Active
  • Listing ID: MDHW2074836
  • Price: $847,500
  • View: Garden/Lawn, Trees/Woods
  • Bedrooms: 6
  • Bathrooms: 3
  • Sqft: 3,218 Sqft
  • Year Built: 1964
  • Lot Area: 5.33 Acre
  • Location: US, MD, HOWARD-MD, Glenwood, NONE AVAILABLE, 21738
  • Structure Type: Detached
  • Heating System: Baseboard - Hot Water
  • Swimming Pool: Fenced, InGround
  • Cooling System: Central A/C, Ceiling Fan(s)
  • Basement: Partially Finished, Side Entrance, Walkout Level, Windows
  • Fireplace: Brick, Insert, Mantel(s), Wood, Stone
  • Patio: Deck, Porch, Enclosed
  • Parking: Asphalt Driveway, Paved Driveway
  • Full Bathrooms: 3
  • Listing Status: Active
  • Roof: Architectural Shingle, Asphalt, Shingle
Features & Appliances
Features
  • Window Features: DoublePaneWindows, Vinyl Clad
  • Architectural Style: Ranch/Rambler
  • Exterior Features: Exterior Lighting, Sport Court
  • Fireplaces Total: 2
  • Flooring: Carpet, CeramicTile, Hardwood, Luxury Vinyl Plank
  • Interior Features: Carpet, Crown Moldings, Dining Area, Kitchen - Island, Primary Bath(s), Recessed Lighting, Upgraded Countertops, Window Treatments, Wood Floors, Bathroom - Stall Shower, Bathroom - Tub Shower, Ceiling Fan(s), Chair Railings, Entry Level Bedroom, Walk-in Closet(s), Other
  • Sewer: Septic Exists

Appliances
  • Appliances: Dishwasher, Disposal, Exhaust Fan, Icemaker, Oven/Range - Electric, Refrigerator, Stainless Steel Appliances, Water Conditioner - Owned, Water Dispenser, WaterHeater, Built-In Microwave, Dryer, Dryer - Front Loading, Microwave, Oven - Single, Washer, Washer - Front Loading
Ask Agent A Question Ask Agent A Question

Address Map Address Map
MLS Addon MLS Addon
  • Office Name: Samson Properties
  • Agent Name: John M Burgess
Additional Information Additional Information
  • Water Source: Well, Private
  • Accessibility Features: None
  • Construction Materials: Brick
  • Foundation Details: Block
  • Garage: 3.0
  • Levels: 2
  • Lot Features: Backs to Trees, Front Yard, Landscaping, Rear Yard, SideYard(s), Trees/Wooded
  • On Market Date: 2026-10-02
Financial Financial
  • Tax Annual Amount: 11548.0
Listing Information Listing Information
  • Co List Agent Full Name: Sarah E Beatty
  • Co List Office Name: Samson Properties
  • Originating System Name: Bright
  • Co List Agent Mls Id: 3021497
  • Co List Office Mls Id: SAMP41
  • List Agent Mls Id: 1581
  • List Office Mls Id: SAMP41
  • MLS Status: ACTIVE-BRIGHT
  • Modification Timestamp: 2026-10-09T16:45:37Z
  • Status Change Timestamp: 2026-10-02T04:00:00Z
Rob Spicer Broker, GRI Rob Spicer Broker, GRI Spicer Real Estate

7201 Wisconsin Avenue

Mortgage Calculator
$
$ %
Years
%
$ %Per Year
$ % Per Year

$
