Spicer Real Estate
  • Share
$363,999
Active Active
MD,Germantown

Location 19939 DUNSTABLE CIRCLE, Germantown, MD 20876

  • Sqft 1,638 Sqft SQFT
  • Bed 2
  • Bath 3
Basic Details Basic Details
Description

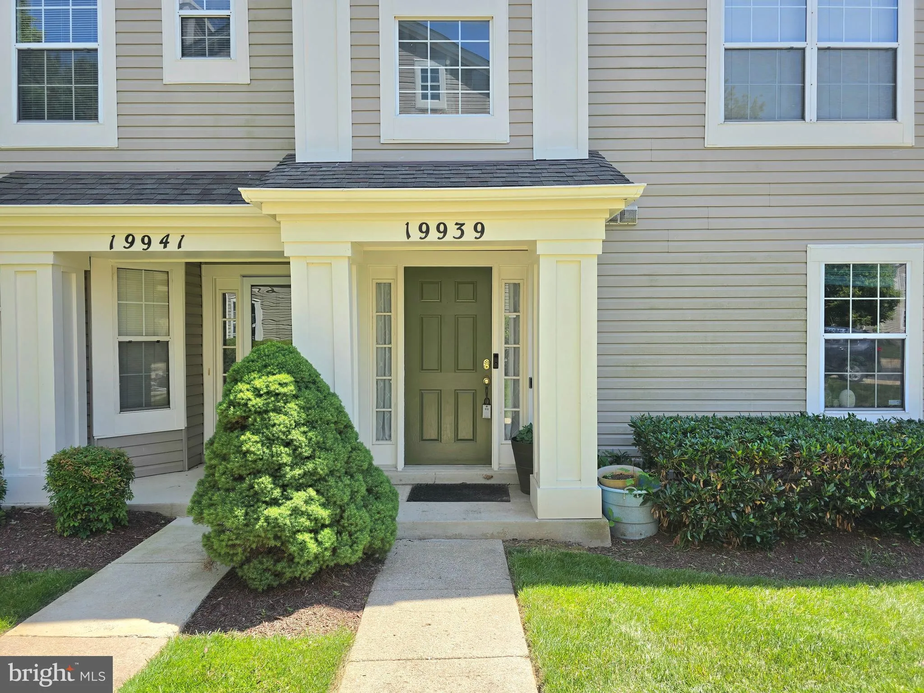
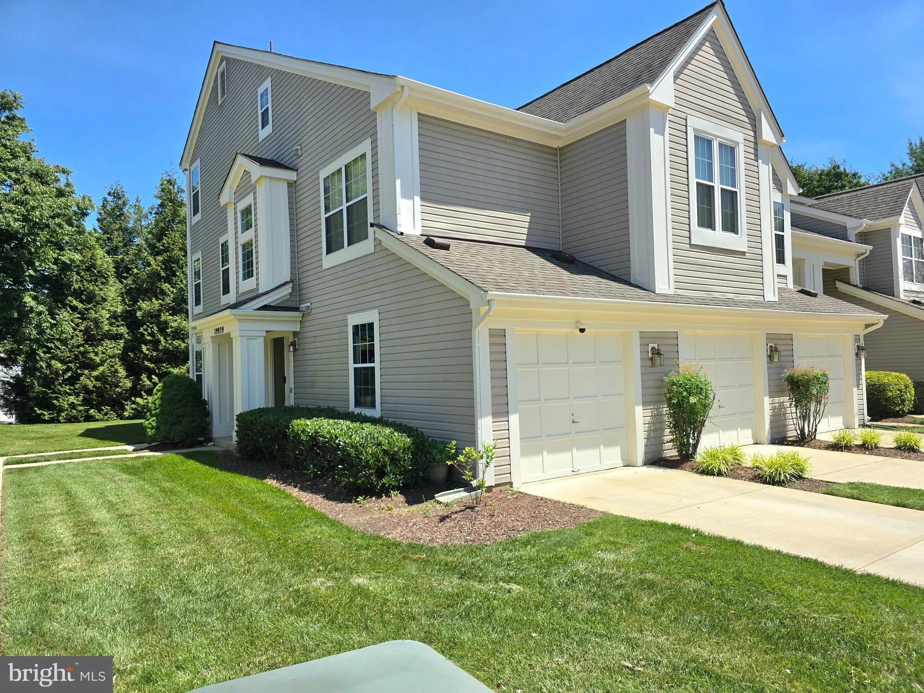
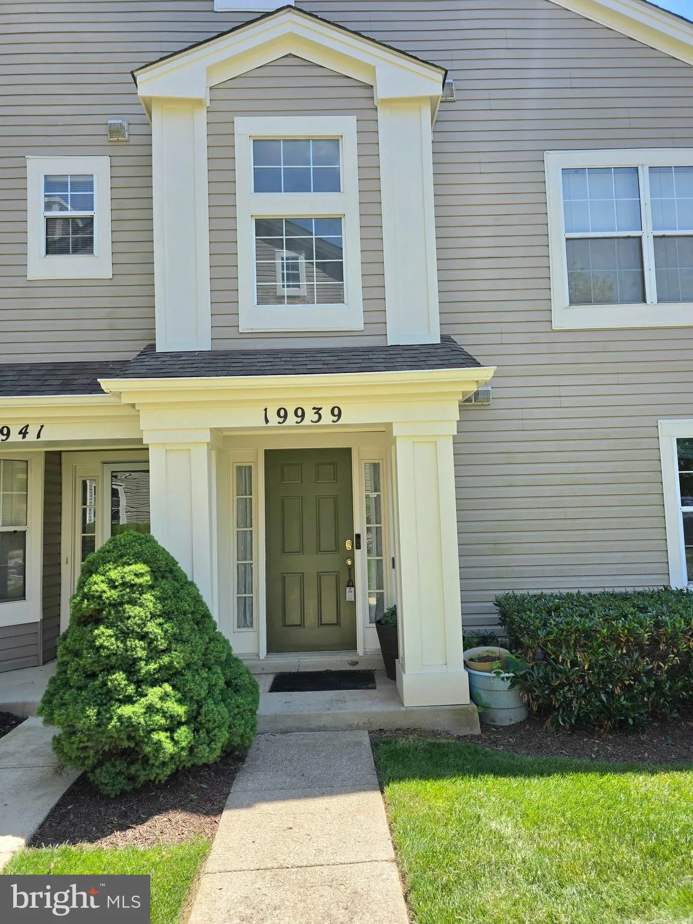
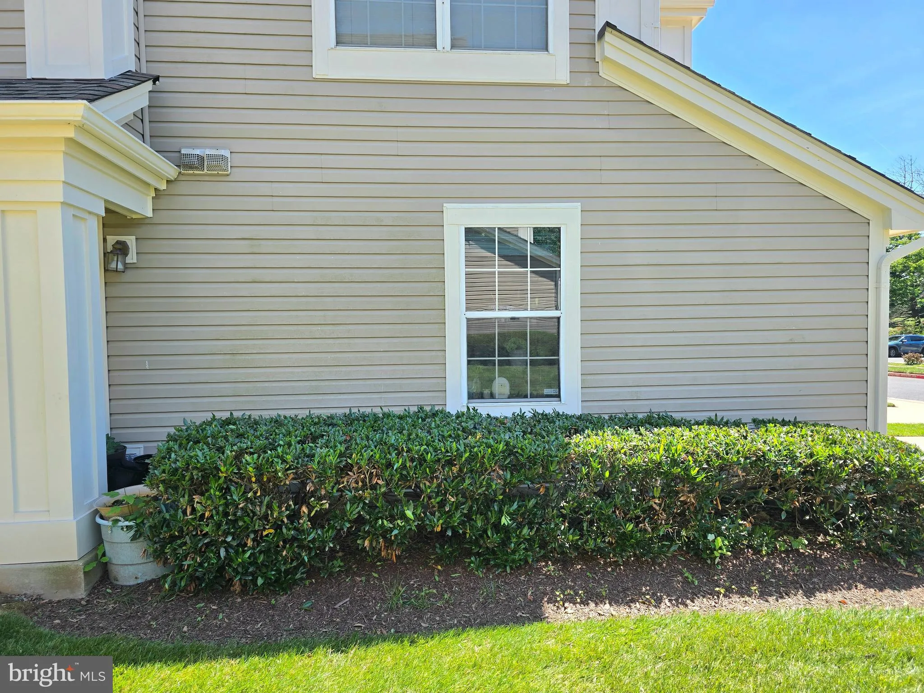
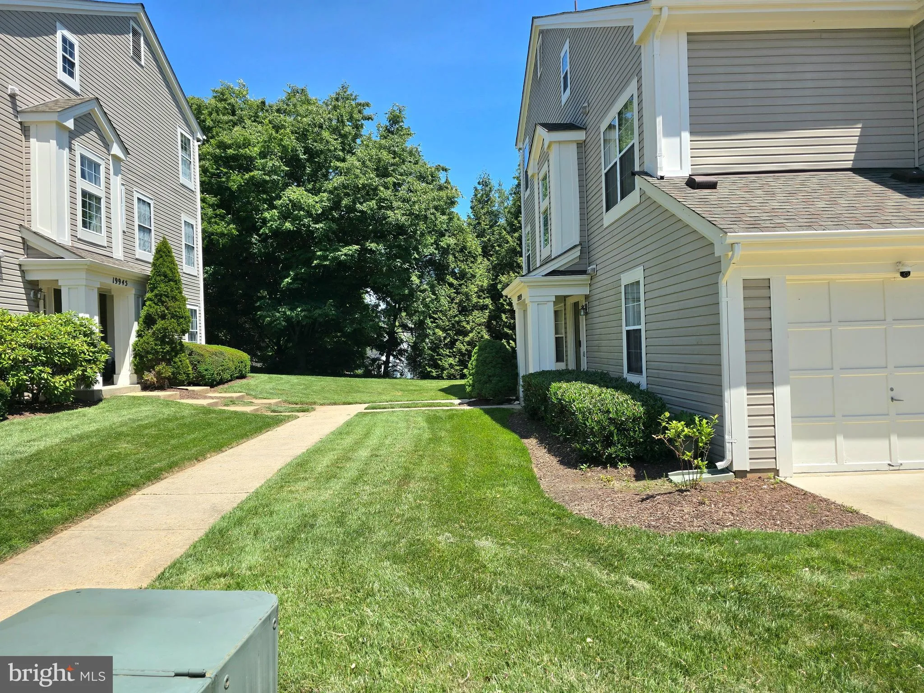
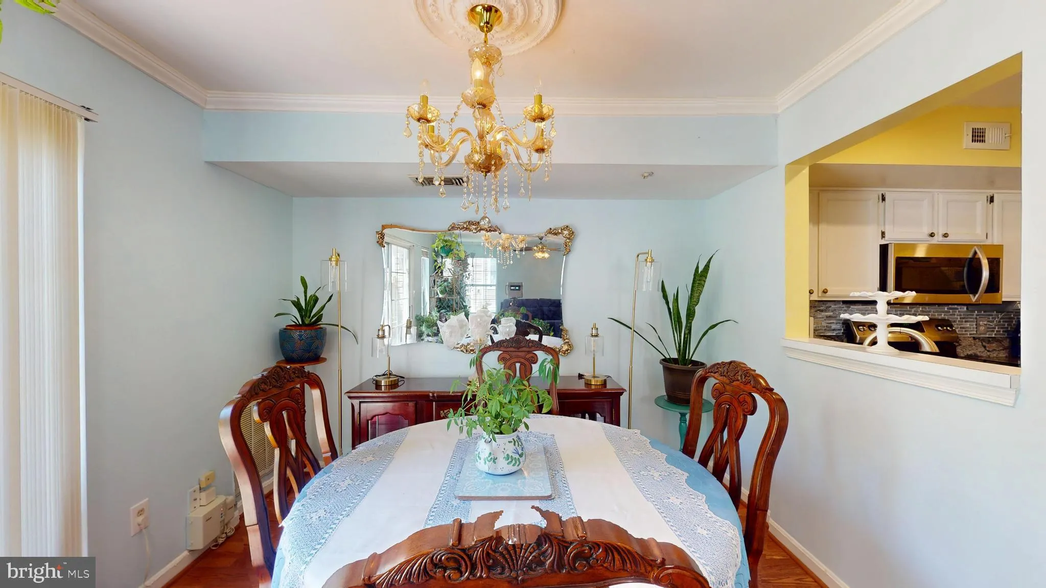
Nestled in the charming Scenery Pointe community, this delightful end-of-row townhouse with open floorplan and 9 foot ceiling. Updated kitchen with granite countertop and fairly new appliances. Main level laminate flooring and marble wood-burning fireplace. Spacious closets and upper level Laundry. Offers a perfect ...

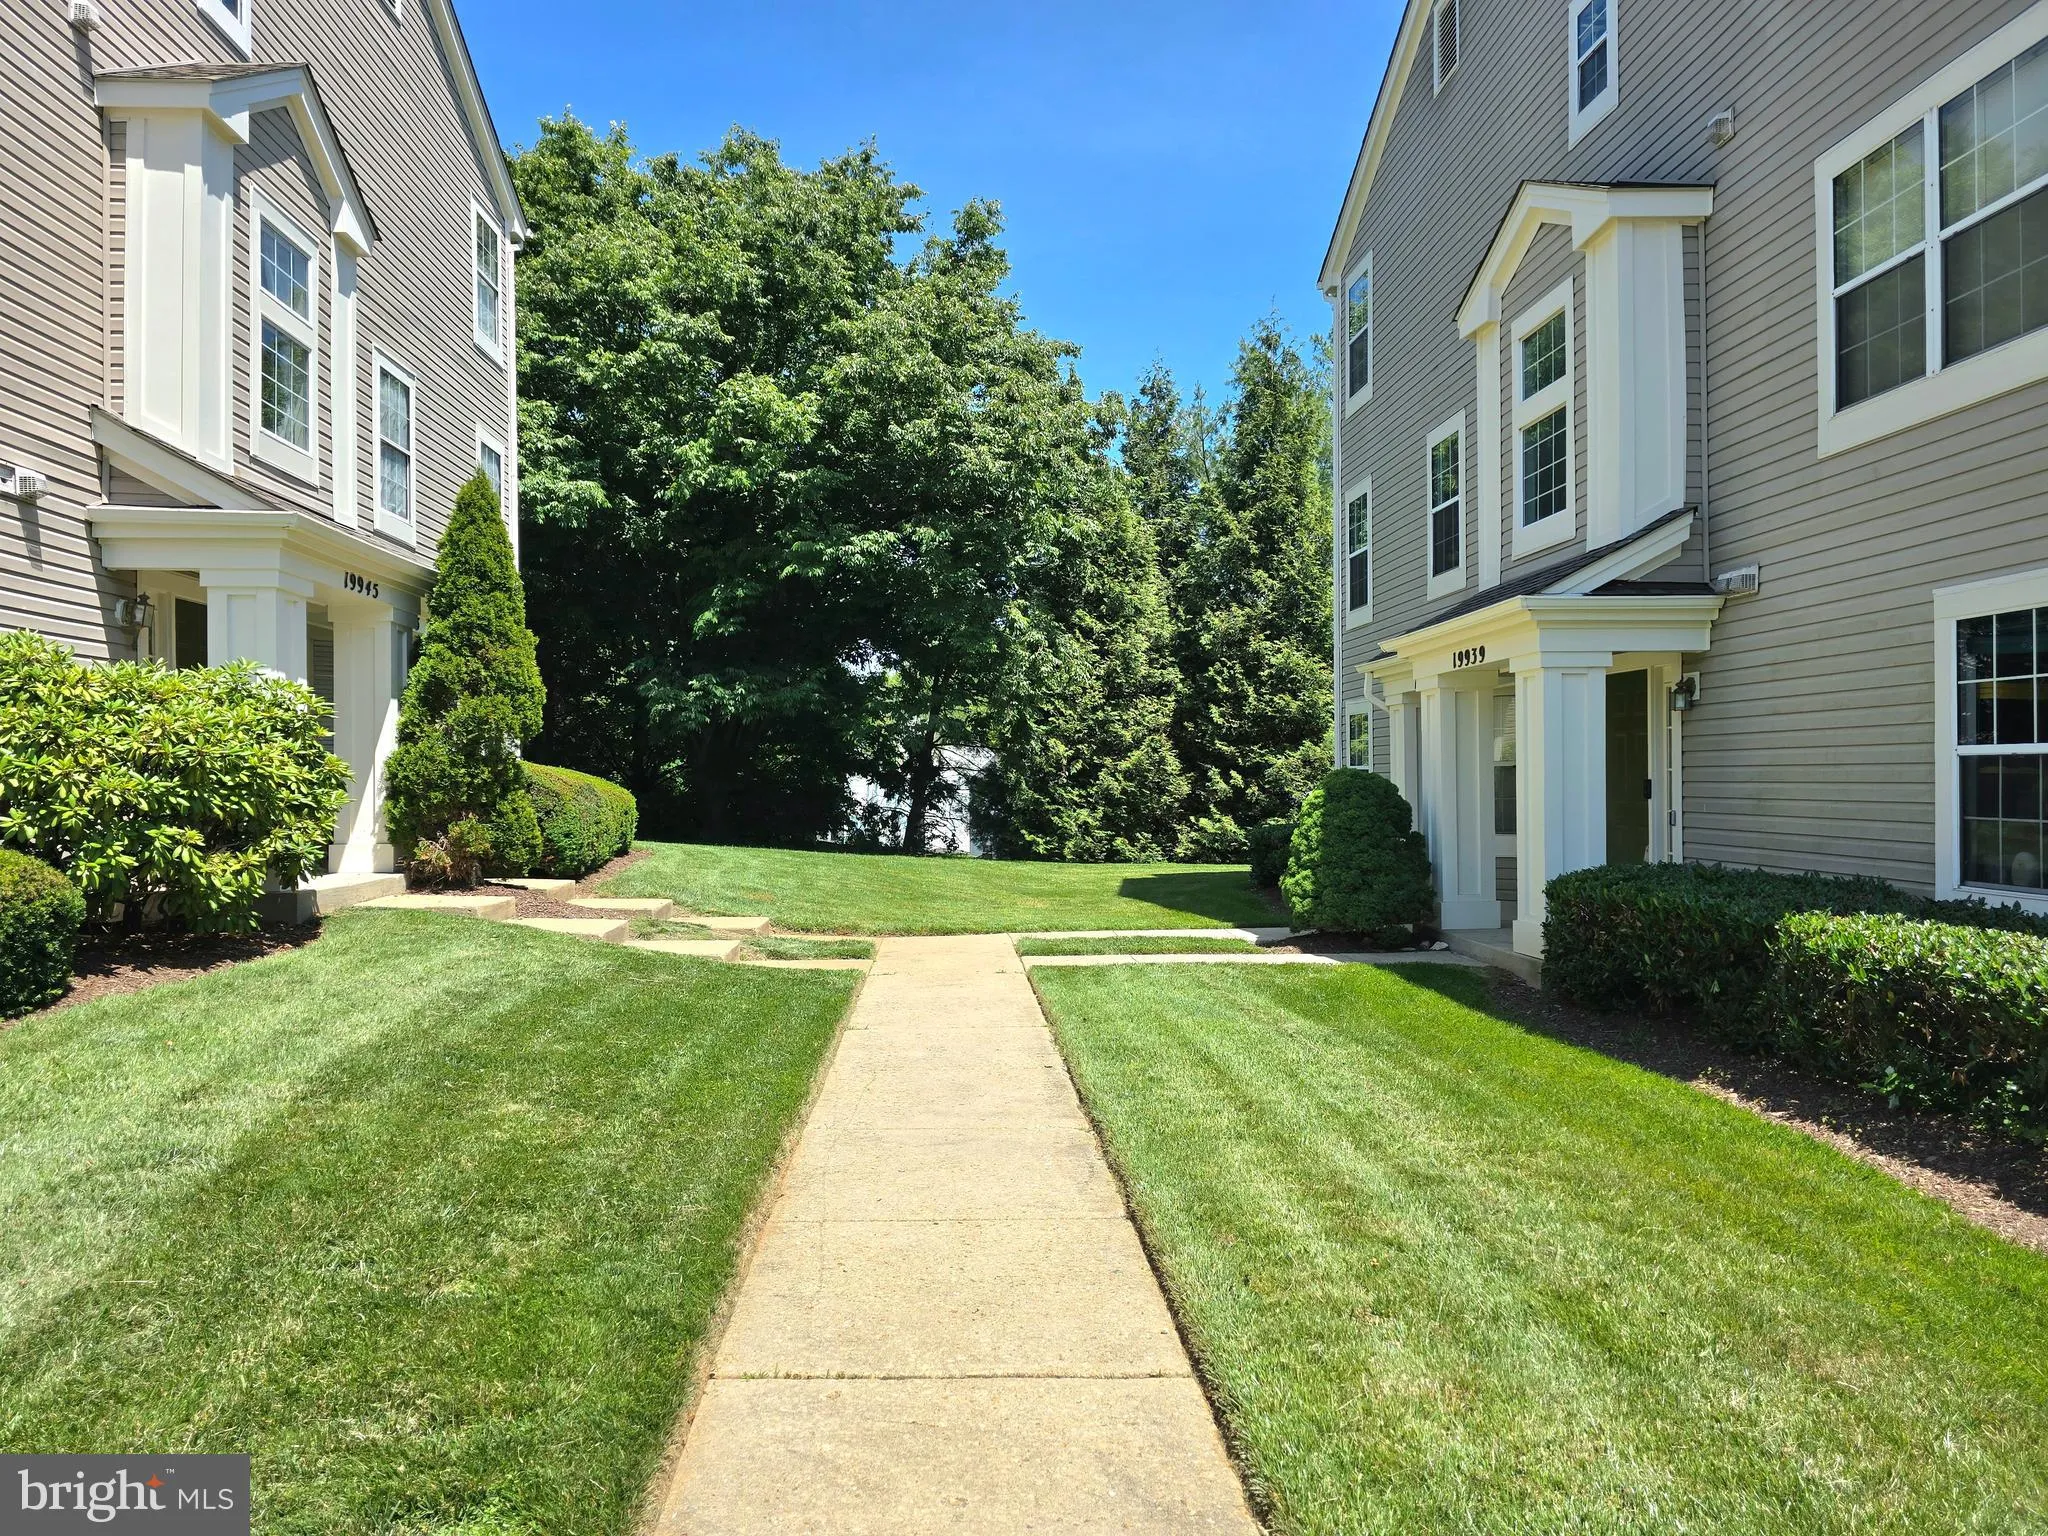
Nestled in the charming Scenery Pointe community, this delightful end-of-row townhouse with open floorplan and 9 foot ceiling. Updated kitchen with granite countertop and fairly new appliances. Main level laminate flooring and marble wood-burning fireplace. Spacious closets and upper level Laundry. Offers a perfect blend of comfort and convenience. Built in 1991, the contemporary design features a warm brick exterior, inviting you to explore the cozy interior. With two spacious bedrooms and two and a half bathrooms, this home is designed for easy living. The association takes care of lawn maintenance, snow removal, and trash services, allowing you to enjoy your surroundings without the hassle. Located near excellent schools and parks, this neighborhood fosters a strong sense of community. With an attached garage and additional storage, you’ll have all the space you need. Experience the comfort of home in a vibrant community that truly has it all!

Read More
Basic Details
  • Property Type: Residential
  • Listing Type: Active
  • Listing ID: MDMC2238670
  • Price: $363,999
  • Bedrooms: 2
  • Bathrooms: 3
  • Half Bathrooms: 1
  • Sqft: 1,638 Sqft
  • Year Built: 1991
  • Location: US, MD, MONTGOMERY-MD, Germantown, SCENERY POINTE CODM, 20876
  • Structure Type: End of Row/Townhouse
  • Heating System: Ceiling, Heat Pump(s), Hot Water, Central
  • Cooling System: Central A/C, Heat Pump(s)
  • Full Bathrooms: 2
  • Listing Status: Active
Features & Appliances
Features
  • Architectural Style: Contemporary
  • Exterior Features: Play Area, Play Equipment
  • Fireplaces Total: 1
  • Flooring: Carpet, CeramicTile, Laminate Plank, Laminated
  • Sewer: Public Sewer
Ask Agent A Question Ask Agent A Question

Address Map Address Map
Neighborhood Neighborhood
  • Elementary School: SOUTH LAKE
  • Middle School: NEELSVILLE
MLS Addon MLS Addon
  • Office Name: Samson Properties
  • Agent Name: Dalton Eileen Blair
Additional Information Additional Information
  • Water Source: Public
  • Accessibility Features: >84" Garage Door, 2+ Access Exits, 32"+ wide Doors
  • Association Amenities: Common Grounds, Jog/Walk Path, Tot Lots/Playground
  • Construction Materials: Brick, Combination, Other
  • Foundation Details: Concrete Perimeter, Brick/Mortar
  • Garage: 1.0
  • Levels: 3
  • On Market Date: 2026-06-11
Financial Financial
  • Tax Annual Amount: 3799.0
  • Association Fee Includes: Lawn Maintenance, Road Maintenance, Trash, Snow Removal, Management, Common Area Maintenance
Listing Information Listing Information
  • Originating System Name: Bright
  • List Agent Mls Id: 3277166
  • List Office Mls Id: SAMP13
  • MLS Status: ACTIVE-BRIGHT
  • Modification Timestamp: 2026-08-28T18:37:36Z
  • Status Change Timestamp: 2026-06-11T04:00:00Z
Rob Spicer Broker, GRI Rob Spicer Broker, GRI Spicer Real Estate

7201 Wisconsin Avenue

Mortgage Calculator
$
$ %
Years
%
$ %Per Year
$ % Per Year

$
