
 Share
Share
 13972 REAL QUITE COURT, Gainesville, VA 20155
 3,113 Sqft SQFT
 4
4
 4
4
 Basic Details
MAIN-LEVEL LIVING + 4 BEDROOMS + 4 FULL BATHS + NEW DECK Beautiful Danbury II in gated Heritage Hunt offering exceptional flexibility for everyday living and guests. Two bedrooms and two full baths are located on the main level, including the primary suite. Upstairs offers a spacious loft, bedroom and full bath, whi...
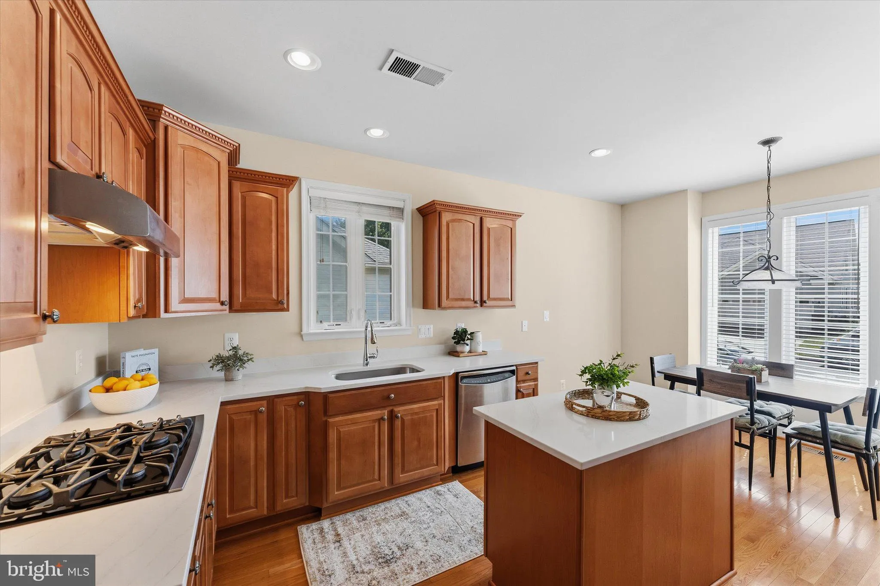
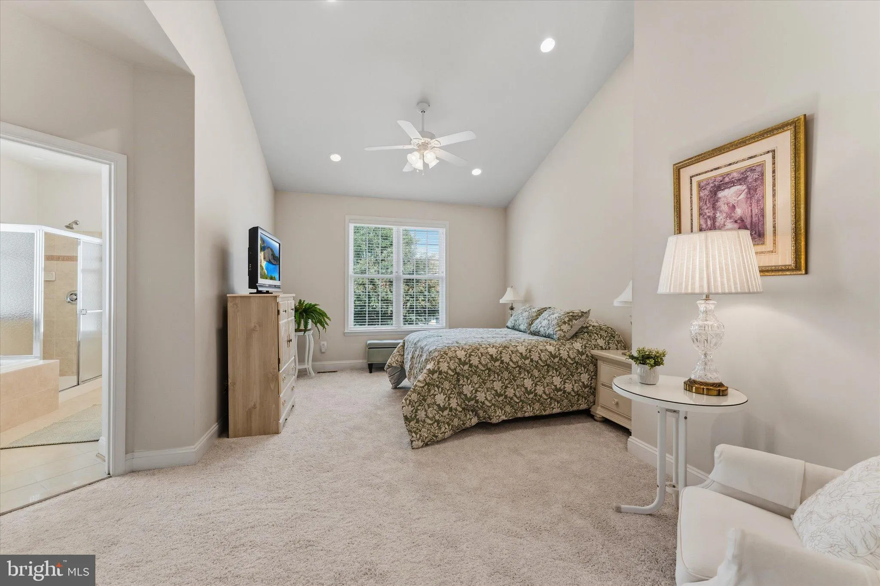
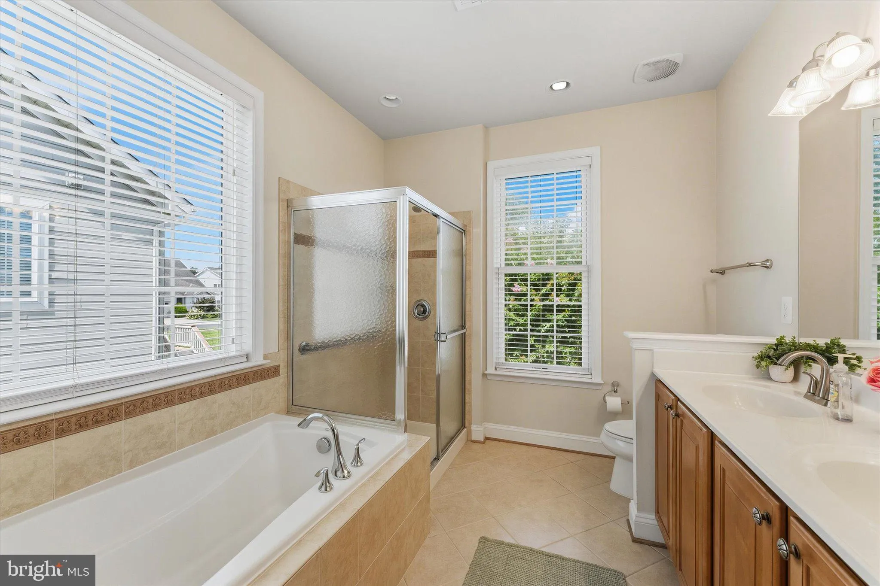
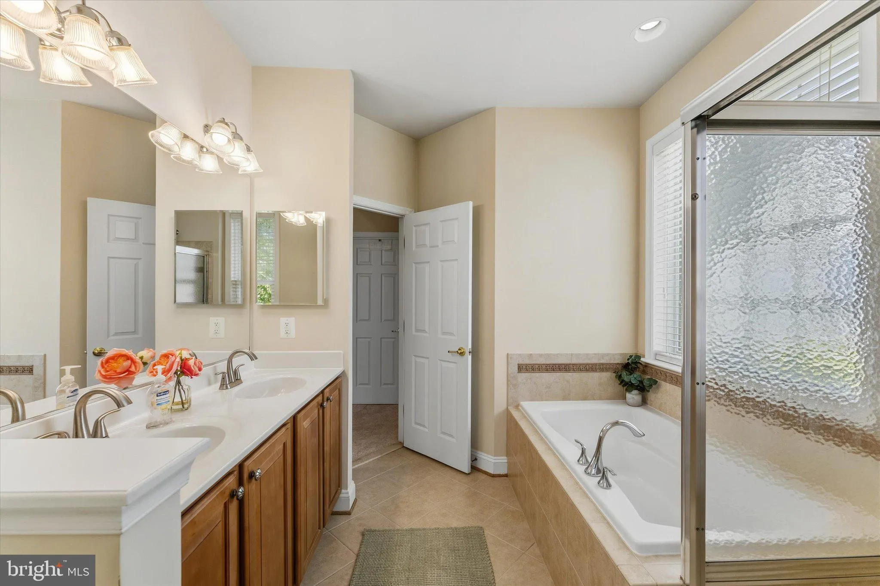
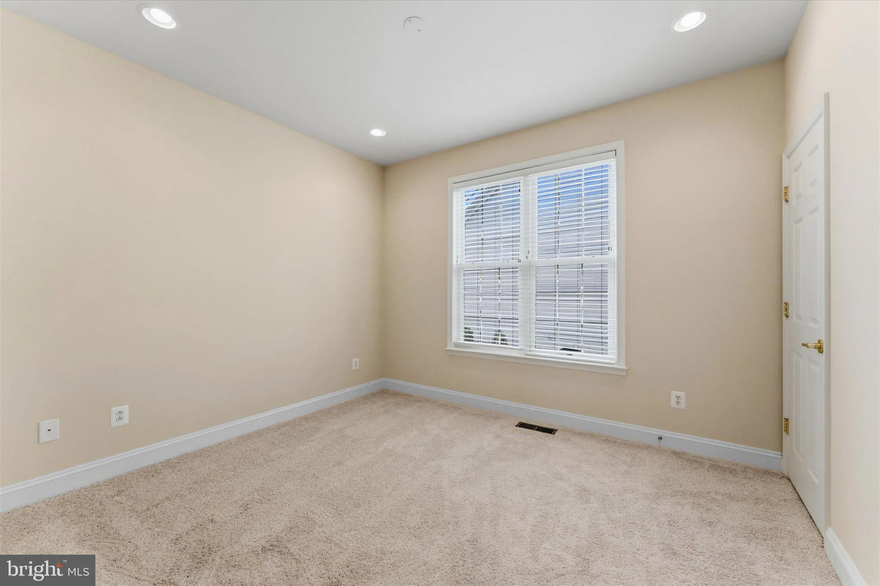
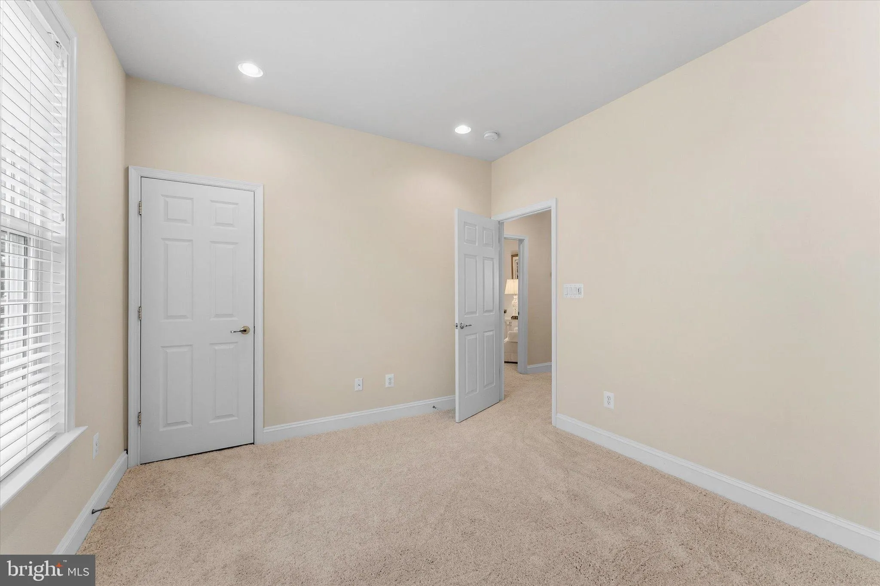
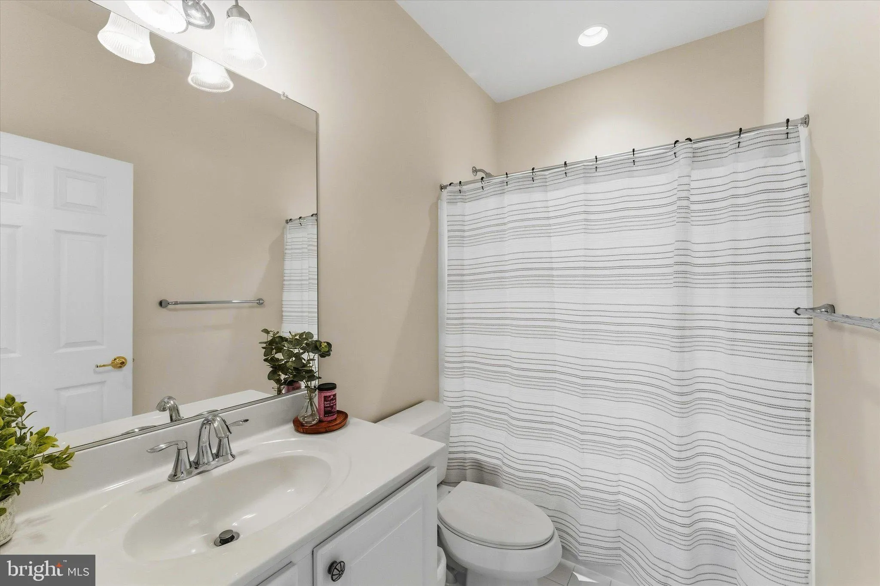
MAIN-LEVEL LIVING + 4 BEDROOMS + 4 FULL BATHS + NEW DECK Beautiful Danbury II in gated Heritage Hunt offering exceptional flexibility for everyday living and guests. Two bedrooms and two full baths are located on the main level, including the primary suite. Upstairs offers a spacious loft, bedroom and full bath, while the lower level provides another bedroom/full bath plus substantial unfinished storage and expansion space. NEW in 2026: quartz kitchen countertops, carpet, deck and water heater. The main level features an open living and dining area, along with a spacious kitchen with brand-new quartz countertops, under cabinet lighting, a center island, gas cooktop, wall oven and microwave, pantry, and plenty of workspace. A double-sided fireplace connects the main living area with a separate office or sitting room on the opposite side, creating a cozy second space that can easily adapt to how you live. Brand-new carpet adds a fresh feel throughout the main and upper levels. Upstairs, a spacious loft provides another comfortable living area, along with an additional bedroom and full bath making it ideal for guests who appreciate having a space of their own. The partially finished lower level adds even more flexibility with a bedroom, full bath, and a charming nook tucked just off the bedroom. There’s also substantial unfinished space for storage, a future theater room, home gym, workshop, or additional living space. One unfinished area could easily be transformed into a second family or recreation room and french doors to the backyard. Outside, enjoy a brand-new deck with stairs leading to the backyard, giving you a great spot for relaxing, grilling, or entertaining. Recent updates include new water heater (2026), new deck (2026), quartz countertops (2026), new carpet (2026) irrigation system (2024), HVAC (furnace 2015, AC 2019). The roof is original (2008) but in good condition. With main-level living, multiple private guest spaces, abundant storage, and room to make the lower level your own, this home offers far more space and flexibility than you might expect, and it’s priced to sell.
 Features & Appliances
 Ask Agent A Question
 Address Map
 MLS Addon
 Additional Information
 Financial
Listing Information
Financial
Listing Information
 Rob Spicer Broker, GRI
Spicer Real Estate
Rob Spicer Broker, GRI
Spicer Real Estate
7201 Wisconsin Avenue
 RobSpicer@SpicerRealEstate.com
 2403881030
 2403881030
 7201 Wisconsin Avenue


