
 Share
Share
 2 WINTER GARDEN COURT, Olney, MD 20832
 2,156 Sqft SQFT
 4
4
 4
4
 Basic Details
*** OFFER DEADLINE: Seller plans to review all offers Tuesday evening. Please kindly submit your offer by 1:00 PM on Tuesday, September 15th, to allow sufficient time for review. *** Welcome to 2 Winter Garden Ct, a beautifully updated end-unit townhome offering a wonderful combination of space, comfort, and modern ...
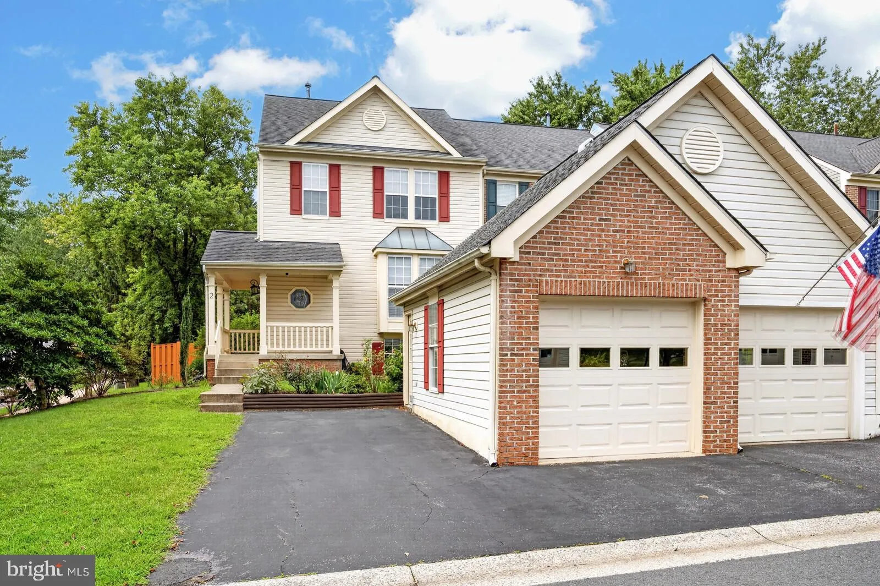
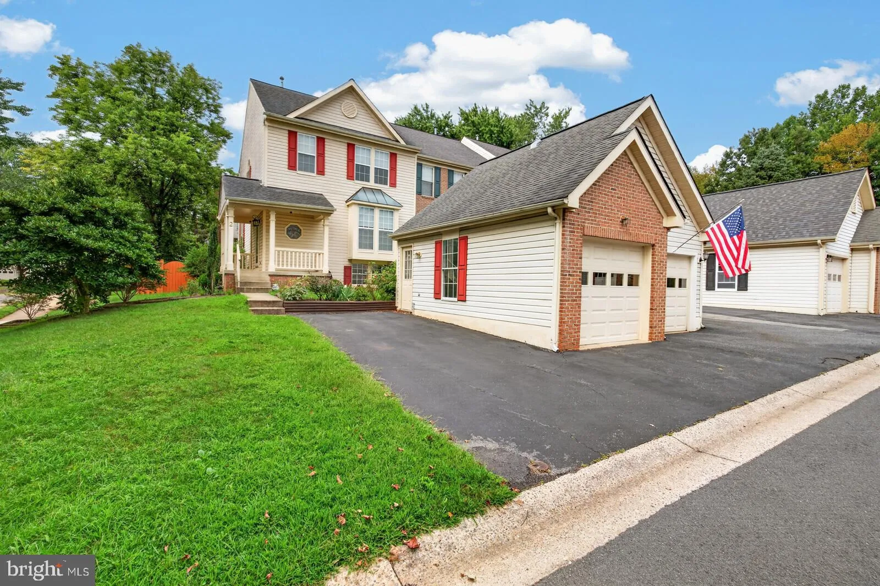
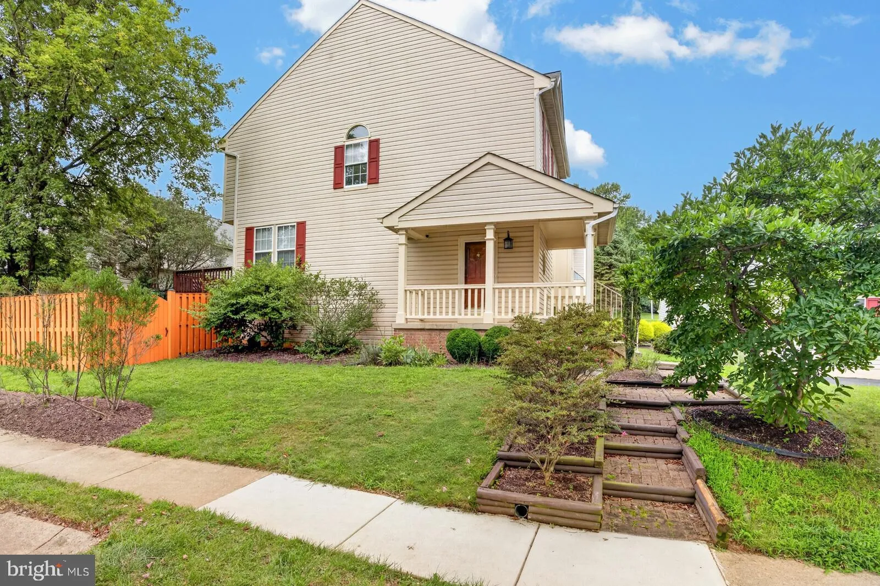
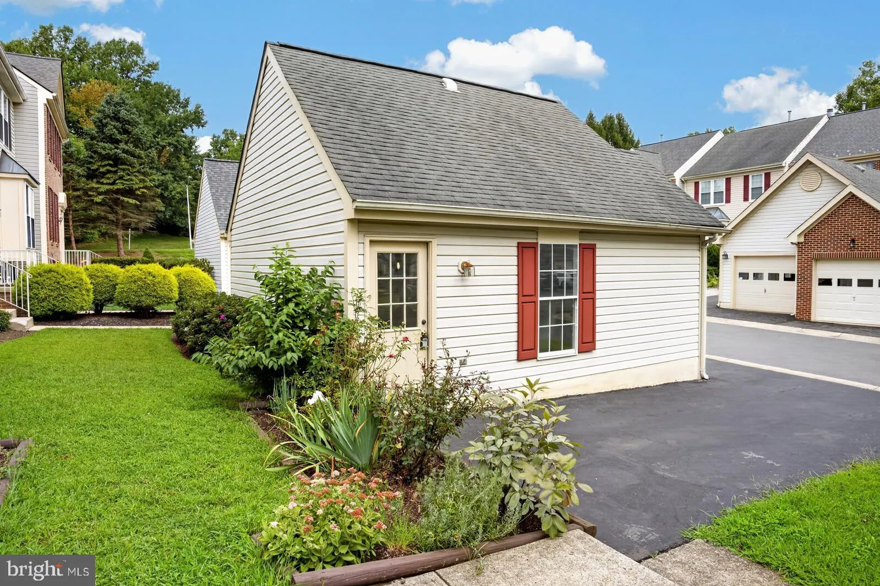
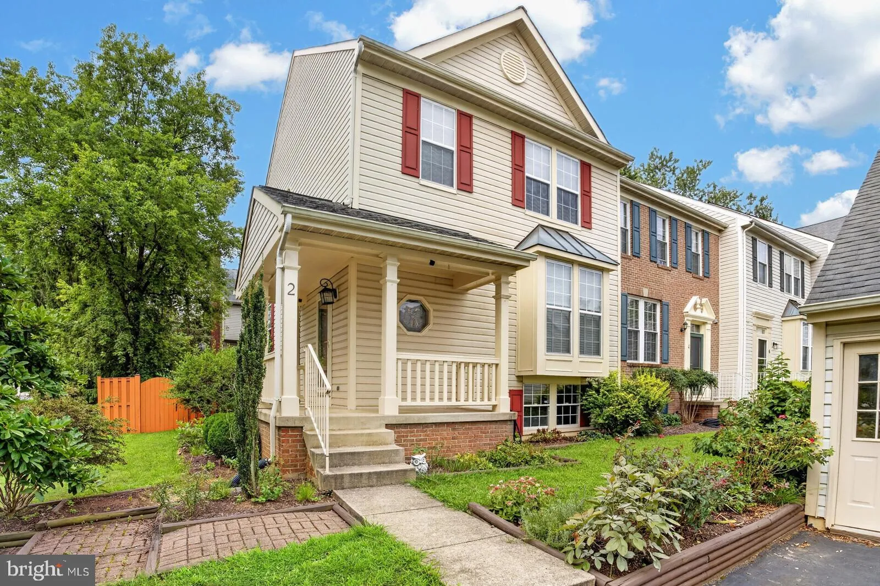
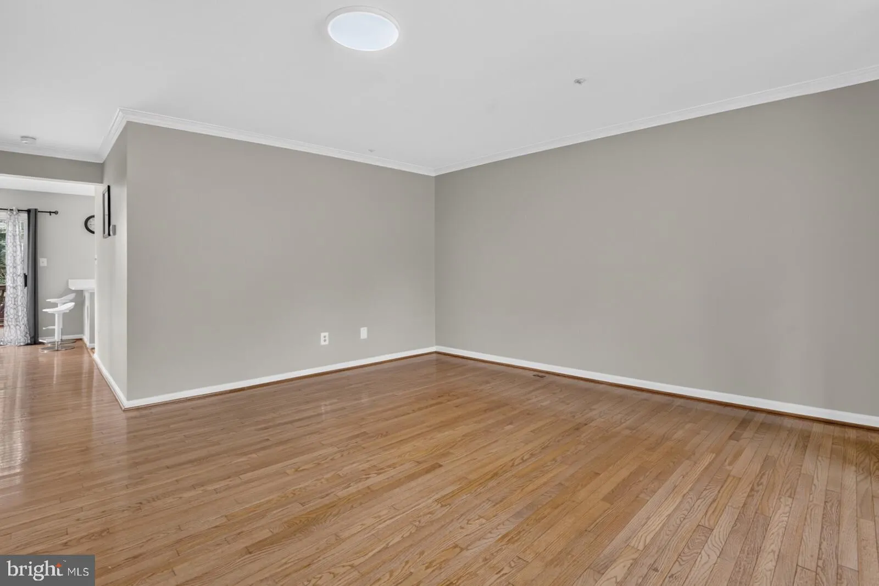
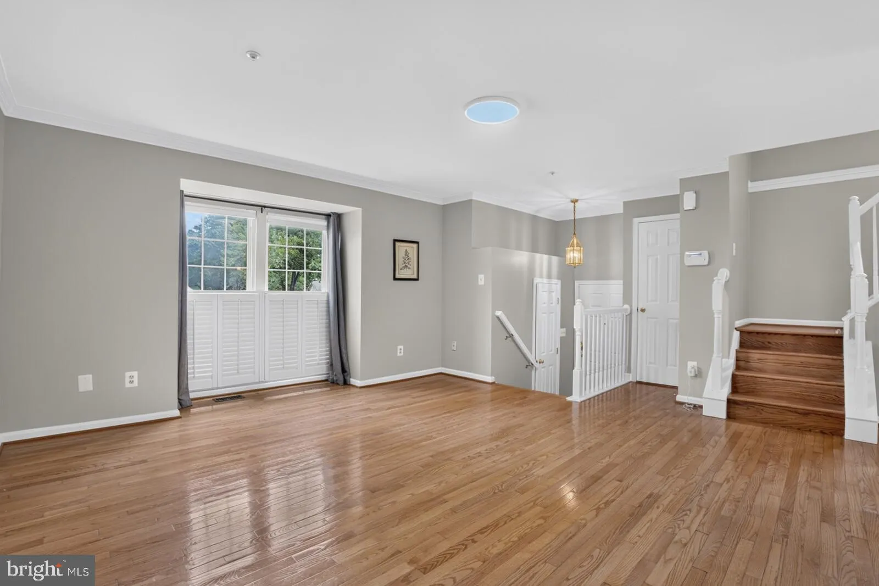
*** OFFER DEADLINE: Seller plans to review all offers Tuesday evening. Please kindly submit your offer by 1:00 PM on Tuesday, September 15th, to allow sufficient time for review. *** Welcome to 2 Winter Garden Ct, a beautifully updated end-unit townhome offering a wonderful combination of space, comfort, and modern updates. The home features a renovated kitchen, two updated upper-level bathrooms, updated staircase and flooring, and replaced windows. The finished lower level provides additional flexible living space, perfect for a recreation room, home office, gym, or guest area. Enjoy the extra privacy and natural light of an end-unit setting, along with a spacious lot and detached garage. Just behind the neighborhood, enjoy easy access to scenic James Creek and Lake Hallowell, with a paved 1.25-mile walking path surrounded by nature and abundant wildlife. The community also offers wonderful amenities, including a swimming pool, tennis courts, and playgrounds. Conveniently located just minutes from Olney’s shopping, dining, parks, and everyday conveniences, with easy access to major commuter routes. A wonderful combination of an updated home, community amenities, and a peaceful natural setting—move-in ready and waiting for its next owner!
 Features & Appliances
 Ask Agent A Question
 Address Map
 Neighborhood
 MLS Addon
 Additional Information
 Financial
Listing Information
Financial
Listing Information
 Rob Spicer Broker, GRI
Spicer Real Estate
Rob Spicer Broker, GRI
Spicer Real Estate
7201 Wisconsin Avenue
 RobSpicer@SpicerRealEstate.com
 2403881030
 2403881030
 7201 Wisconsin Avenue


