
Spicer Real Estate
  • Share
$1,099,000
Pending Pending
DC,Washington

Location 309 RITTENHOUSE STREET, Washington, DC 20011

  • Sqft 3,027 Sqft SQFT
  • Bed 6
  • Bath 4
Basic Details Basic Details
Description

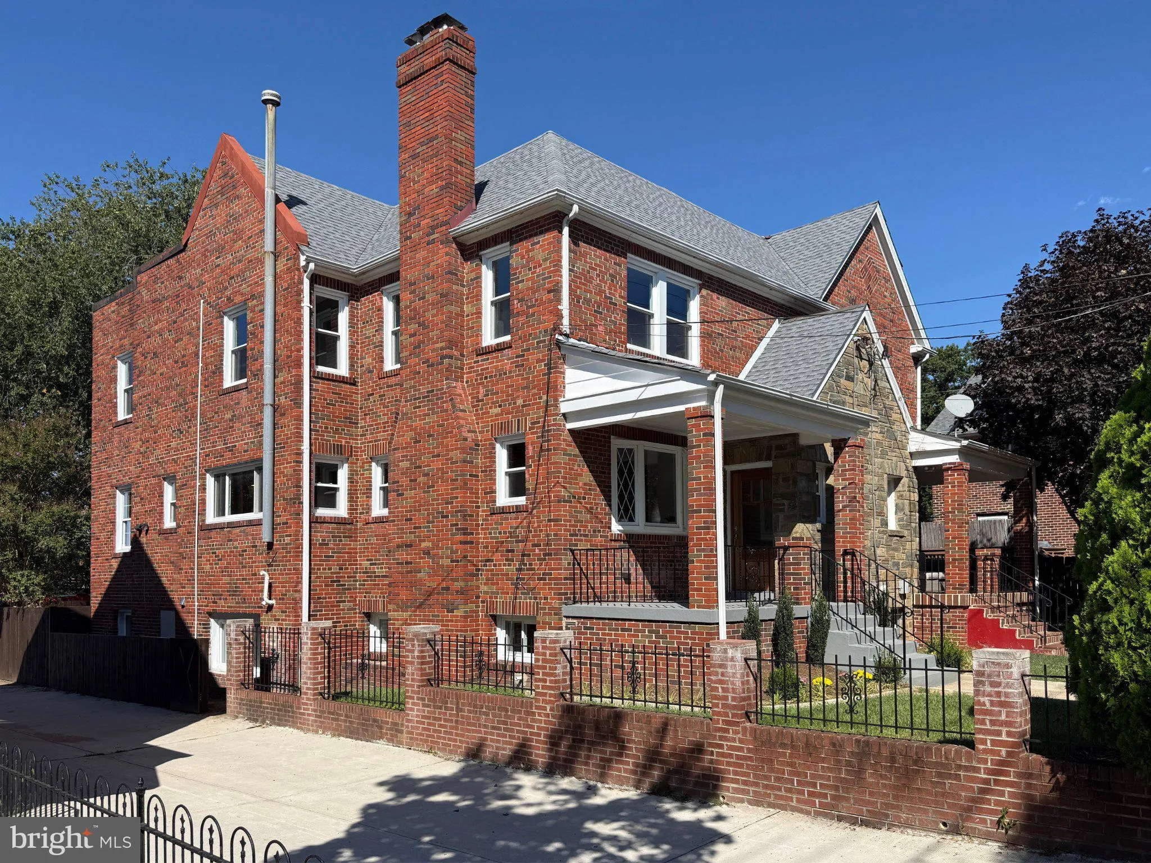
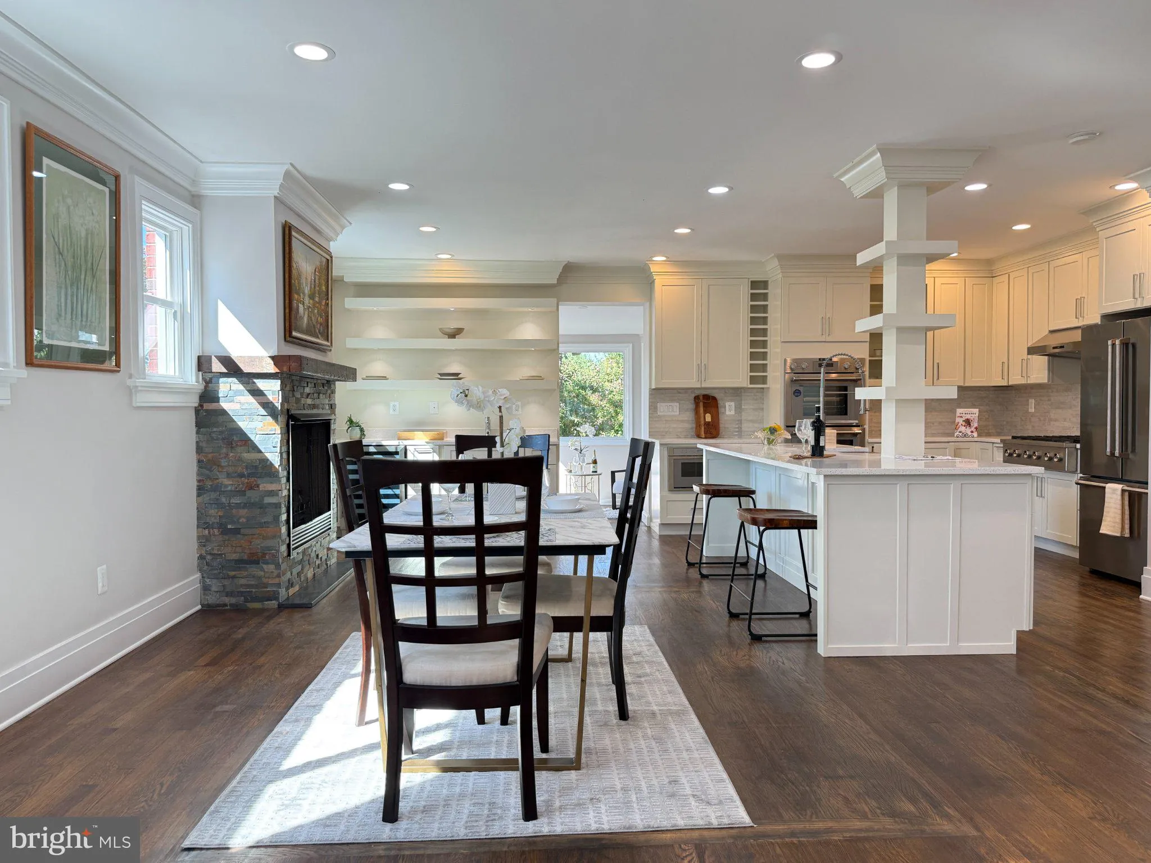
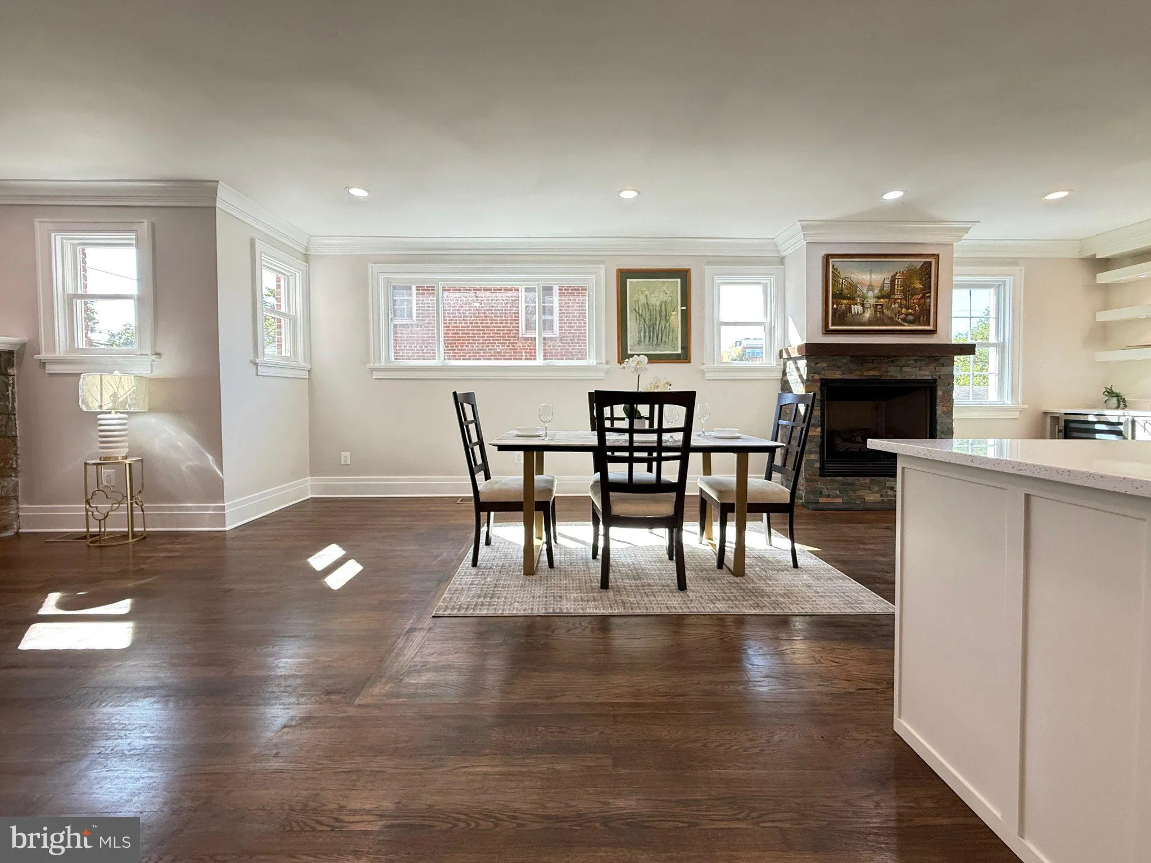
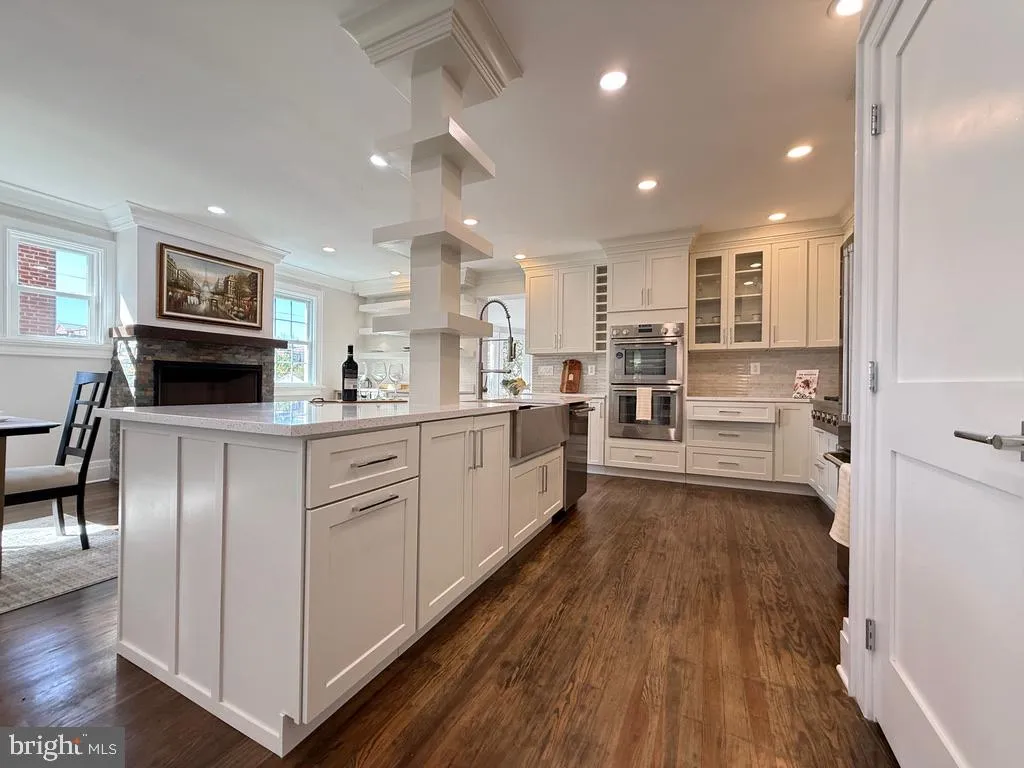
An EPIC Renovation – 3, 000+ sqft, 6 bedrooms, 3.5 bathrooms, 2 kitchens. ALL-NEW everything, with the most useful design for rooms to flow cohesively. First Floor: stylish open concept layout, expansive gourmet kitchen with two sinks/faucets, quartz counters and waterfall island, wine fridge, two fireplaces, ...

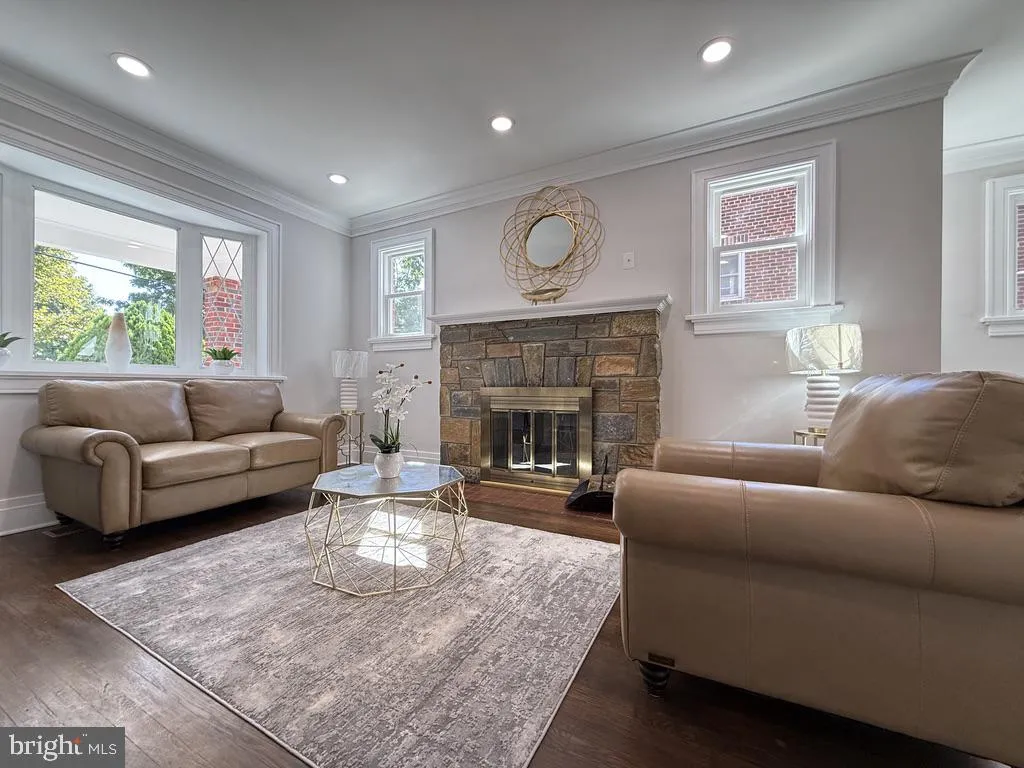
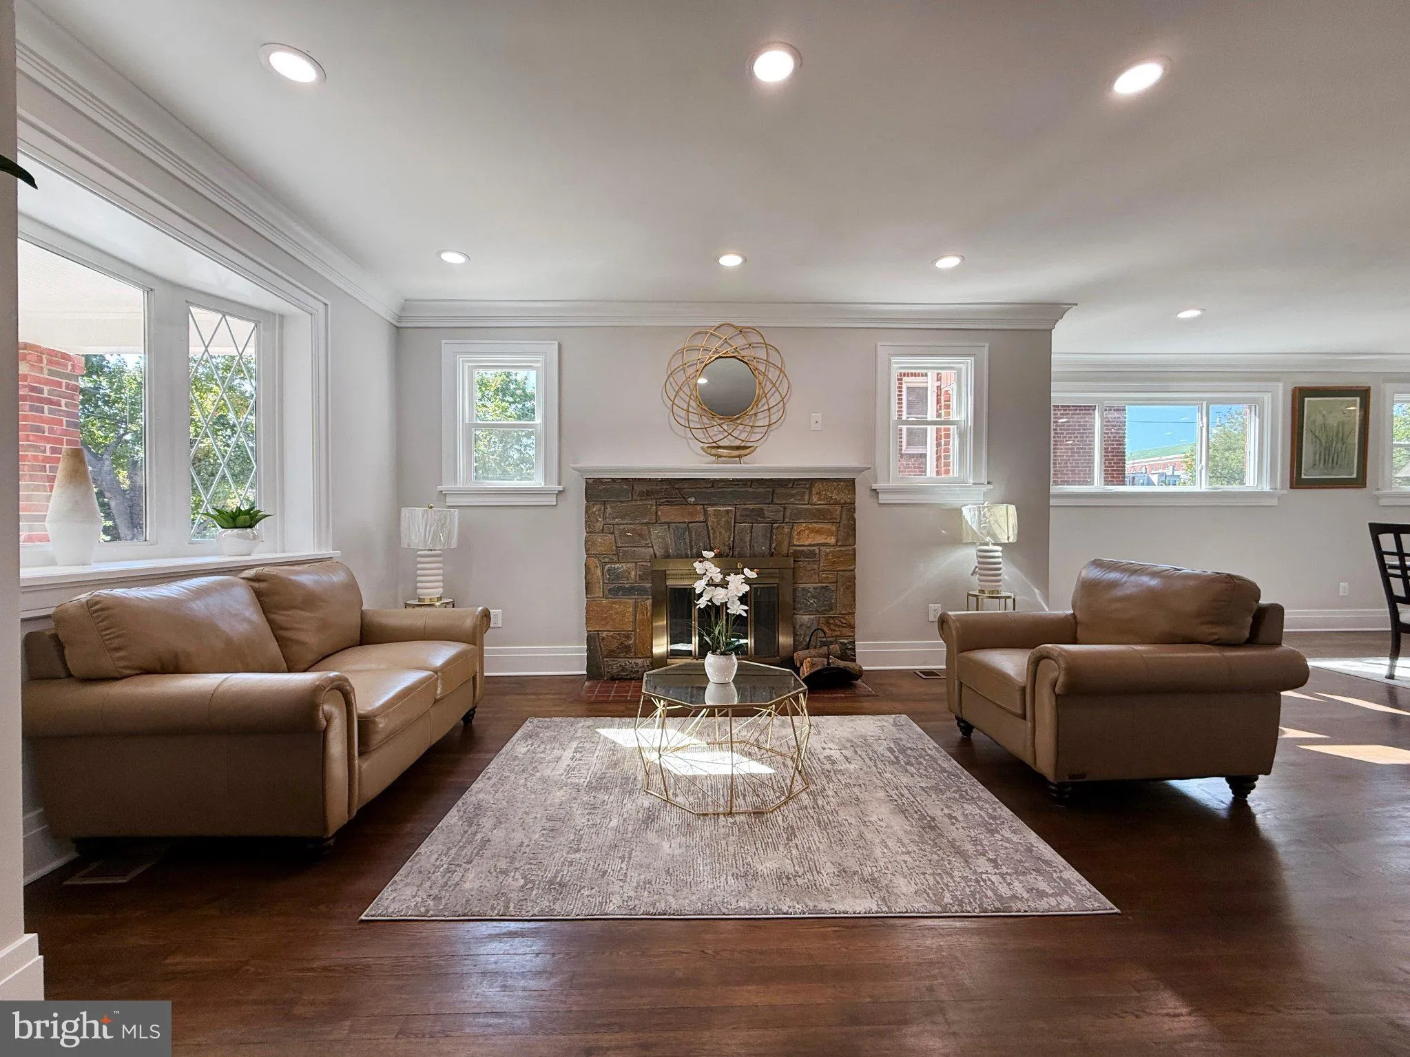
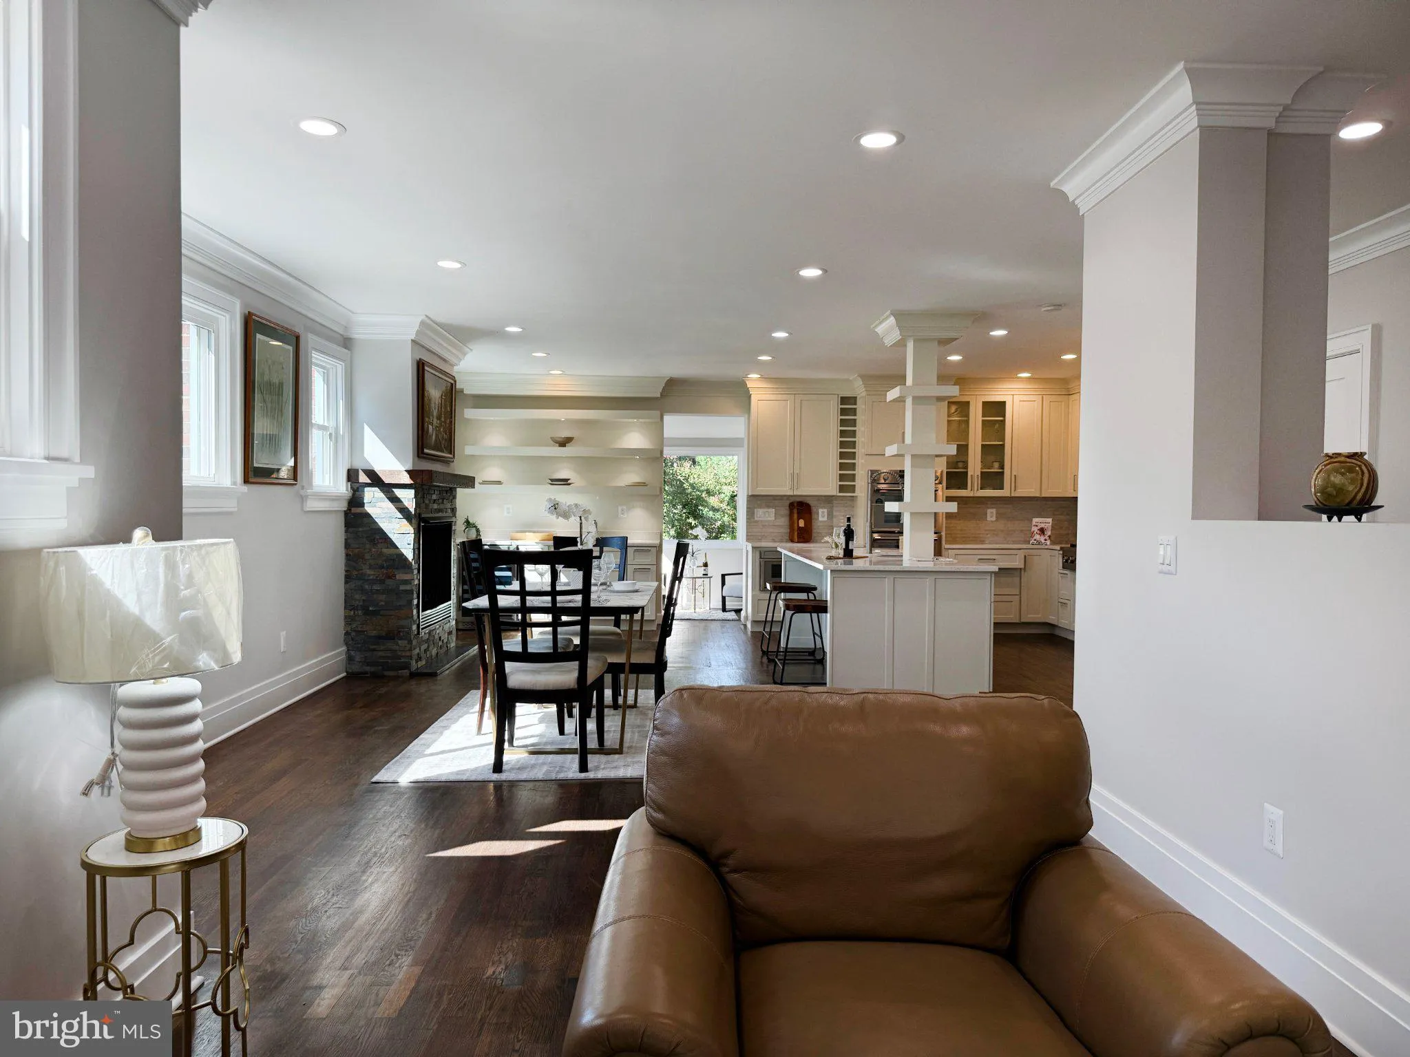
An EPIC Renovation – 3, 000+ sqft, 6 bedrooms, 3.5 bathrooms, 2 kitchens. ALL-NEW everything, with the most useful design for rooms to flow cohesively. First Floor: stylish open concept layout, expansive gourmet kitchen with two sinks/faucets, quartz counters and waterfall island, wine fridge, two fireplaces, and a flawless sunroom. Second Floor: 4BR/2BA with high-end finishes and generous room sizes. Lower Level: 2BR/1BA with Living Room and a Second Kitchen. Two pairs of Laundry Machines on the upper and lower levels. Fenced off-street parking behind the house.

Read More
Basic Details
  • Property Type: Residential
  • Listing Type: Pending
  • Listing ID: DCDC2281956
  • Price: $1,099,000
  • Bedrooms: 6
  • Rooms: 14
  • Bathrooms: 4
  • Half Bathrooms: 1
  • Sqft: 3,027 Sqft
  • Year Built: 1939
  • Lot Area: 0.07 Acre
  • Location: US, DC, WASHINGTON-DC, Washington, BRIGHTWOOD, 20011
  • Structure Type: Twin/Semi-Detached
  • Heating System: Central
  • Cooling System: Central A/C
  • Basement: Daylight, Full, Connecting Stairway, Fully Finished
  • Patio: Deck, Porch
  • Parking: Fenced, Paved Driveway, Private, Secure Parking
  • Full Bathrooms: 3
  • Listing Status: Pending
Features & Appliances
Features
  • Window Features: DoublePaneWindows, Energy Efficient, Skylights
  • Architectural Style: Federal
  • Exterior Features: Chimney Cap(s)
  • Fireplaces Total: 2
  • Flooring: Hardwood
  • Interior Features: 2nd Kitchen, Bathroom - Soaking Tub, Combination Dining/Living, Floor Plan - Open, Floor Plan - Traditional, Kitchen - Gourmet, Kitchen - Island, Pantry, Recessed Lighting, Skylight(s), Wood Floors
  • Sewer: Public Sewer

Appliances
  • Appliances: Built-In Range, Built-In Microwave, Cooktop, Dishwasher, Disposal, Dryer - Front Loading, Washer - Front Loading, Dual Flush Toilets, Energy Efficient Appliances, Exhaust Fan, Extra Refrigerator/Freezer, Oven - Double, Oven/Range - Gas, Refrigerator, Six Burner Stove, Stainless Steel Appliances, WaterHeater
Ask Agent A Question Ask Agent A Question

Address Map Address Map
Neighborhood Neighborhood
  • High School: COOLIDGE SENIOR
MLS Addon MLS Addon
  • Office Name: Compass
  • Agent Name: David A Snider
Additional Information Additional Information
  • Water Source: Public
  • Accessibility Features: 32"+ wide Doors
  • Construction Materials: Brick
  • Foundation Details: Brick/Mortar, Block
  • Levels: 3
  • On Market Date: 2026-09-10
Financial Financial
  • Tax Annual Amount: 6093.0
Listing Information Listing Information
  • Co List Agent Full Name: Margaret M. Babbington
  • Co List Office Name: Compass
  • Originating System Name: Bright
  • Co List Agent Mls Id: 3012553
  • Co List Office Mls Id: COMPS1
  • List Agent Mls Id: 3064481
  • List Office Mls Id: COMPS1
  • MLS Status: PENDING-BRIGHT
  • Modification Timestamp: 2026-09-25T14:21:45Z
  • Status Change Timestamp: 2026-09-23T22:22:21Z
Rob Spicer Broker, GRI Rob Spicer Broker, GRI Spicer Real Estate

7201 Wisconsin Avenue

Mortgage Calculator
$
$ %
Years
%
$ %Per Year
$ % Per Year

$
