
 Share
Share
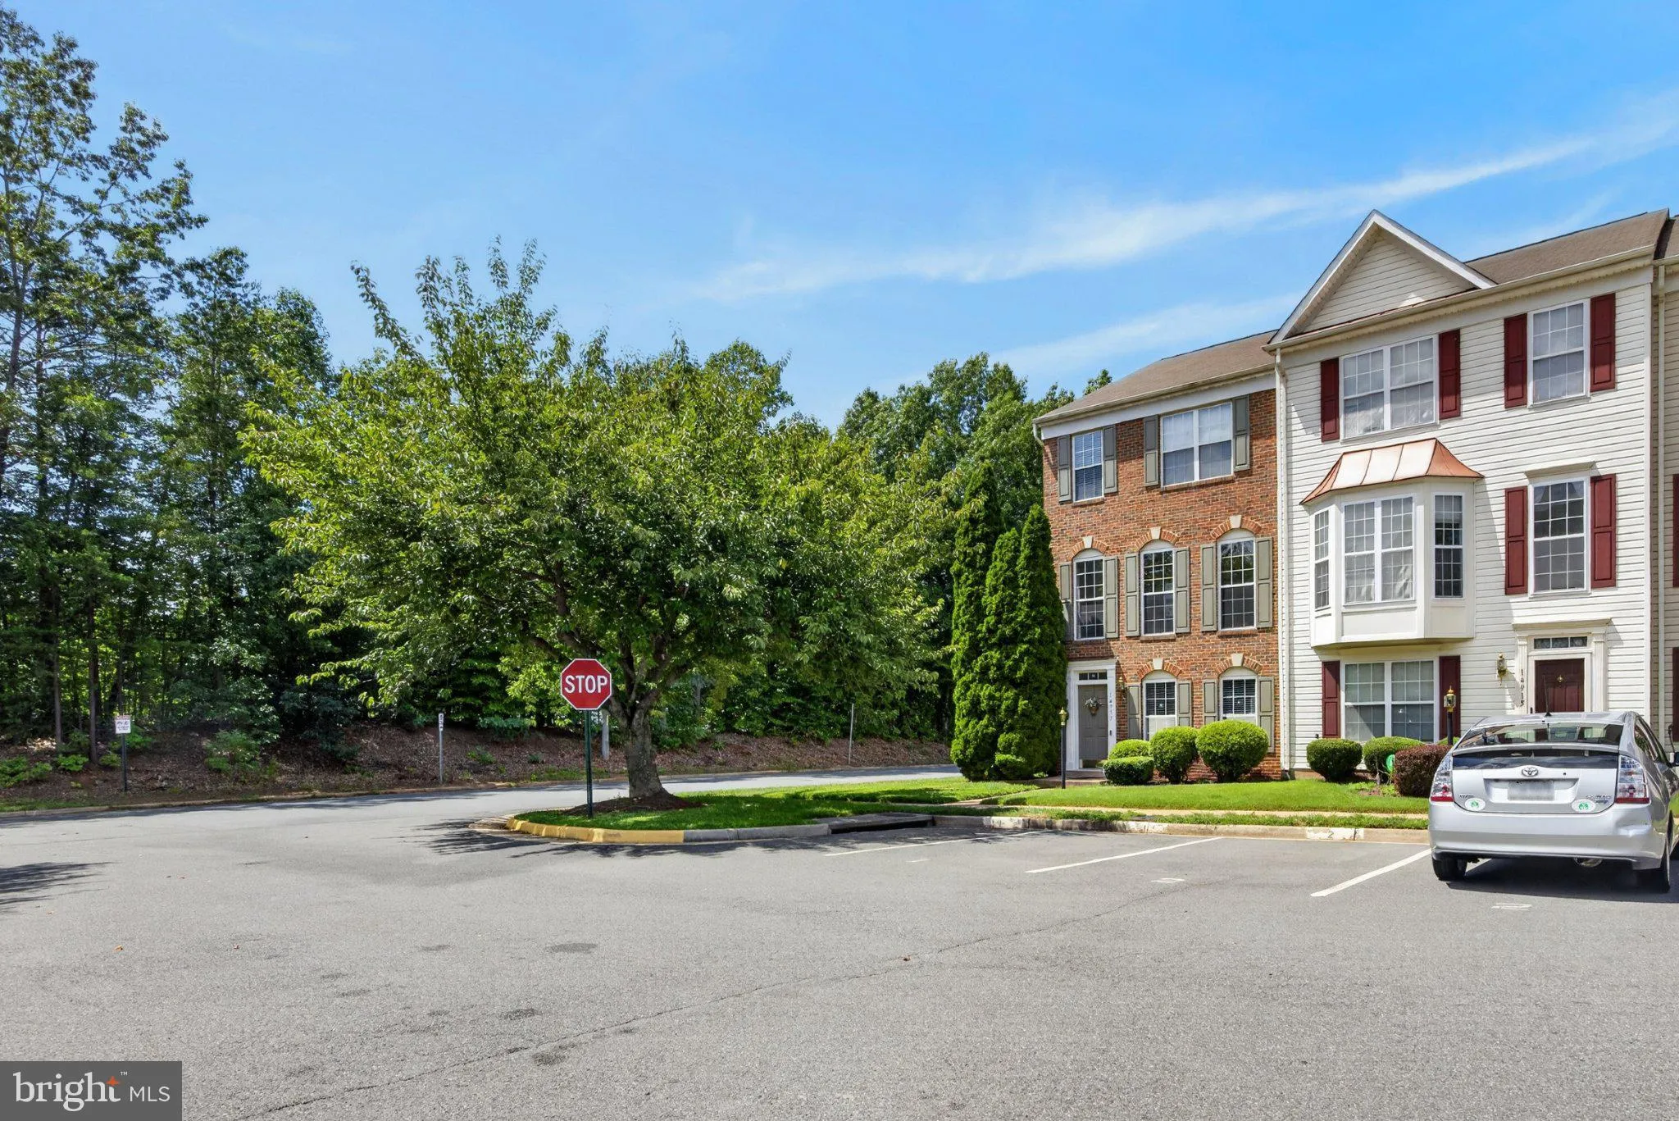
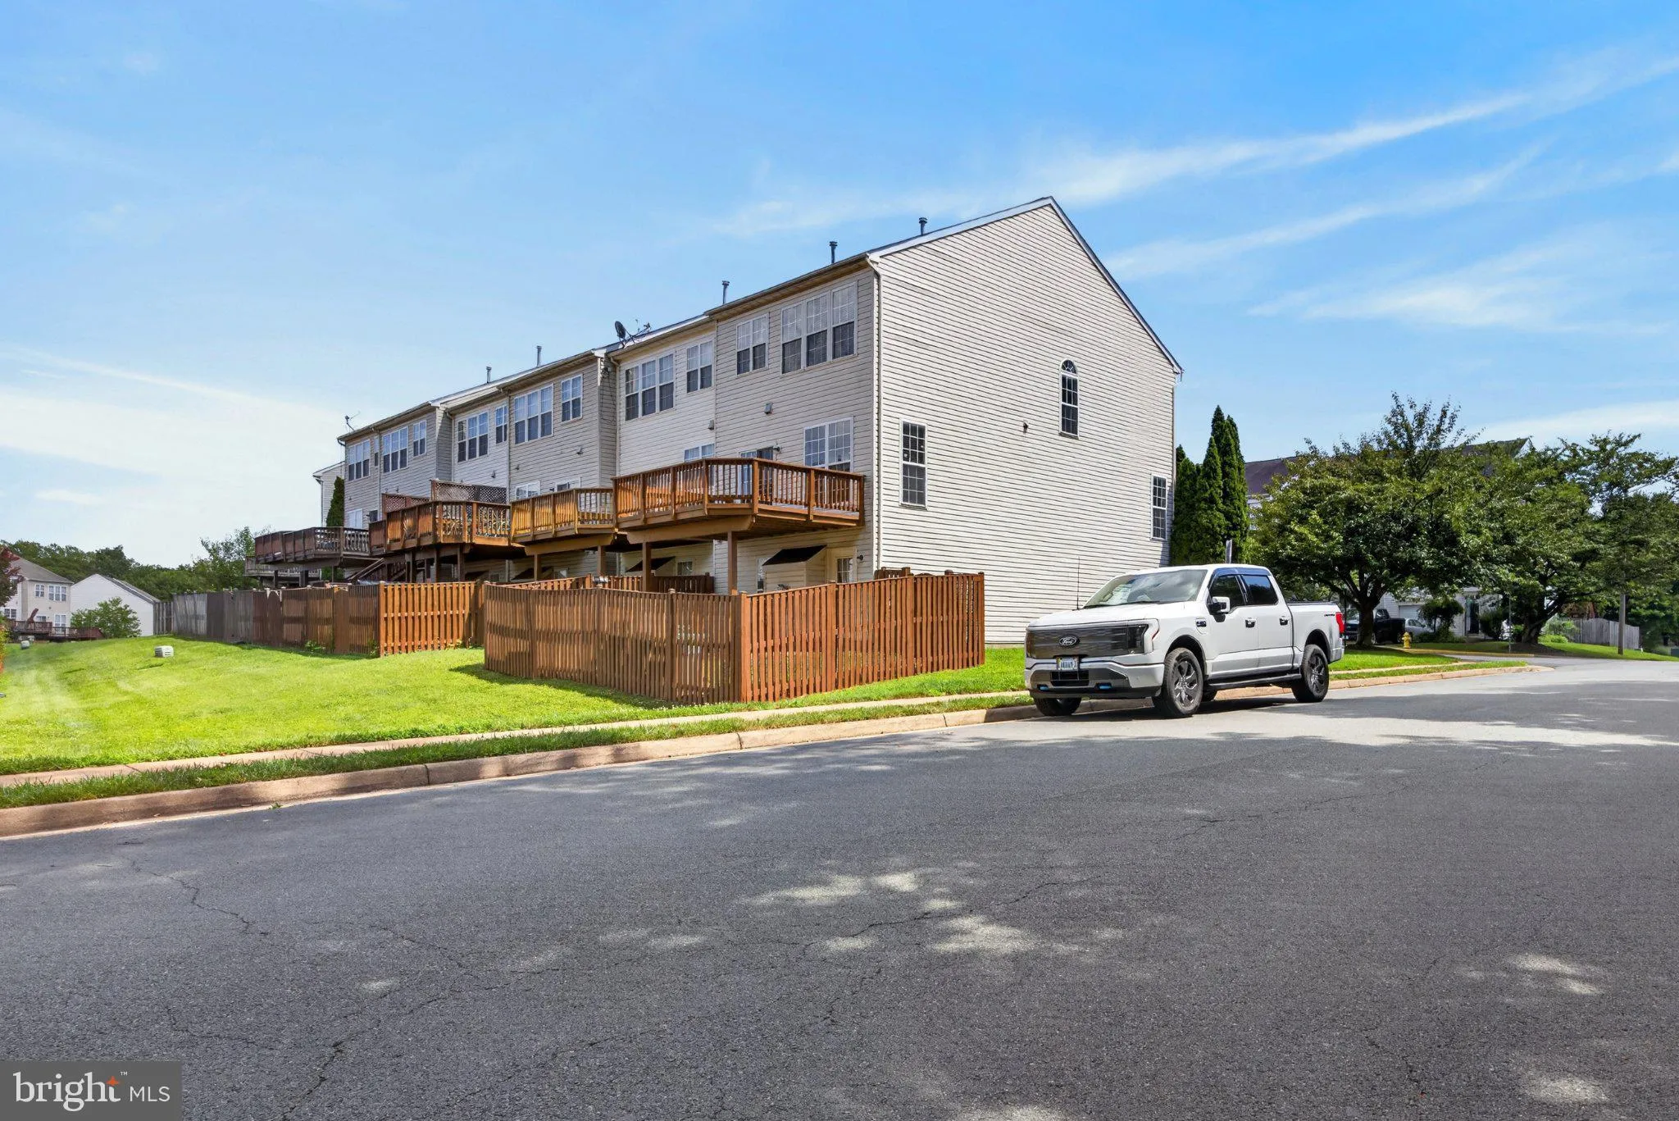
 14913 WHITTIER LOOP, Woodbridge, VA 22193
 2,352 Sqft SQFT
 4
4
 4
4
 Basic Details
Welcome to this beautiful end-unit townhome offering 4 bedrooms, 3.5 bathrooms, and a spacious, well-designed floor plan. The home features three bedrooms and two full bathrooms on the upper level, plus a fourth bedroom and full bathroom on the ground level. The ground level also offers a large recreation room and w...
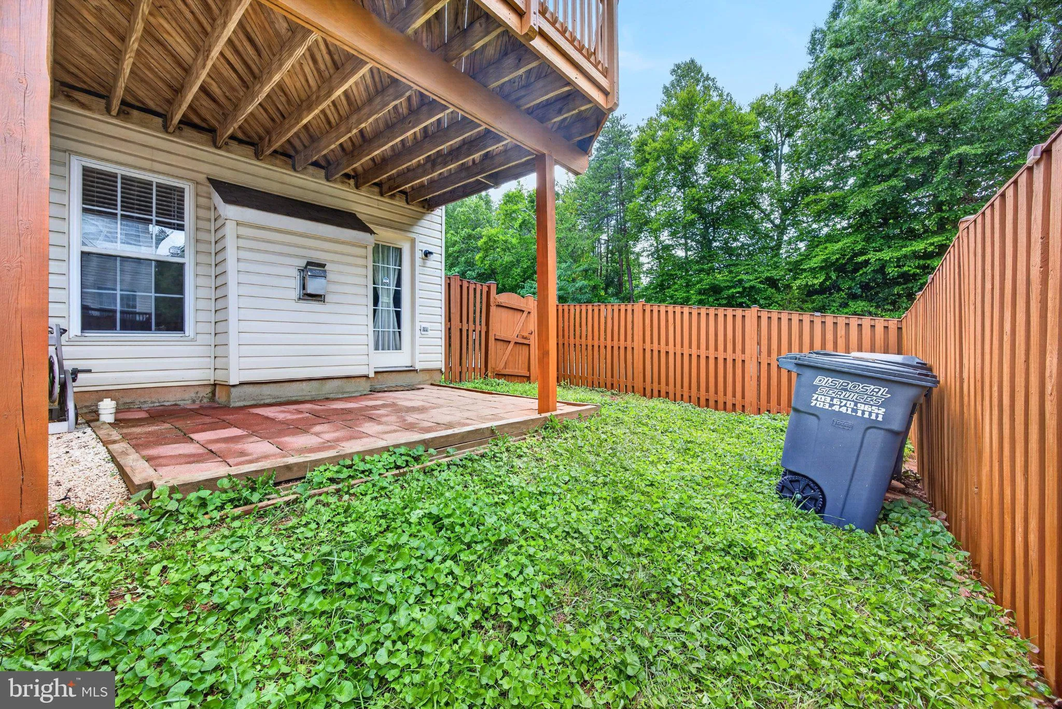
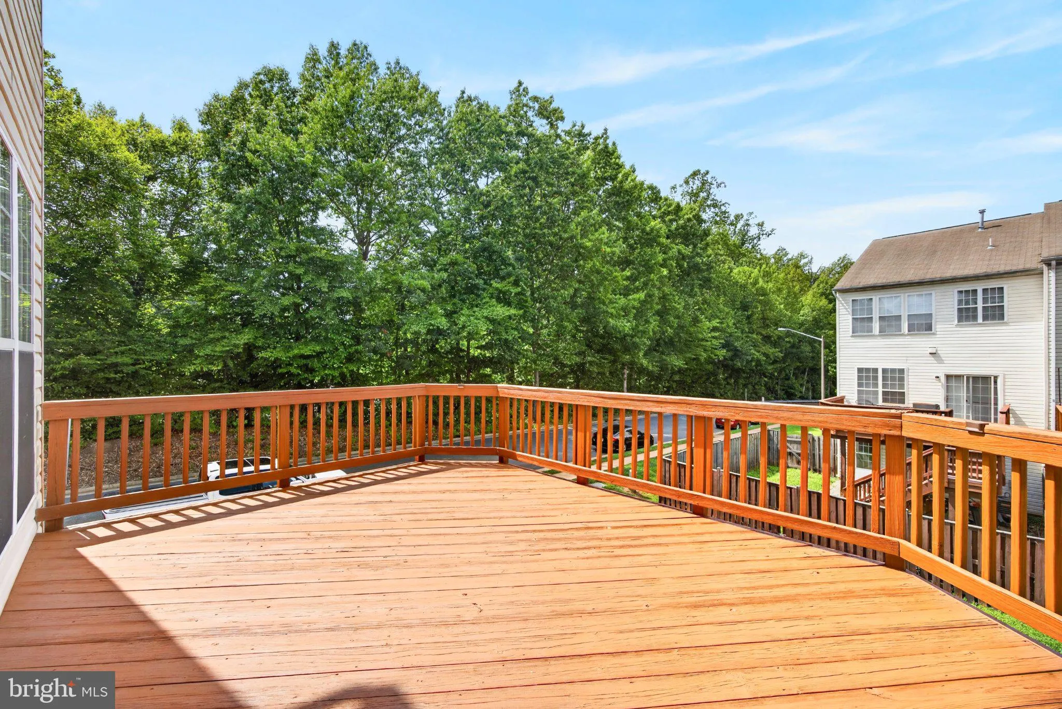
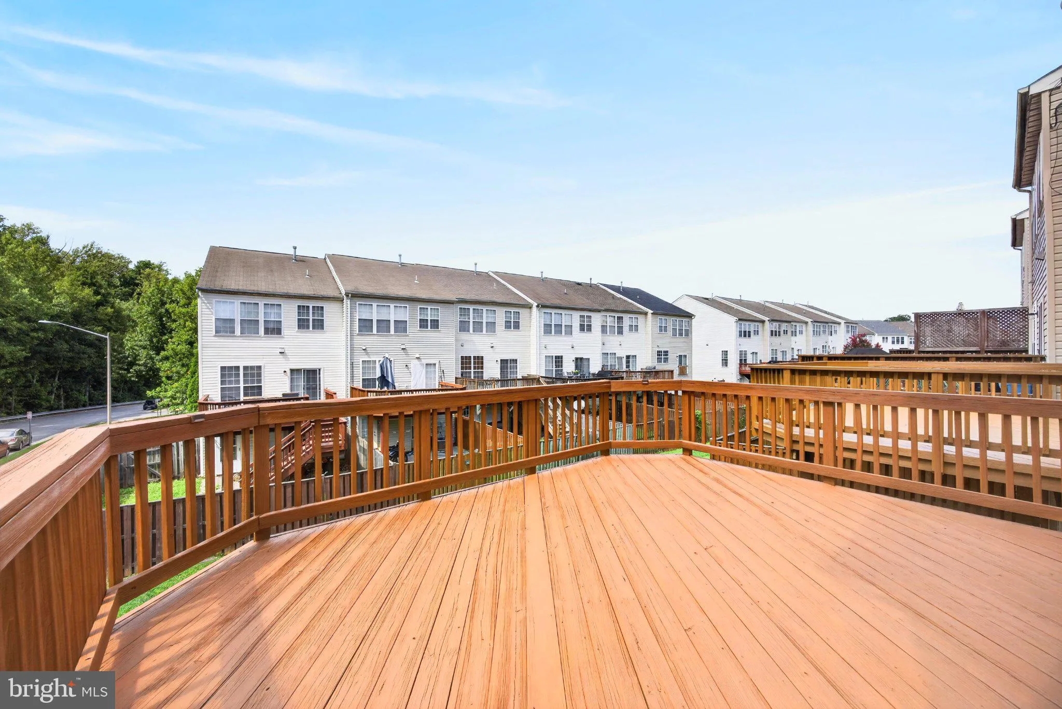
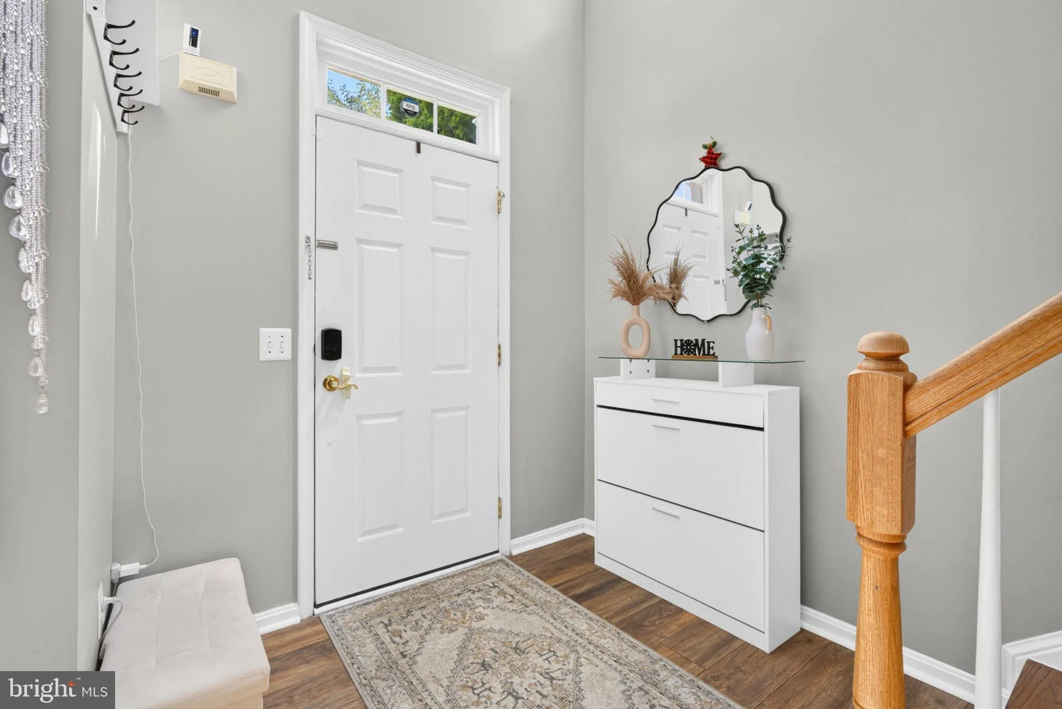
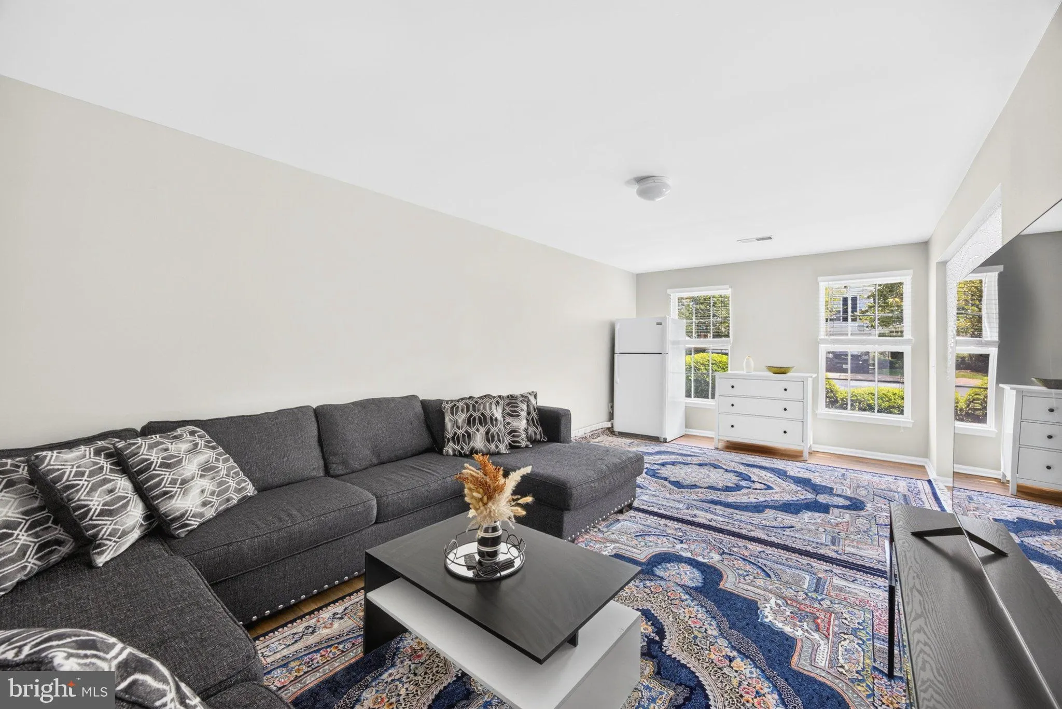
Welcome to this beautiful end-unit townhome offering 4 bedrooms, 3.5 bathrooms, and a spacious, well-designed floor plan. The home features three bedrooms and two full bathrooms on the upper level, plus a fourth bedroom and full bathroom on the ground level. The ground level also offers a large recreation room and walkout access to the backyard. The main level is bright and inviting, featuring a spacious living area and an updated kitchen appliances, and dining area—perfect for everyday living and entertaining. Enjoy outdoor gatherings or your morning coffee on the private deck. Kitchen appliances were replaced in 2024, and the air conditioning system was replaced in 2024, providing added comfort and peace of mind. Conveniently located with easy access to I-95, shopping, dining, and everyday amenities. Don’t miss this wonderful opportunity to make this beautiful end-unit townhome your own!
 Features & Appliances
 Ask Agent A Question
 Address Map
 Neighborhood
 MLS Addon
 Additional Information
 Financial
Listing Information
Financial
Listing Information
 Rob Spicer Broker, GRI
Spicer Real Estate
Rob Spicer Broker, GRI
Spicer Real Estate
7201 Wisconsin Avenue
 RobSpicer@SpicerRealEstate.com
 2403881030
 2403881030
 7201 Wisconsin Avenue


