
 Share
Share
 22306 TEES TERRACE, Ashburn, VA 20148
 2,296 Sqft SQFT
 4
4
 4
4
 Basic Details
PRICE DROP! Welcome to this beautifully appointed 3 level, END UNIT townhome offering a thoughtful layout, stylish finishes, and convenient access to the Ashburn Metro! The entry level features a bedroom with walk-in closet and full bath, ideal for guests, a home office, or additional living space. The bathroom feat...
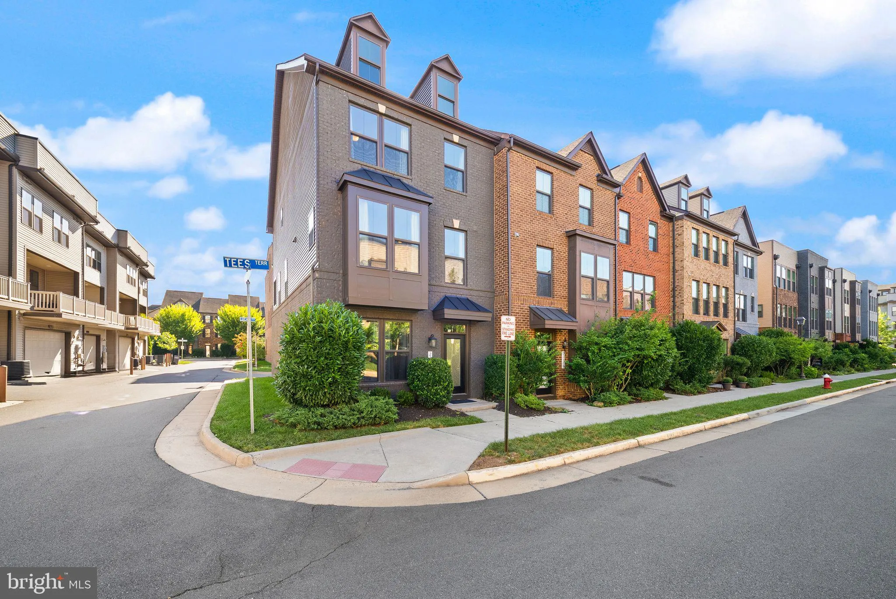
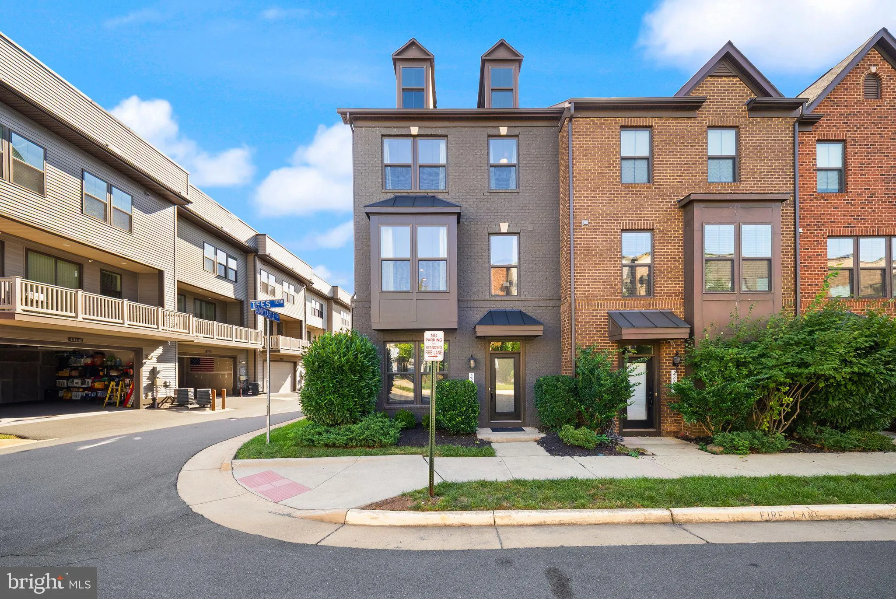
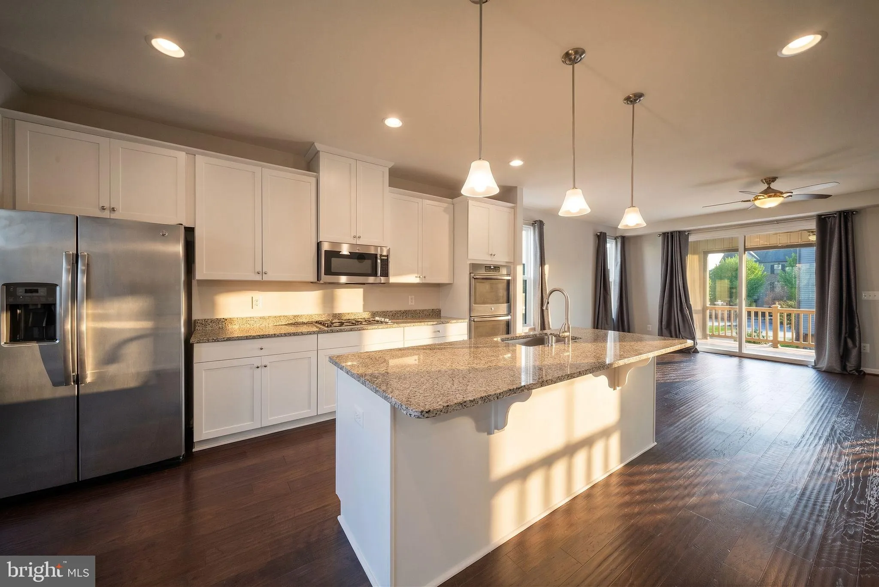
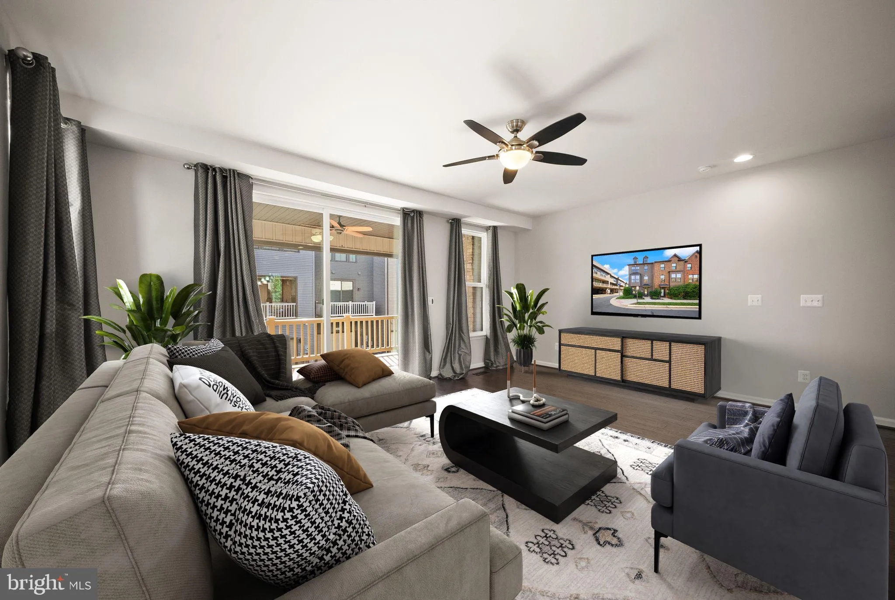
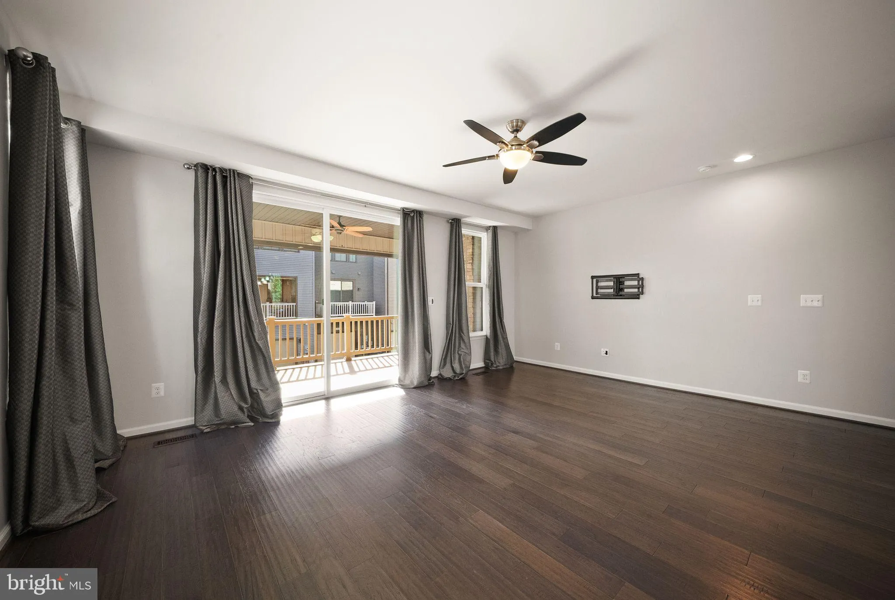
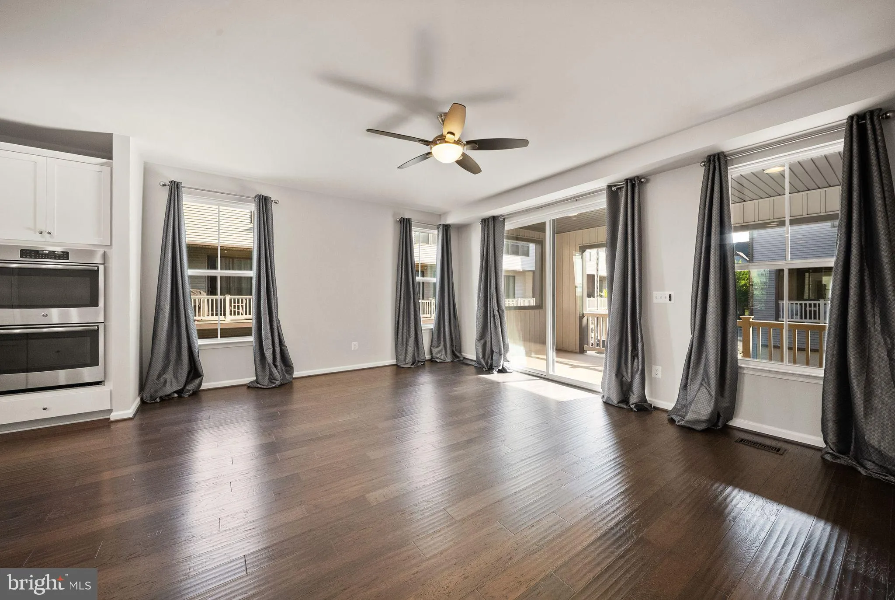
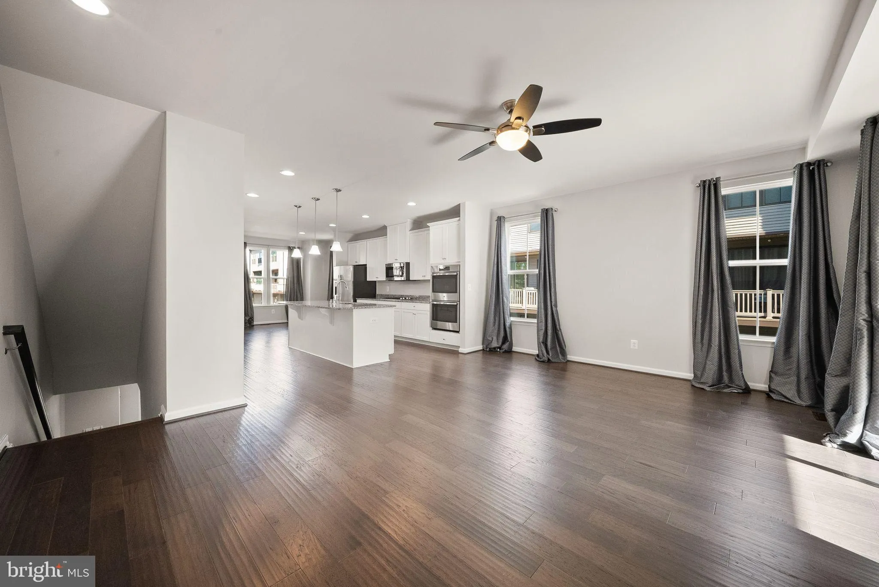
PRICE DROP! Welcome to this beautifully appointed 3 level, END UNIT townhome offering a thoughtful layout, stylish finishes, and convenient access to the Ashburn Metro! The entry level features a bedroom with walk-in closet and full bath, ideal for guests, a home office, or additional living space. The bathroom features a quartz countertop and upgraded finishes. An additional storage closet on this level provides convenient extra space. Engineered hardwood flooring and elegant oak stairs add warmth and character to the entry level. The main living level offers an inviting open-concept design centered around a bright white kitchen with stainless steel appliances including double oven, granite countertops, and a spacious island. The center kitchen is surrounded by the family room and dining room on either side. The adjacent covered balcony creates an excellent outdoor extension of the living space and features a modern fireplace and ceiling fan, making it enjoyable for relaxing or entertaining. The upper level features a well-appointed primary suite. The primary bathroom offers dual vanities with quartz countertops, upgraded flooring and shower tile, and a spacious walk-in shower. Two additional bedrooms and hall bath, also with quartz counters & upgraded floor and shower tiles, complete this level. Additional conveniences include a laundry room with upgraded washer and dryer, with a drawer washer beneath the primary washer and a pedestal beneath the dryer. Enjoy additional windows and sunlight throughout as an end unit – with recent exterior improvements include 2025 painting of all window boxes, along with all exterior trim that has been caulked and painted. Enjoy the convenience of being steps from Westmoore Park and with a direct route to the Ashburn Metro. Lots of parking all over the neighborhood (including on Charitable Street) providing convenient options for residents and guests. Westmoore is a premiere neighborhood with excellent amenities – 3 large parks with open spaces, 3 playgrounds, amphitheatre, dog park, pavilion, clubhouse, community pool, and fitness center. The location is perfect – close to Broadlands Marketplace and Loudoun Station and everyday conveniences, and quick easy access to Dulles Greenway, One Loudoun and the Dulles Airport! A wonderful opportunity to own a stylish, well-maintained three-level home in a highly convenient Ashburn location.
 Features & Appliances
 Ask Agent A Question
 Address Map
 Neighborhood
 MLS Addon
 Additional Information
 Financial
Listing Information
Financial
Listing Information
 Rob Spicer Broker, GRI
Spicer Real Estate
Rob Spicer Broker, GRI
Spicer Real Estate
7201 Wisconsin Avenue
 RobSpicer@SpicerRealEstate.com
 2403881030
 2403881030
 7201 Wisconsin Avenue


