
 Share
Share
 3521 COXCOMB MEWS, Woodbridge, VA 22193
 1,844 Sqft SQFT
 3
3
 3
3
 Basic Details
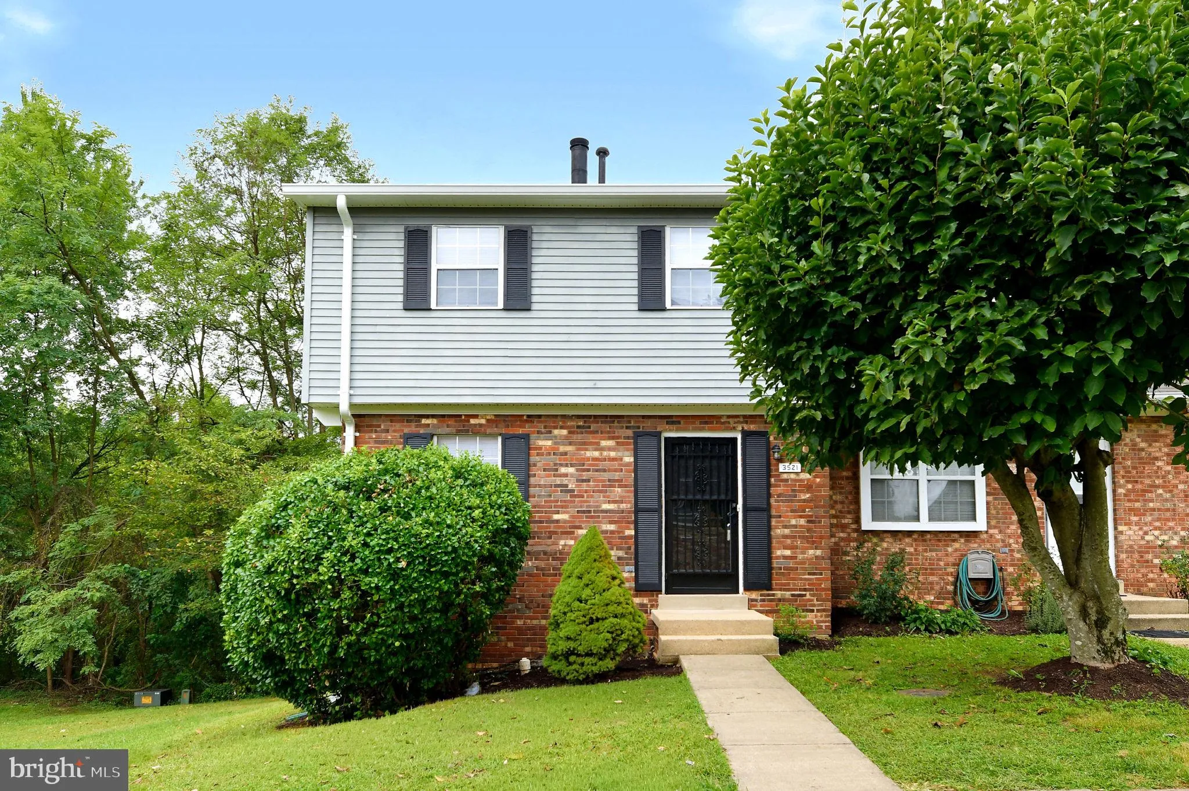
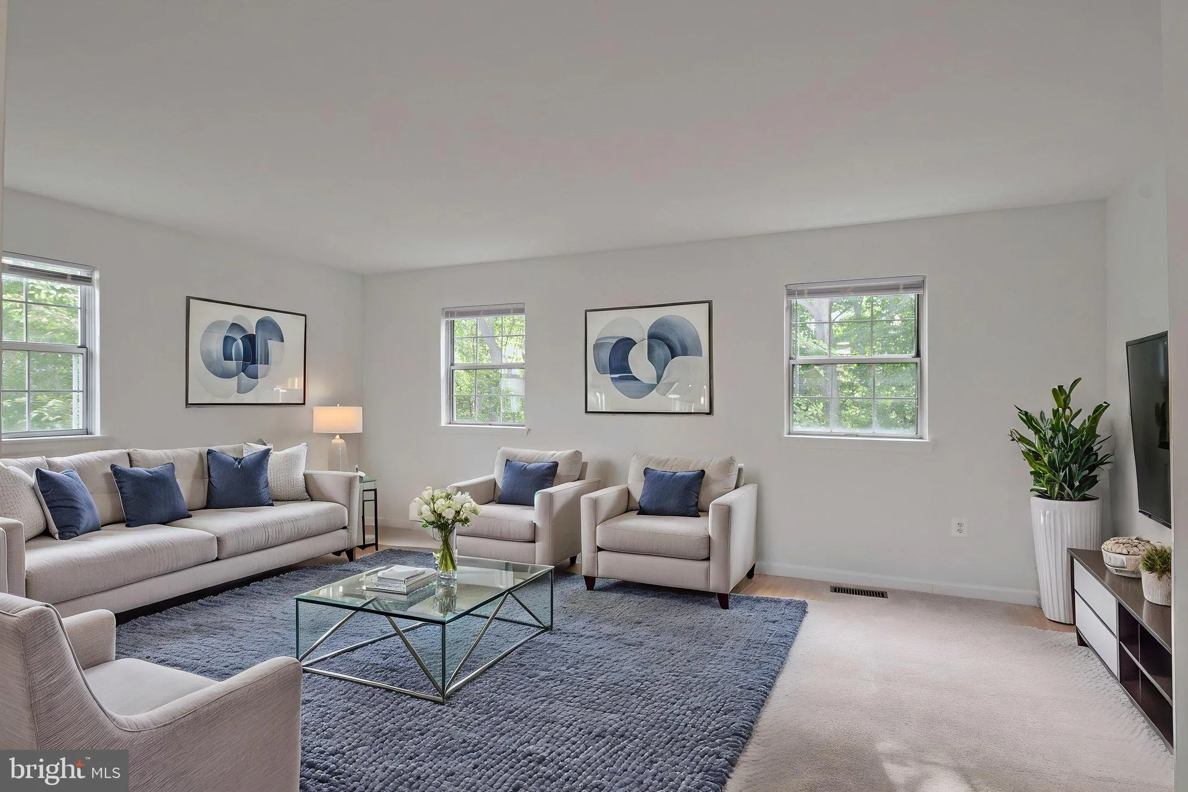
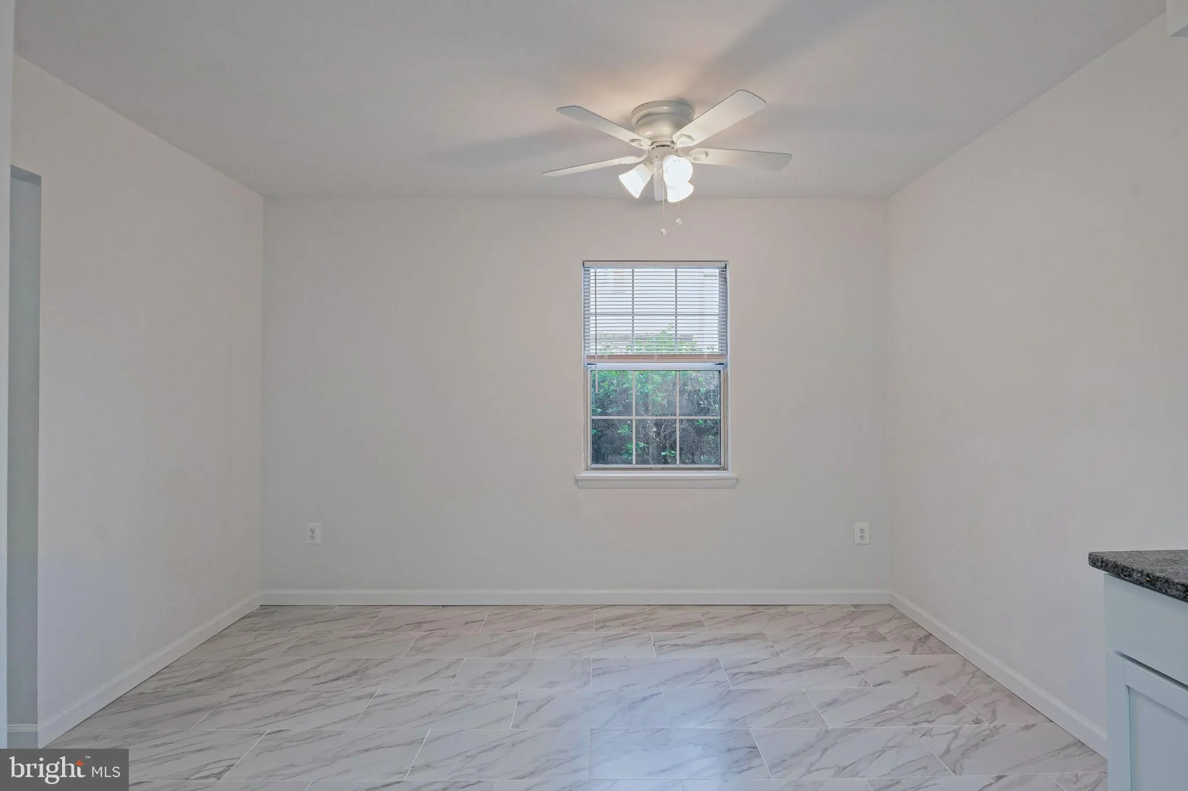
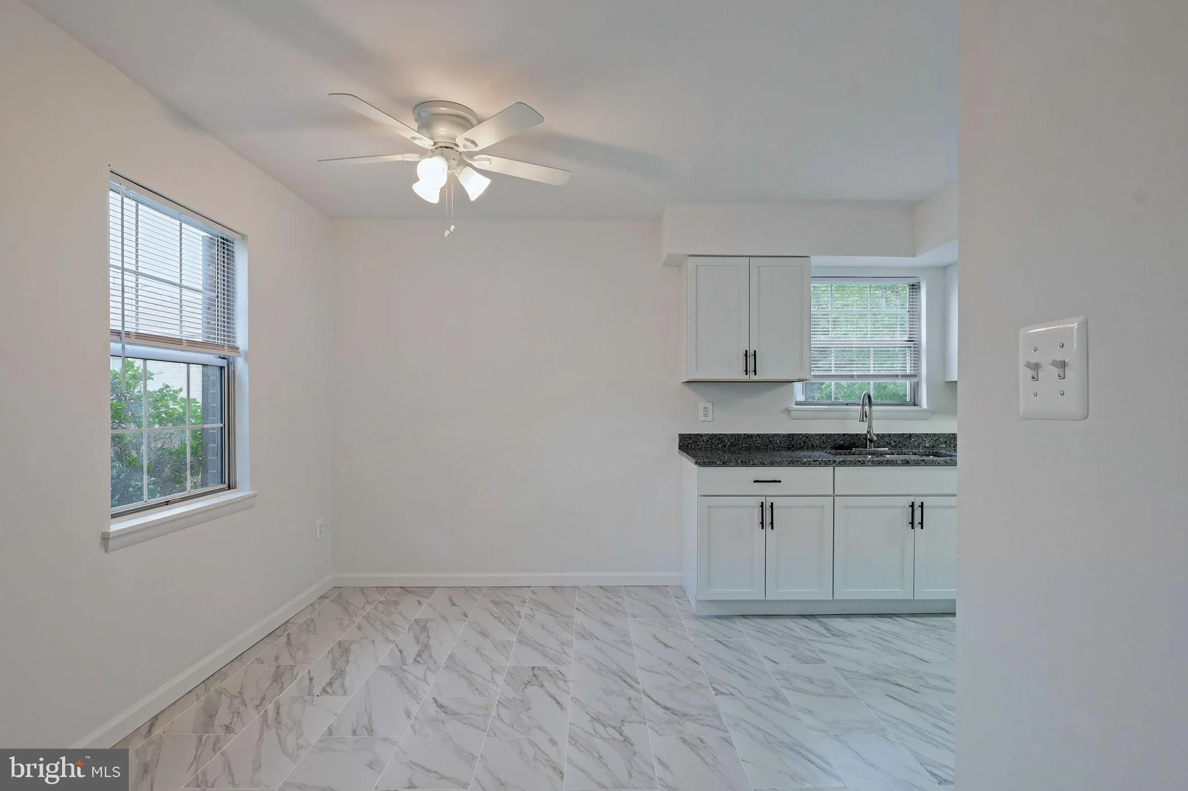
Welcome home to this beautifully remodeled three-level end-unit townhome backing to mature woods, offering a rare combination of privacy, comfort, and convenience. The spacious main level features a large living room filled with natural light, a separate dining room perfect for entertaining, and an updated galley ki...
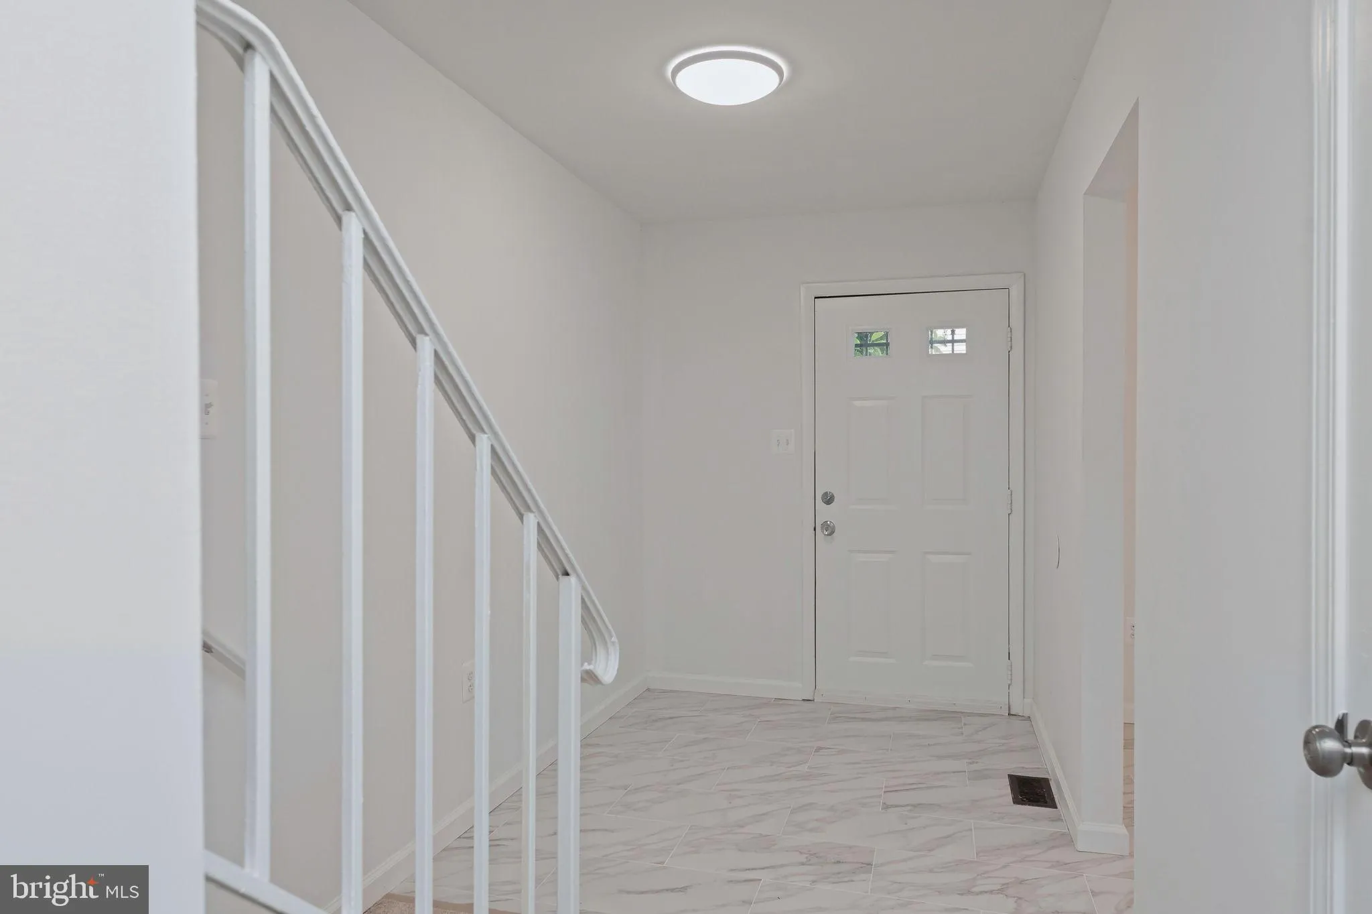
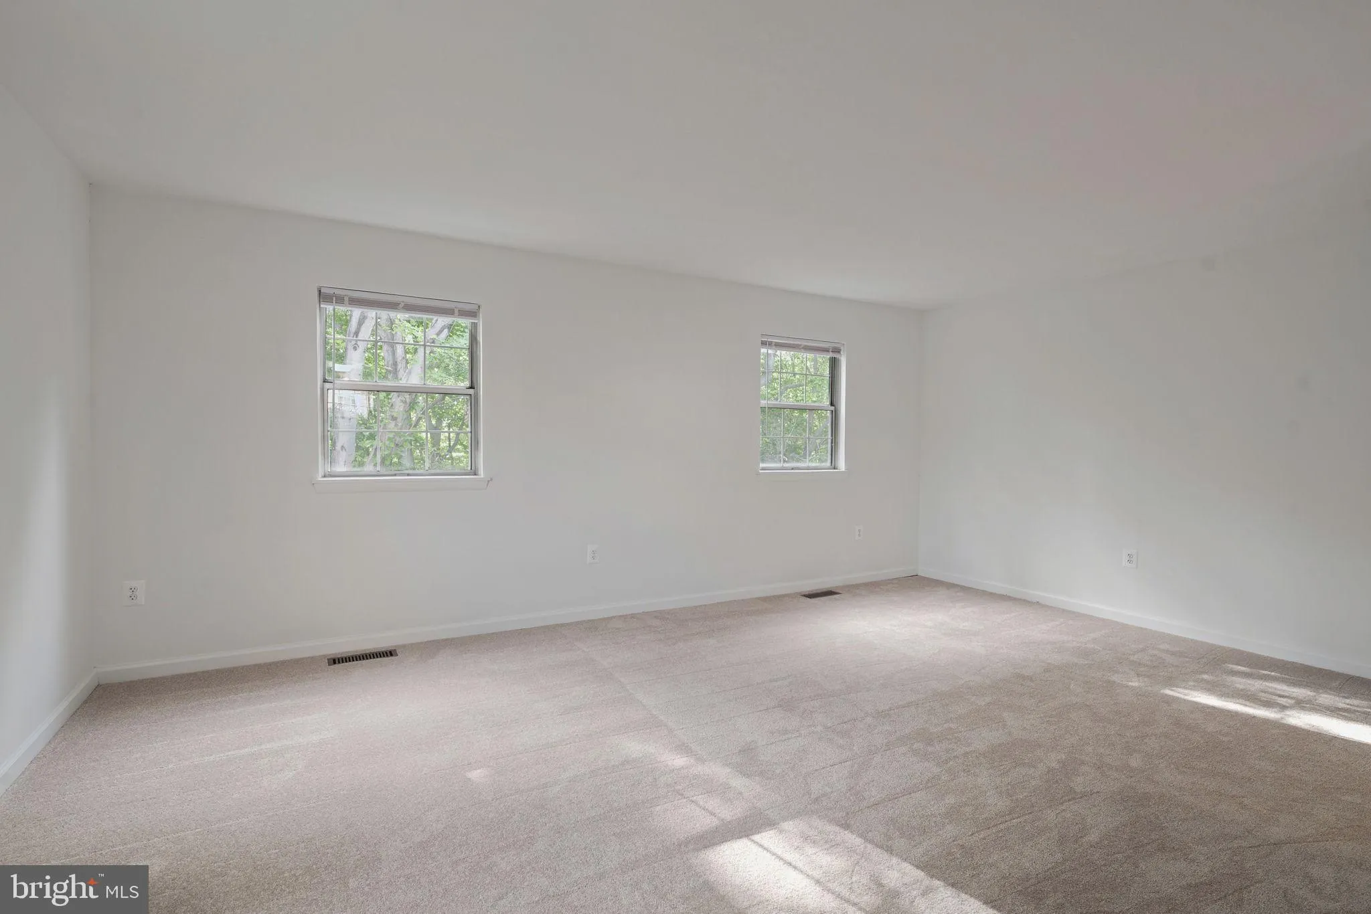
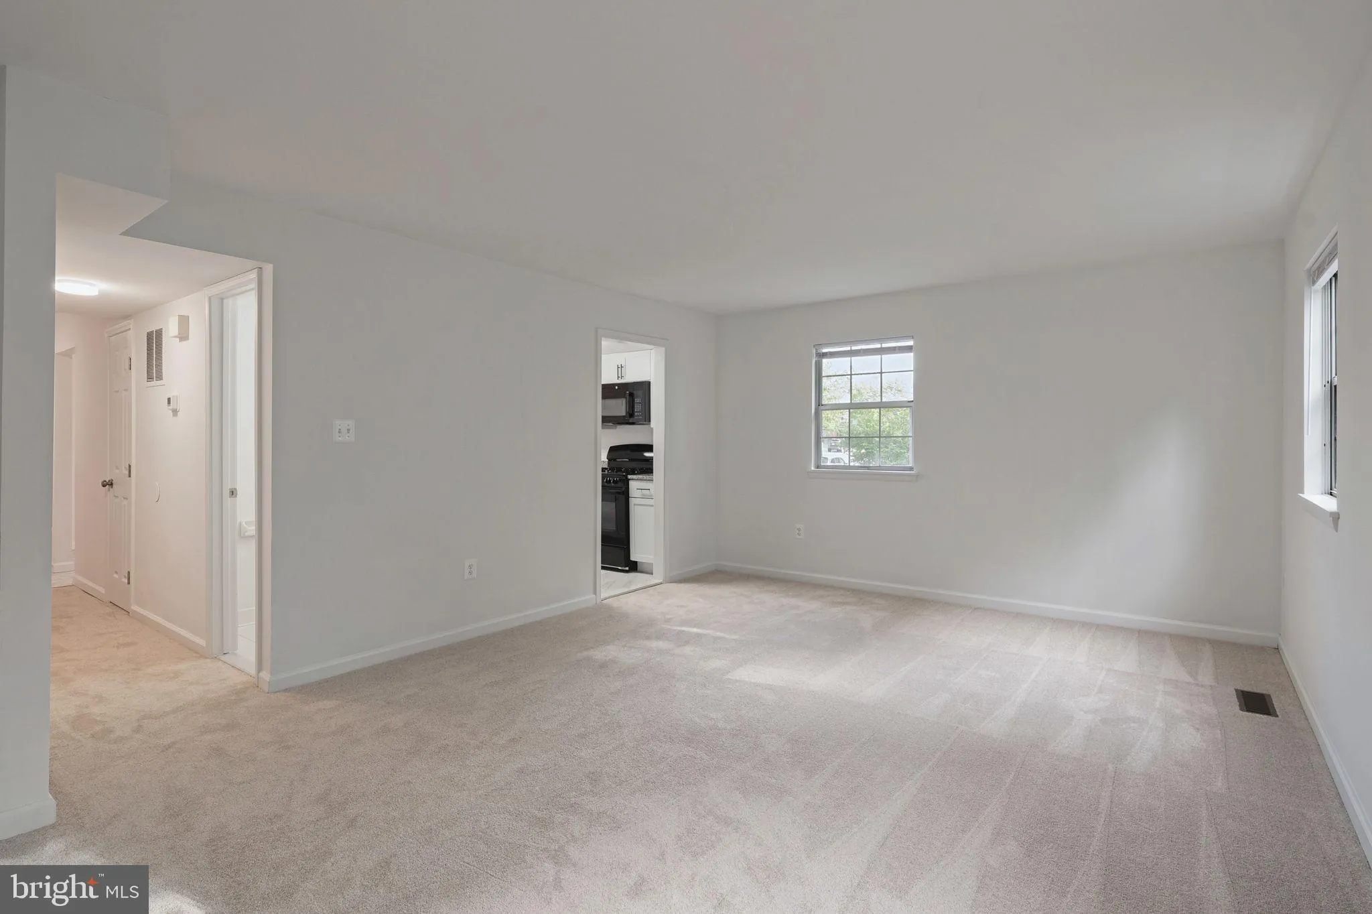
Welcome home to this beautifully remodeled three-level end-unit townhome backing to mature woods, offering a rare combination of privacy, comfort, and convenience. The spacious main level features a large living room filled with natural light, a separate dining room perfect for entertaining, and an updated galley kitchen with modern finishes and thoughtful workspace. Upstairs, you’ll find three generously sized bedrooms and two full bathrooms, including a private owner’s suite with its own full bath. The upper level provides a comfortable retreat with ample closet space and room for everyone. The walkout lower level offers a warm and inviting family room centered around a charming wood-burning fireplace, creating the perfect space for relaxing evenings, movie nights, or gathering with friends and family. A large unfinished area provides exceptional storage space and endless possibilities for a workshop, home gym, hobby space, or future finished living area. As an end unit, this home enjoys added privacy, extra windows, and abundant natural light throughout. Backing directly to wooded common area, you’ll appreciate peaceful views and a tranquil setting rarely found in townhome living. Conveniently located near shopping, dining, commuter routes, and everyday amenities, this move-in-ready home is one you won’t want to miss.
 Features & Appliances
 Ask Agent A Question
 Address Map
 Neighborhood
 MLS Addon
 Additional Information
 Financial
Listing Information
Financial
Listing Information
 Rob Spicer Broker, GRI
Spicer Real Estate
Rob Spicer Broker, GRI
Spicer Real Estate
7201 Wisconsin Avenue
 RobSpicer@SpicerRealEstate.com
 2403881030
 2403881030
 7201 Wisconsin Avenue


