
 Share
Share
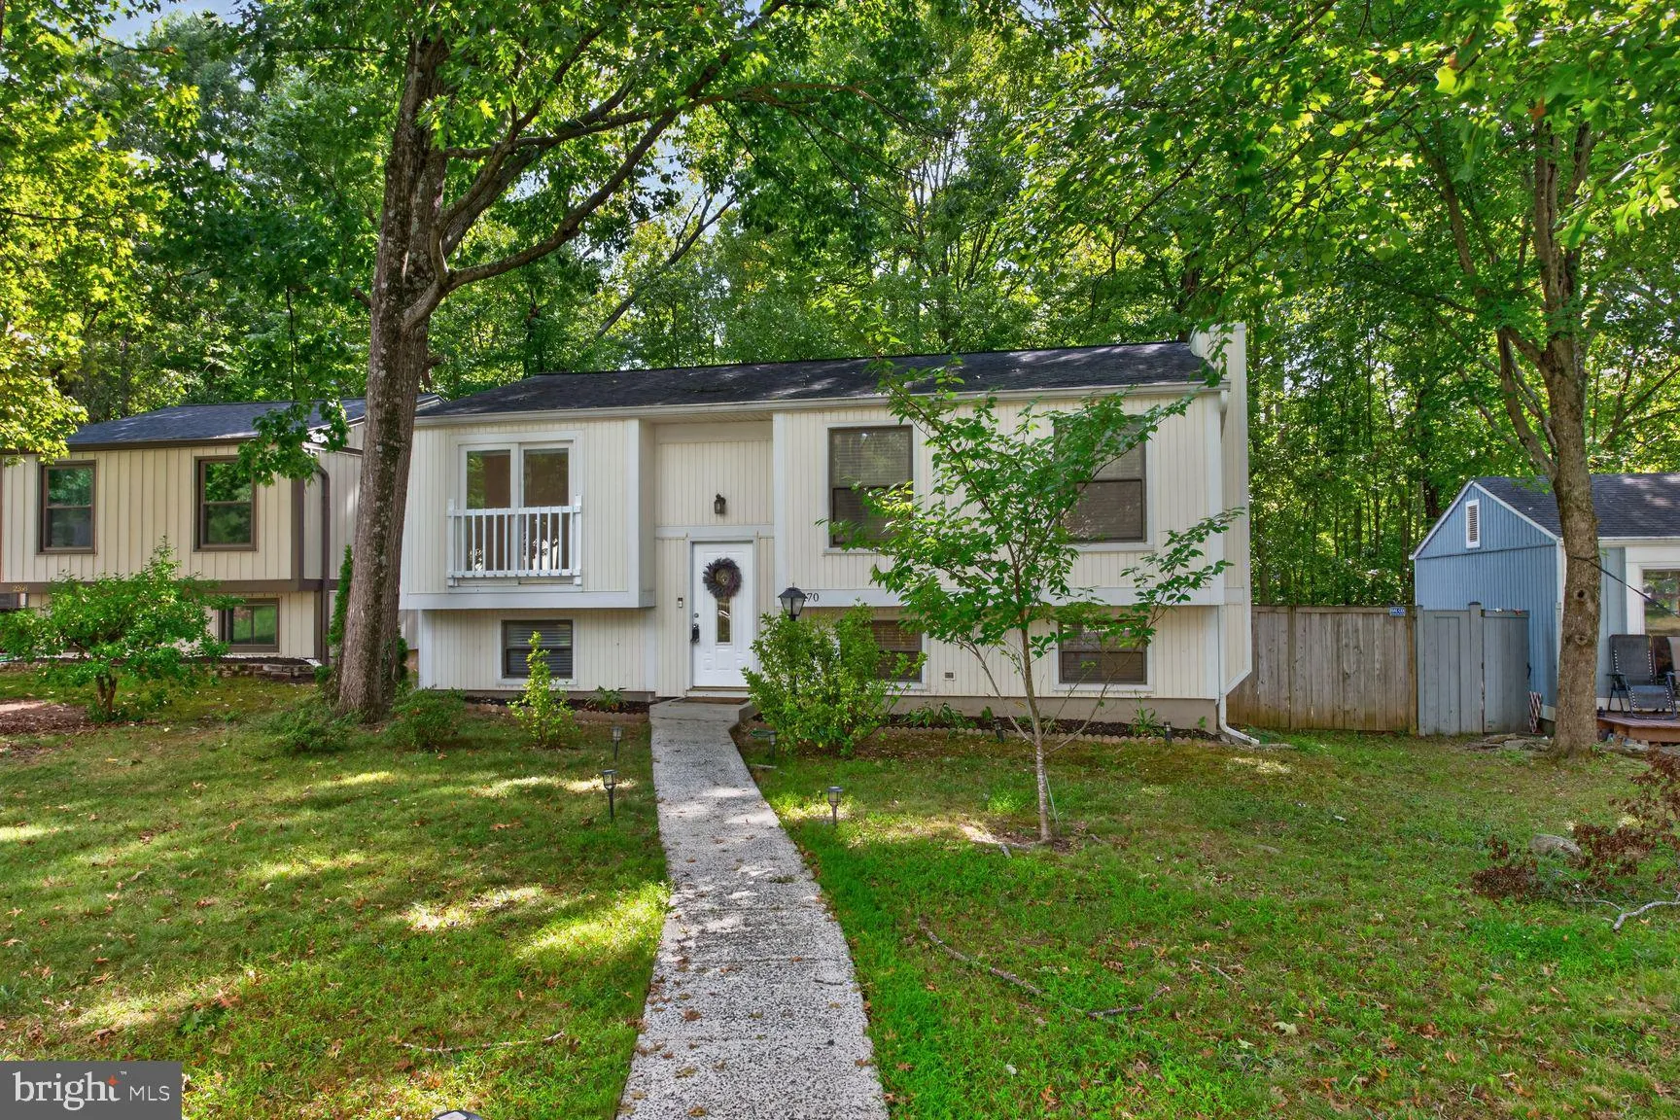
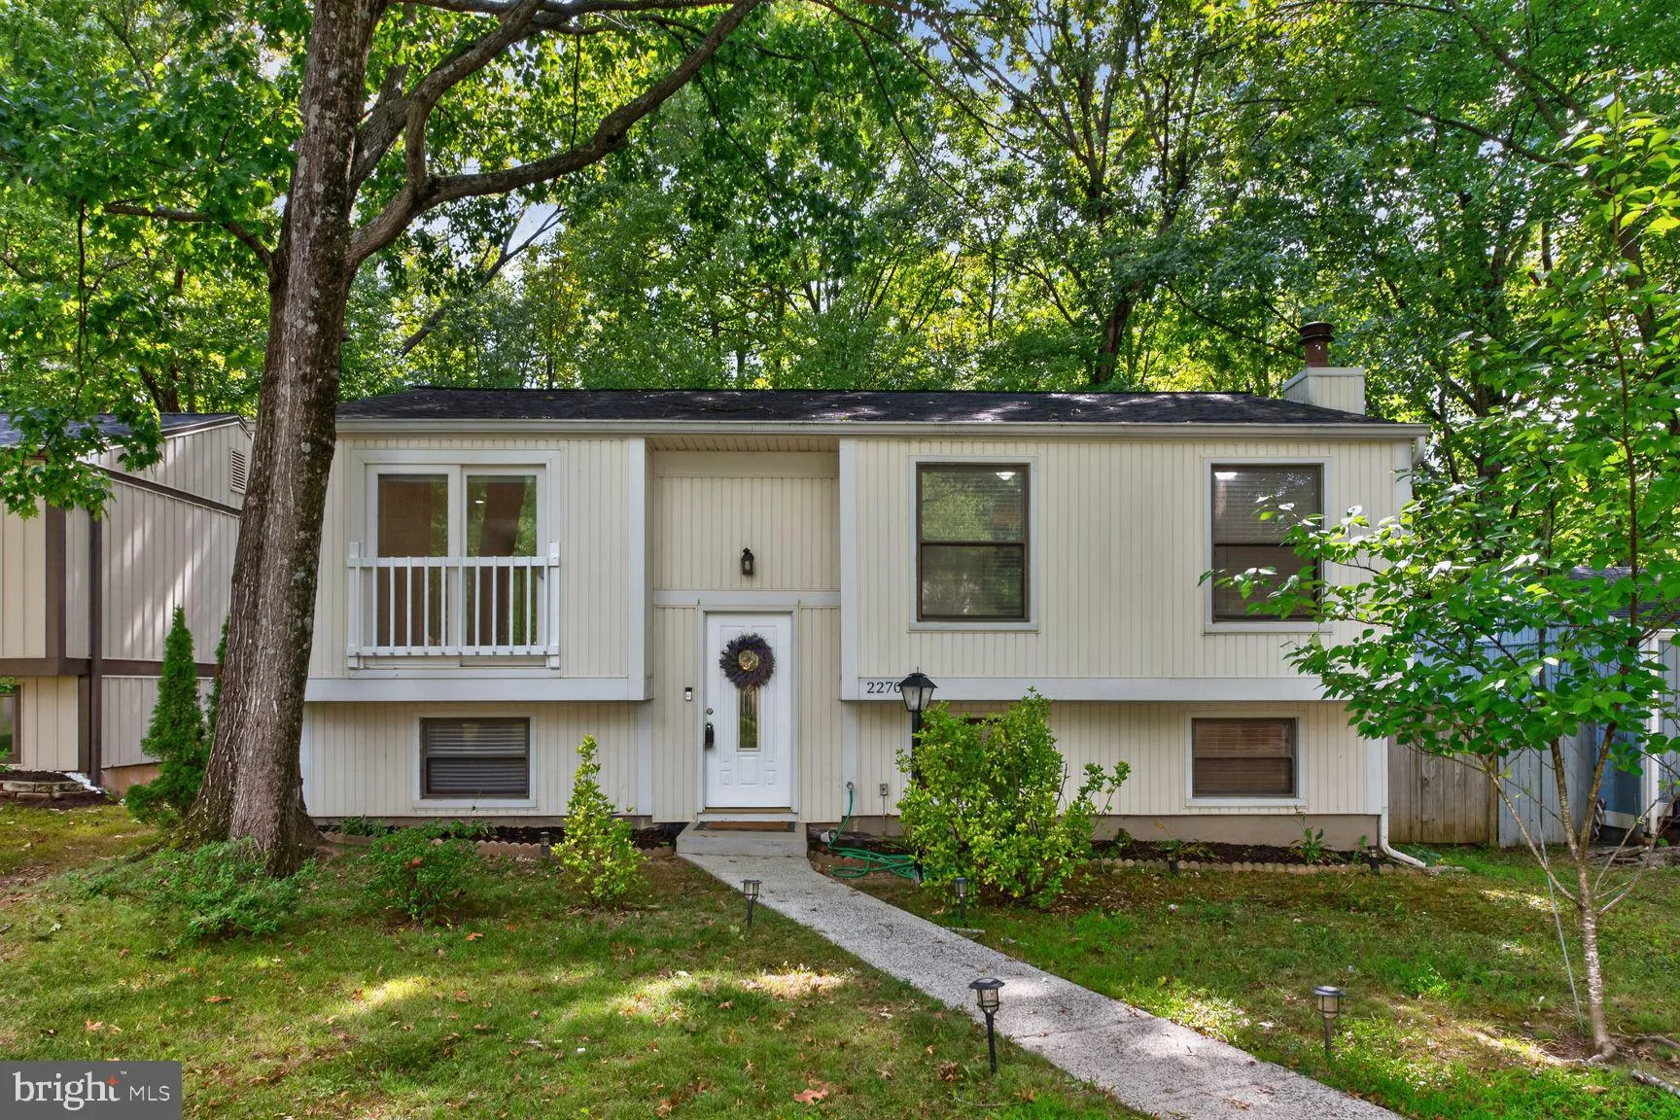
 2270 COCQUINA DRIVE, Reston, VA 20191
 2,430 Sqft SQFT
 5
5
 3
3
 Basic Details
This immaculately maintained Reston single family home offers 5 bedrooms, 3 bathrooms, and a bright, light filled open layout with modern finishes throughout. Ideal for both daily life and hosting guests, the bright open interior features fluidity floor to floor. Huge ground level family room with a fireplace, two b...
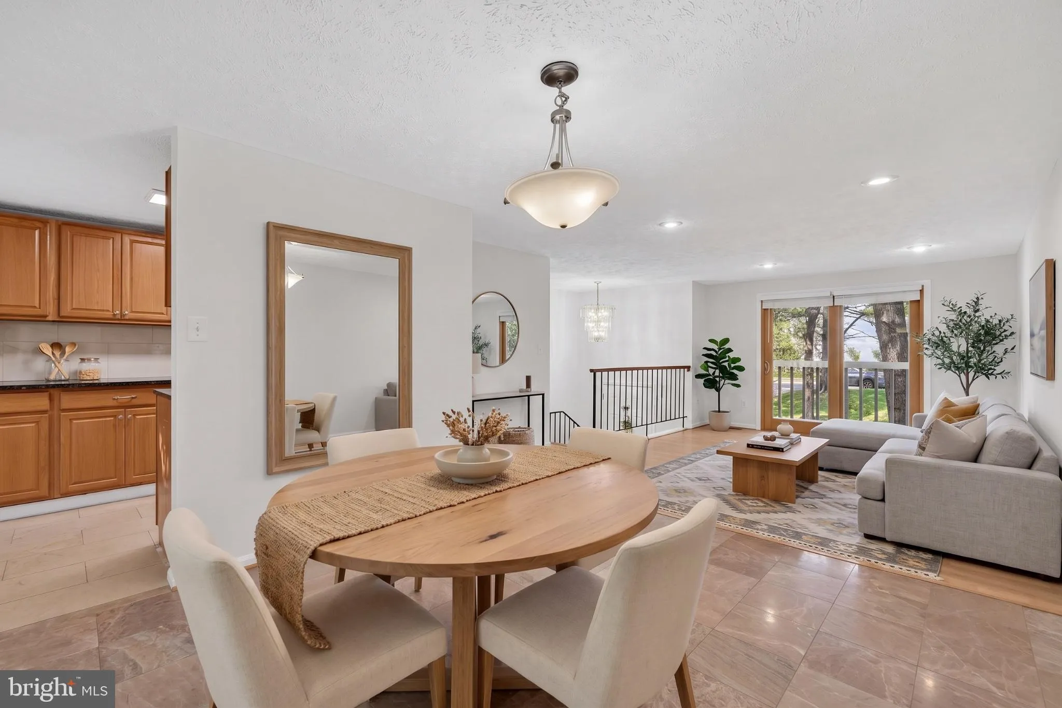
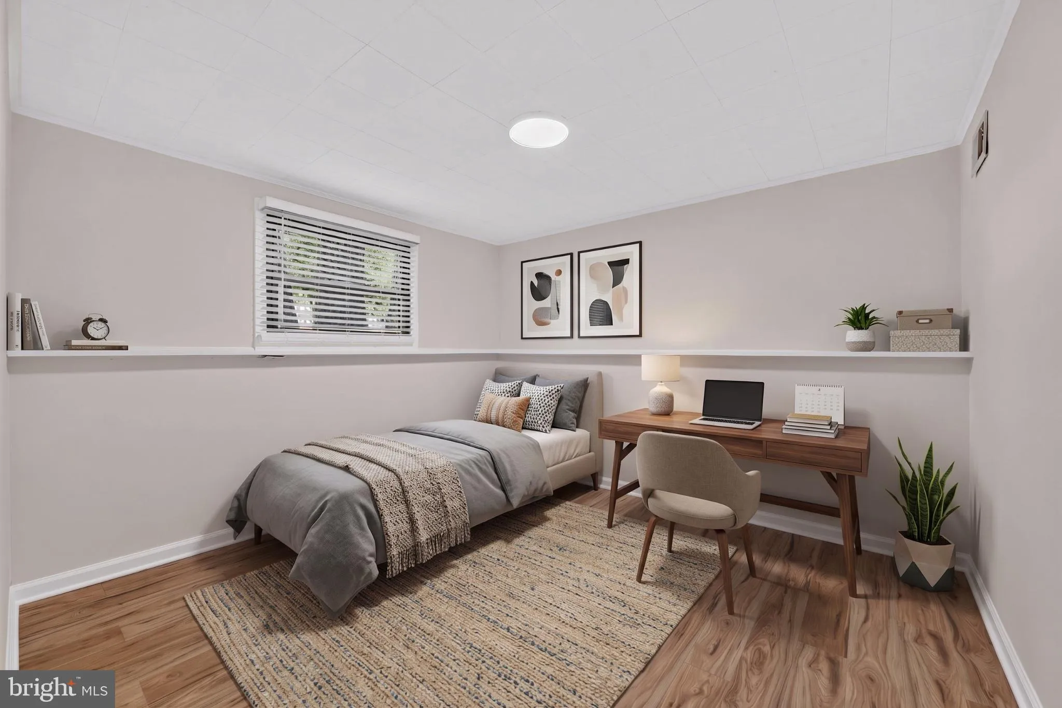
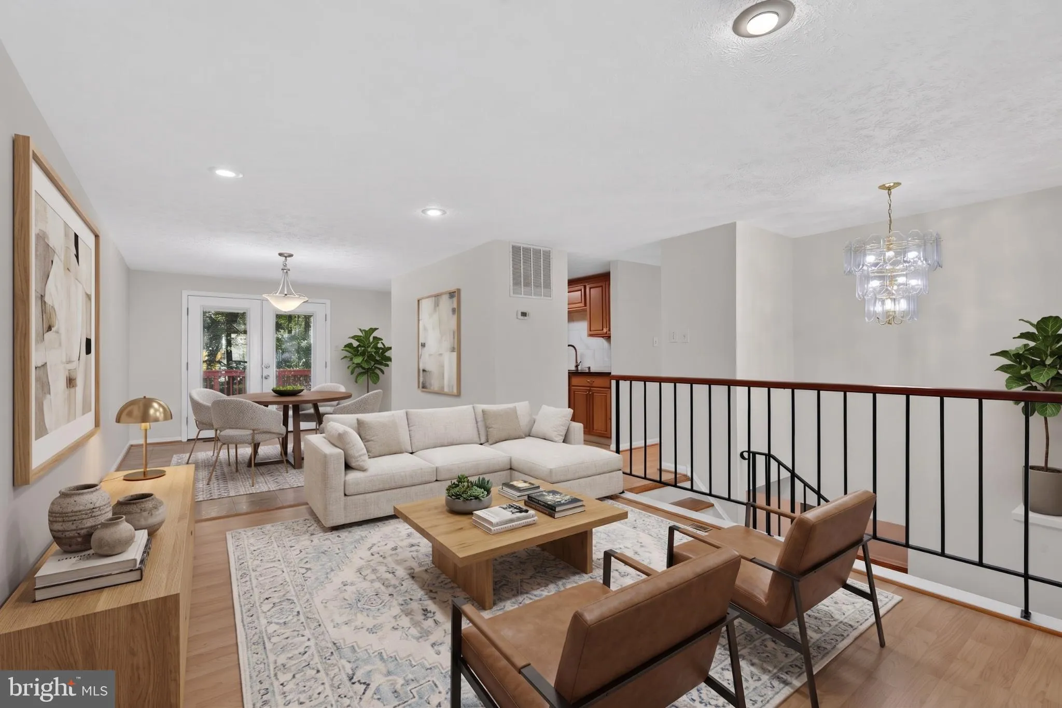
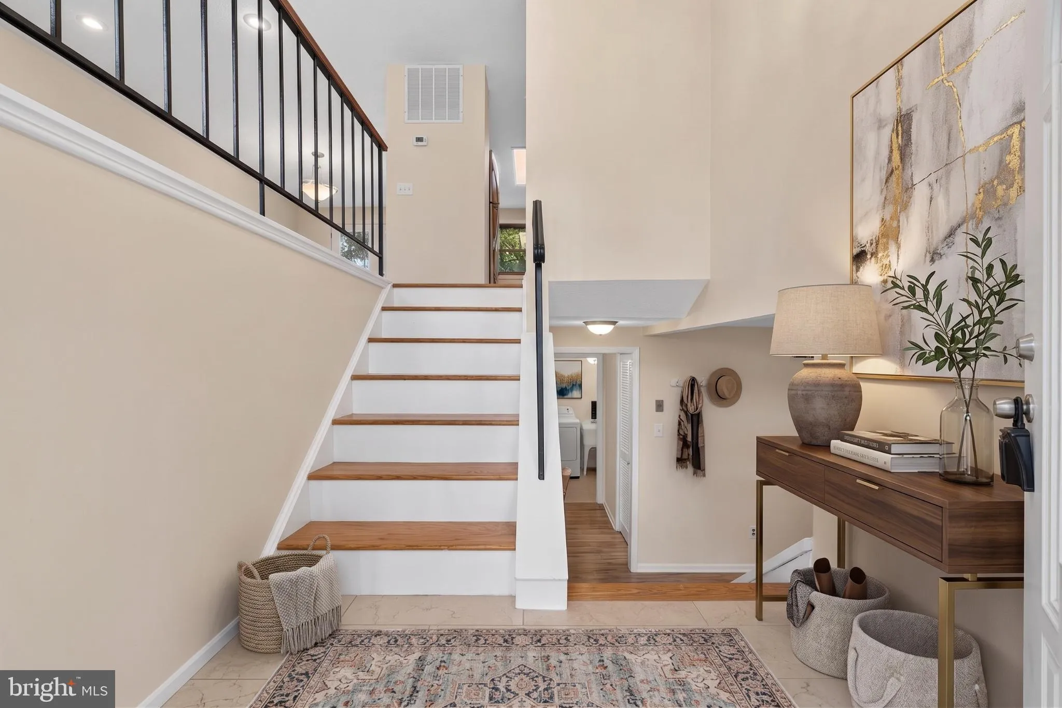
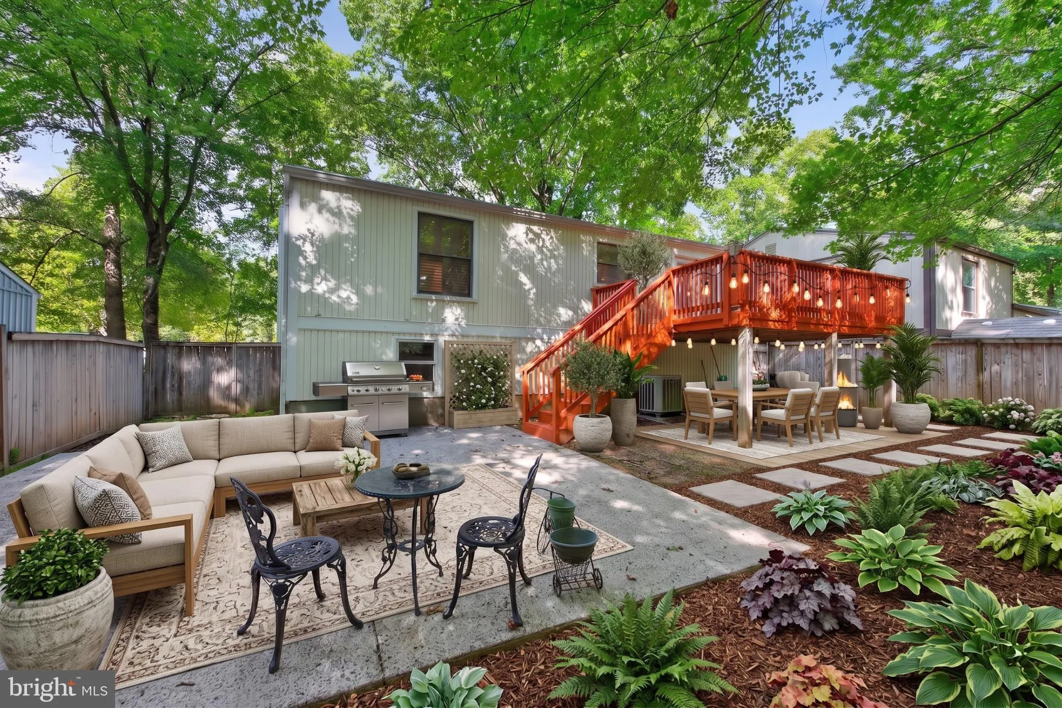
This immaculately maintained Reston single family home offers 5 bedrooms, 3 bathrooms, and a bright, light filled open layout with modern finishes throughout. Ideal for both daily life and hosting guests, the bright open interior features fluidity floor to floor. Huge ground level family room with a fireplace, two bedrooms and one bath and a versatile room perfect for a home office or gym. Step outside into your private outdoor oasis complete with an elevated deck, lower terrace, and a fully fenced yard designed for easy relaxation and outdoor dining. Expansive front lawn set back from the street and dedicated two car parking. Perfectly positioned for ultimate Northern Virginia and Washington, DC accessibility, you are just minutes from the Silver Line Metro, the premier shopping, dining, and entertainment at Reston Town Center, scenic walking trails, and major commuter arteries like the Dulles Toll Road and Fairfax County Parkway. Virtually staged photos included.
 Features & Appliances
 Ask Agent A Question
 Address Map
 Neighborhood
 MLS Addon
 Additional Information
 Financial
Listing Information
Financial
Listing Information
 Rob Spicer Broker, GRI
Spicer Real Estate
Rob Spicer Broker, GRI
Spicer Real Estate
7201 Wisconsin Avenue
 RobSpicer@SpicerRealEstate.com
 2403881030
 2403881030
 7201 Wisconsin Avenue


