Spicer Real Estate
  • Share
$1,190,000
Active Active
MD,Fulton

Location 7167 PINDELL SCHOOL ROAD, Fulton, MD 20759

  • Sqft 5,019 Sqft SQFT
  • Bed 7
  • Bath 8
Basic Details Basic Details
Description

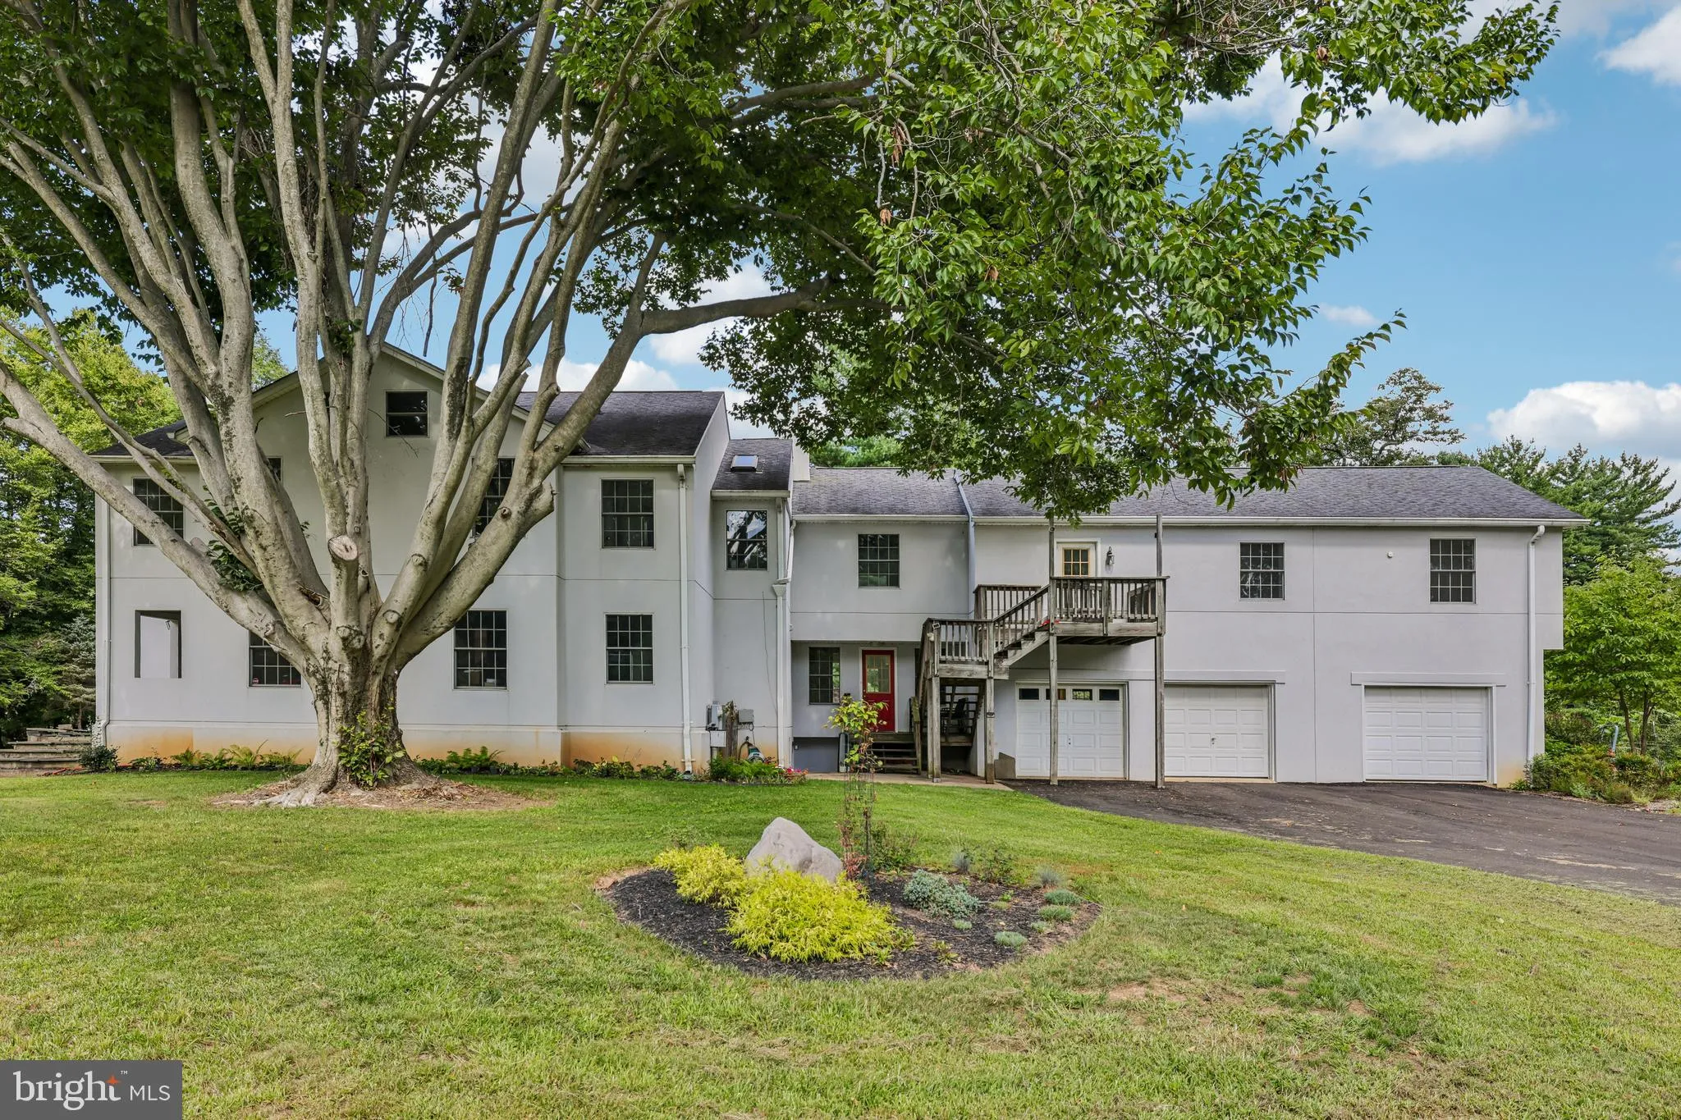
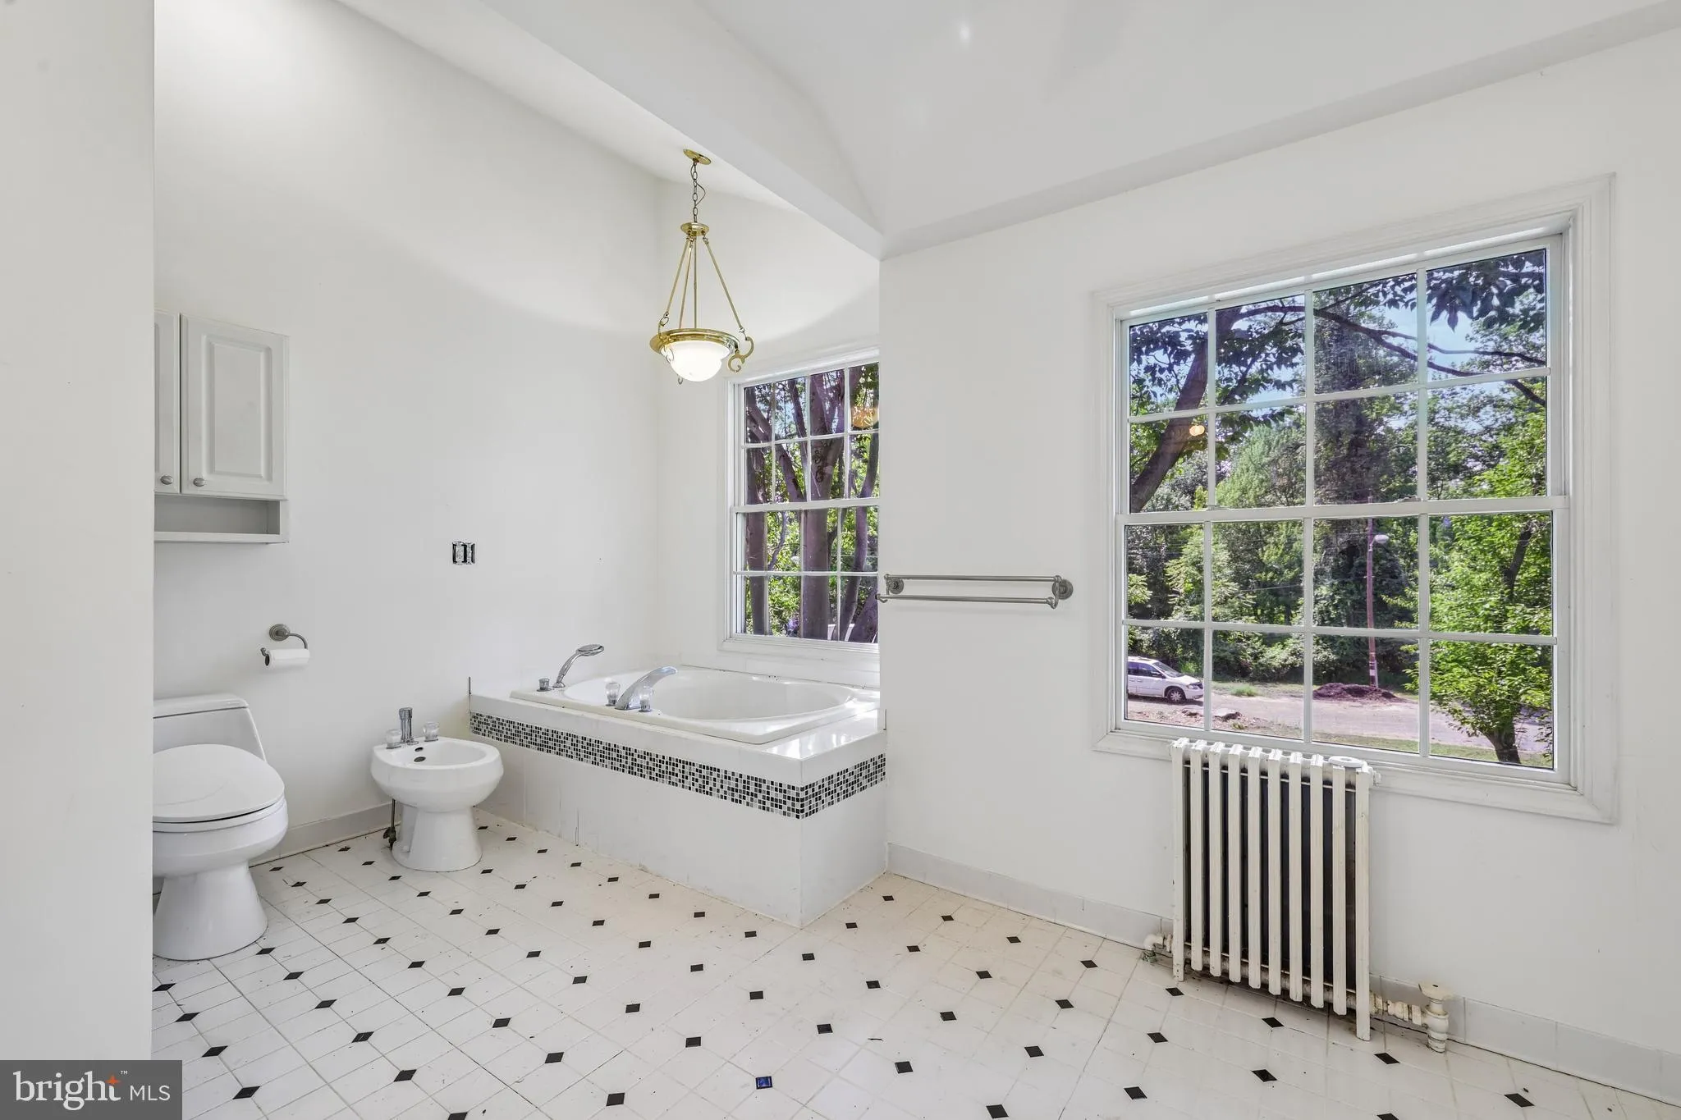
Spacious 7-bedroom, 7-full-bath, 1-half-bath residence set on 2.86 acres in Fulton, offering substantial living space and a versatile floor plan. The expansive second floor includes an area that can function as separate living space, complete with its own private entry, kitchen, living room, full bath, laundry, and ...

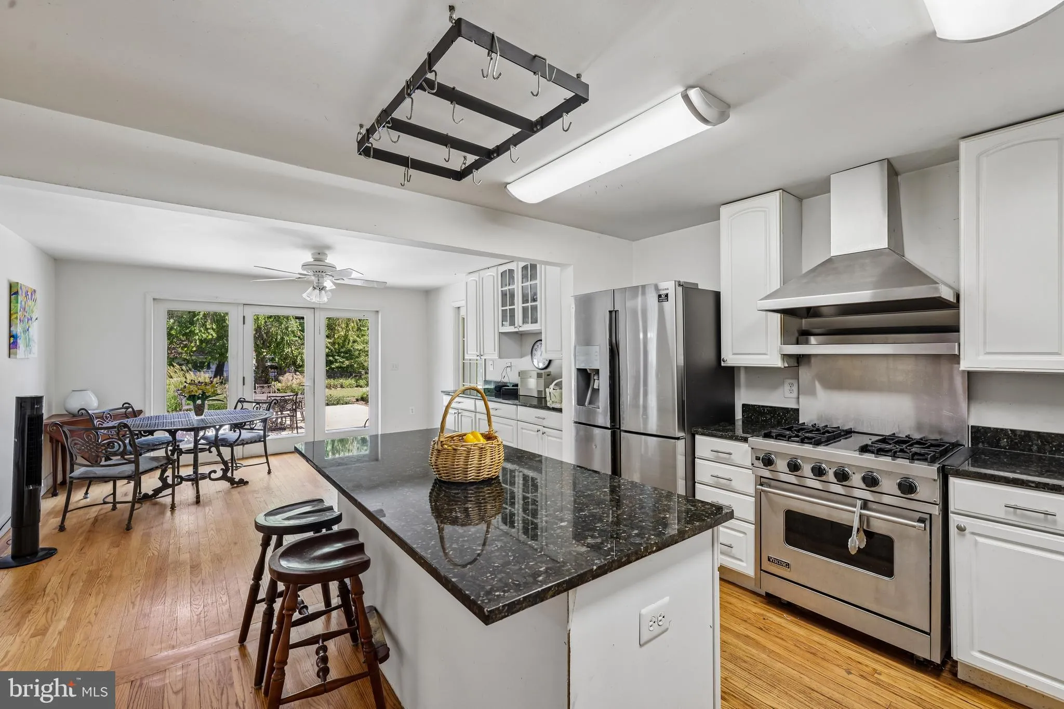
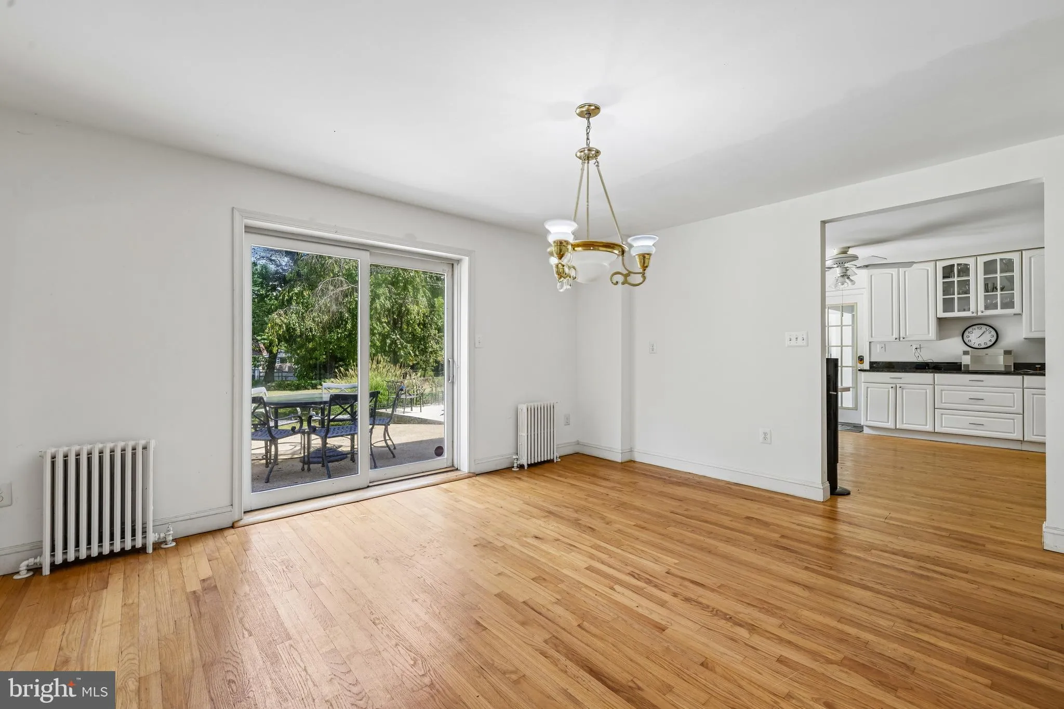
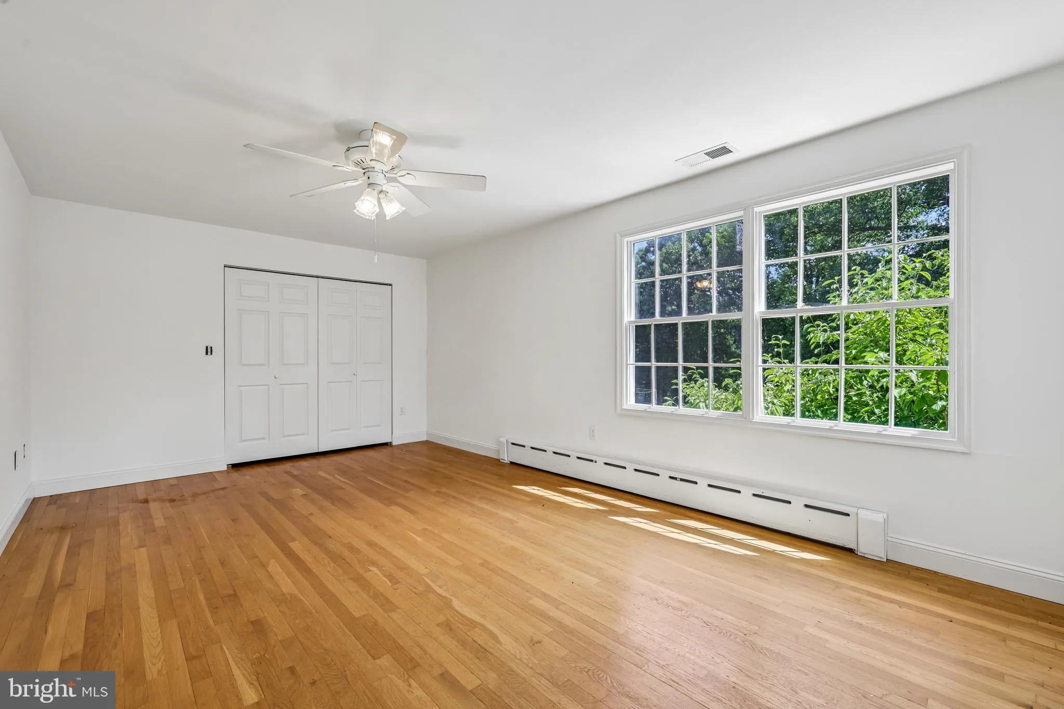
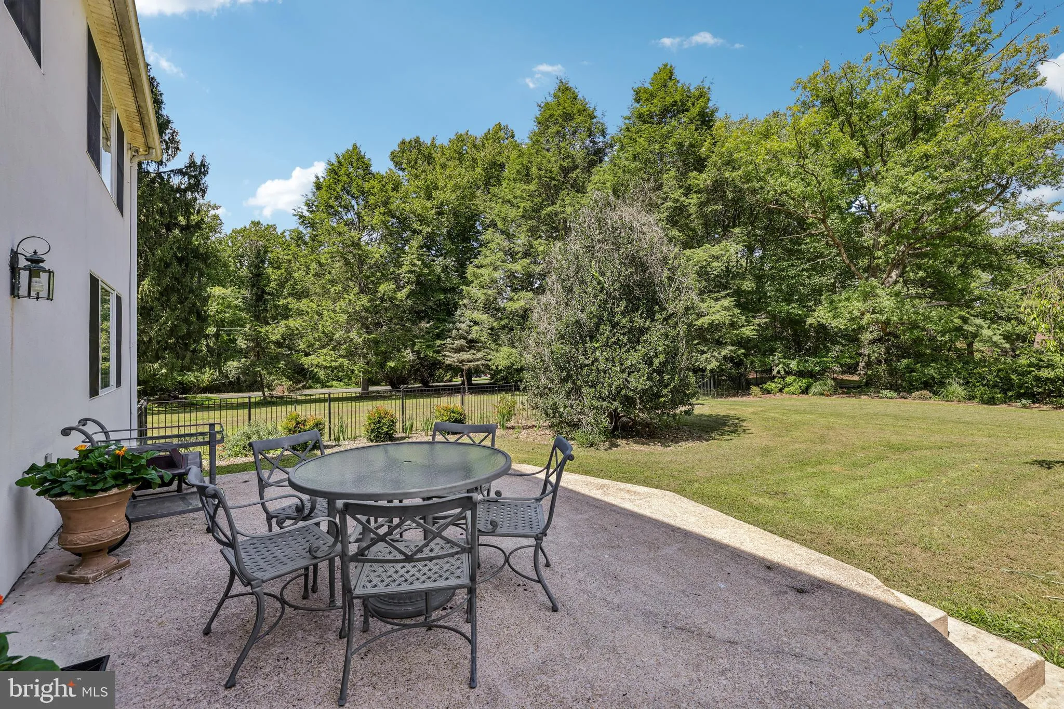
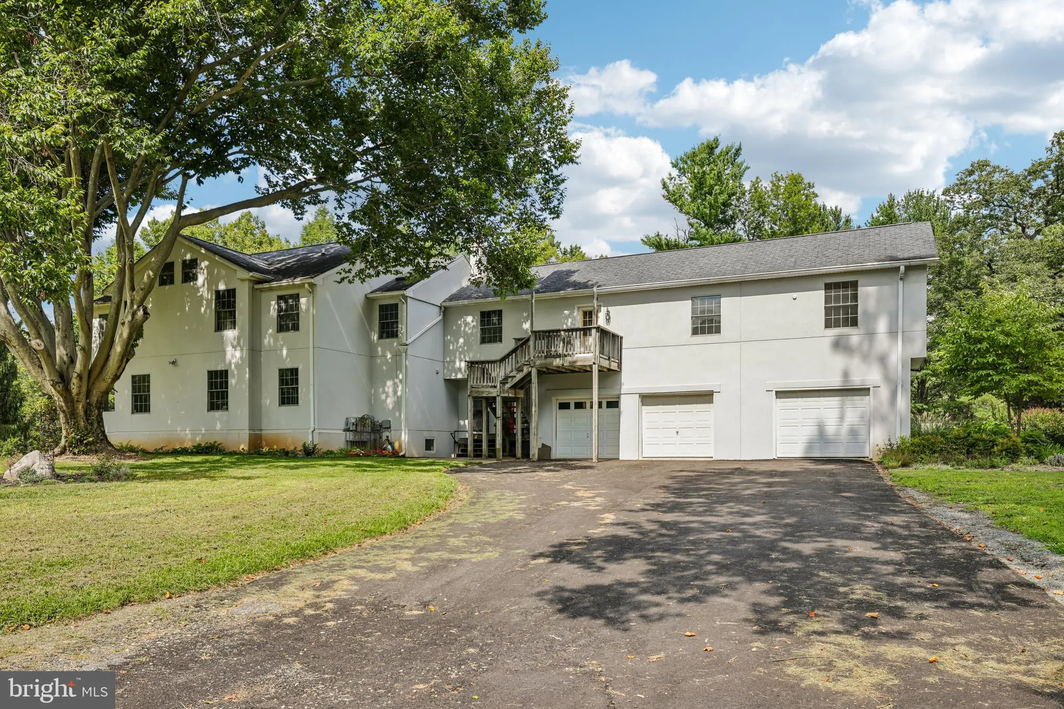
Spacious 7-bedroom, 7-full-bath, 1-half-bath residence set on 2.86 acres in Fulton, offering substantial living space and a versatile floor plan. The expansive second floor includes an area that can function as separate living space, complete with its own private entry, kitchen, living room, full bath, laundry, and utilities. This flexible area offers potential for an apartment, guest suite, home office, or other use, subject to applicable zoning and county regulations. The generous grounds feature mature trees, established fruit trees, garden areas, and a chicken coop with chickens. The combination of a large home and 2.86-acre setting provides ample space for a variety of indoor and outdoor uses, subject to applicable zoning and county regulations. The home offers plenty of space and an opportunity to update and personalize the interior to your own style. With its expansive layout, multiple living areas, private-entry space, and 2.86-acre setting, this property offers a unique combination of size, flexibility, and outdoor space in Fulton.

Read More
Basic Details
  • Property Type: Residential
  • Listing Type: Active
  • Listing ID: MDHW2073414
  • Price: $1,190,000
  • Bedrooms: 7
  • Bathrooms: 8
  • Half Bathrooms: 1
  • Sqft: 5,019 Sqft
  • Year Built: 1951
  • Lot Area: 2.86 Acre
  • Location: US, MD, HOWARD-MD, Fulton, NONE AVAILABLE, 20759
  • Structure Type: Detached
  • Heating System: Radiator, Heat Pump(s)
  • Cooling System: Ceiling Fan(s), Central A/C
  • Basement: Partially Finished
  • Fireplace: Wood, Gas/Propane
  • Patio: Patio
  • Full Bathrooms: 7
  • Listing Status: Active
Features & Appliances
Features
  • Architectural Style: Contemporary
  • Exterior Features: Secure Storage, Other
  • Fireplaces Total: 2
  • Flooring: Wood, CeramicTile
  • Interior Features: 2nd Kitchen, Ceiling Fan(s), Dining Area, Entry Level Bedroom, Formal/Separate Dining Room, Kitchen - Eat-In, Kitchen - Island, Bathroom - Soaking Tub, Bathroom - Tub Shower, Walk-in Closet(s), Wood Floors, Floor Plan - Traditional
  • Sewer: Private Septic Tank

Appliances
  • Appliances: Dryer, Washer, Dishwasher, Microwave, Oven/Range - Gas, Refrigerator, Disposal
Ask Agent A Question Ask Agent A Question

Address Map Address Map
MLS Addon MLS Addon
  • Office Name: Samson Properties
  • Agent Name: Robert J Chew
Additional Information Additional Information
  • Water Source: Private
  • Accessibility Features: None
  • Construction Materials: Stucco
  • Foundation Details: Other
  • Garage: 3.0
  • Levels: 3
  • On Market Date: 2026-09-10
Financial Financial
  • Tax Annual Amount: 10704.0
Listing Information Listing Information
  • Co List Agent Full Name: Bonnie Park
  • Co List Office Name: Samson Properties
  • Originating System Name: Bright
  • Co List Agent Mls Id: 3066057
  • Co List Office Mls Id: SAMP47
  • List Agent Mls Id: 91028
  • List Office Mls Id: SAMP47
  • MLS Status: ACTIVE-BRIGHT
  • Modification Timestamp: 2026-09-10T20:28:33Z
  • Status Change Timestamp: 2026-09-10T04:06:02Z
Rob Spicer Broker, GRI Rob Spicer Broker, GRI Spicer Real Estate

7201 Wisconsin Avenue

Mortgage Calculator
$
$ %
Years
%
$ %Per Year
$ % Per Year

$
