
 Share
Share
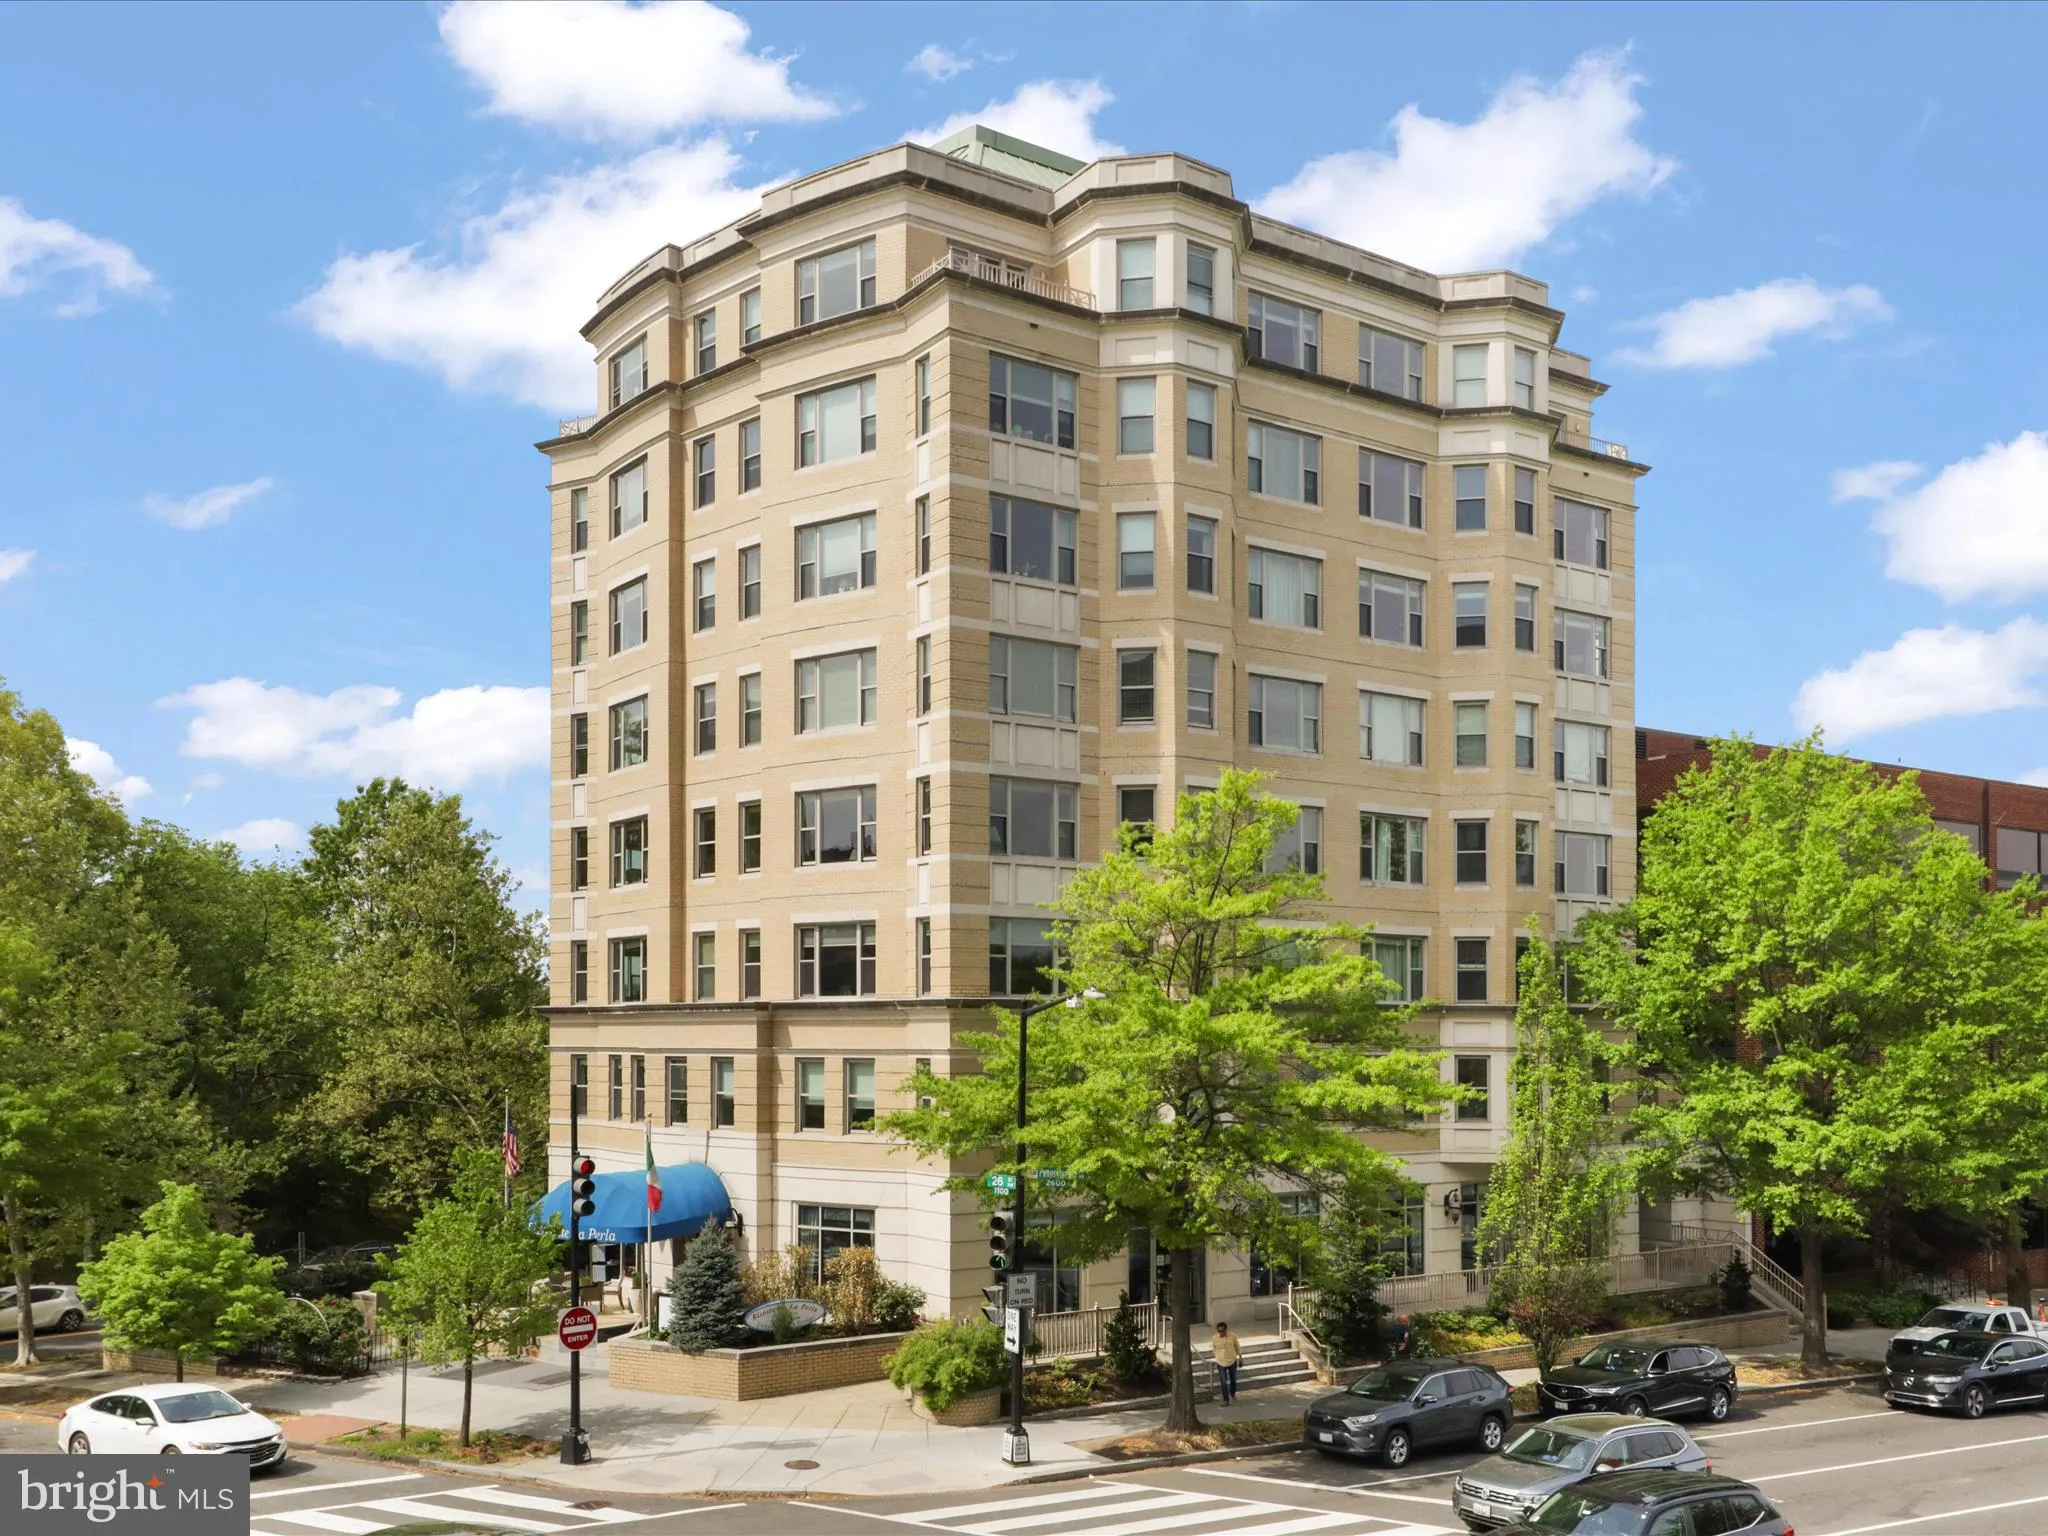
 2600 PENNSYLVANIA AVENUE, Washington, DC 20037
 1,066 Sqft SQFT
 2
2
 2
2
 Basic Details
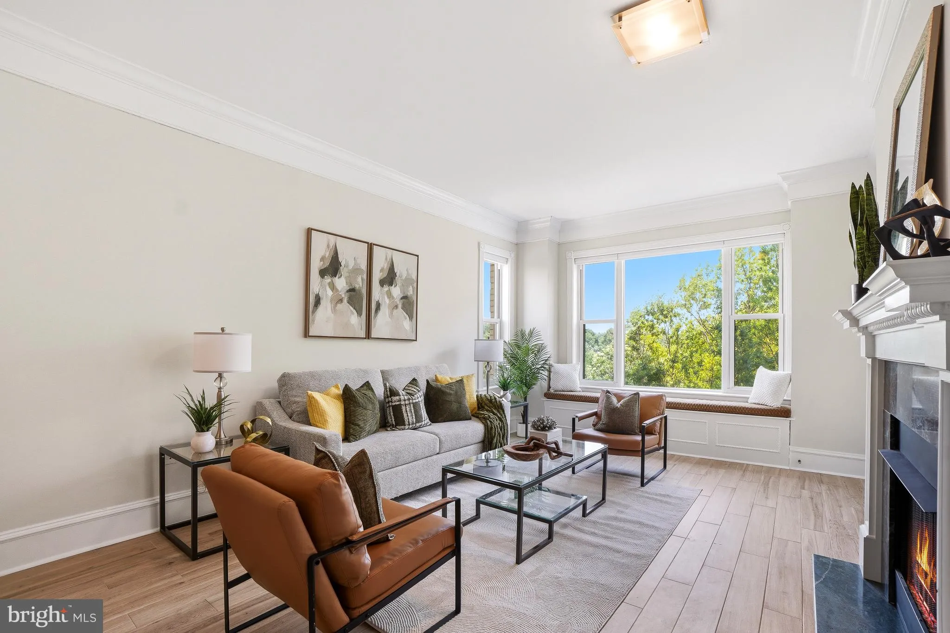
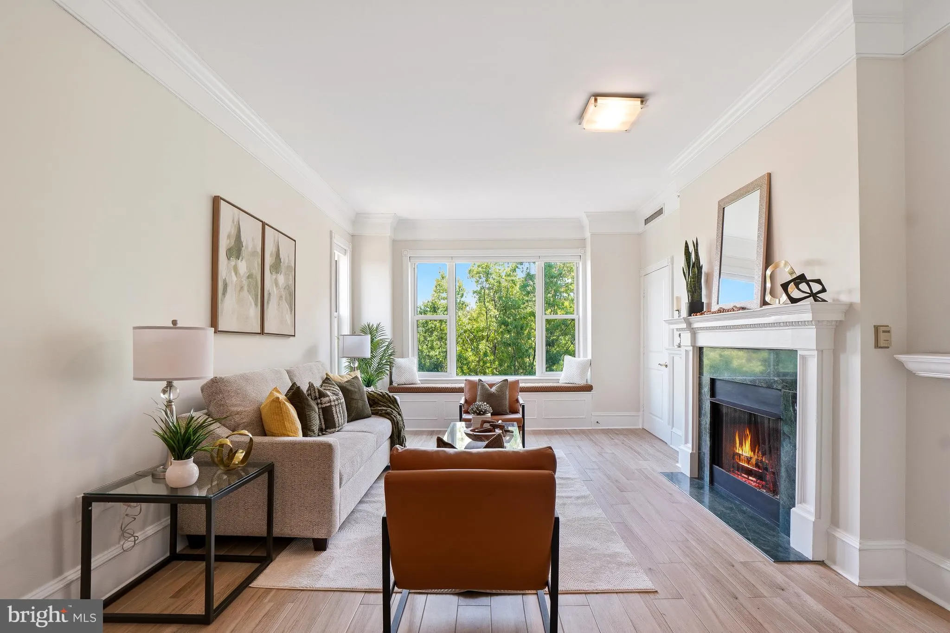
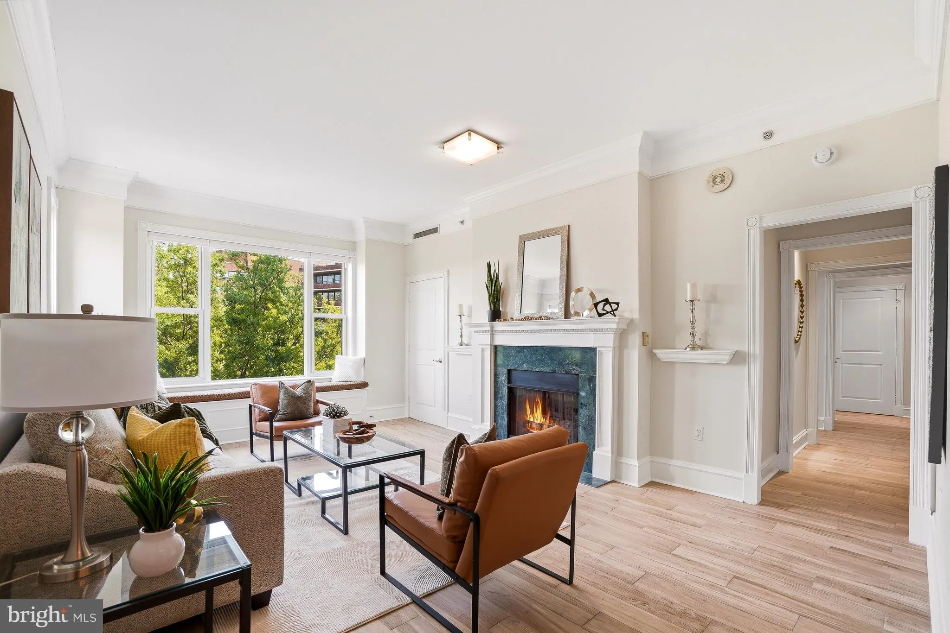
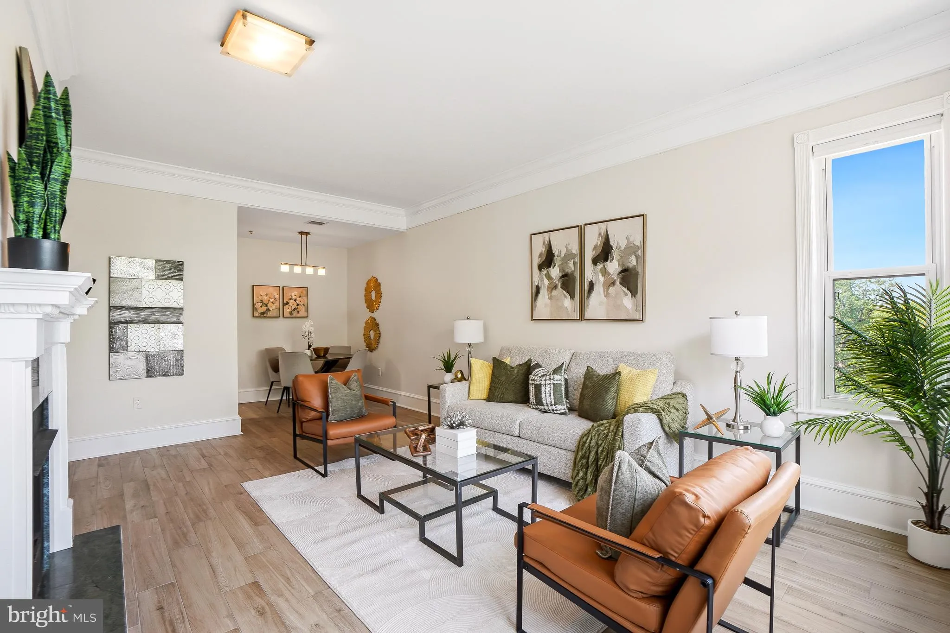
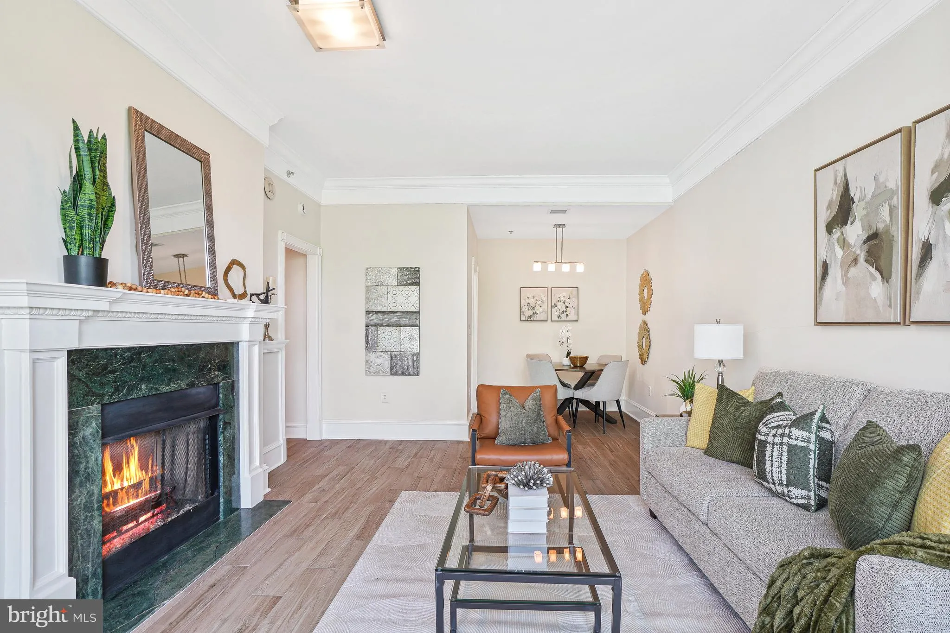
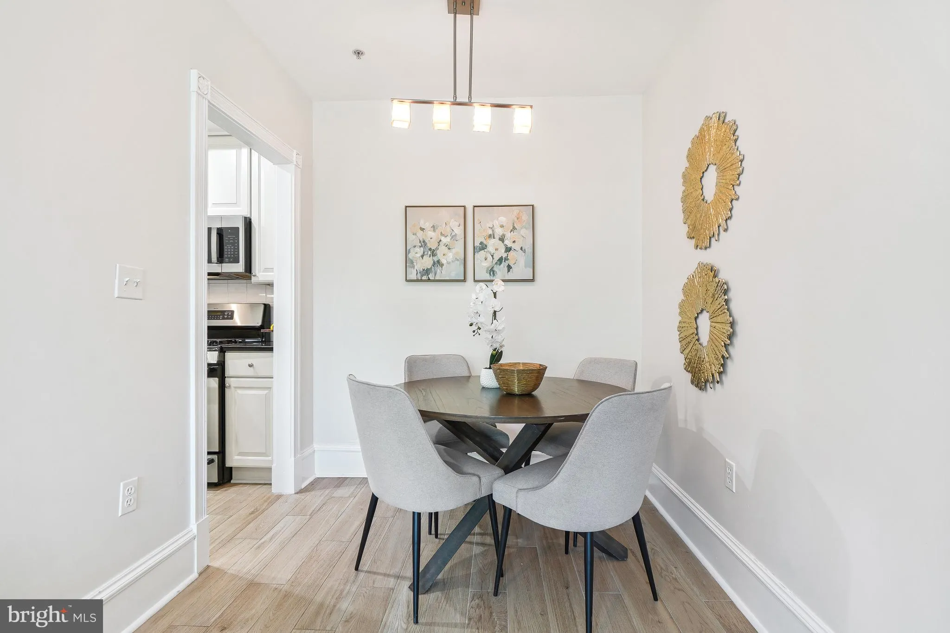
Come into this exceptionally spacious two-bedroom, two-bathroom condo in Foggy Bottom which offers abundant natural light throughout. One of the bedrooms features a versatile Murphy bed, providing flexible space for guests or a home office. The open-concept living and dining area is enhanced by a gas fireplace, crea...
Come into this exceptionally spacious two-bedroom, two-bathroom condo in Foggy Bottom which offers abundant natural light throughout. One of the bedrooms features a versatile Murphy bed, providing flexible space for guests or a home office. The open-concept living and dining area is enhanced by a gas fireplace, creating a warm and welcoming atmosphere. Located on prestigious Pennsylvania Avenue, this residence includes one dedicated parking space and a storage room and is just steps away from the vibrant Georgetown neighborhood and the Foggy Bottom Metro station, various food markets (Trader Joe’s and Whole Foods) ensuring unparalleled convenience for commuting and leisure. This condo perfectly combines modern comfort with a prime location in one of Washington, D.C.’s most sought-after communities.
 Features & Appliances
 Ask Agent A Question
 Address Map
 Neighborhood
 MLS Addon
 Additional Information
 Financial
Listing Information
Financial
Listing Information
 Rob Spicer Broker, GRI
Spicer Real Estate
Rob Spicer Broker, GRI
Spicer Real Estate
7201 Wisconsin Avenue
 RobSpicer@SpicerRealEstate.com
 2403881030
 2403881030
 7201 Wisconsin Avenue


