
 Share
Share
 2734 ASHMONT TERRACE, Silver Spring, MD 20906
 1,672 Sqft SQFT
 3
3
 3
3
 Basic Details
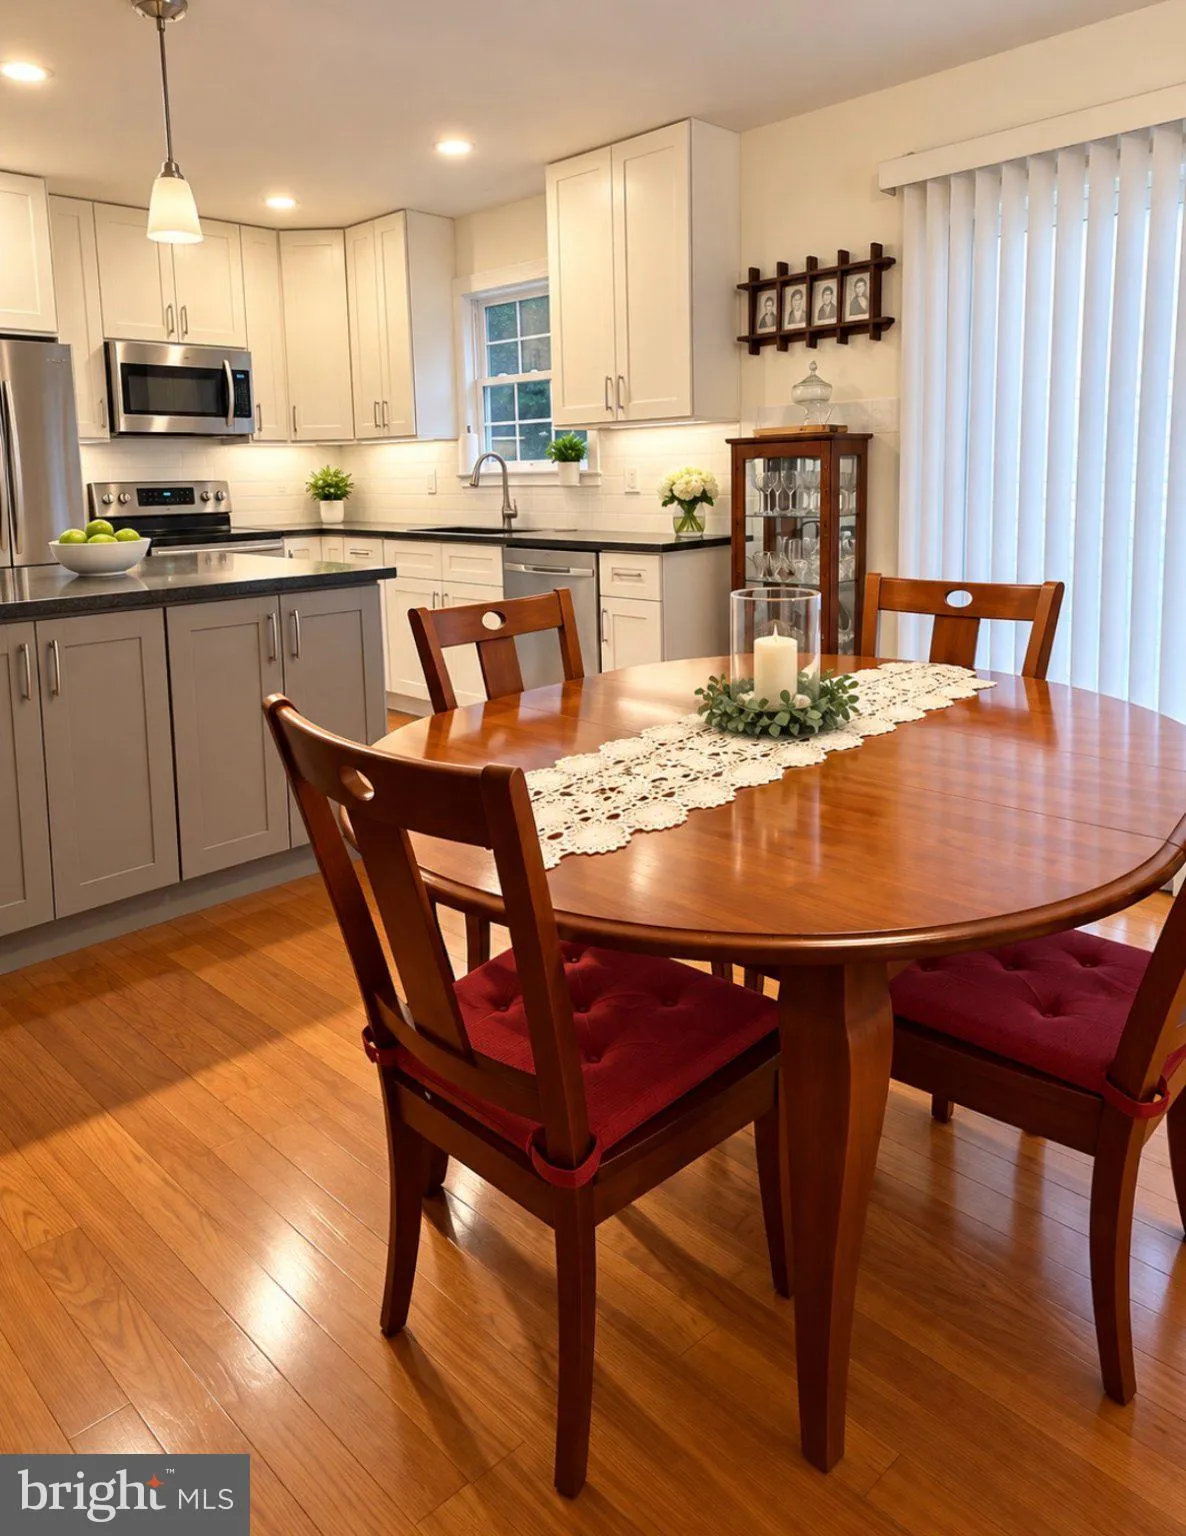
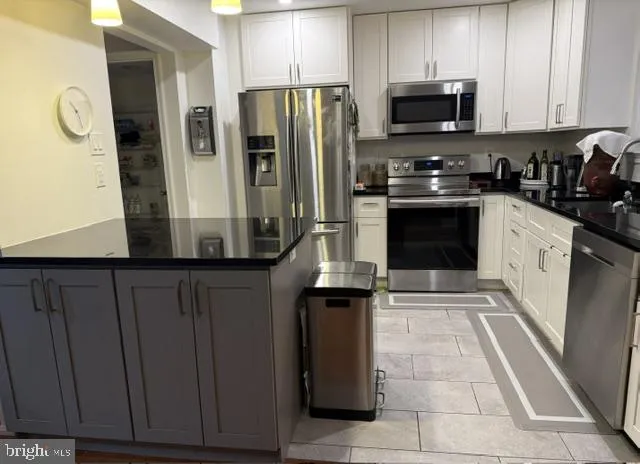
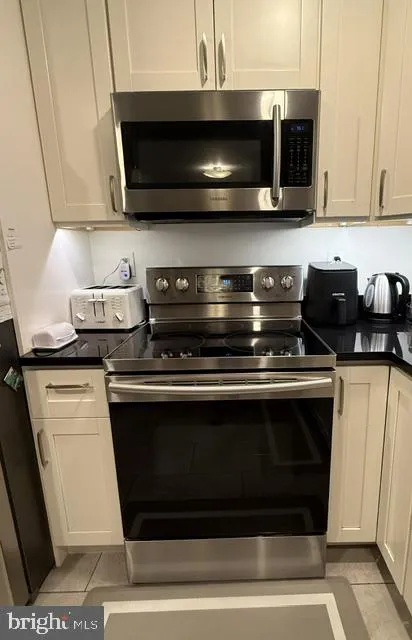
Nestled in the charming **Longmead community**, this beautifully maintained Colonial townhouse offers an inviting combination of classic character, modern updates, and comfortable living. Built in 1984 and thoughtfully improved over the years, this home is **move-in ready** and filled with features designed for toda...
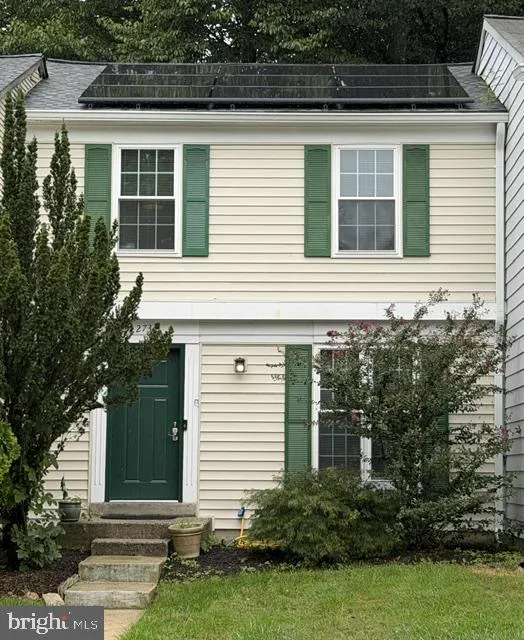
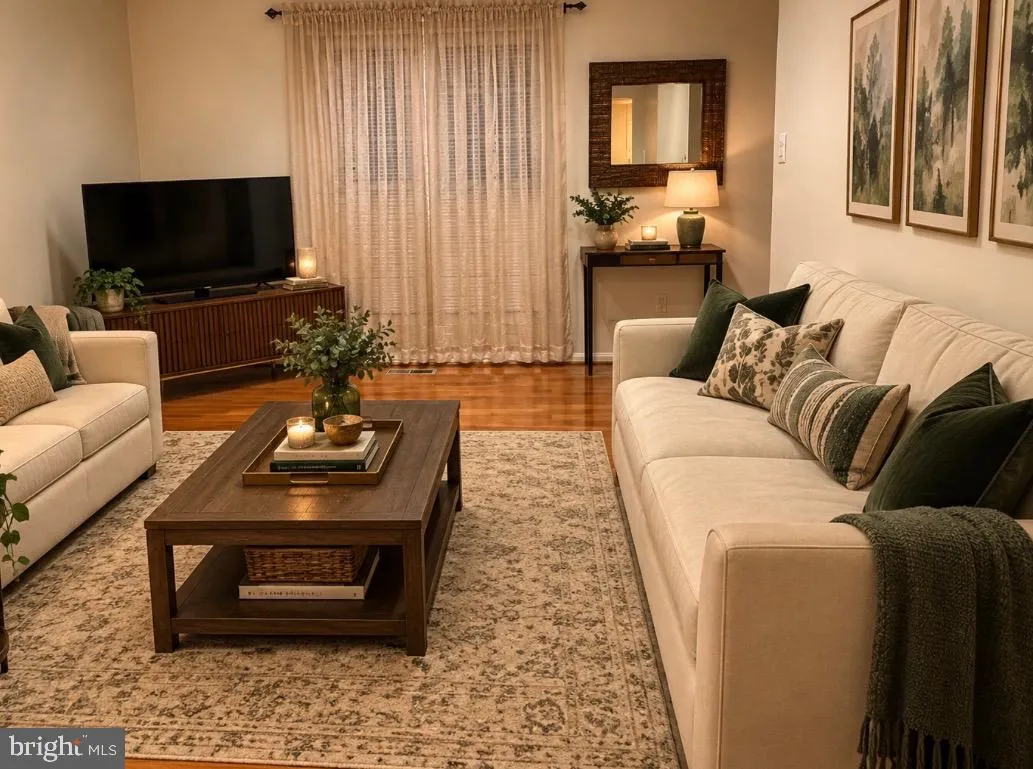
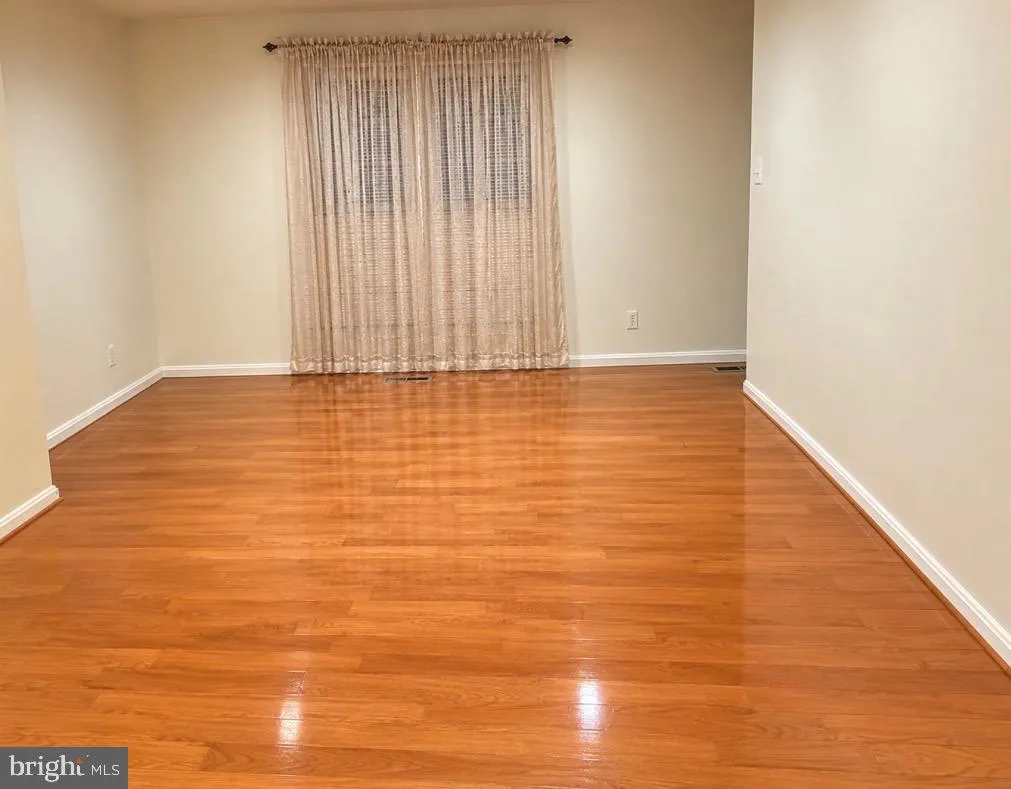
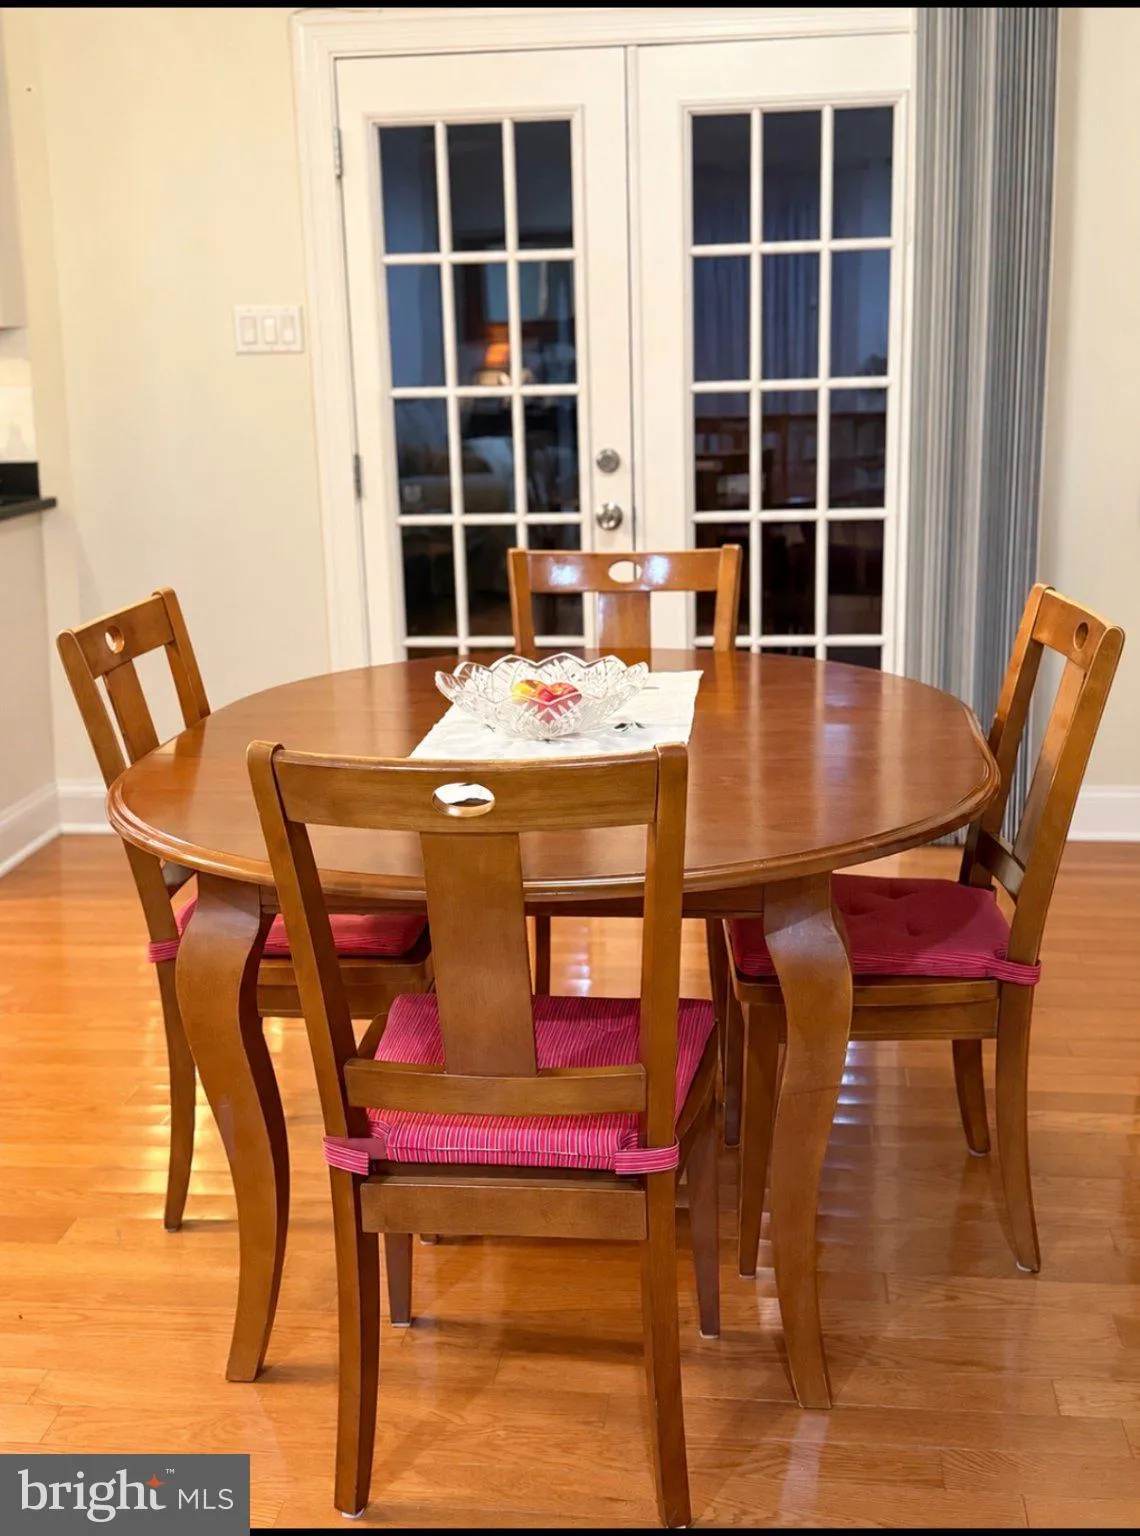
Nestled in the charming **Longmead community**, this beautifully maintained Colonial townhouse offers an inviting combination of classic character, modern updates, and comfortable living. Built in 1984 and thoughtfully improved over the years, this home is **move-in ready** and filled with features designed for today’s lifestyle. From the moment you arrive, you’ll appreciate the **brand-new, high-quality front entry door with a convenient electronic keypad**, providing an attractive and modern welcome to the home. Step inside to an open and welcoming floor plan that seamlessly connects the living and dining areas, creating an ideal setting for everyday living and entertaining. **Rich wood floors** add warmth and character, while abundant natural light enhances the bright and inviting atmosphere. At the heart of the home is the **beautifully remodeled gourmet kitchen**, updated just a few years ago and featuring **Samsung stainless-steel appliances**, including a French-door refrigerator, built-in microwave, dishwasher, and electric range. With modern cabinetry, attractive finishes, and a functional layout, this kitchen is equally suited for preparing everyday meals or entertaining family and friends. Upstairs, you’ll find **three spacious bedrooms**, including a comfortable primary suite with its own **recently remodeled full bathroom with double sink**, offering a fresh and updated retreat. Additional full and half bathrooms provide convenience for residents and guests. The **fully finished walkout basement** adds valuable and versatile living space, ideal for a family room, home office, recreation area, playroom, or entertainment space. The basement also features a conveniently located laundry area with front-loading washer and dryer units. Energy efficiency is another highlight, with **energy-efficient windows and a solar roof**, helping reduce energy consumption while adding to the home’s modern appeal. One of the home’s most inviting features is the **private deck overlooking a beautiful, peaceful green area surrounded by mature trees**, providing a wonderful sense of privacy and a relaxing natural backdrop. It’s the perfect setting for enjoying your morning coffee, outdoor dining, entertaining friends and family, or simply unwinding at the end of the day. The low-maintenance yard allows you to spend more time enjoying your home and surroundings and less time worrying about upkeep. Assigned parking, along with additional on-street parking, adds everyday convenience. Residents of the Longmead community also enjoy neighborhood amenities and services, including snow removal and trash service. **Thoughtfully updated, beautifully maintained, and ready for its next owner, this Longmead townhouse offers an appealing combination of space, comfort, privacy, and modern conveniences. Come see all that this wonderful home has to offer!**
 Features & Appliances
 Ask Agent A Question
 Address Map
 MLS Addon
 Additional Information
 Financial
Listing Information
Financial
Listing Information
 Rob Spicer Broker, GRI
Spicer Real Estate
Rob Spicer Broker, GRI
Spicer Real Estate
7201 Wisconsin Avenue
 RobSpicer@SpicerRealEstate.com
 2403881030
 2403881030
 7201 Wisconsin Avenue


