
 Share
Share
 1300 CRYSTAL DRIVE, Arlington, VA 22202
 1,516 Sqft SQFT
 2
2
 2
2
 Basic Details
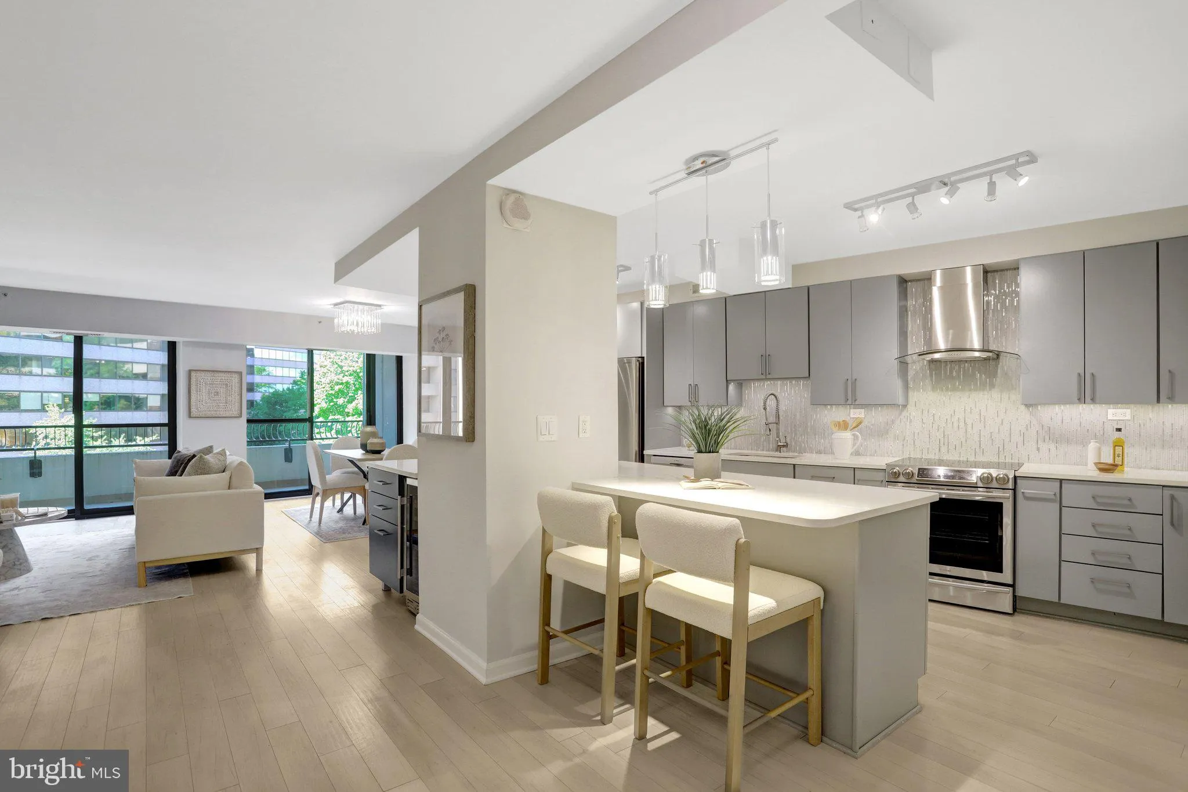
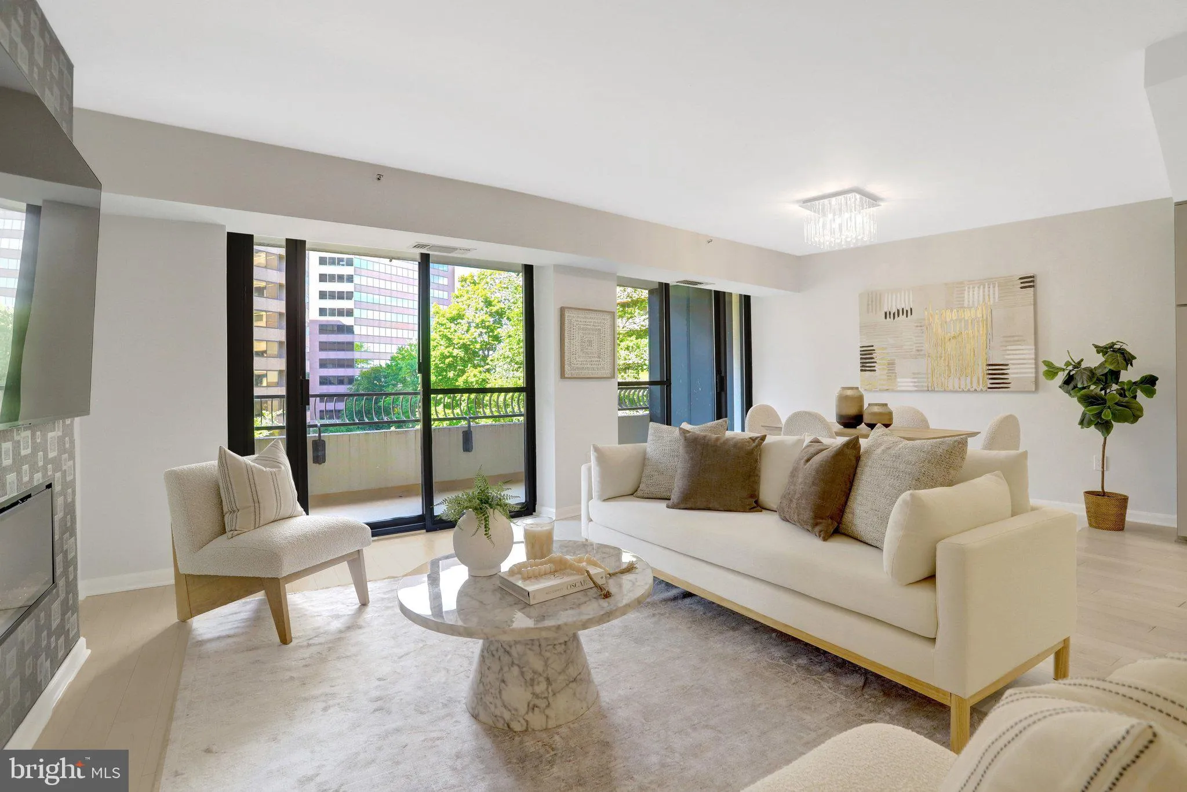
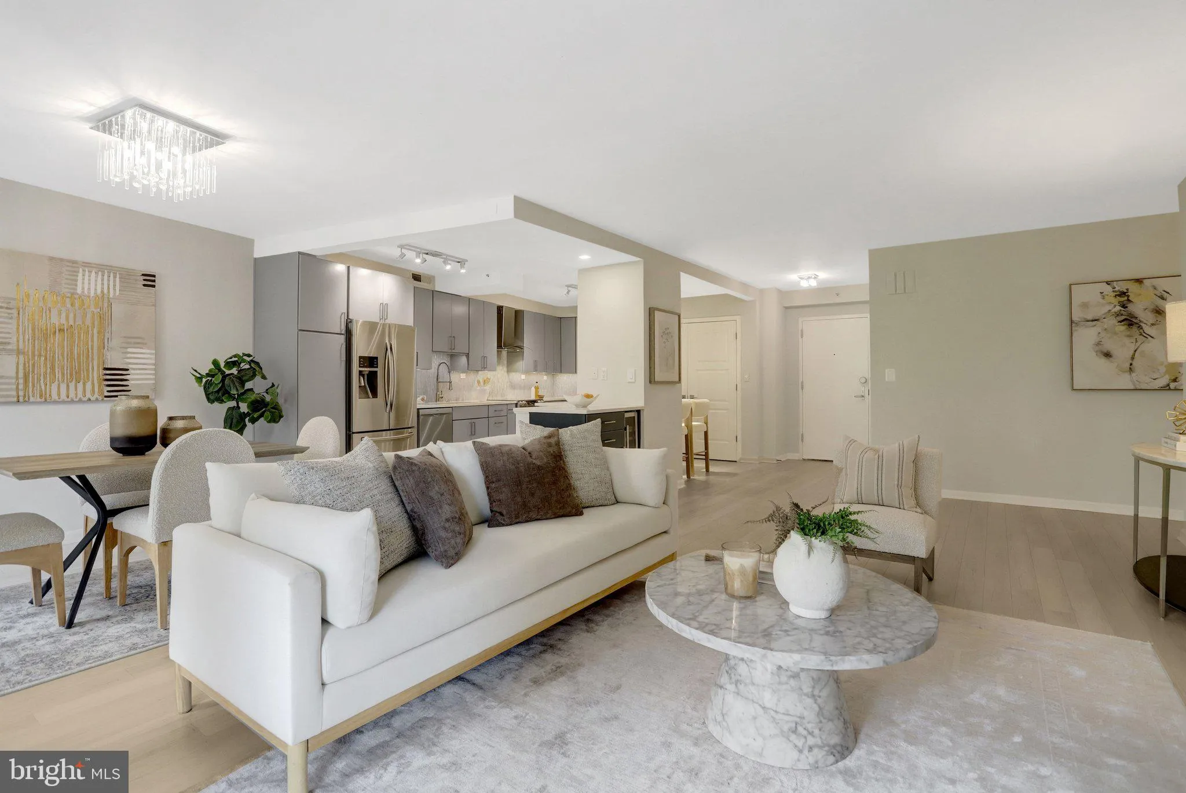
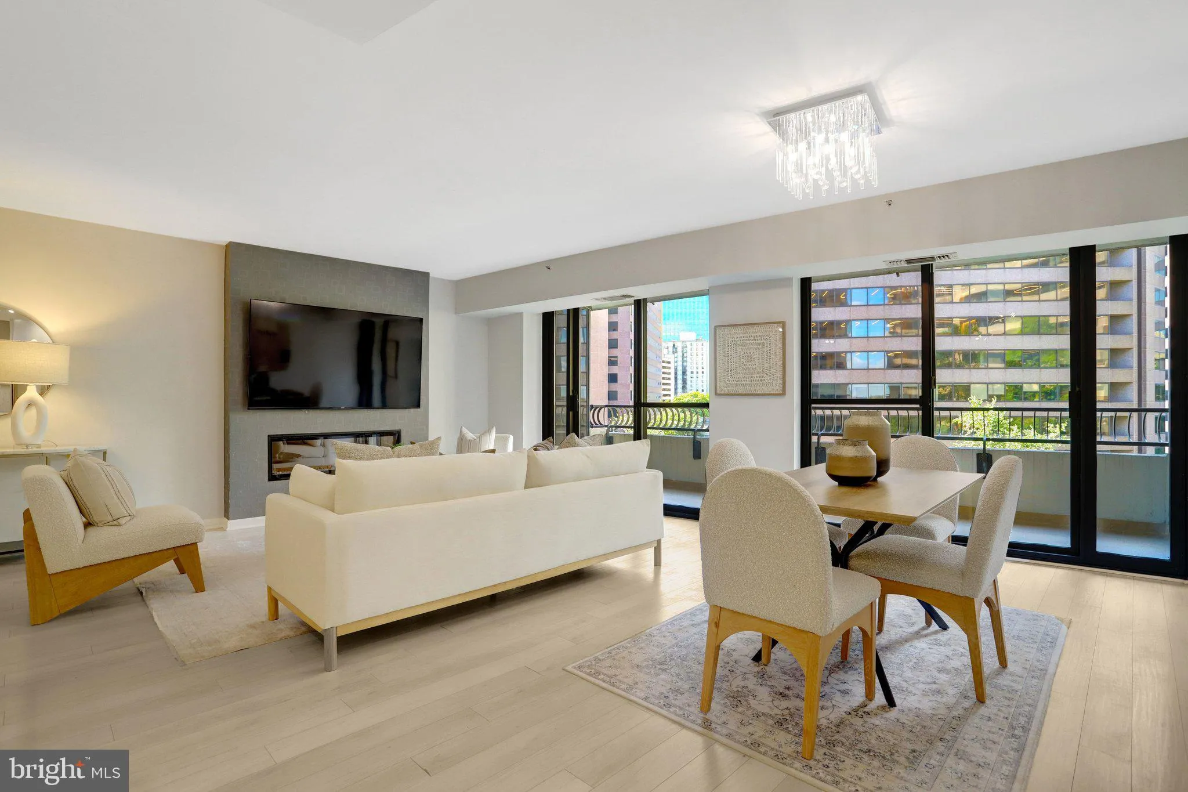
Sophisticated, stylish, and exceptionally well-appointed, this sun-filled 2-bedroom, 2-bath condominium offers an elevated approach to city living in the heart of Crystal City. Positioned on an upper floor with a private balcony, this beautifully maintained residence combines thoughtful design with an impressive col...
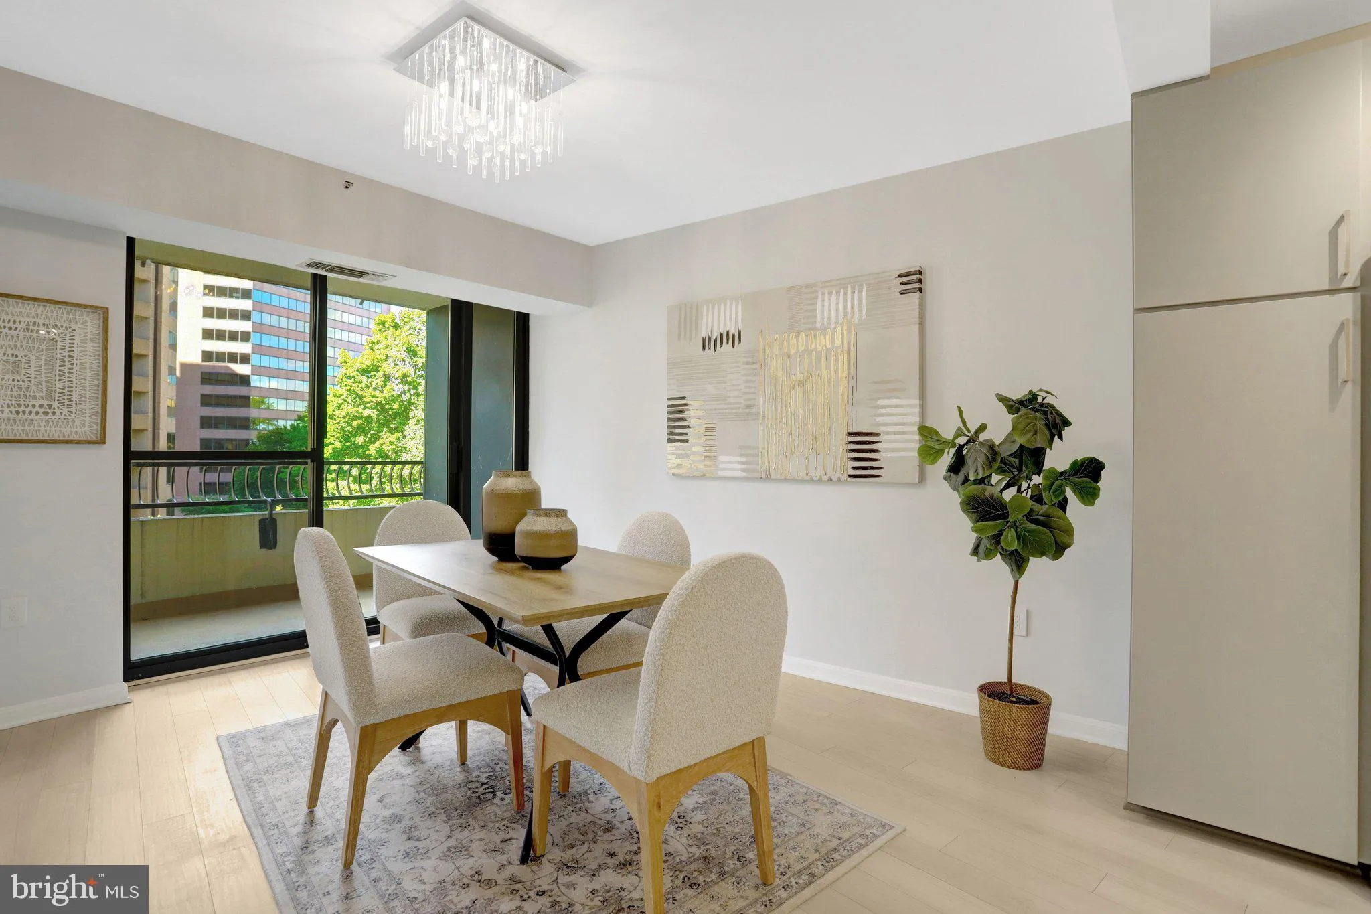
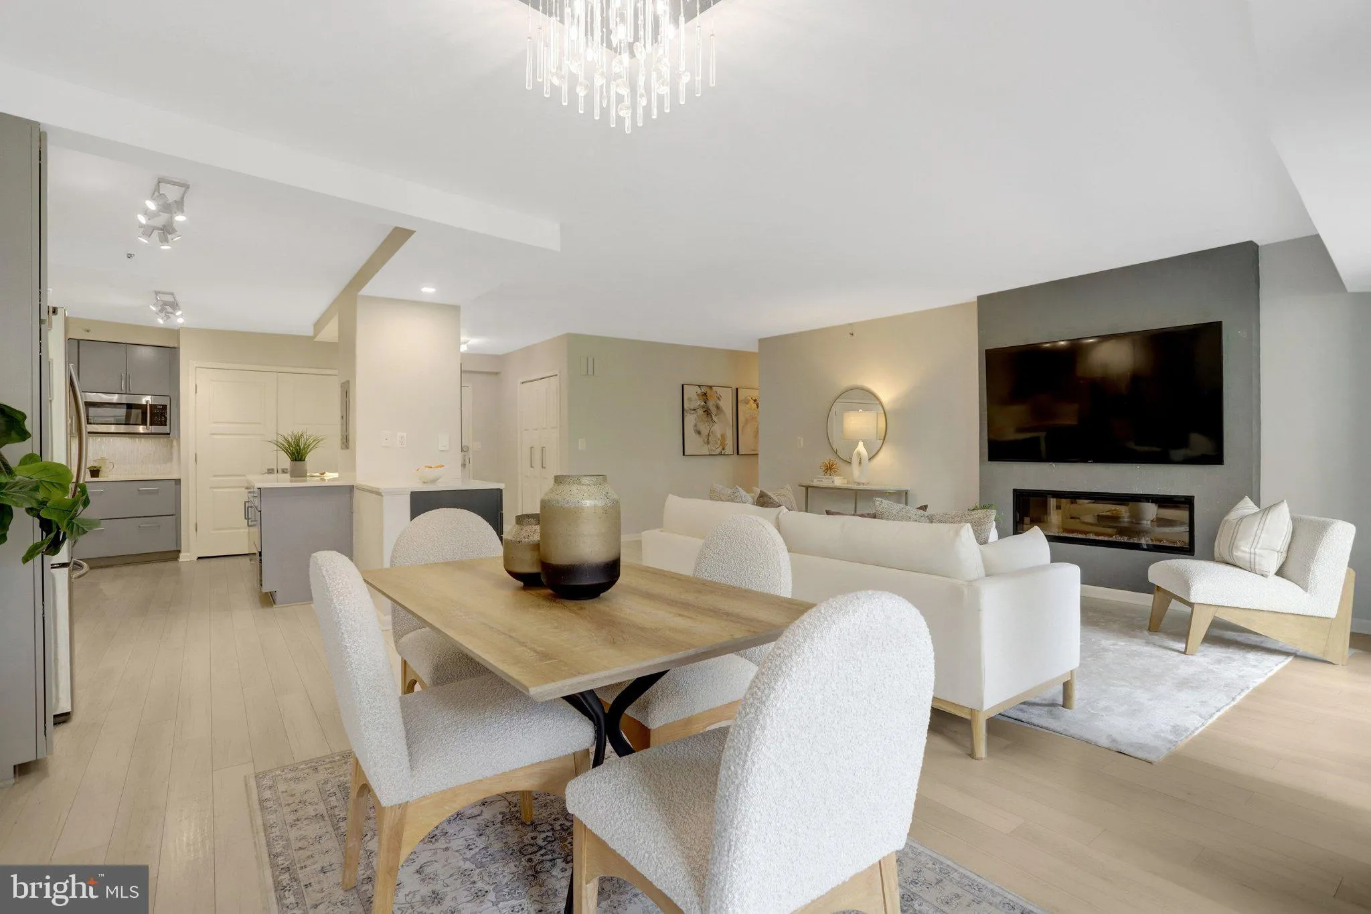
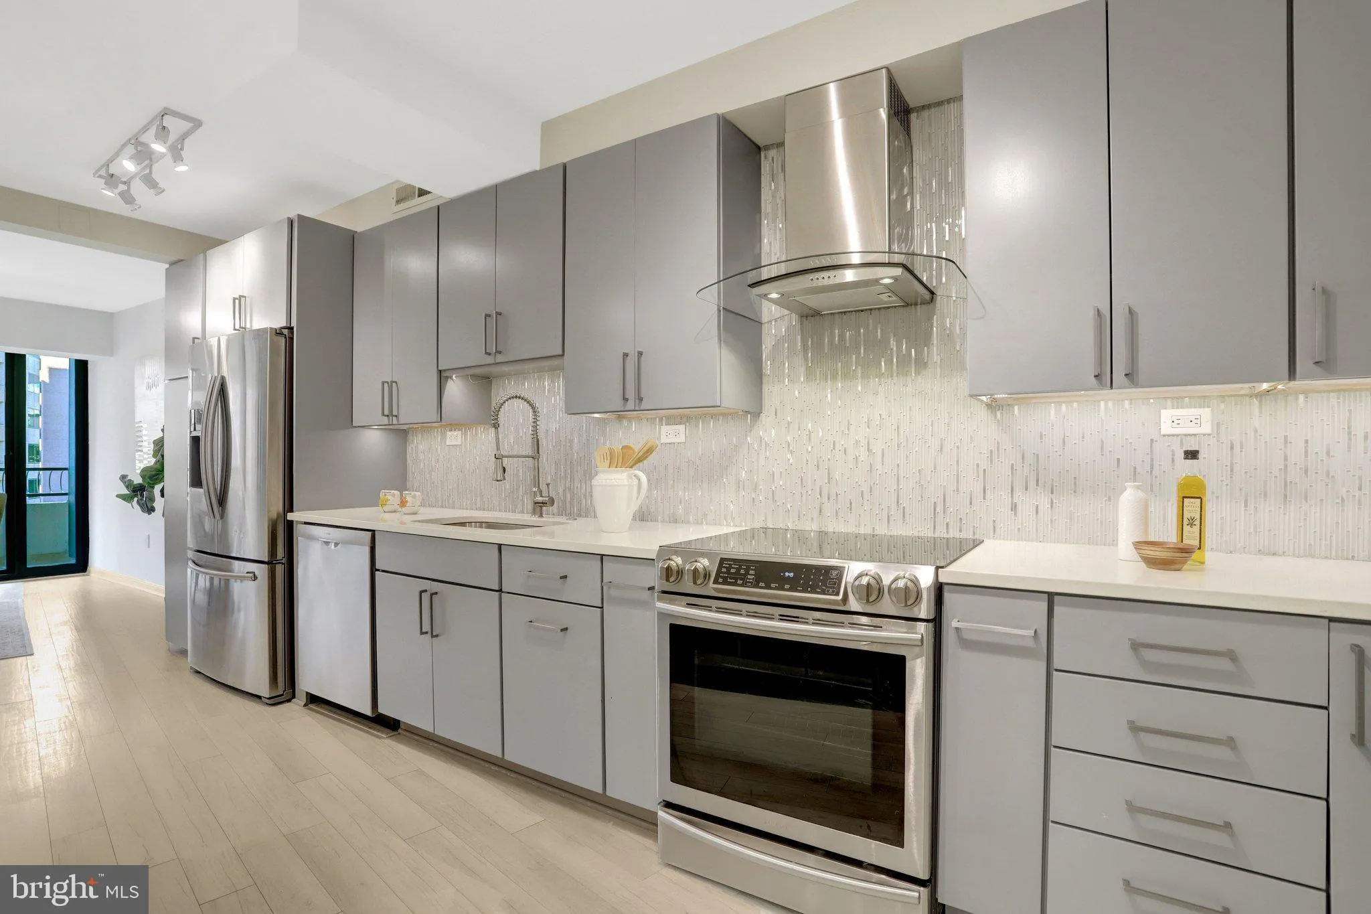
Sophisticated, stylish, and exceptionally well-appointed, this sun-filled 2-bedroom, 2-bath condominium offers an elevated approach to city living in the heart of Crystal City. Positioned on an upper floor with a private balcony, this beautifully maintained residence combines thoughtful design with an impressive collection of modern updates, creating a home that feels both polished and wonderfully livable. The inviting interior features an open layout filled with natural light and an easy flow between the living, dining, and kitchen spaces. The renovated kitchen is designed for both serious cooking and effortless entertaining, with an induction range, beautiful cabinetry, extensive pull-out storage, and an oversized pantry. Custom touches throughout the home add personality and function, including a dedicated drop zone with wine refrigerator and charging drawer, along with a dramatic living room feature wall incorporating an electric fireplace and concealed media storage. Both bathrooms have been thoughtfully updated, including a spectacular oversized shower in the primary bath completed in 2023. Additional improvements include a Bosch dishwasher (2022) and HVAC replacement (2015). A deeded parking space is included, adding tremendous convenience in this highly connected urban location. Beyond the front door, the lifestyle is hard to beat. Whole Foods is just one block away, while Crystal City offers an ever-growing collection of restaurants, coffee shops, retail, and everyday conveniences. Spend the afternoon at nearby Long Bridge Park, explore the shops and dining at Pentagon Row, or take advantage of the many amenities and attractions throughout National Landing. The building’s underground connection to Metro and nearby shopping makes commuting and getting around remarkably convenient, while National Airport, the Pentagon, Washington, DC, I-395, I-66, and Route 1 are all just minutes away. Residents enjoy an impressive array of building amenities, including 24-hour concierge service, indoor and outdoor pools, fitness center, library, party room, and an in-house maintenance program. Water and trash removal are included in the condo fee. Pet-free building. A beautifully updated home in an exceptional location, with the space, amenities, parking, and convenience that make Crystal City living so desirable.
 Features & Appliances
 Ask Agent A Question
 Address Map
 Neighborhood
 MLS Addon
 Additional Information
 Financial
Listing Information
Financial
Listing Information
 Rob Spicer Broker, GRI
Spicer Real Estate
Rob Spicer Broker, GRI
Spicer Real Estate
7201 Wisconsin Avenue
 RobSpicer@SpicerRealEstate.com
 2403881030
 2403881030
 7201 Wisconsin Avenue


