
 Share
Share
 2515 K STREET, Washington, DC 20037
 681 Sqft SQFT
 1
1
 1
1
 Basic Details
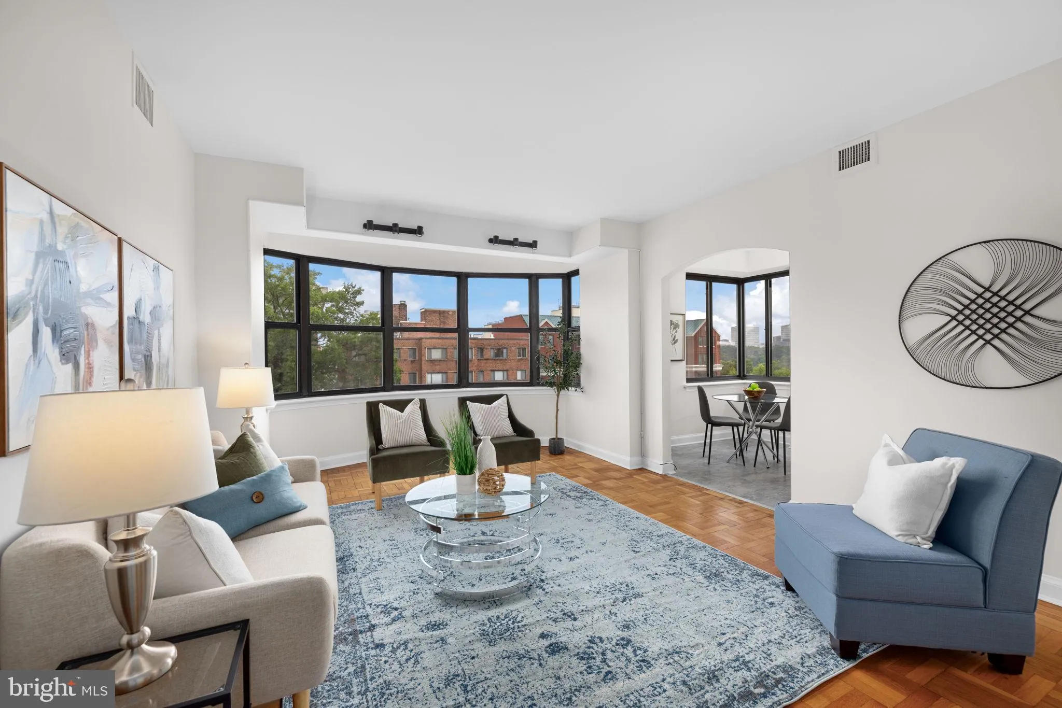
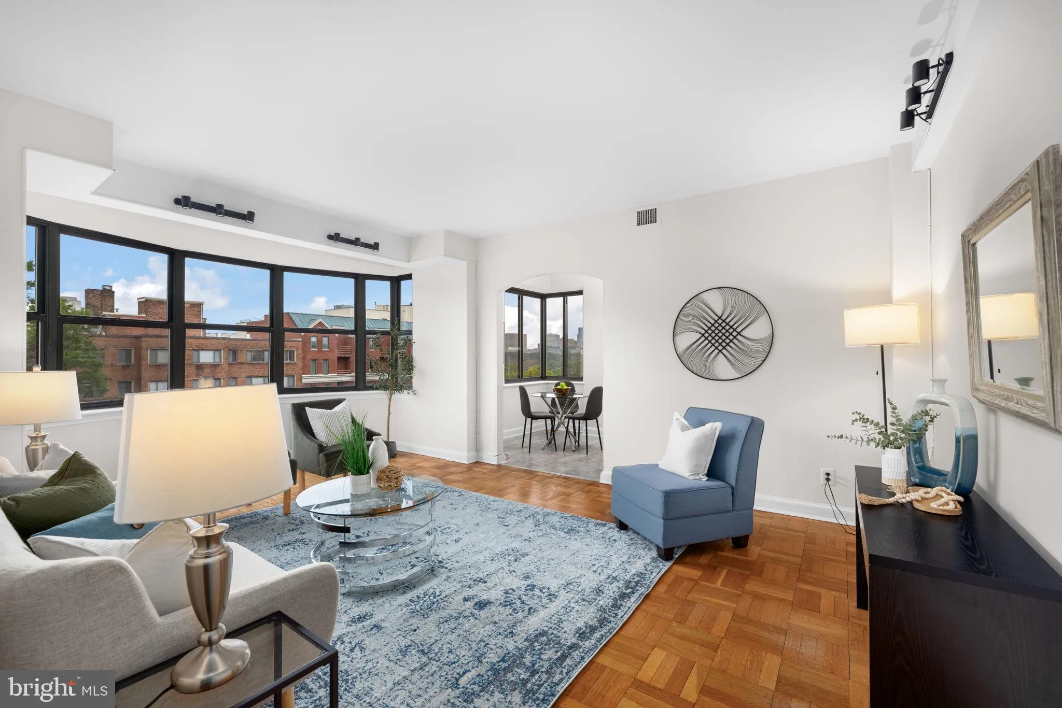
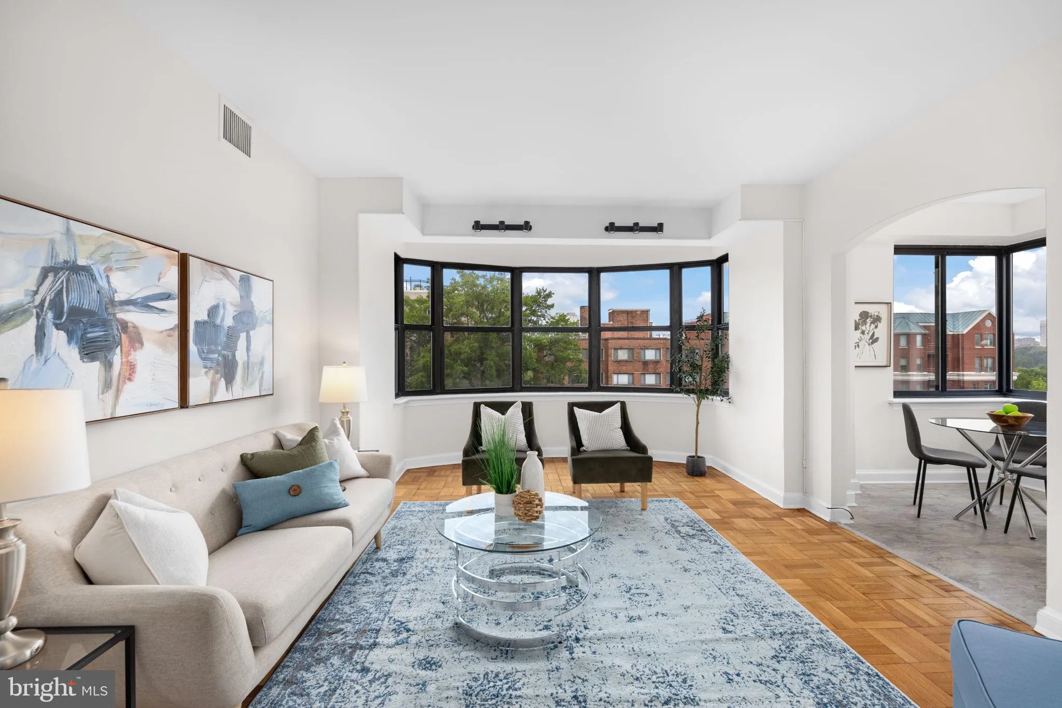
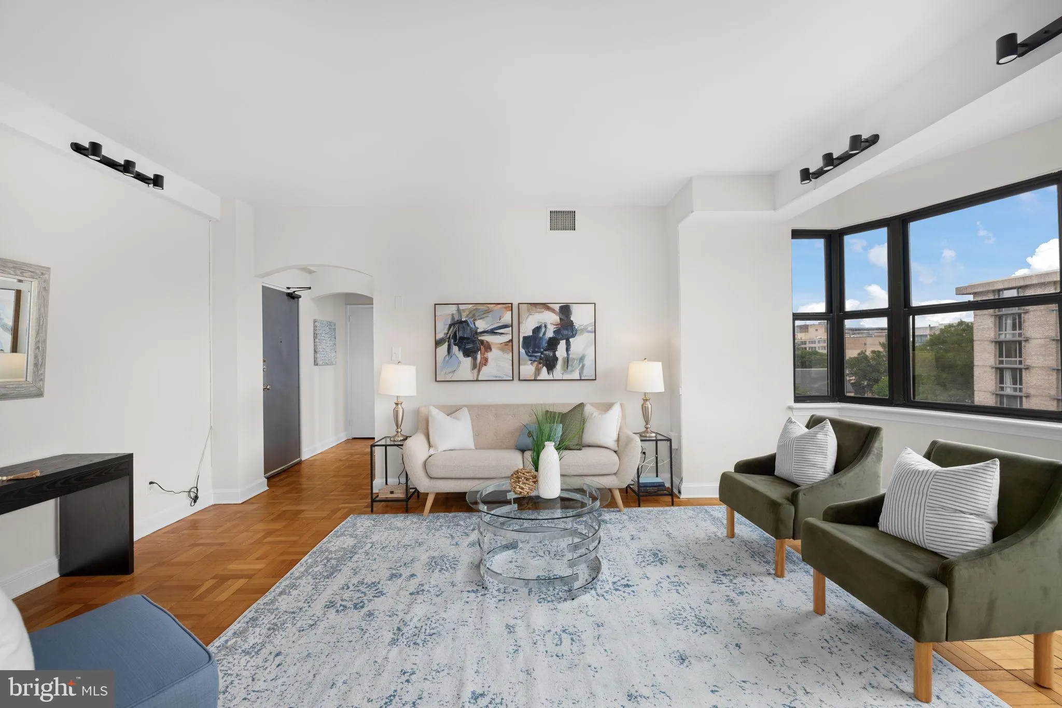
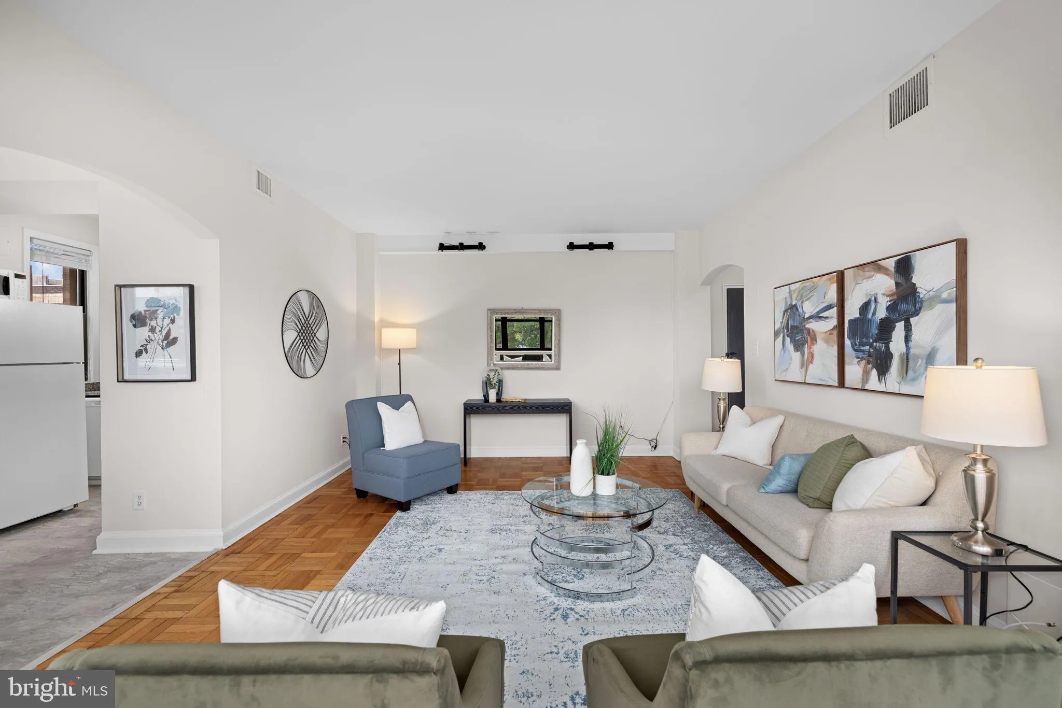
This bright condo offers a spacious living area that flows naturally into a separate dining space. Large bay windows fill the main living areas with views of the Potomac and Washington Monument and natural light, creating an open, airy feel throughout. The kitchen offers ample cabinetry and counter space, while the ...
This bright condo offers a spacious living area that flows naturally into a separate dining space. Large bay windows fill the main living areas with views of the Potomac and Washington Monument and natural light, creating an open, airy feel throughout. The kitchen offers ample cabinetry and counter space, while the bedroom includes a generous walk-in closet that provides exceptional storage for a unit of this size. The condo also conveys with a storage unit.
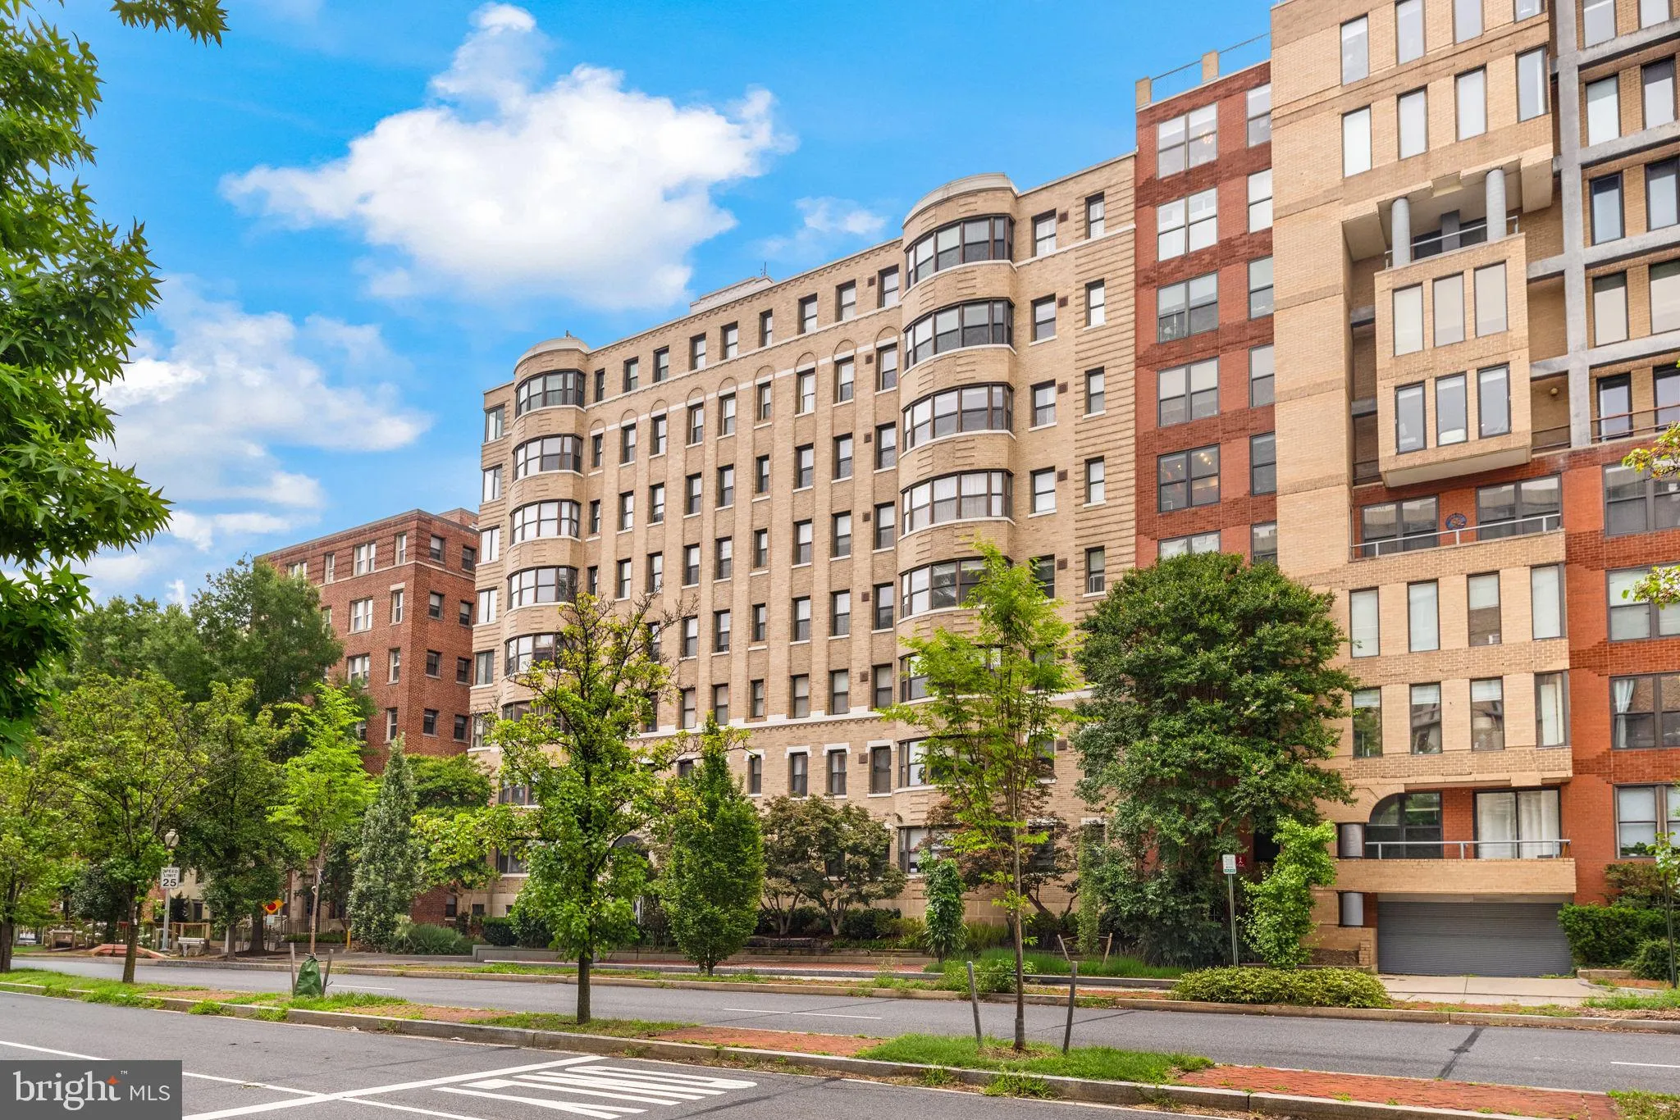
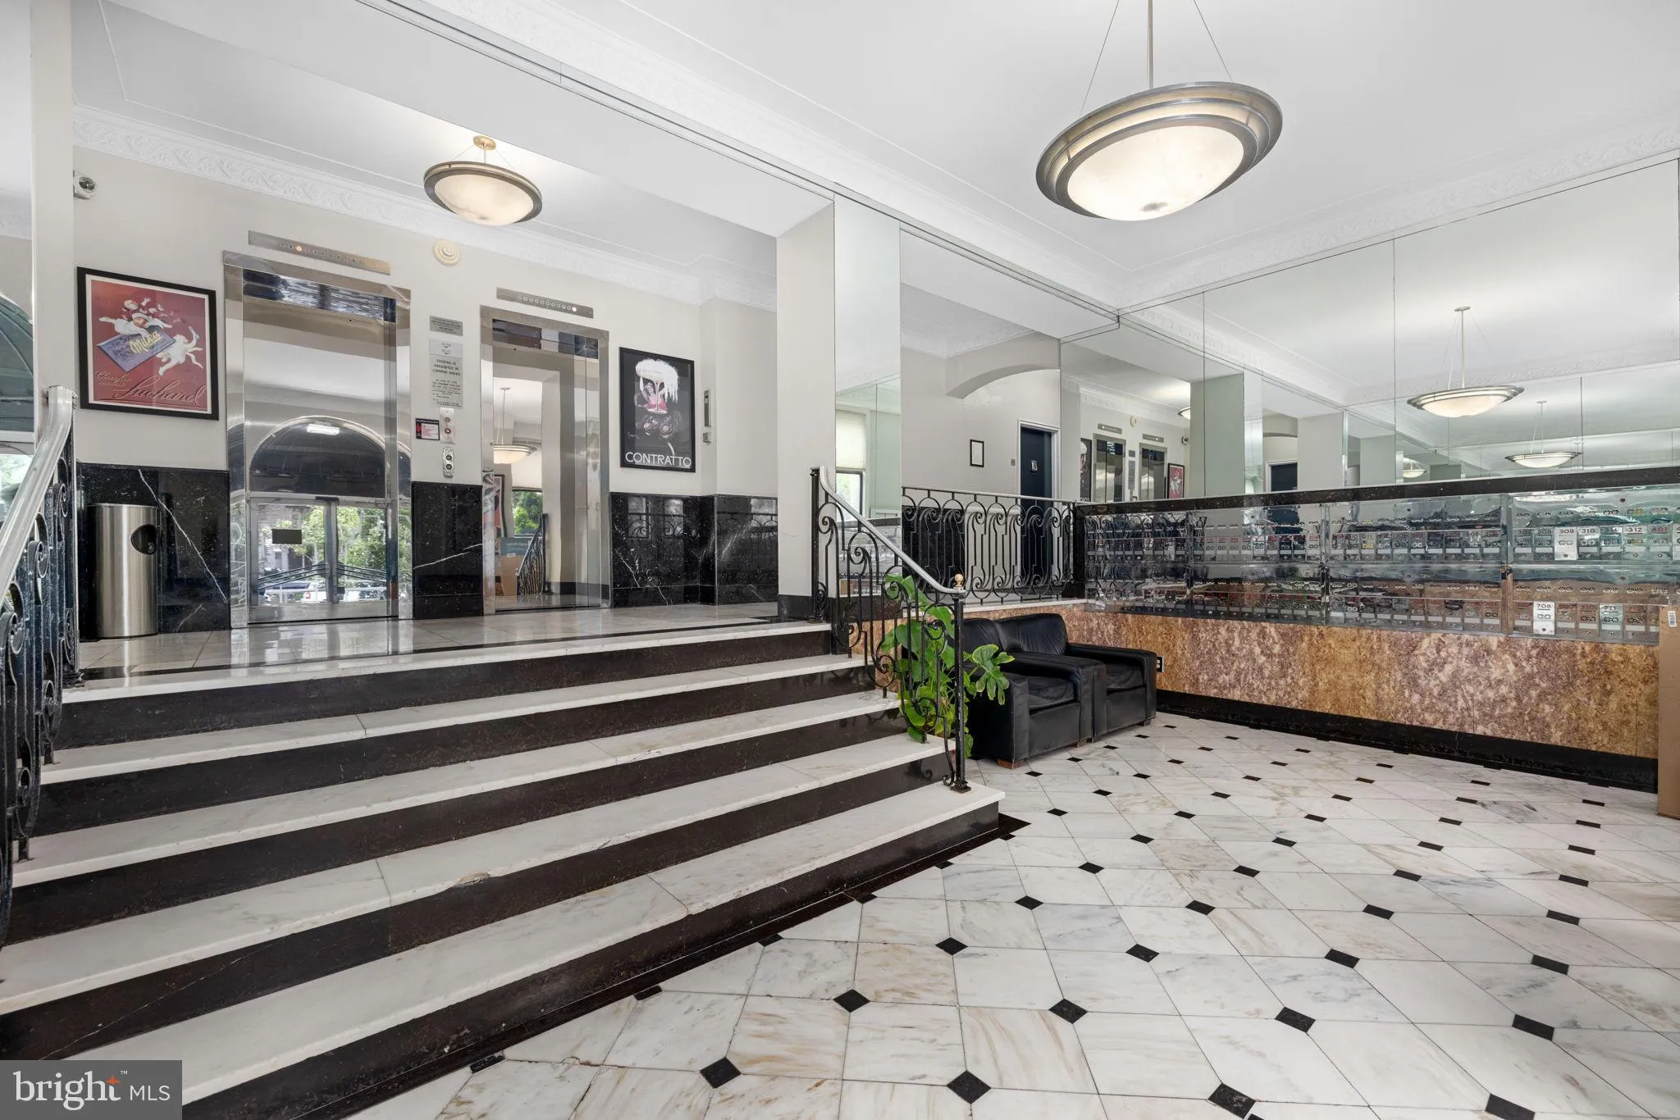
The Bader Condominium is a classic Art Deco property in Washington, DC’s desirable Foggy Bottom/West End neighborhood, offering residents amenities such as a rooftop deck with panoramic city and river views, a private courtyard, and bike storage as well as a shared laundry room. Ideally located just blocks from the Potomac River, Georgetown, and numerous dining, shopping, and Metro options, making it one of the most convenient and walkable addresses in the city.
 Features & Appliances
 Ask Agent A Question
 Address Map
 Neighborhood
 MLS Addon
 Additional Information
 Financial
Listing Information
Financial
Listing Information
 Rob Spicer Broker, GRI
Spicer Real Estate
Rob Spicer Broker, GRI
Spicer Real Estate
7201 Wisconsin Avenue
 RobSpicer@SpicerRealEstate.com
 2403881030
 2403881030
 7201 Wisconsin Avenue


