
Spicer Real Estate
  • Share
$487,500
Active Active
MD,Gaithersburg

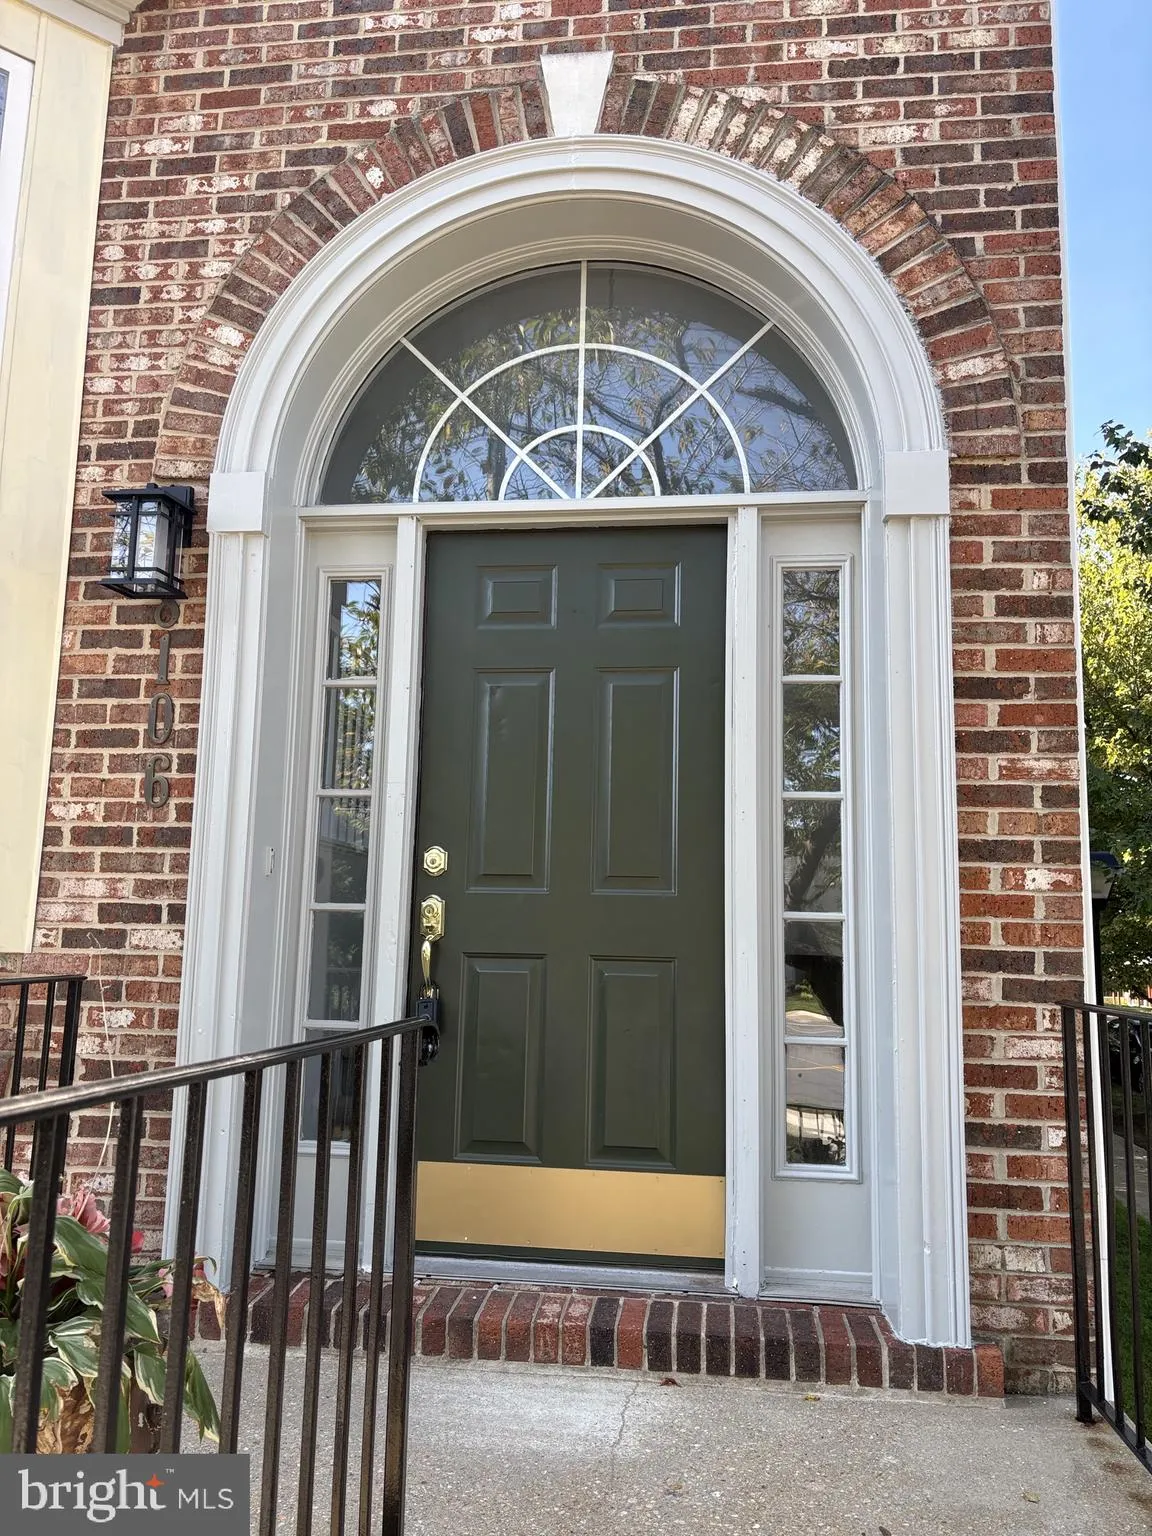
Location 8106 CASTLEBURY TERRACE, Gaithersburg, MD 20879

  • Sqft 1,984 Sqft SQFT
  • Bed 3
  • Bath 4
Basic Details Basic Details
Description

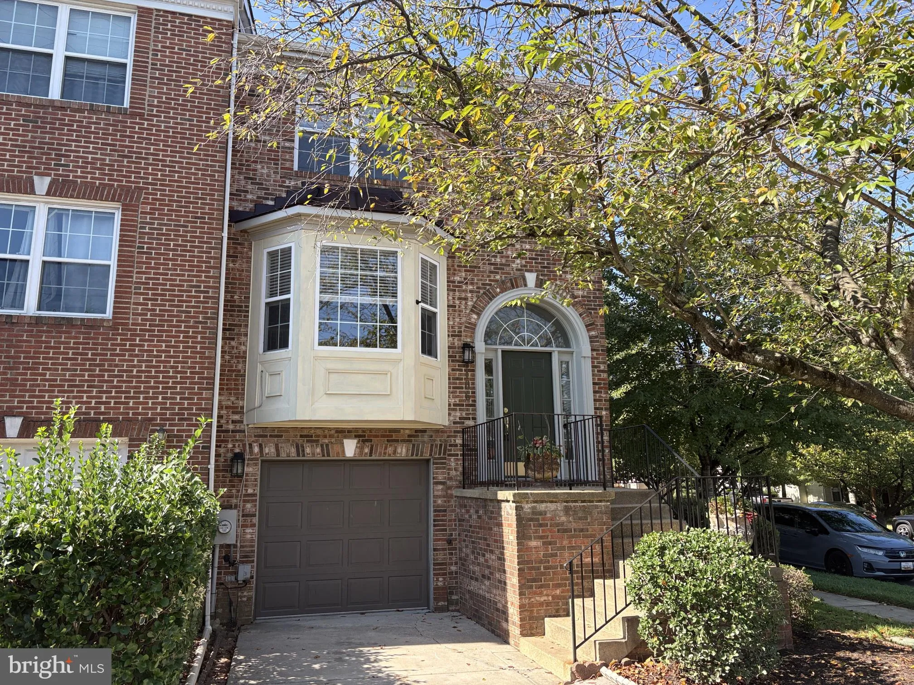
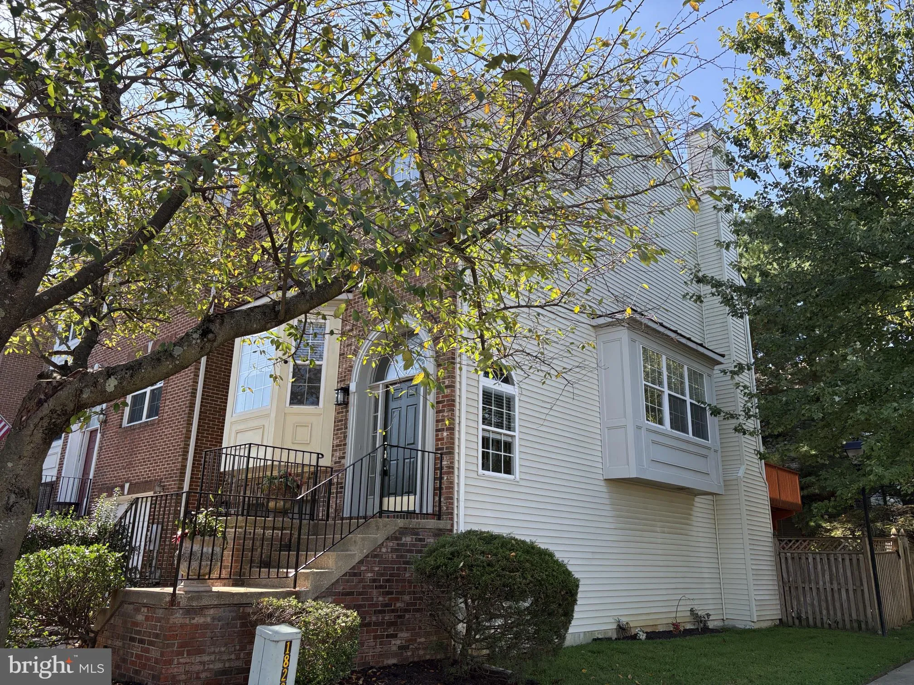
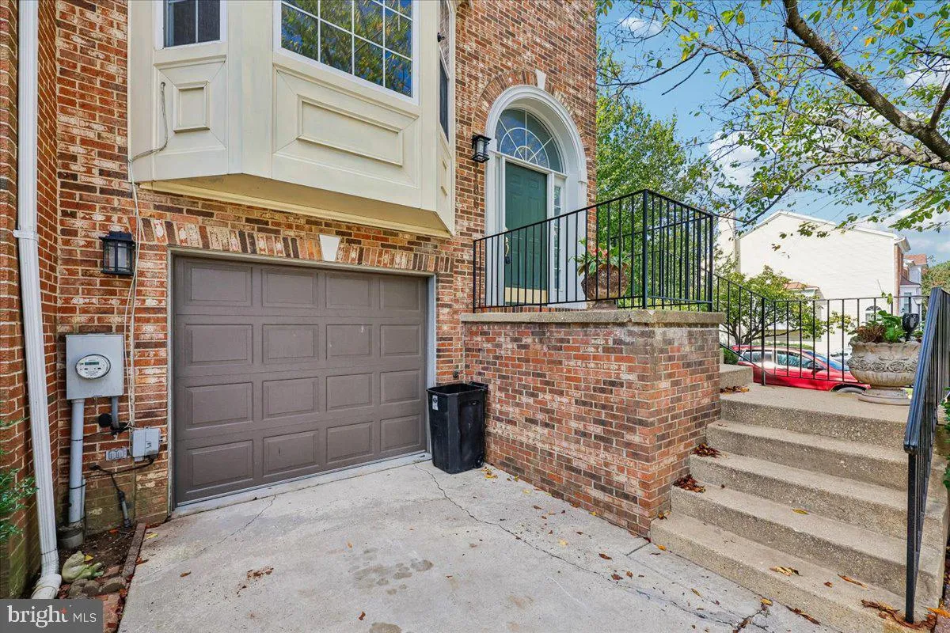
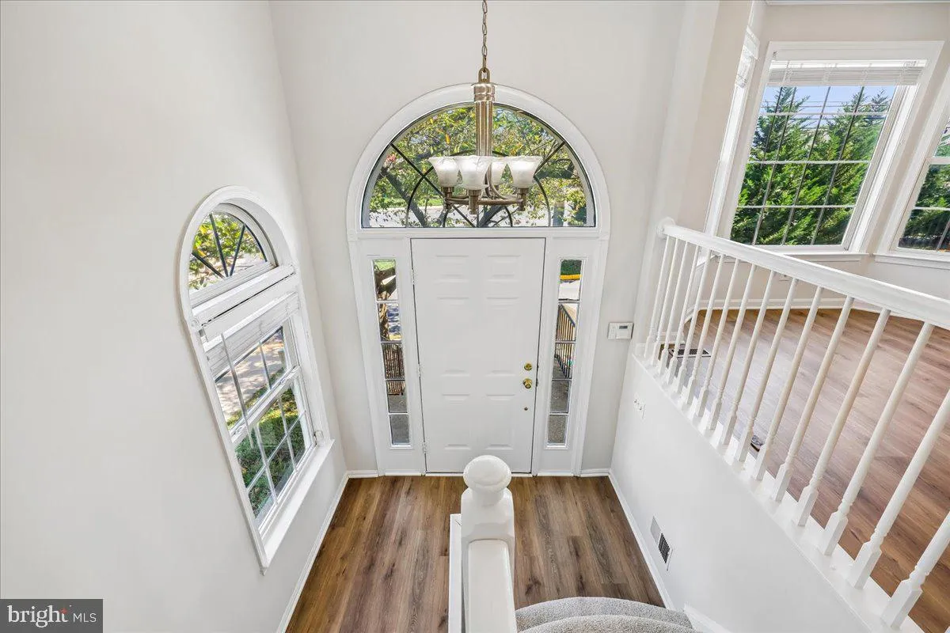
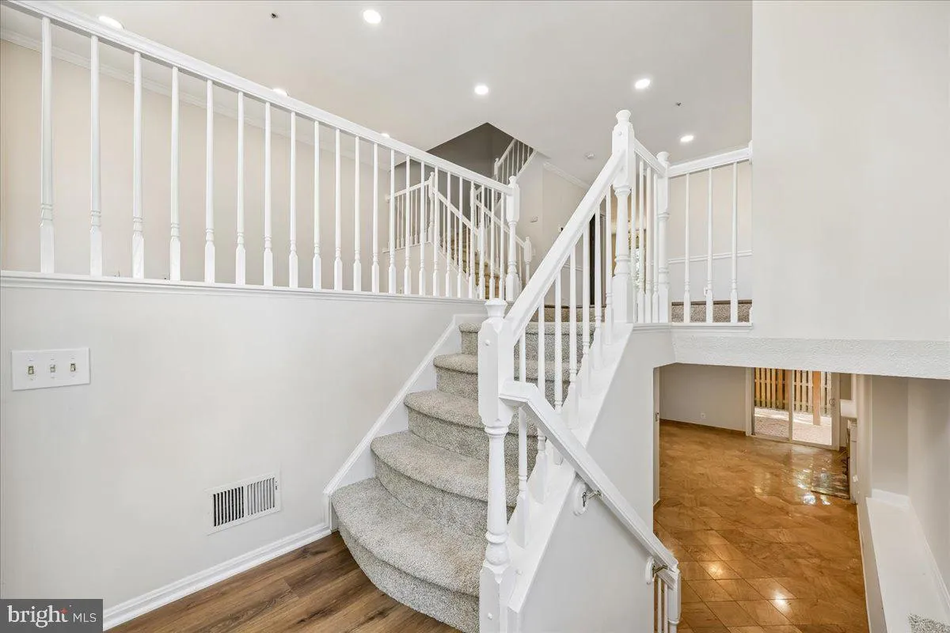
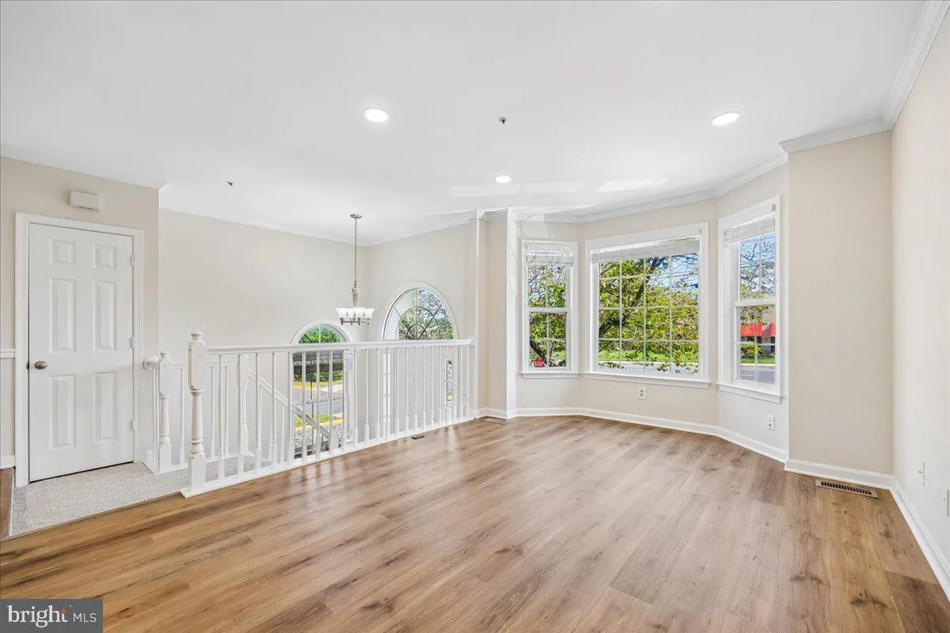
WOW – NEWLY RENOVATED! Immaculate, light, bright and modern updated 3 bedroom, 3 1/2 bath end unit townhome with one car garage, deck and finished walkout basement in Carriage Walk, near Shady Grove Metro! All new kitchen with stainless appliances and quartz countertops; new luxury vinyl plank flooring on main...

WOW – NEWLY RENOVATED! Immaculate, light, bright and modern updated 3 bedroom, 3 1/2 bath end unit townhome with one car garage, deck and finished walkout basement in Carriage Walk, near Shady Grove Metro! All new kitchen with stainless appliances and quartz countertops; new luxury vinyl plank flooring on main level; new carpet on upper level; freshly painted throughout; updated bathrooms, new light fixtures including recessed LED lights on the main and lower levels… and so much more!

Read More
Basic Details
  • Property Type: Residential
  • Listing Type: Active
  • Listing ID: MDMC2254686
  • Price: $487,500
  • Bedrooms: 3
  • Bathrooms: 4
  • Half Bathrooms: 1
  • Sqft: 1,984 Sqft
  • Year Built: 1992
  • Lot Area: 0.05 Acre
  • Location: US, MD, MONTGOMERY-MD, Gaithersburg, CARRIAGE WALK, 20879
  • Structure Type: End of Row/Townhouse
  • Heating System: Forced Air
  • Cooling System: Ceiling Fan(s), Central A/C
  • Basement: Connecting Stairway, Full, Fully Finished, Outside Entrance, Rear Entrance, Walkout Level
  • Fence: Rear
  • Fireplace: Gas/Propane
  • Patio: Deck, Patio
  • Full Bathrooms: 3
  • Listing Status: Active
Features & Appliances
Features
  • Window Features: Bay/Bow
  • Architectural Style: Colonial
  • Fireplaces Total: 1
  • Flooring: Luxury Vinyl Plank, Carpet, CeramicTile
  • Interior Features: Breakfast Area, Carpet, Ceiling Fan(s), Kitchen - Gourmet, Kitchen - Island, Primary Bath(s), Recessed Lighting
  • Sewer: Public Sewer

Appliances
  • Appliances: Built-In Microwave, Dishwasher, Disposal, ENERGY STAR Refrigerator, Icemaker, Microwave, Oven/Range - Electric, Refrigerator, Washer, WaterHeater
Ask Agent A Question Ask Agent A Question

Address Map Address Map
Neighborhood Neighborhood
  • Elementary School: FLOWER HILL
  • High School: COL. ZADOK MAGRUDER
  • Middle School: SHADY GROVE
MLS Addon MLS Addon
  • Office Name: Allied Realty
  • Agent Name: Eric T Hough
Additional Information Additional Information
  • Water Source: Public
  • Accessibility Features: None
  • Association Amenities: Tot Lots/Playground
  • Construction Materials: Brick, Brick Front, Combination
  • Foundation Details: Other
  • Garage: 1.0
  • Levels: 3
  • On Market Date: 2026-10-03
Financial Financial
  • Tax Annual Amount: 5036.0
  • Association Fee: 118.15
  • Association Fee Frequency: Monthly
  • Association Fee Includes: Common Area Maintenance, Management, Other, Reserve Funds, Trash
  • Association Yn: 1
Listing Information Listing Information
  • Originating System Name: Bright
  • List Agent Mls Id: 3048
  • List Office Mls Id: ALD1
  • MLS Status: ACTIVE-BRIGHT
  • Modification Timestamp: 2026-10-03T12:37:39Z
  • Status Change Timestamp: 2026-10-03T04:00:00Z
Rob Spicer Broker, GRI Rob Spicer Broker, GRI Spicer Real Estate

7201 Wisconsin Avenue

Mortgage Calculator
$
$ %
Years
%
$ %Per Year
$ % Per Year

$
