
 Share
Share
 2126 CONNECTICUT AVENUE, Washington, DC 20008
 1,900 Sqft SQFT
 3
3
 3
3
 Basic Details
Penthouse 74 at The Dresden, one of Washington’s most celebrated residential landmarks, offers a rare combination of grand Beaux-Arts character, beautifully executed updates, and truly breathtaking panoramic views. Encompassing more than 1, 900 square feet, this distinguished three-bedroom, two-and-a-half-bath res...
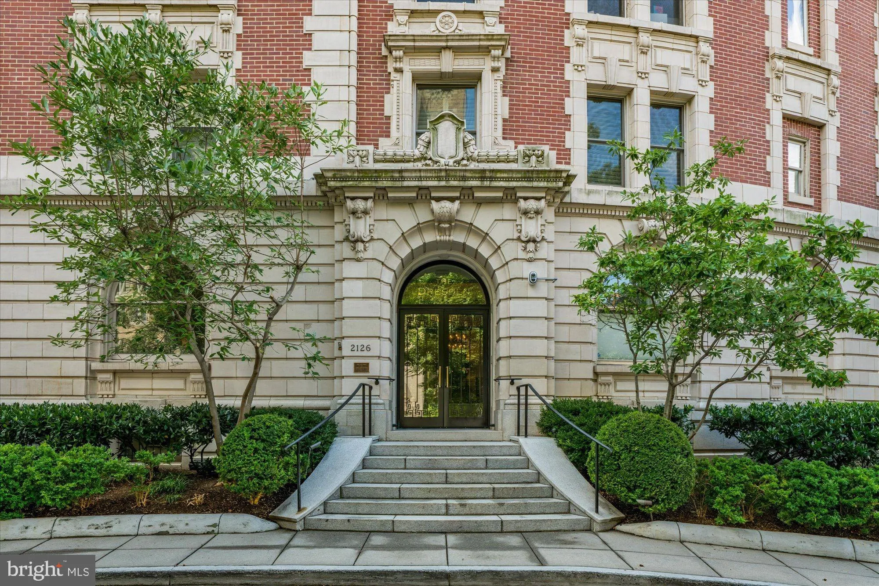
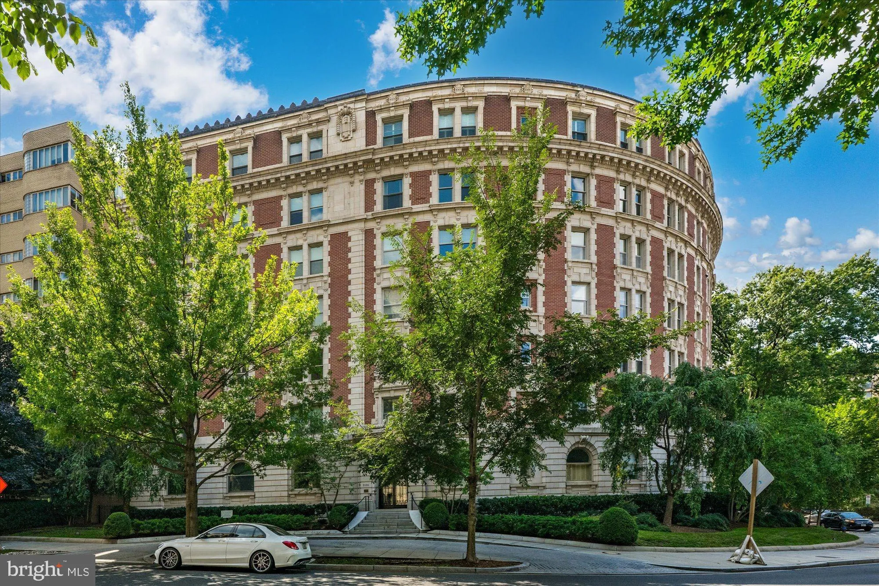
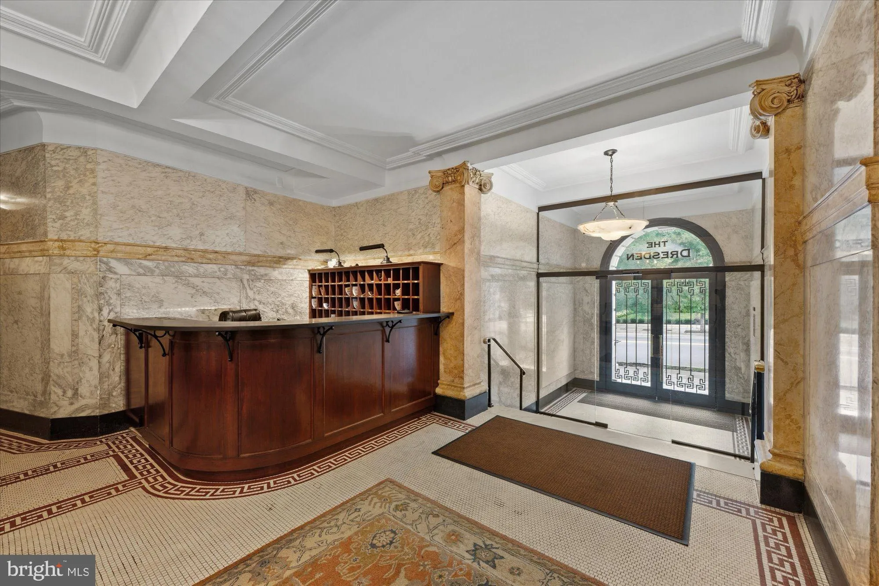
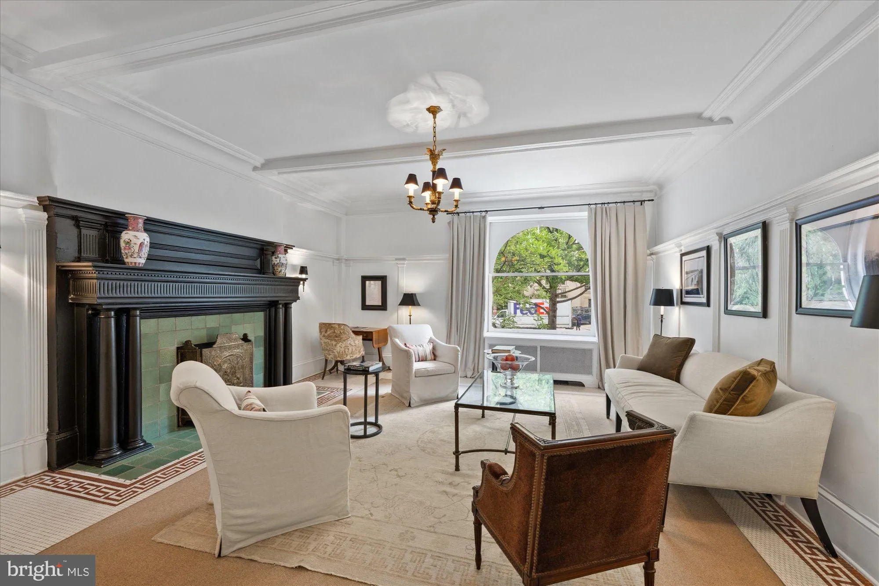
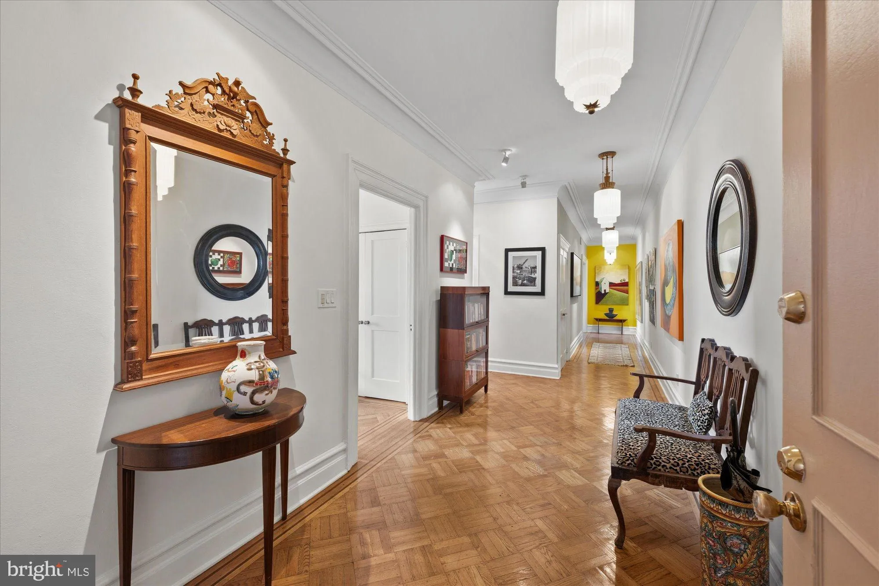
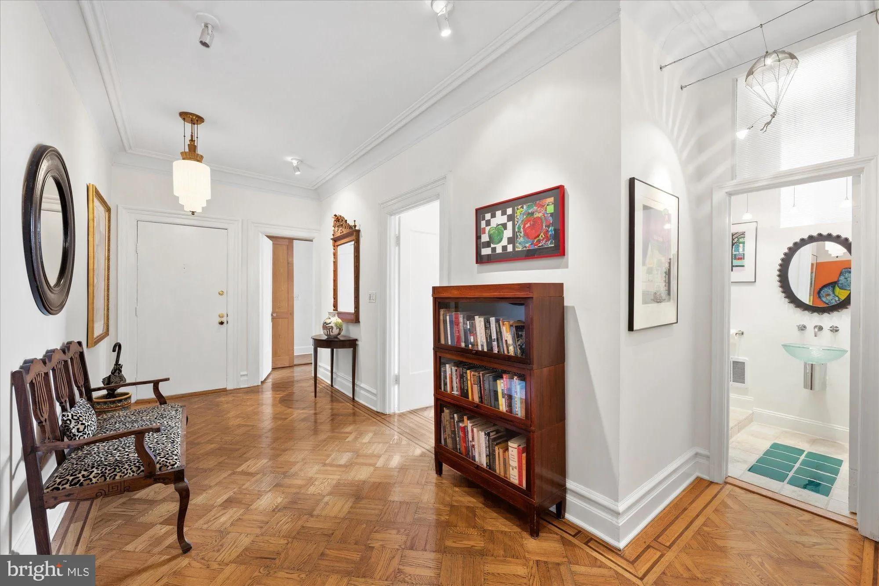
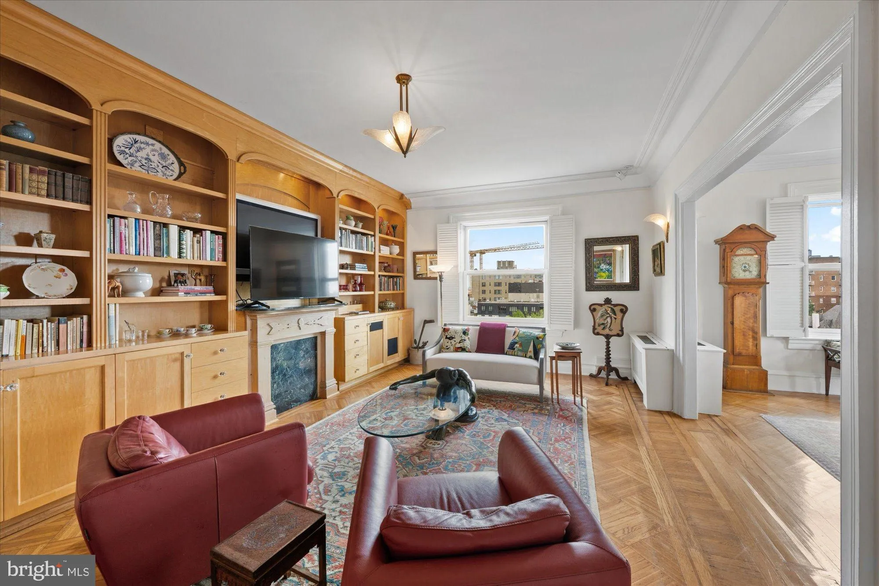
Penthouse 74 at The Dresden, one of Washington’s most celebrated residential landmarks, offers a rare combination of grand Beaux-Arts character, beautifully executed updates, and truly breathtaking panoramic views. Encompassing more than 1, 900 square feet, this distinguished three-bedroom, two-and-a-half-bath residence offers graciously proportioned rooms, soaring ceilings, and remarkable natural light from southeastern and southwestern exposures. A gracious entry gallery creates an impressive arrival and provides an elegant transition between the home’s private and entertaining spaces. The home’s renovated kitchen and baths introduce modern comfort while thoughtfully complementing its turn-of-the-century architecture. Original hand-nailed parquet hardwood floors with intricate inlay, stunning moldings, and elegant period details reflect the craftsmanship of a bygone era. Generous windows frame sweeping vistas across Rock Creek Park, Georgetown, and the the Virginia skyline, creating an ever-changing backdrop from sunrise through sunset. Abundant storage, including additional dedicated storage, adds welcome practicality to the home’s refined appeal. Designed by noted architect Albert H. Beers for prolific Washington developer Harry Wardman and completed in 1909, The Dresden is among the city’s most architecturally significant apartment houses. Its distinctive curved façade and commanding position at the intersection of Connecticut Avenue and Kalorama Road have made it an enduring neighborhood icon. The building’s importance is recognized in James M. Goode’s acclaimed Best Addresses: A Century of Washington’s Distinguished Apartment Houses, a definitive history of the capital’s most notable residential buildings. Residents enjoy the attentive service and conveniences of a full-service building, including a 24-hour front desk, fitness center, and magnificent rooftop terrace with panoramic city views. Ideally situated between Kalorama, Dupont Circle, and Woodley Park, The Dresden offers easy access to acclaimed dining, neighborhood shops, Metro, and the natural beauty of Rock Creek Park. Penthouse 74 is a truly exceptional opportunity to own a light-filled residence where history, elegance, space, and views converge.
 Features & Appliances
 Ask Agent A Question
 Address Map
 MLS Addon
 Additional Information
 Financial
Listing Information
Financial
Listing Information
 Rob Spicer Broker, GRI
Spicer Real Estate
Rob Spicer Broker, GRI
Spicer Real Estate
7201 Wisconsin Avenue
 RobSpicer@SpicerRealEstate.com
 2403881030
 2403881030
 7201 Wisconsin Avenue


