
 Share
 6414 FROTHINGHAM COURT, Elkridge, MD 21075
 2,220 Sqft SQFT
 4
 3
 Basic Details
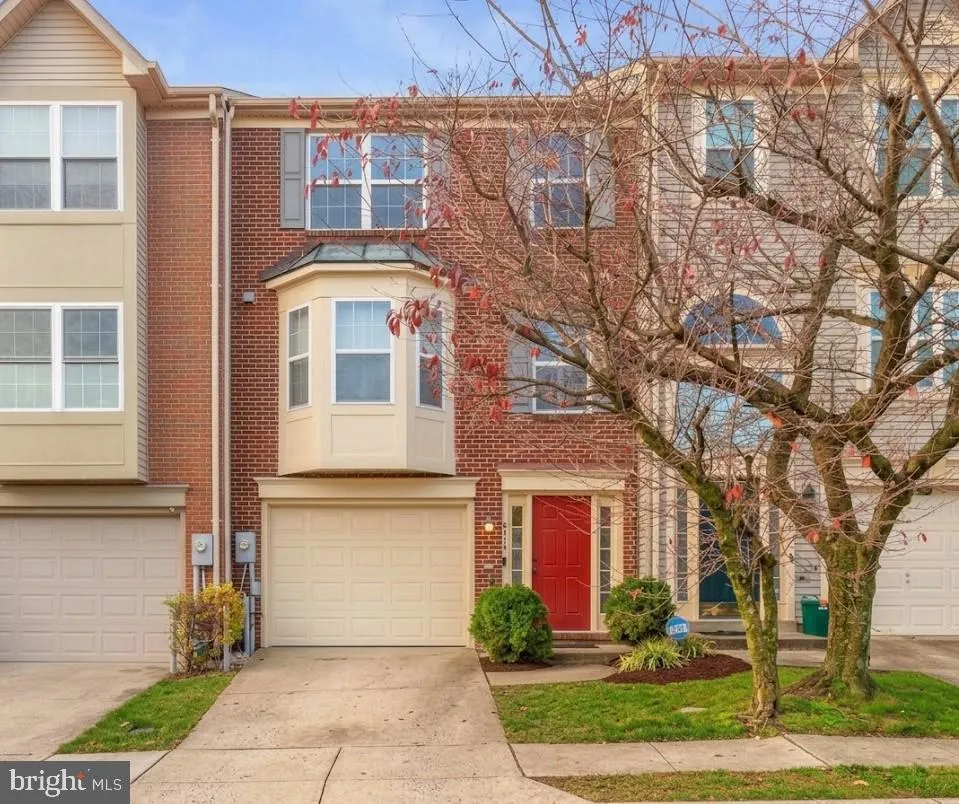
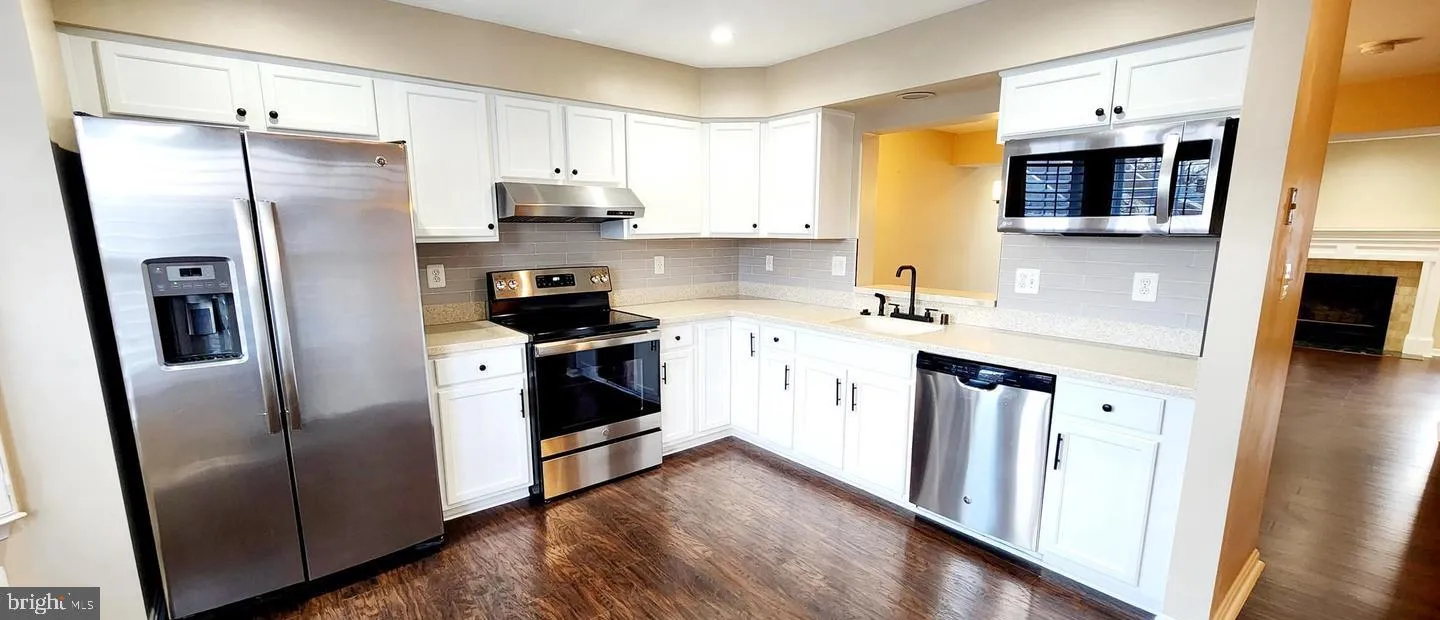
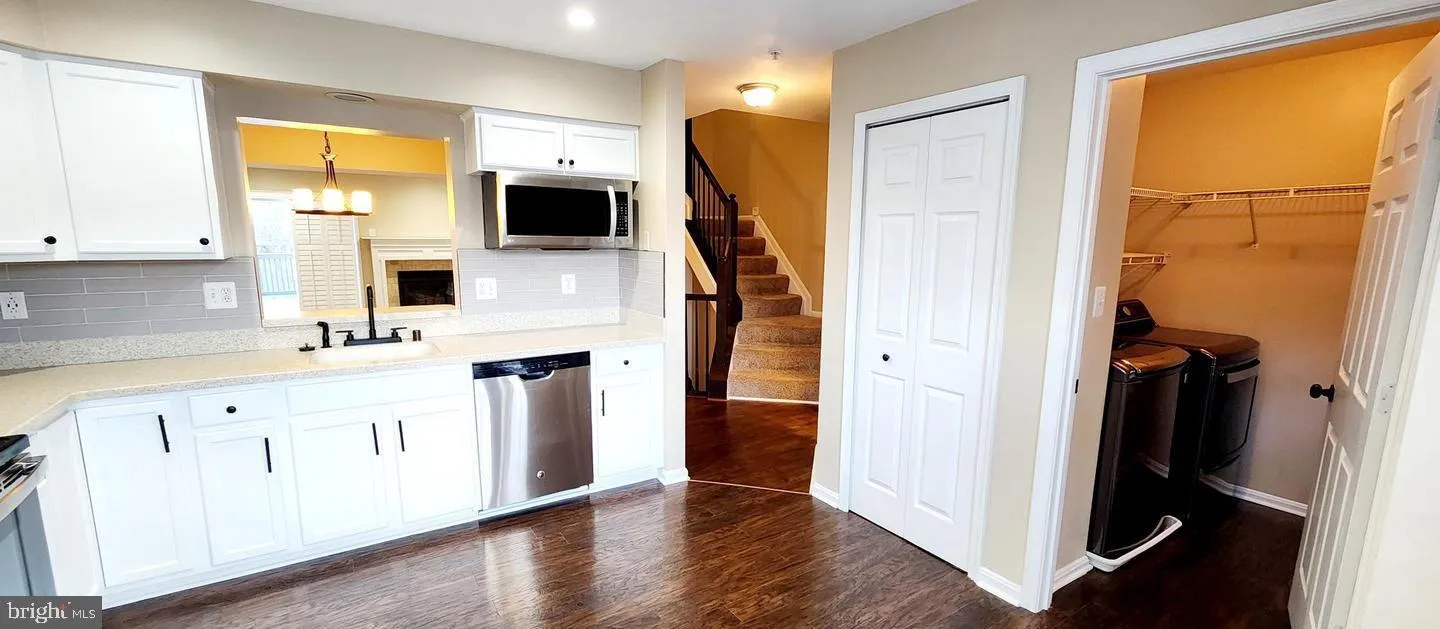
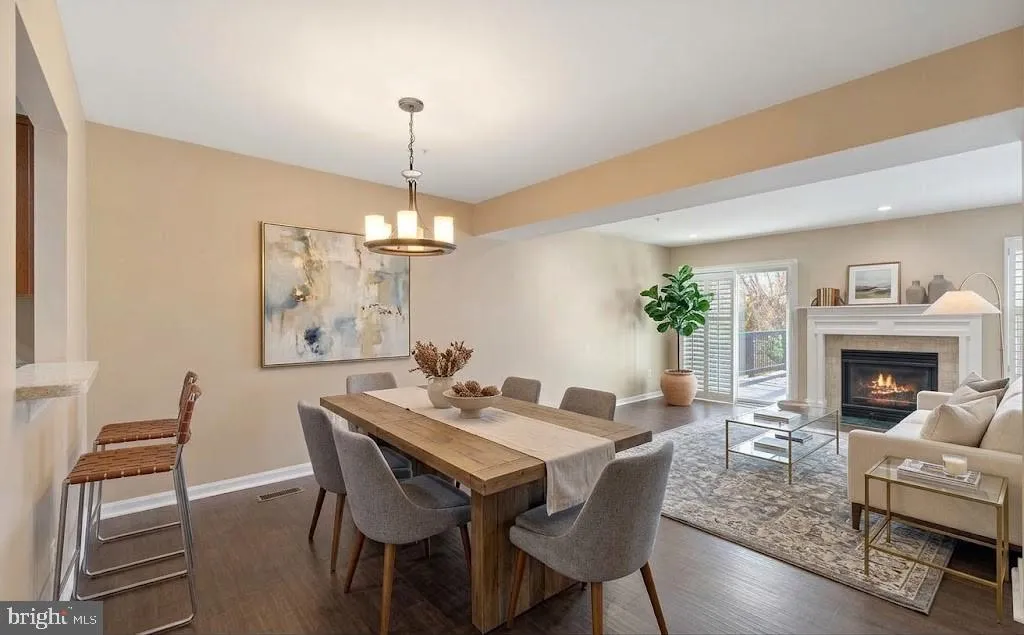
Welcome to 6414 Frothingham Court, a bright three-level townhome on a quiet cul-de-sac in Elkridge’s sought-after Willowood community. Currently being updated with fresh paint throughout (walls, ceilings, and doors) and modern lighting upgrades; new photos coming soon.The main level opens into a spacious livin...
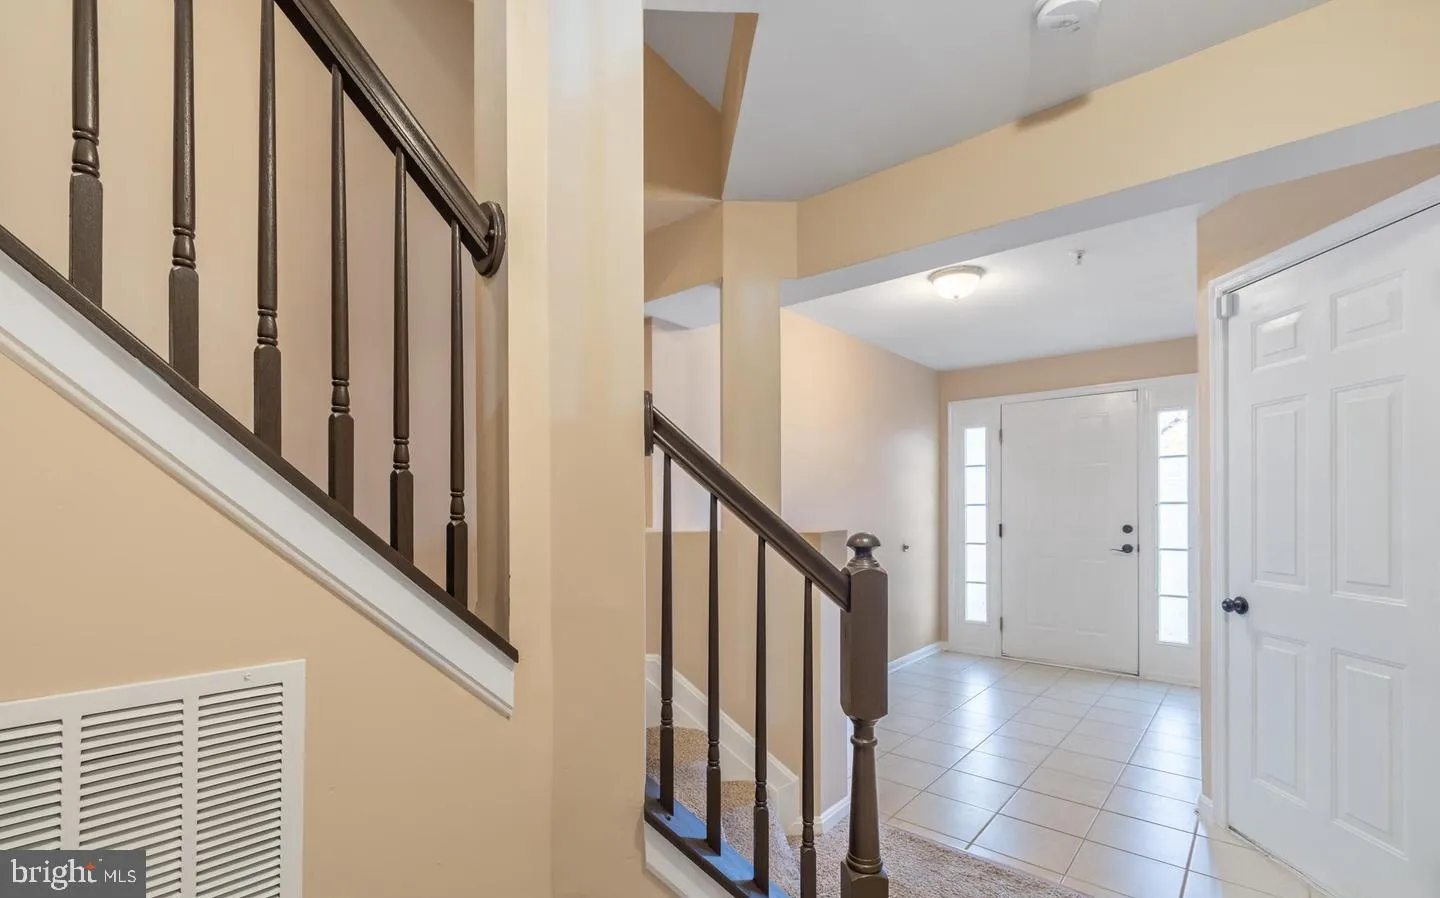
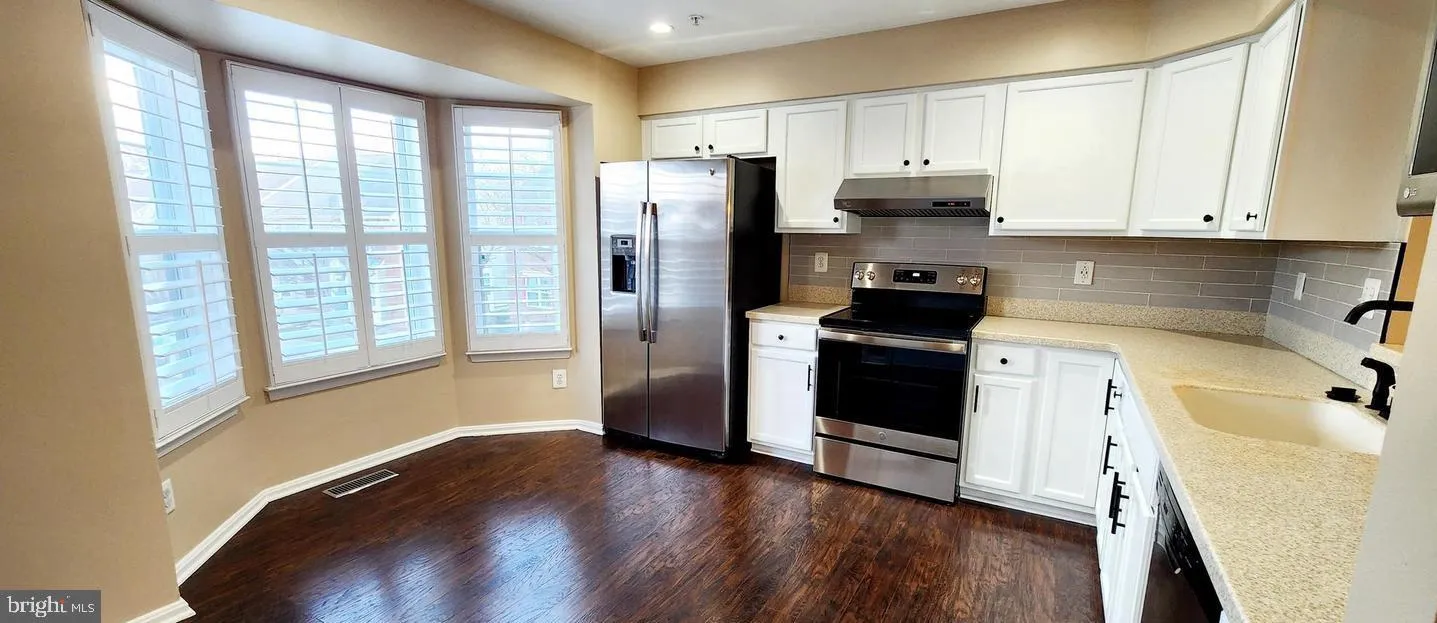
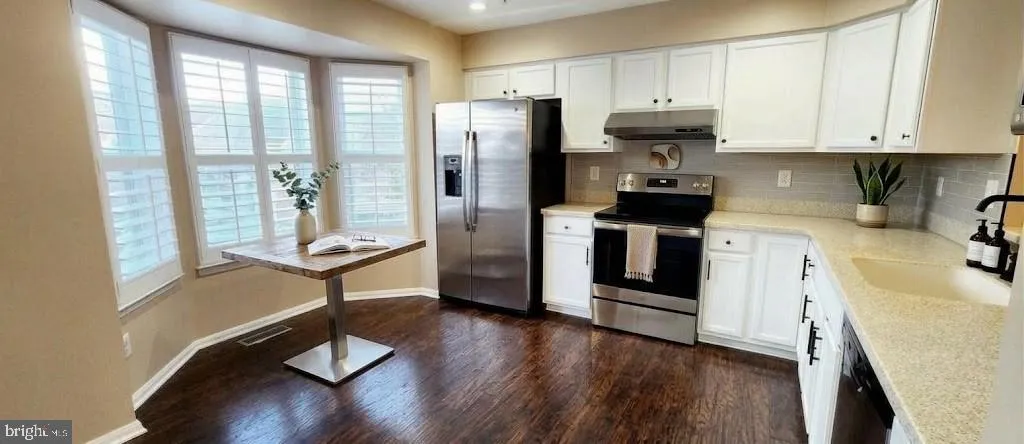
Welcome to 6414 Frothingham Court, a bright three-level townhome on a quiet cul-de-sac in Elkridge’s sought-after Willowood community. Currently being updated with fresh paint throughout (walls, ceilings, and doors) and modern lighting upgrades; new photos coming soon.The main level opens into a spacious living and dining area with luxury vinyl plank flooring and a gas fireplace, flowing into a sunny eat-in kitchen with a bay window, stainless steel appliances, a 2023 electric range and a 2024 Bosch upgraded dishwasher. Step out to the rear deck and take in the view: no neighbors behind you, just community open space with a playground right off the back yard. Upstairs, the primary suite features vaulted ceilings, a walk-in closet and a private bath with double vanity, separate shower and soaking tub. Two additional bedrooms share a full hall bath. All bedrooms and stairs were recarpeted in 2024 with premium STAINMASTER PetProtect carpet over upgraded padding. The finished walkout lower level adds real flexibility: a fourth bedroom, home office, gym or media room with a half bath already roughed in, plus a rear entrance to the yard. An attached one-car garage and driveway parking, along with plenty of community parking to complete the package. Recent upgrades: roof (2019), water heater (2025), range (2023), dishwasher (2024), carpet (2024), Nest thermostat (2024). A Nest video doorbell out front and two Nest floodlight cameras in back (all 2024) convey, giving you eyes on every side of the house, and both the cameras and the thermostat are controlled from your phone. The home has a residential fire sprinkler system throughout with gas heat and hot water. Low HOA of $60 per month; the community includes three playgrounds, one of them right behind the house. Minutes to Route 100, I-95, the Dorsey MARC station, BWI, Arundel Mills and Columbia, with an easy commute to Fort Meade and shopping and dining close by. Zoned to popular Bellows Spring Elementary, less than a mile away. This one checks every box; schedule your showing today. VA-eligible buyers can assume the seller’s 5.625% VA mortgage. Contact for details.
 Features & Appliances
 Ask Agent A Question
 Address Map
 Neighborhood
 MLS Addon
 Additional Information
 Financial
Listing Information
 Rob Spicer Broker, GRI
Spicer Real Estate
7201 Wisconsin Avenue
 RobSpicer@SpicerRealEstate.com
 2403881030
 2403881030
 7201 Wisconsin Avenue


