Spicer Real Estate
  • Share
$425,000
Active Active
VA,Centreville

Location 5172 WILLIAM COLIN COURT, Centreville, VA 20120

  • Sqft 1,287 Sqft SQFT
  • Bed 3
  • Bath 2
Basic Details Basic Details
Description

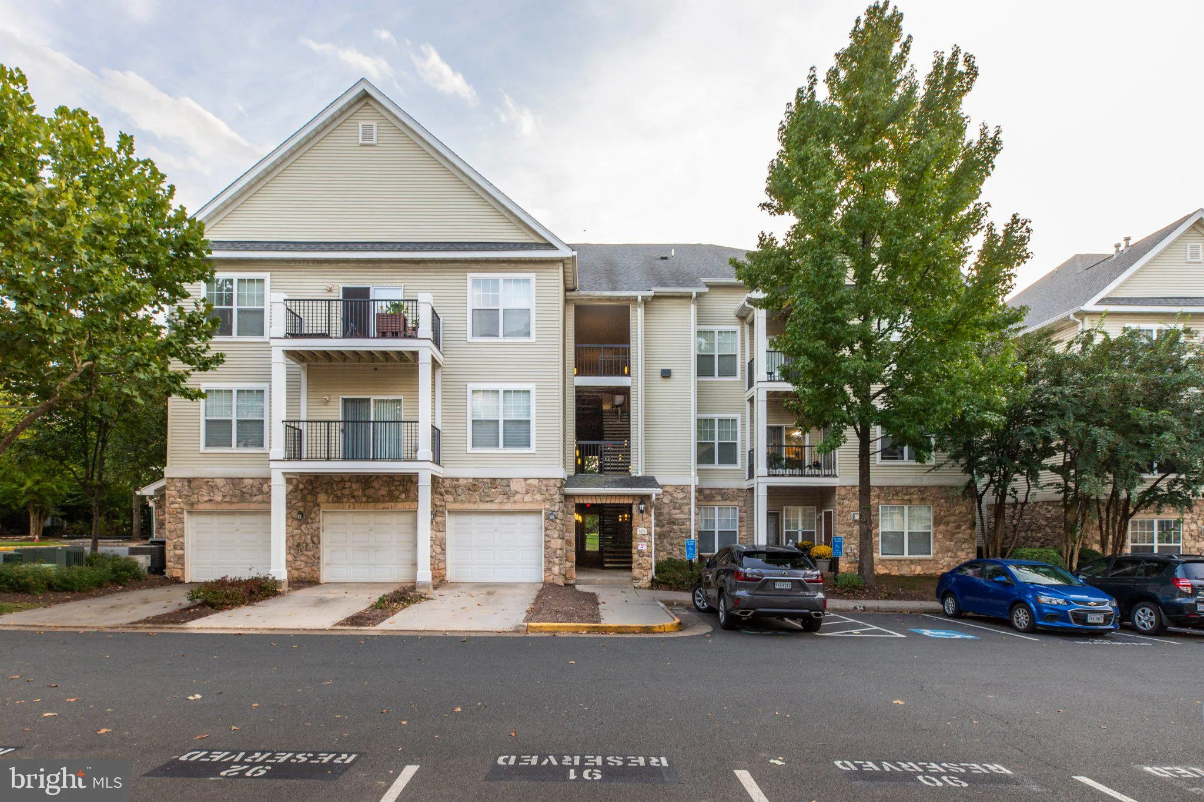
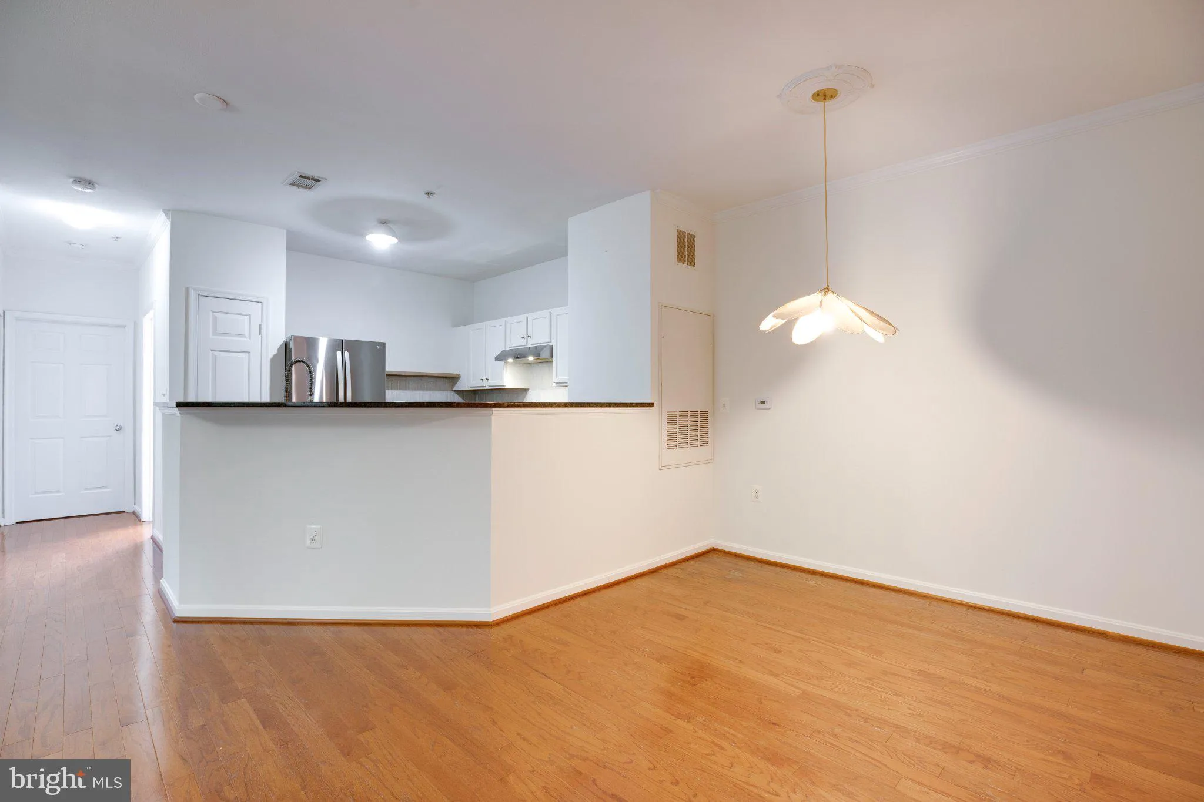
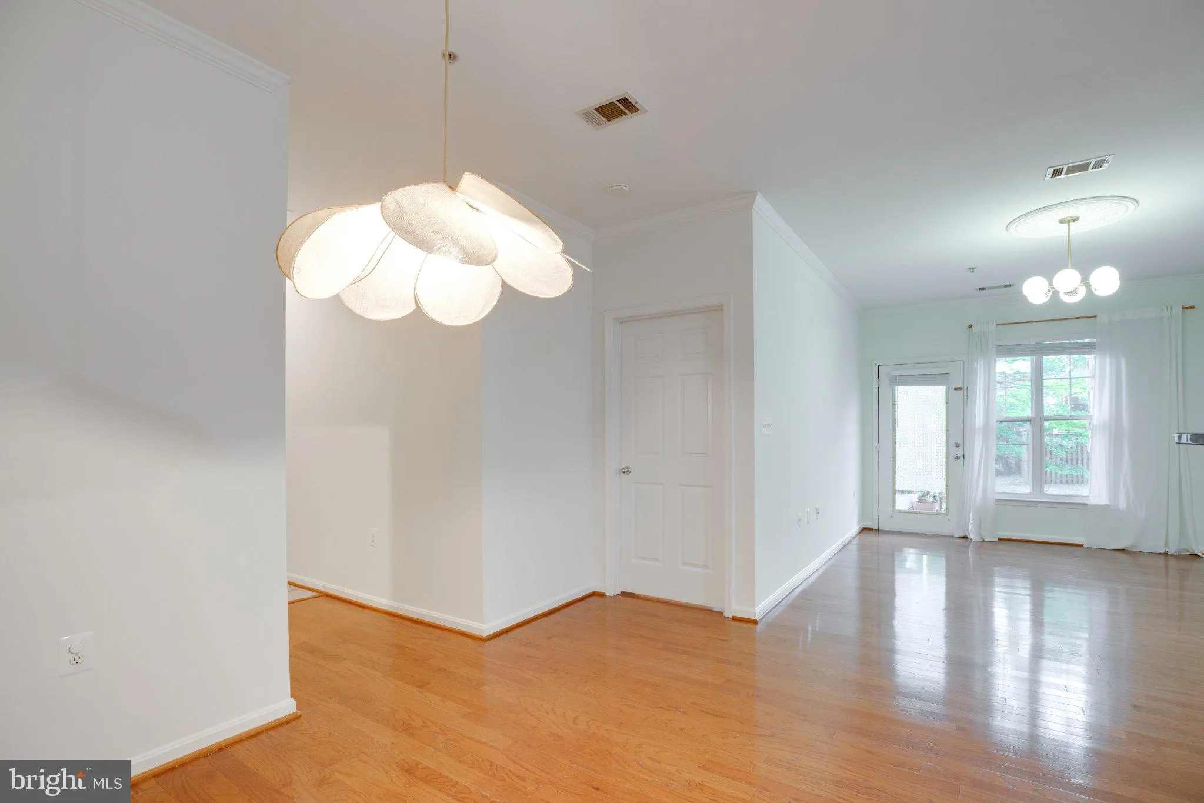
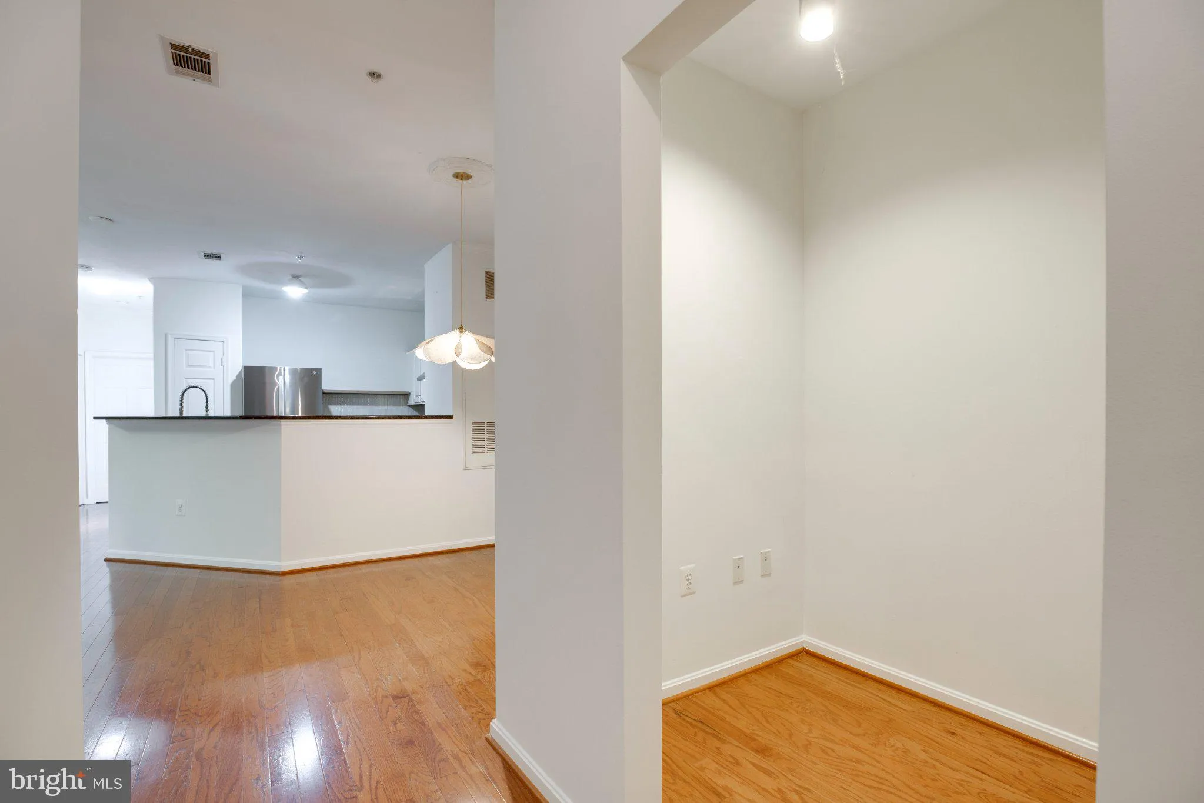
Rarely available first-floor unit awaits in the gated community of Stonegate Faircrest Condominium. This meticulously updated 3-bedroom, 2-bathroom residence offers seamless, stair-free living with rich hardwood floors, an open-concept design, and a gourmet granite kitchen. The private quarters are equally impressiv...

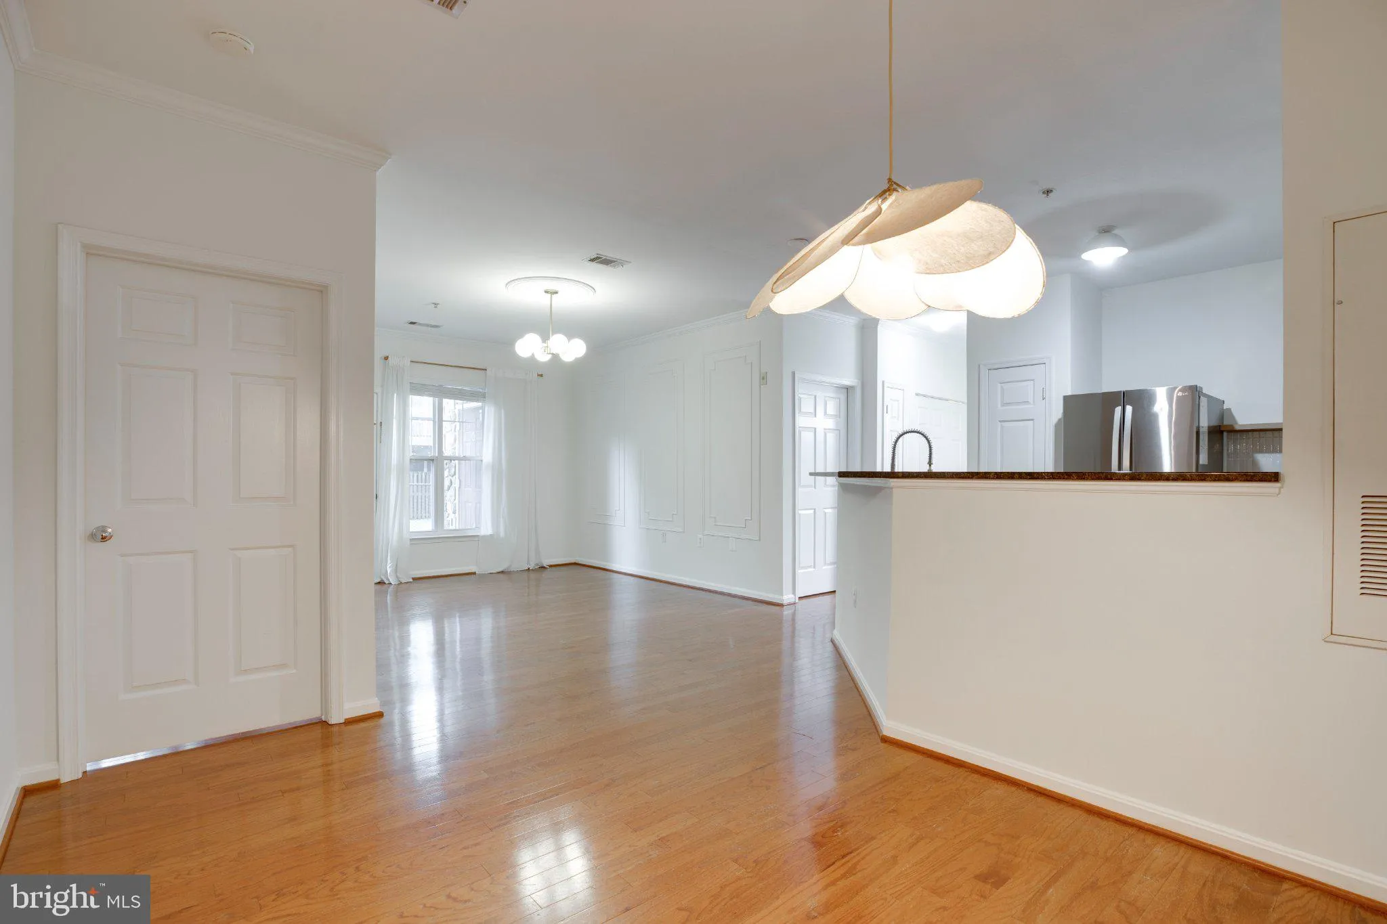
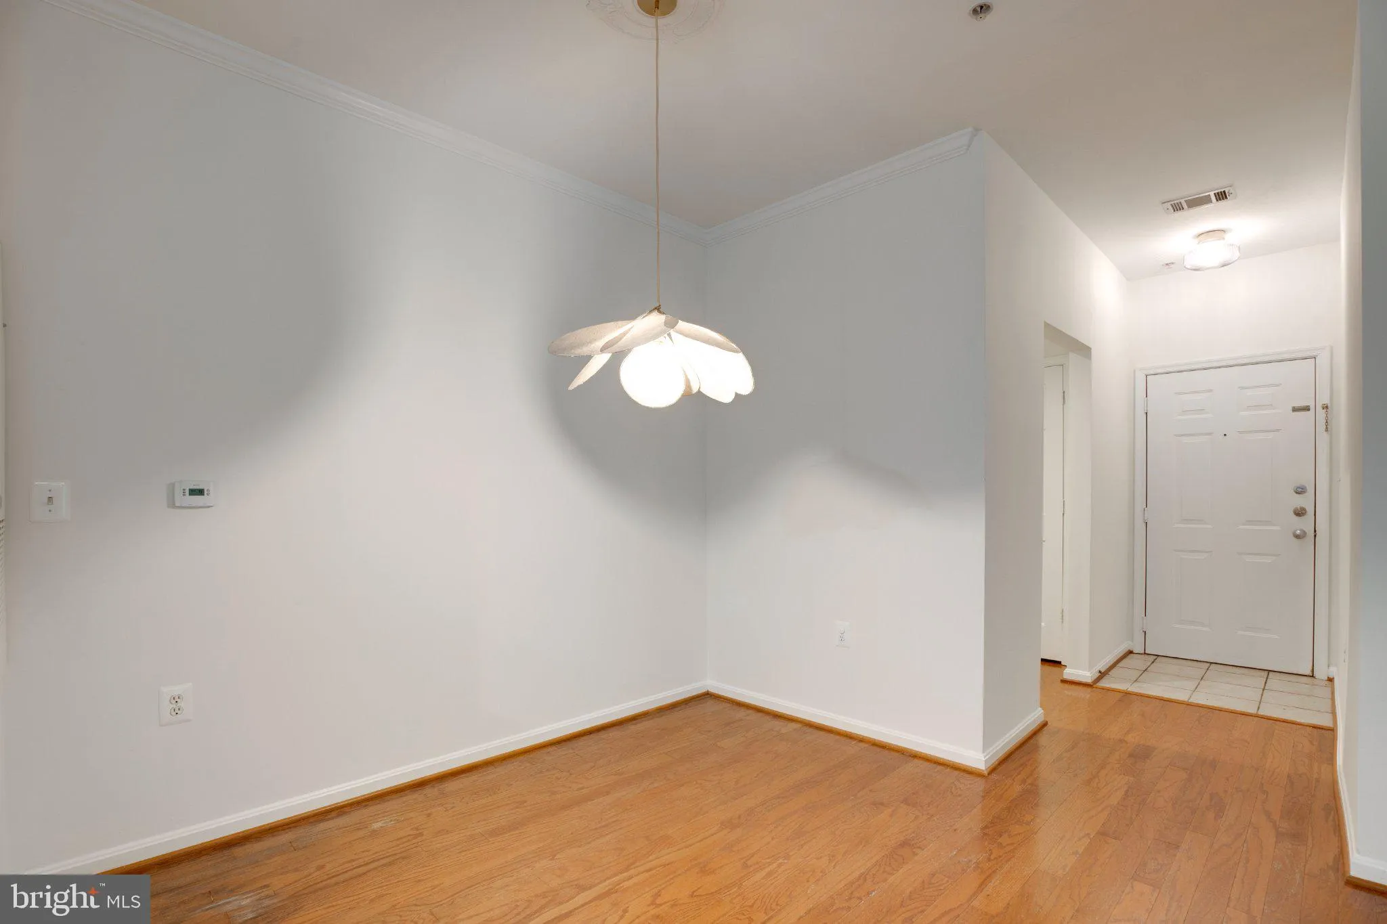
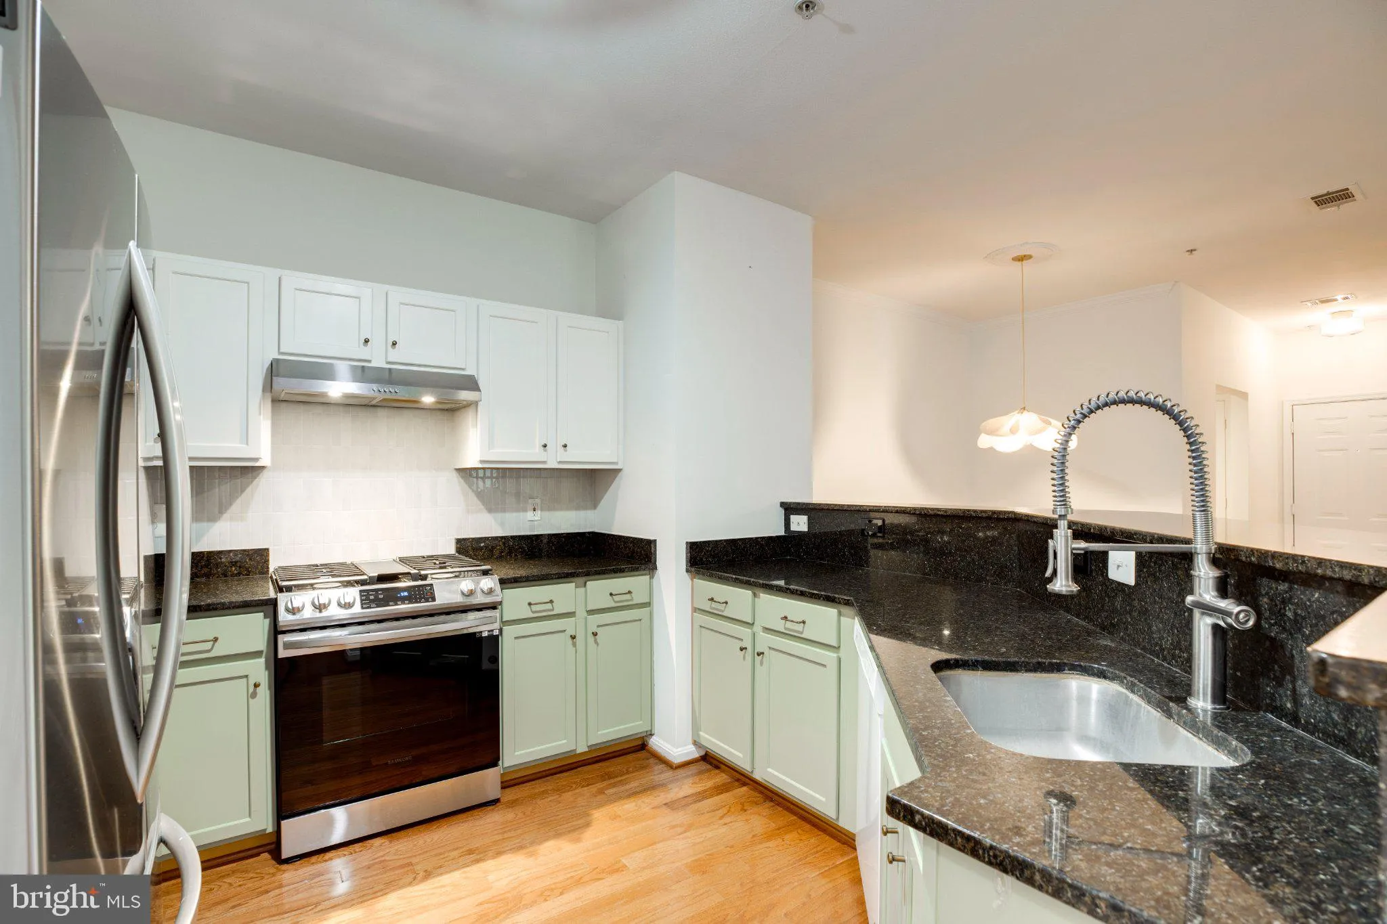
Rarely available first-floor unit awaits in the gated community of Stonegate Faircrest Condominium. This meticulously updated 3-bedroom, 2-bathroom residence offers seamless, stair-free living with rich hardwood floors, an open-concept design, and a gourmet granite kitchen. The private quarters are equally impressive. The primary suite serves as a serene sanctuary, complete with a generous walk-in closet and a suite bath. A beautifully appointed second bedroom also features its own walk-in closet, sharing a pristine hallway bath with the versatile third bedroom. Nearby, a discrete laundry station is accompanied by a dedicated linen closet, Convenience is woven into every detail. The extra-large, end-unit attached garage features a private driveway and opens into a secure building corridor just steps from your front door—offering shelter, security, and effortless arrivals.

Read More
Basic Details
  • Property Type: Residential
  • Listing Type: Active
  • Listing ID: VAFX2344594
  • Price: $425,000
  • View: Trees/Woods
  • Bedrooms: 3
  • Bathrooms: 2
  • Sqft: 1,287 Sqft
  • Year Built: 2002
  • Location: US, VA, FAIRFAX-VA, Centreville, STONEGATE AT FAIRCREST, 20120
  • Structure Type: Unit/Flat/Apartment
  • Heating System: Forced Air
  • Cooling System: Central A/C
  • Patio: Patio
  • Full Bathrooms: 2
  • Listing Status: Active
Features & Appliances
Features
  • Architectural Style: Contemporary
  • Exterior Features: Sidewalks, Street Lights
  • Flooring: Hardwood
  • Interior Features: Family Room Off Kitchen, Dining Area, Built-Ins, Entry Level Bedroom, Primary Bath(s), Floor Plan - Open, Pantry, Walk-in Closet(s), Bathroom - Tub Shower
  • Sewer: Public Sewer

Appliances
  • Appliances: Dishwasher, Disposal, Dryer, Exhaust Fan, Oven/Range - Gas, Range Hood, Refrigerator, Washer - Front Loading, WaterHeater
Ask Agent A Question Ask Agent A Question

Address Map Address Map
Neighborhood Neighborhood
  • Elementary School: POWELL
  • High School: CENTREVILLE
  • Middle School: LIBERTY
MLS Addon MLS Addon
  • Office Name: BH Investment Realty. Inc.
  • Agent Name: mike boung
Additional Information Additional Information
  • Water Source: Public
  • Accessibility Features: None
  • Association Amenities: Club House, Common Grounds, Exercise Room, Gated Community, Jog/Walk Path, Party Room, Pool - Outdoor, Tot Lots/Playground, Community Center
  • Construction Materials: Combination
  • Entry Level: 1
  • Garage: 1.0
  • Levels: 1
  • On Market Date: 2026-10-02
Financial Financial
  • Tax Annual Amount: 4952.0
  • Association Fee Includes: Common Area Maintenance, Ext Bldg Maint, Lawn Maintenance, Pool(s), Snow Removal, Trash, Security Gate, Insurance, Road Maintenance, Reserve Funds, Water
Listing Information Listing Information
  • Originating System Name: Bright
  • List Agent Mls Id: 3030358
  • List Office Mls Id: BHIR1
  • MLS Status: ACTIVE-BRIGHT
  • Modification Timestamp: 2026-10-05T14:08:55Z
  • Status Change Timestamp: 2026-10-02T04:00:00Z
Rob Spicer Broker, GRI Rob Spicer Broker, GRI Spicer Real Estate

7201 Wisconsin Avenue

Mortgage Calculator
$
$ %
Years
%
$ %Per Year
$ % Per Year

$
