
 Share
Share
 6804 BENJAMIN STREET, Mclean, VA 22101
 9,700 Sqft SQFT
 6
6
 9
9
 Basic Details
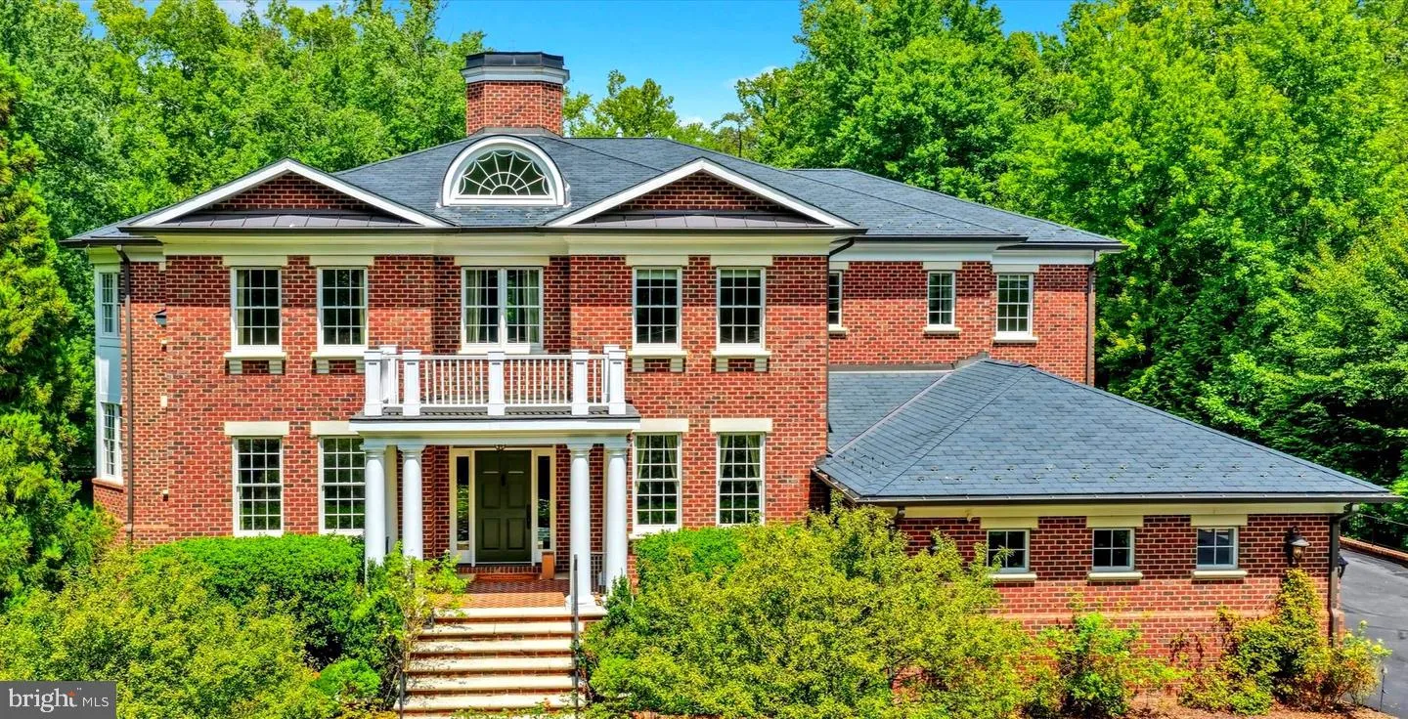
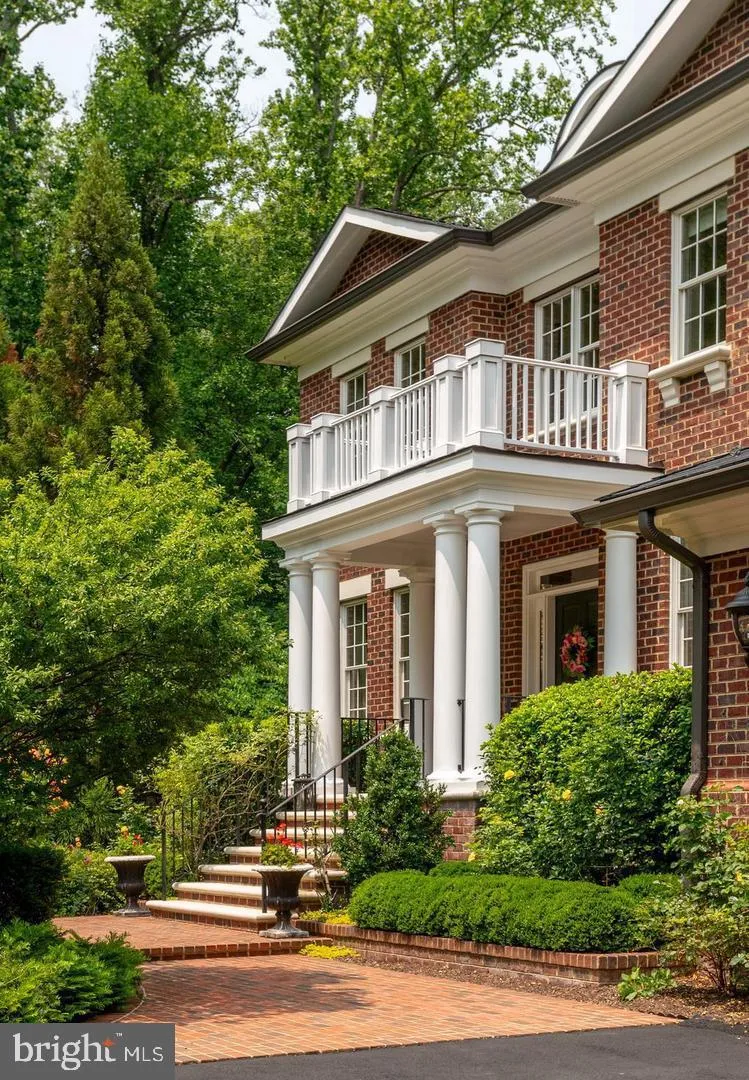
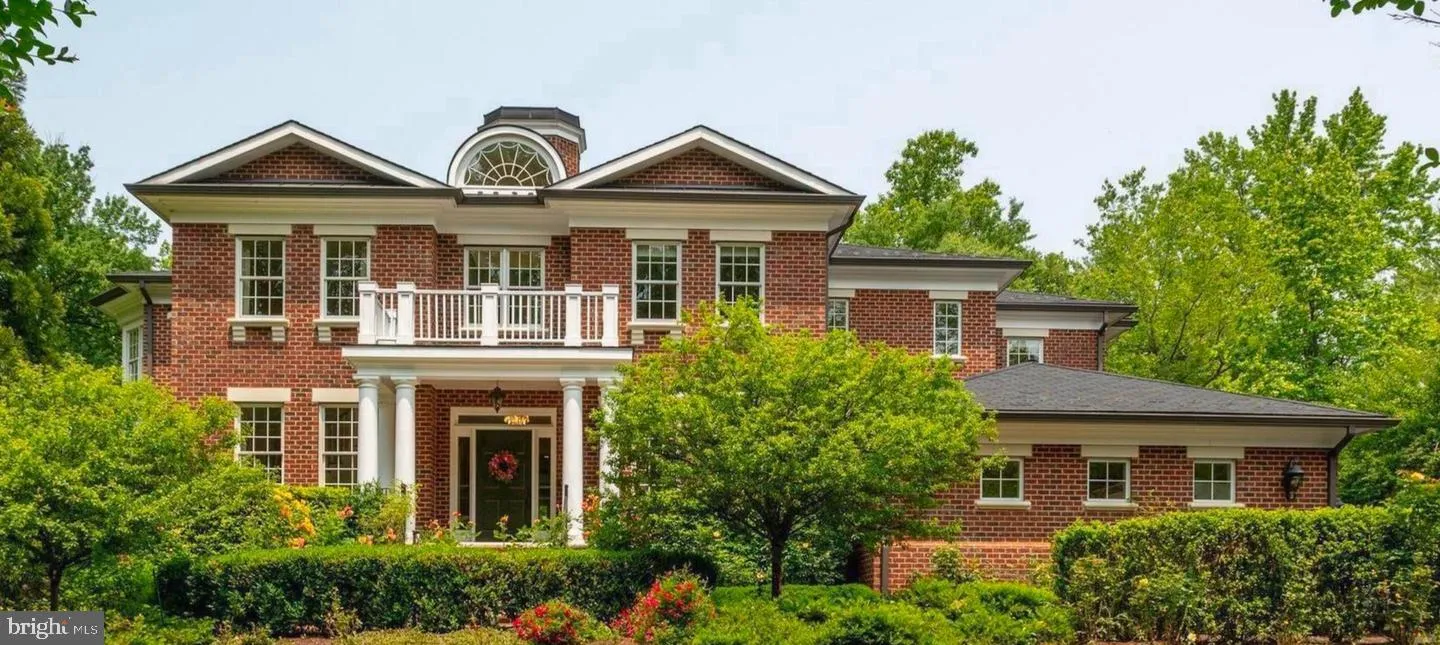
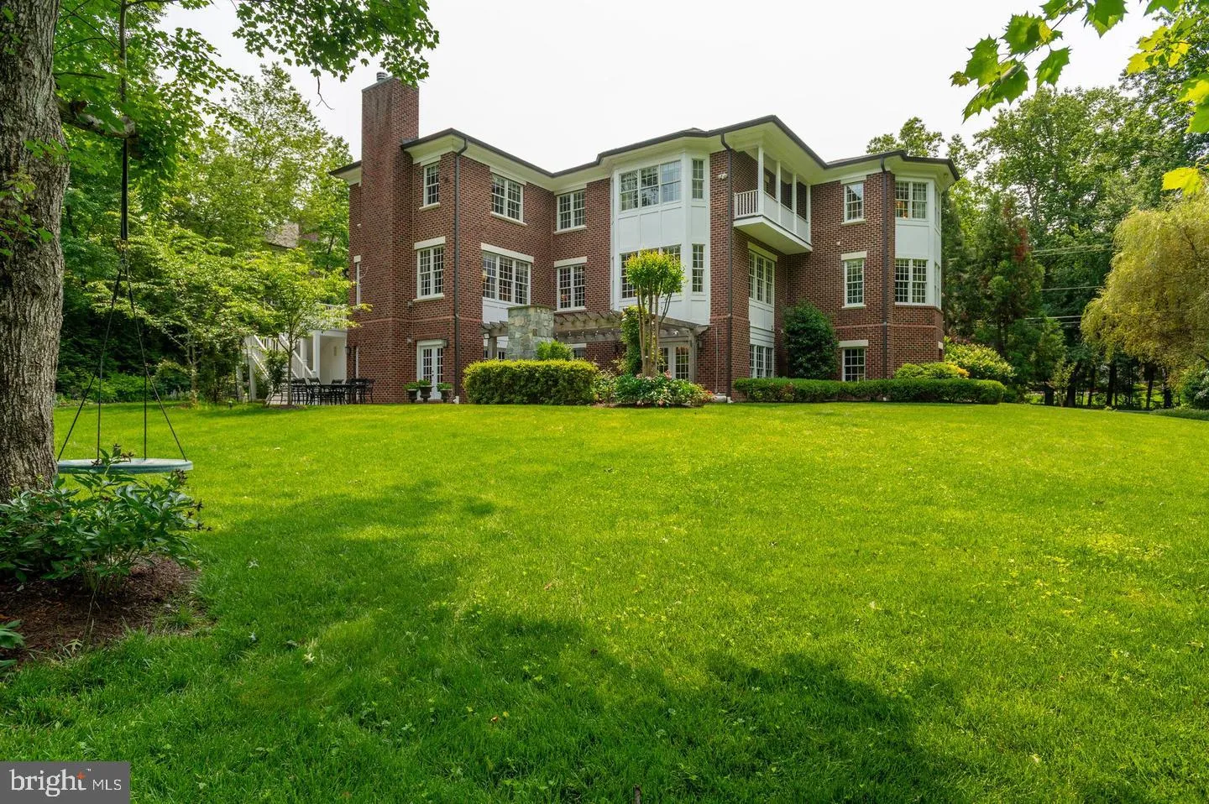
Where Timeless Architecture Meets Modern Luxury! Nestled on a beautifully landscaped estate in the heart of Langley Forest, one of McLean’s most prestigious neighborhoods, 6804 Benjamin Street is a rare offering that seamlessly blends timeless Georgian architecture with the sophisticated design and modern comforts...
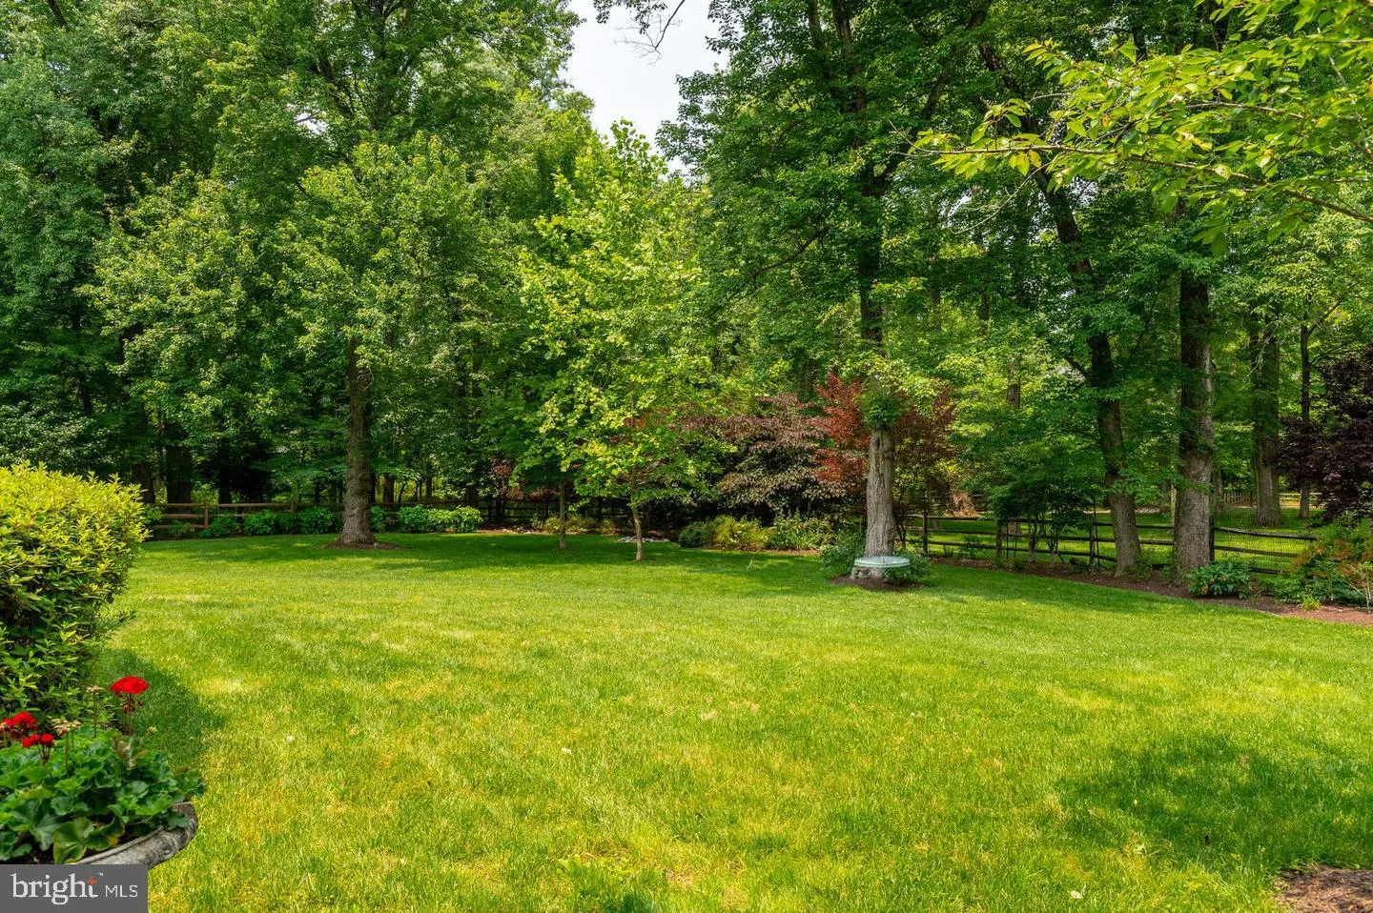
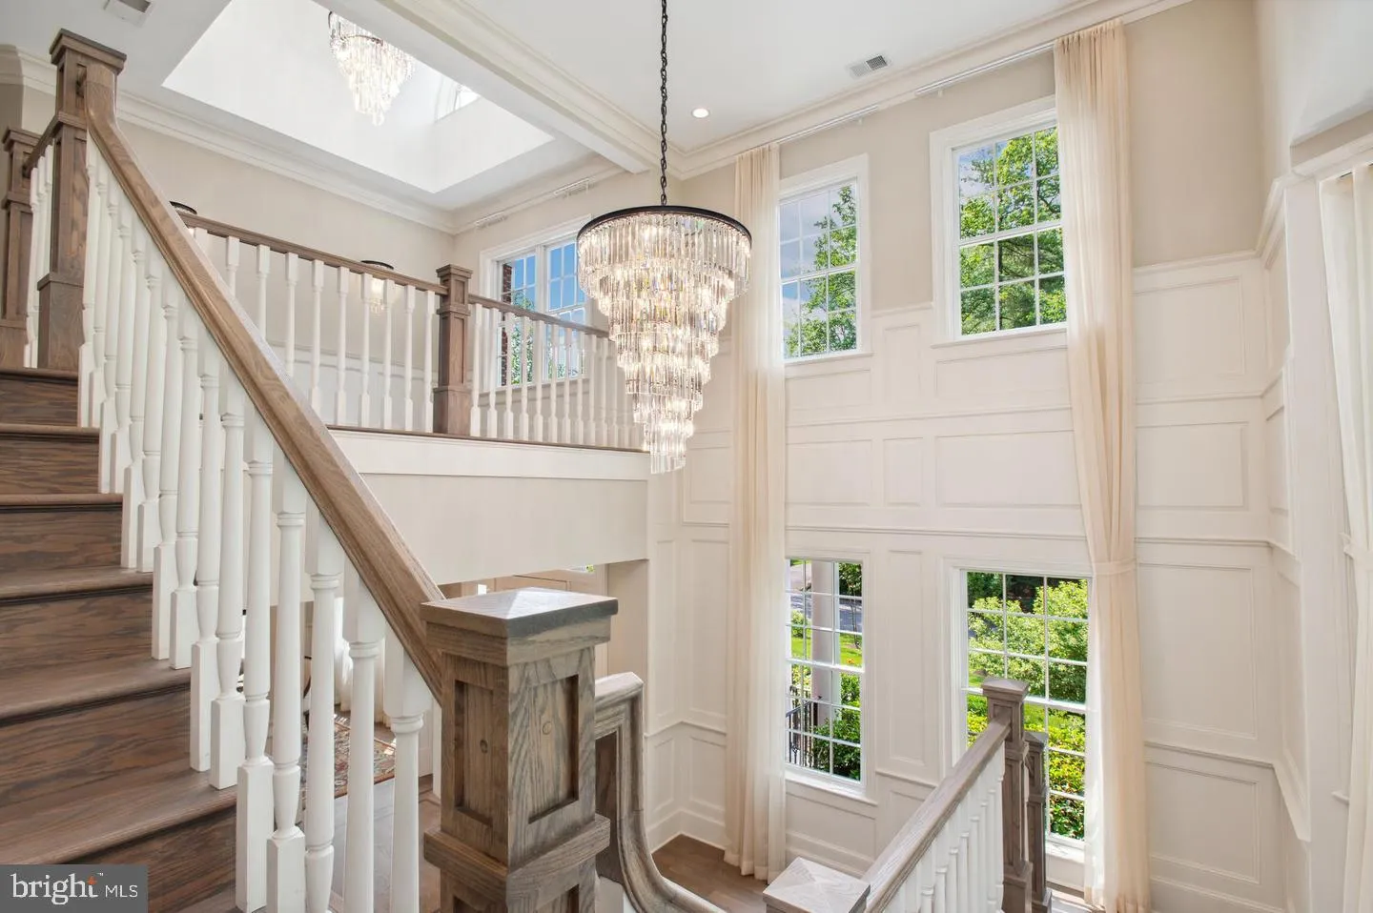
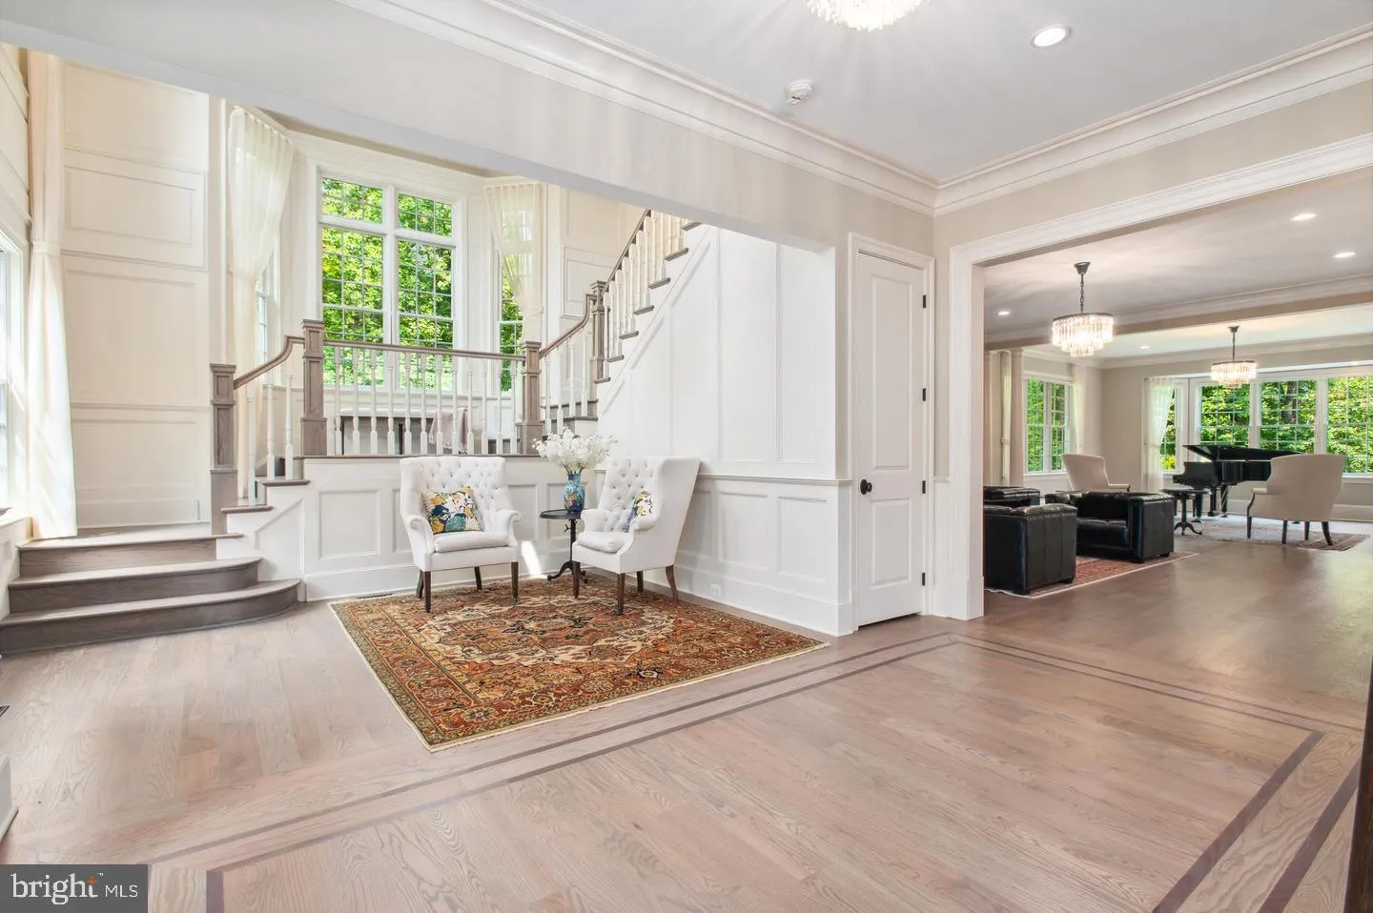
Where Timeless Architecture Meets Modern Luxury! Nestled on a beautifully landscaped estate in the heart of Langley Forest, one of McLean’s most prestigious neighborhoods, 6804 Benjamin Street is a rare offering that seamlessly blends timeless Georgian architecture with the sophisticated design and modern comforts today’s luxury buyers seek. Beyond its elegant brick façade, nearly 10, 000 square feet of impeccably crafted living space unfolds with soaring ceilings, sun-filled interiors, and a thoughtfully designed floor plan created for both gracious entertaining and effortless everyday living. Every room reflects refined finishes, exceptional craftsmanship —creating an atmosphere that is both impressive and inviting. At the heart of the home, the chef’s kitchen flows naturally into expansive gathering spaces, offering the perfect setting for intimate family dinners, holiday celebrations, and elegant entertaining. Formal and informal living areas provide flexibility for every stage of life, while beautifully appointed private spaces offer comfort, privacy, and room to grow. The luxurious primary suite serves as a private retreat, featuring a vaulted ceiling, sitting area, heated bathroom floors, steam shower, soaking tub, and dedicated coffee and beverage station. Generously sized secondary bedrooms, multiple work-from-home options, and flexible spaces for a fitness studio, media room, or guest accommodations provide exceptional versatility. An elevator-ready design offers convenience for years to come. The fully finished walk-out lower level expands the home’s lifestyle possibilities with a custom wet bar, abundant natural light, and spaces designed for recreation, wellness, and entertaining. What truly distinguishes this residence is its rare balance. It offers the architectural character and enduring elegance that define Langley Forest while embracing the open, light-filled interiors and modern functionality today’s buyers desire. It is a home that feels both timeless and current—equally suited for sophisticated entertaining and relaxed daily living. Set on approximately 0.8 acres, the property offers exceptional privacy while remaining minutes from Washington, D.C., Tysons, premier shopping and dining, major airports, and some of the nation’s most respected public and private schools. 6804 Benjamin Street offers that rare opportunity—a distinguished Langley Forest residence where architectural beauty, modern comfort, and lasting value come together in a setting designed for generations to enjoy.
 Features & Appliances
 Ask Agent A Question
 Address Map
 Neighborhood
 MLS Addon
 Additional Information
 Financial
Listing Information
Financial
Listing Information
 Rob Spicer Broker, GRI
Spicer Real Estate
Rob Spicer Broker, GRI
Spicer Real Estate
7201 Wisconsin Avenue
 RobSpicer@SpicerRealEstate.com
 2403881030
 2403881030
 7201 Wisconsin Avenue


