
Spicer Real Estate
  • Share
$780,000
Active Active
VA,Arlington

Location 3341 5TH STREET, Arlington, VA 22204

  • Sqft 1,781 Sqft SQFT
  • Bed 3
  • Bath 3
Basic Details Basic Details
Description

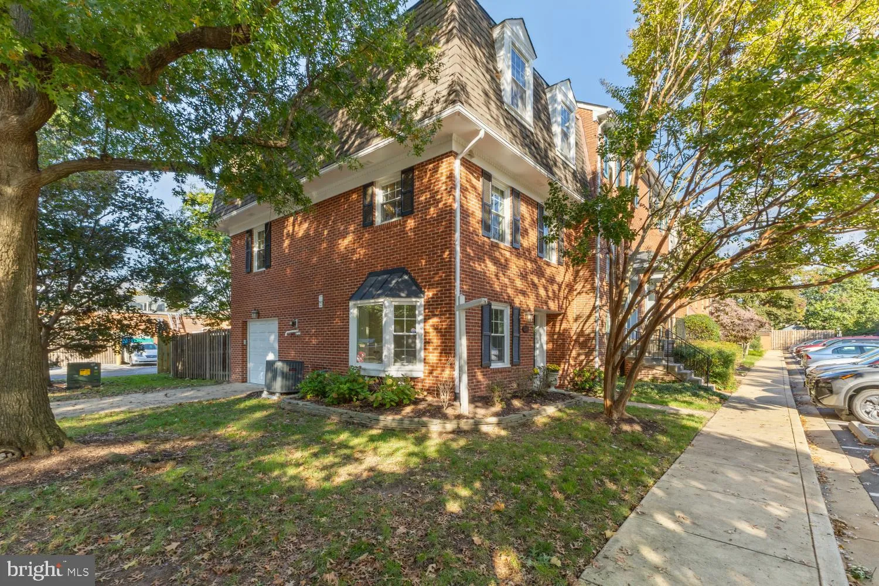
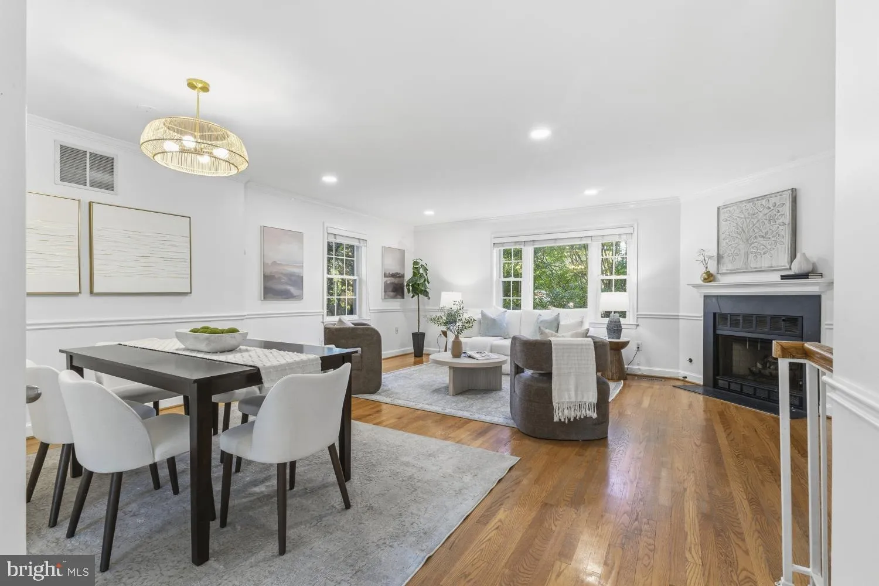
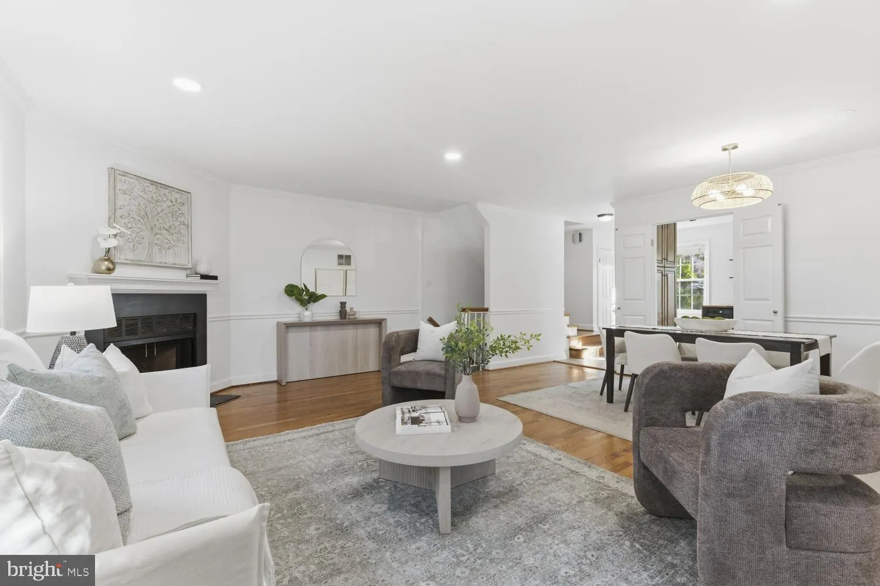
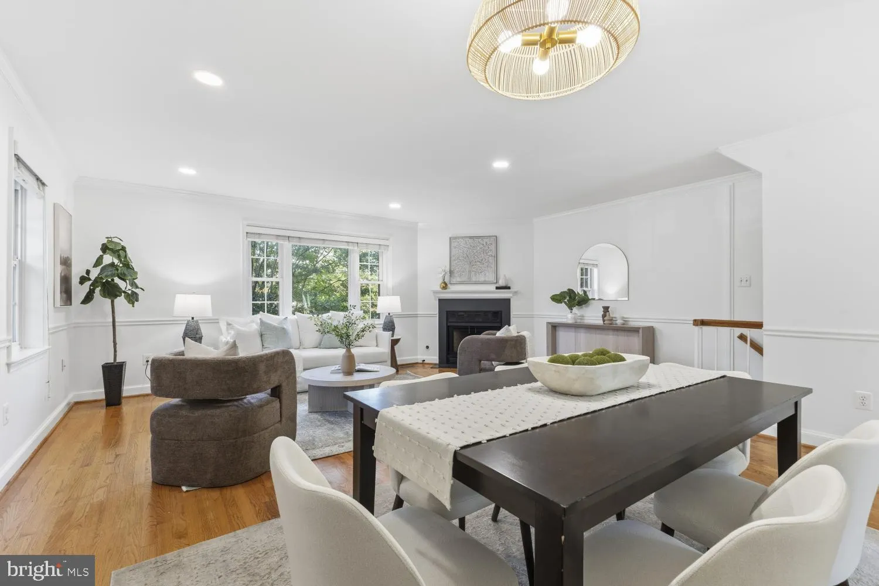
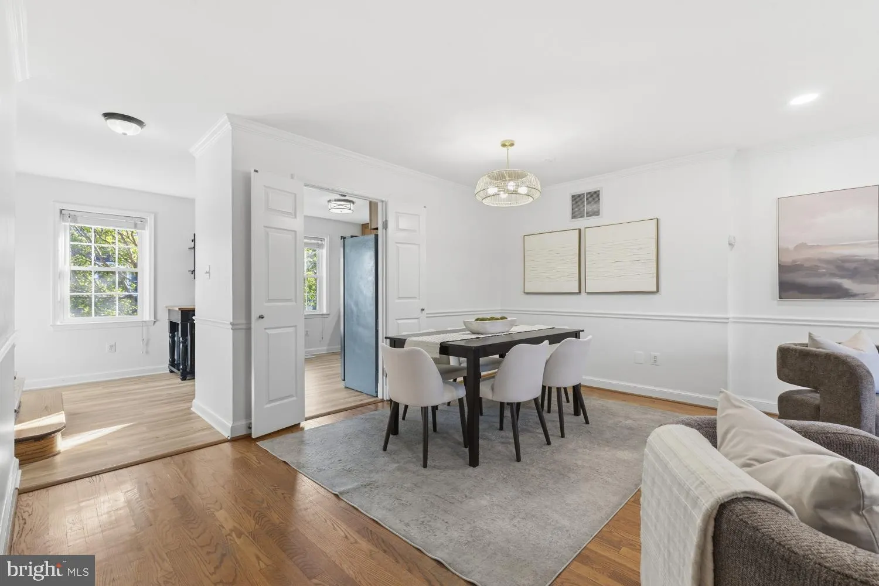
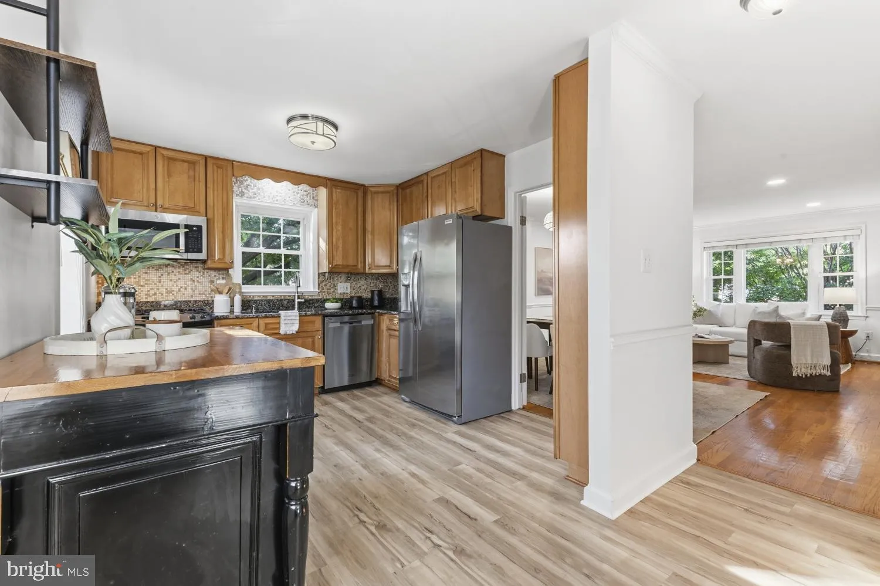
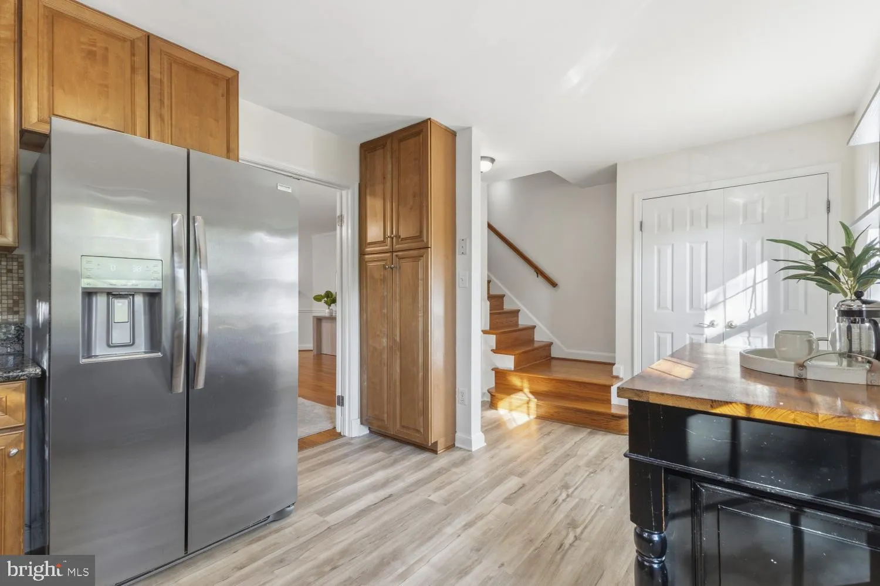
This charming townhouse style condo offers a perfect blend of comfort and style. Only the end units in Dominion Square have a garage, so this is truly rarely available! The home is turn key with fresh paint, brand new carpeting on the bedroom level, and new vinyl plank flooring/appliances in the kitchen. With 1, 781...

This charming townhouse style condo offers a perfect blend of comfort and style. Only the end units in Dominion Square have a garage, so this is truly rarely available! The home is turn key with fresh paint, brand new carpeting on the bedroom level, and new vinyl plank flooring/appliances in the kitchen. With 1, 781 sq ft of thoughtfully designed space, the home features three spacious bedrooms and three full bathrooms, including a primary suite with an en-suite bath. The inviting family room with gleaming hardwoods and fireplace flows seamlessly from the kitchen, creating an ideal space for gatherings. Step out back to a fully fenced private patio with new trex decking that backs to serene trees and open spaces, providing a peaceful retreat. Dominion Square boasts well-maintained common grounds and is just steps to parks, schools, TJ community center, and restaurants, making it a wonderful place to call home. Membership to pool at adjacent community available!

Read More
Basic Details
  • Property Type: Residential
  • Listing Type: Active
  • Listing ID: VAAR2080610
  • Price: $780,000
  • Bedrooms: 3
  • Bathrooms: 3
  • Sqft: 1,781 Sqft
  • Year Built: 1981
  • Location: US, VA, ARLINGTON-VA, Arlington, DOMINION SQUARE, 22204
  • Structure Type: End of Row/Townhouse
  • Heating System: Forced Air
  • Cooling System: Central A/C
  • Basement: Daylight, Full, Fully Finished, Garage Access, Outside Entrance, Rear Entrance, Walkout Level, Windows, Front Entrance
  • Fence: Fully
  • Patio: Patio, Enclosed
  • Parking: Concrete Driveway
  • Full Bathrooms: 3
  • Listing Status: Active
  • Roof: Architectural Shingle
Features & Appliances
Features
  • Utilities: Natural Gas Available, Electric Available, Sewer Available, Water Available
  • Window Features: Bay/Bow
  • Architectural Style: Colonial
  • Exterior Features: Exterior Lighting, Sidewalks
  • Fireplaces Total: 1
  • Flooring: Hardwood, Fully Carpeted, Luxury Vinyl Plank
  • Interior Features: Family Room Off Kitchen, Primary Bath(s), Entry Level Bedroom, Floor Plan - Traditional, Wood Floors, Window Treatments
  • Sewer: Public Sewer

Appliances
  • Appliances: Dishwasher, Disposal, Dryer, Humidifier, Microwave, Oven/Range - Gas, Refrigerator, Washer
Ask Agent A Question Ask Agent A Question

Address Map Address Map
Neighborhood Neighborhood
  • Elementary School: ALICE WEST FLEET
  • High School: WAKEFIELD
  • Middle School: JEFFERSON
MLS Addon MLS Addon
  • Office Name: Coldwell Banker Realty
  • Agent Name: Scott Carpenter
Additional Information Additional Information
  • Water Source: Public
  • Accessibility Features: None
  • Association Amenities: Common Grounds, Pool - Outdoor
  • Construction Materials: Brick Veneer
  • Foundation Details: Slab
  • Garage: 1.0
  • Levels: 3
  • Lot Features: Corner, Backs to Trees
  • On Market Date: 2026-10-15
Financial Financial
  • Tax Annual Amount: 7714.0
  • Association Fee Includes: Sewer, Snow Removal, Trash, Water, Management, Insurance, Ext Bldg Maint
Listing Information Listing Information
  • Co List Agent Full Name: Susie L Carpenter
  • Co List Office Name: Coldwell Banker Realty
  • Originating System Name: Bright
  • Co List Agent Mls Id: 13576
  • Co List Office Mls Id: CBRB54
  • List Agent Mls Id: 3012106
  • List Office Mls Id: CBRB54
  • MLS Status: ACTIVE-BRIGHT
  • Modification Timestamp: 2026-10-16T15:21:39Z
  • Status Change Timestamp: 2026-10-15T04:00:00Z
Rob Spicer Broker, GRI Rob Spicer Broker, GRI Spicer Real Estate

7201 Wisconsin Avenue

Mortgage Calculator
$
$ %
Years
%
$ %Per Year
$ % Per Year

$
