
 Share
Share
 3001 VEAZEY TERRACE, Washington, DC 20008
 1,000 Sqft SQFT
 1
1
 1
1
 Basic Details
Welcome to this cheery south-facing one bedroom at Van Ness North Cooperative, offering approximately 1, 000 square feet of comfortable living space in the heart of Van Ness. The southern exposure and large windows create a bright, inviting feel throughout the home, while parquet floors add warmth and character. The...
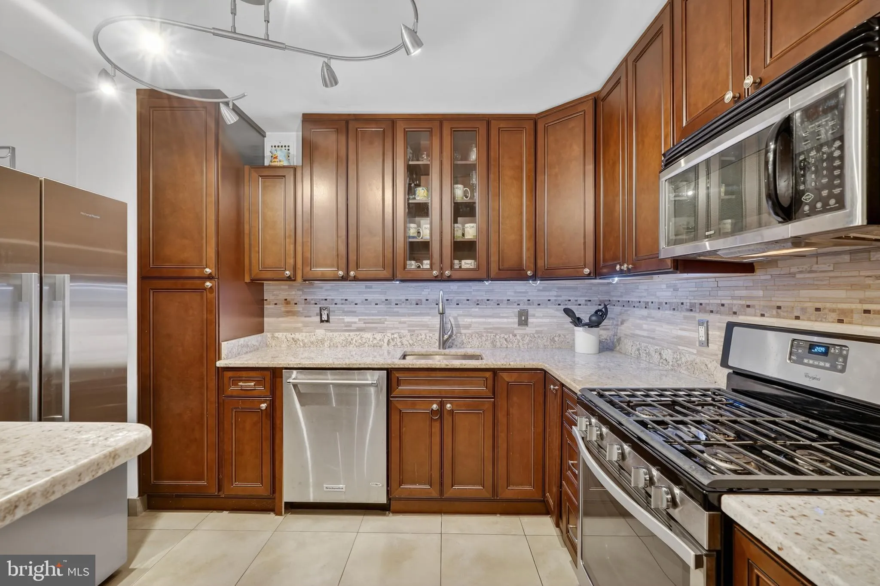
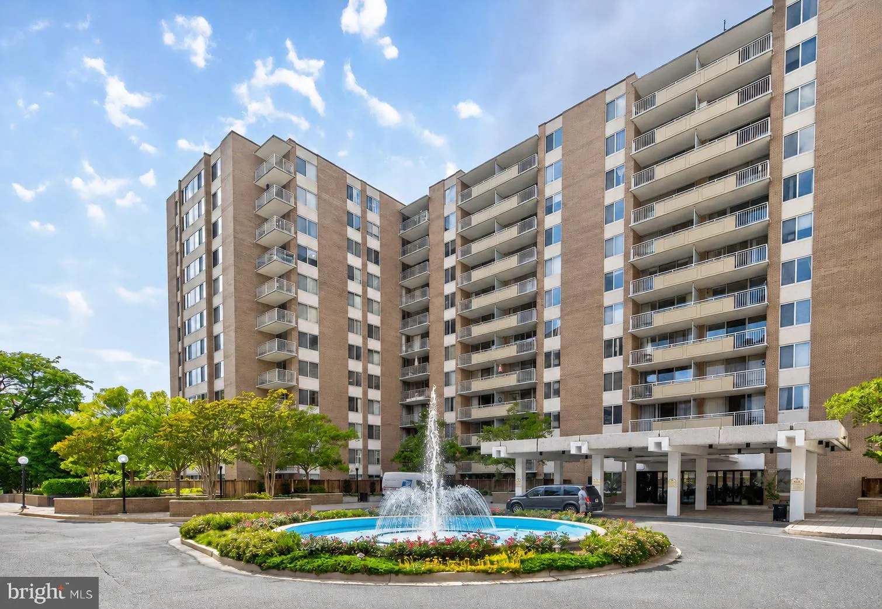
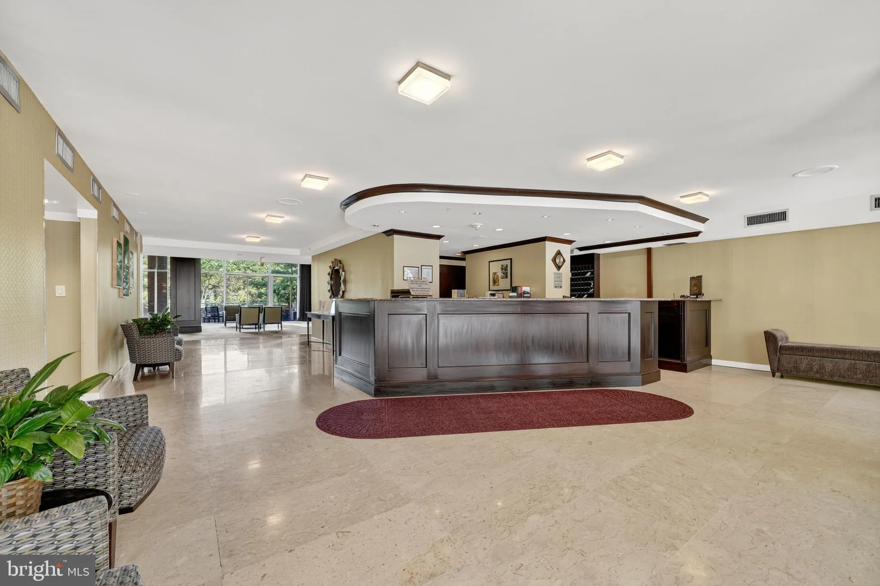
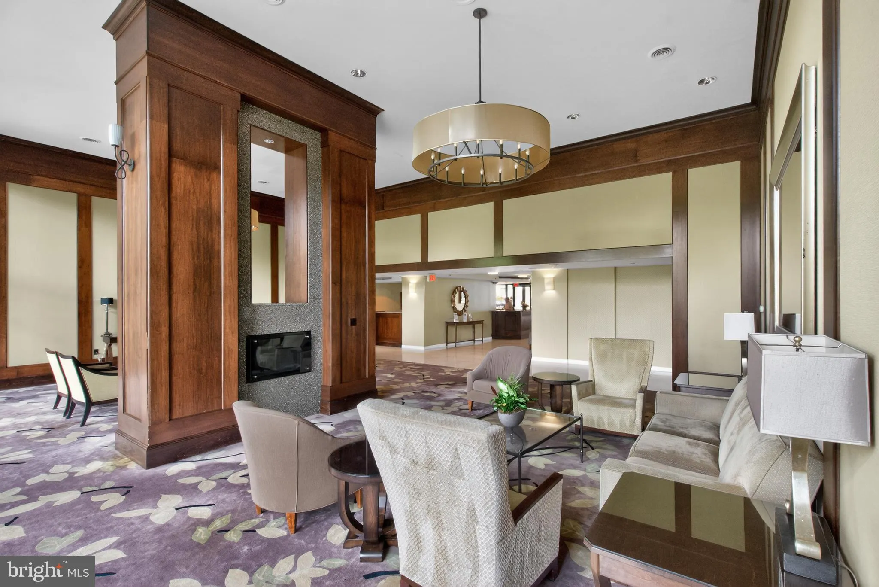
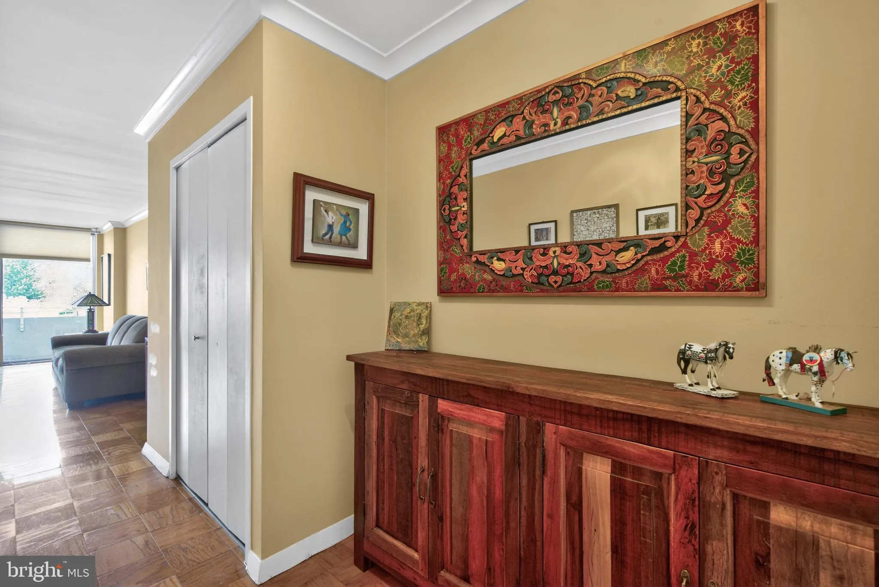
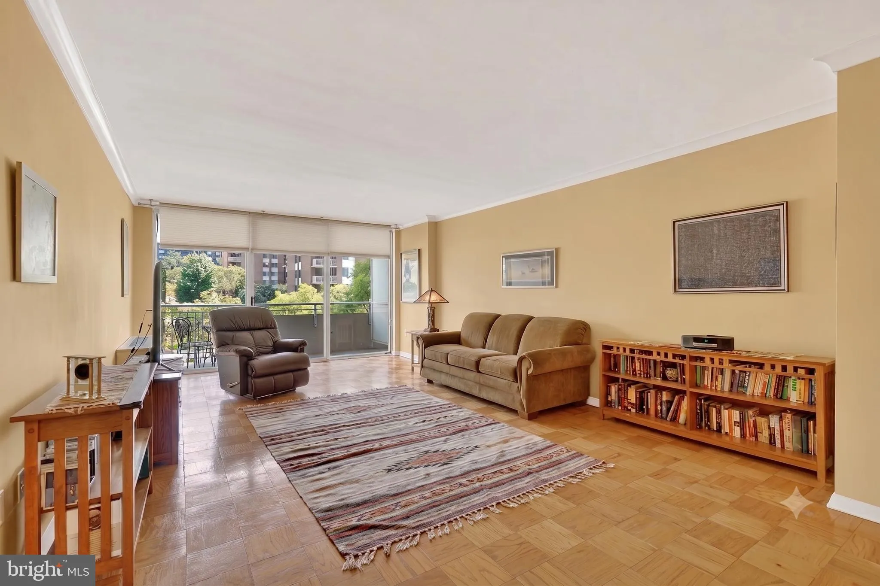
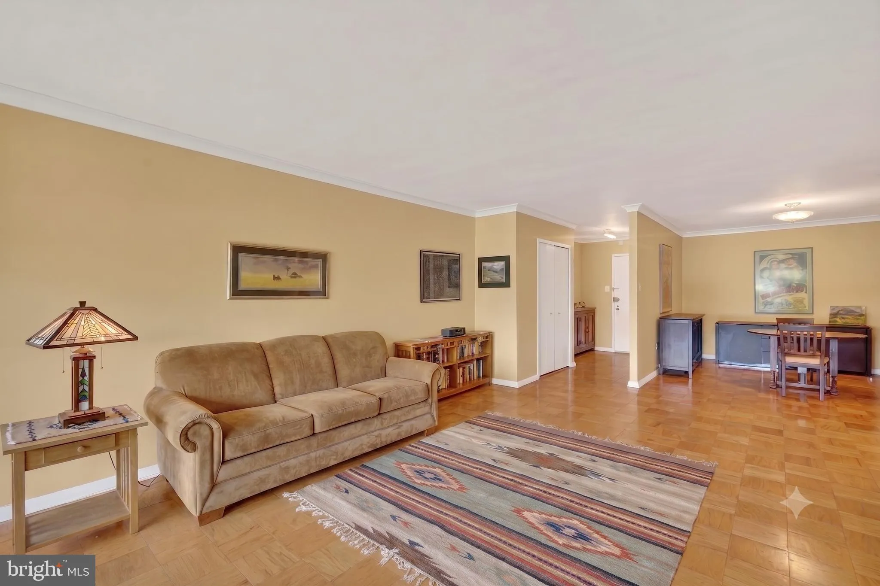
Welcome to this cheery south-facing one bedroom at Van Ness North Cooperative, offering approximately 1, 000 square feet of comfortable living space in the heart of Van Ness. The southern exposure and large windows create a bright, inviting feel throughout the home, while parquet floors add warmth and character. The generous living and dining area provides plenty of room for relaxing, entertaining, and everyday living. Just off the living room, the private balcony offers a welcome extension of the interior space, perfect for morning coffee, fresh air, or unwinding at the end of the day. Cellular shades on the living room windows and balcony door provide light control and privacy. The kitchen was renovated in 2016 and features granite countertops, stainless steel appliances, custom cabinetry, and excellent cabinet storage. The updated bathroom features new ceramic tile surrounding the shower. The generously sized bedroom includes plantation shutters and a walk-in closet with custom built-ins, providing smart and efficient storage. The home also includes one assigned garage parking space and extra storage. Building amenities include 24/7 front desk and concierge services, two outdoor pools, a fitness center, sauna, social room, library, and a laundry room on every floor. The monthly co-op fee includes real estate taxes and all utilities except cable/internet. Located just half a block from the Van Ness-UDC Metro, the building offers easy access to restaurants, shopping, and everyday conveniences along Connecticut Avenue. A standout feature is the direct underground access to the Giant grocery store and Connecticut Avenue making everyday errands effortless. Soapstone Valley is right in your backyard with nearby access to hiking trails, green space and outdoor recreation. Neighborhood favorites include Bread Furst, Calvert Woodley, Starbucks, MOM’s Organic Market, Dog Haus Biergarten, and many other local restaurants and cafés.
 Features & Appliances
 Ask Agent A Question
 Address Map
 Neighborhood
 MLS Addon
 Additional Information
 Financial
Listing Information
Financial
Listing Information
 Rob Spicer Broker, GRI
Spicer Real Estate
Rob Spicer Broker, GRI
Spicer Real Estate
7201 Wisconsin Avenue
 RobSpicer@SpicerRealEstate.com
 2403881030
 2403881030
 7201 Wisconsin Avenue


