
 Share
Share
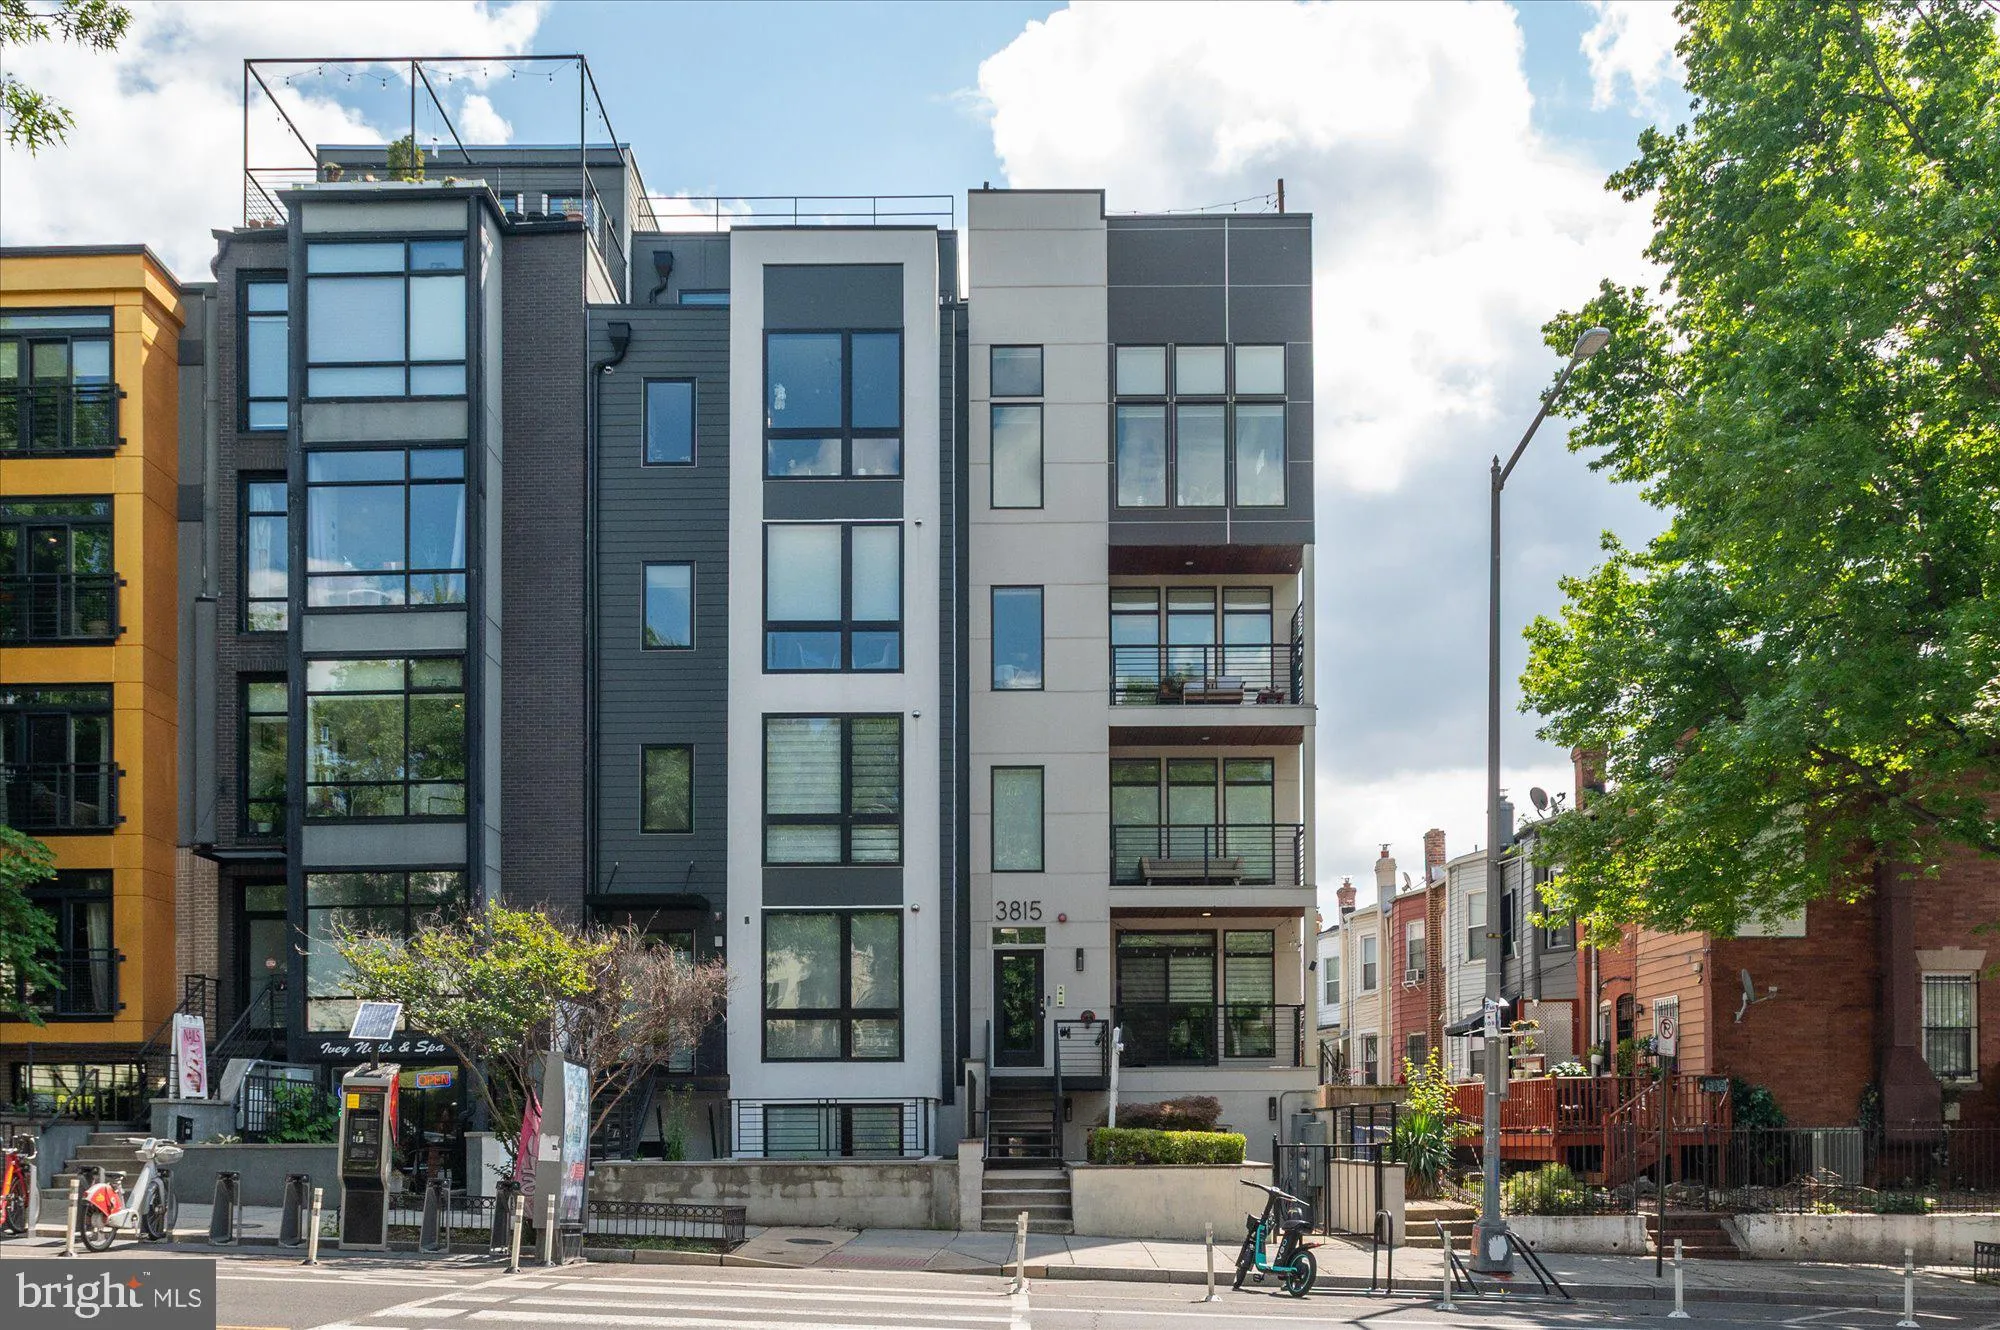
 3815 14TH STREET, Washington, DC 20011
 1,065 Sqft SQFT
 2
2
 2
2
 Basic Details
Welcome to the heights on 14th St. Built in 2016 this beautifully maintained condo feels brand new and has been thoughtfully updated throughout. Features you’ll find are floor-to-ceiling windows flooding the home with natural light, hardwood floors, and a spacious kitchen featuring stainless steel appliances that ...
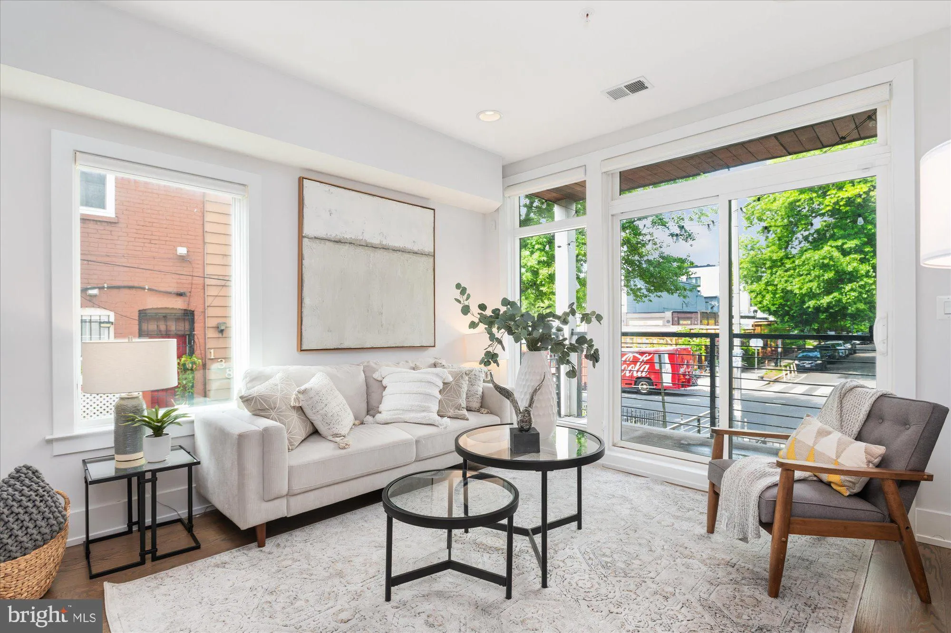
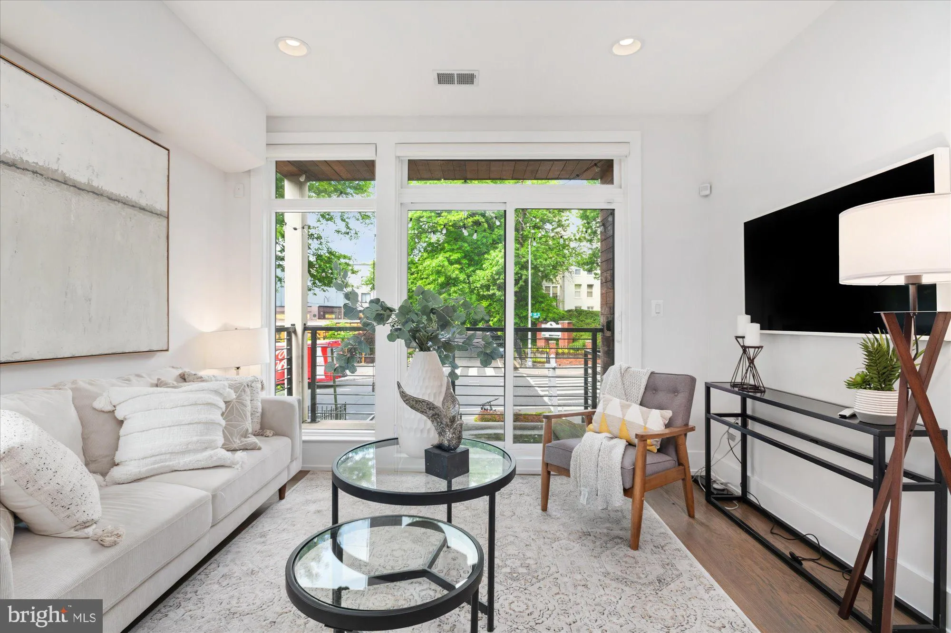
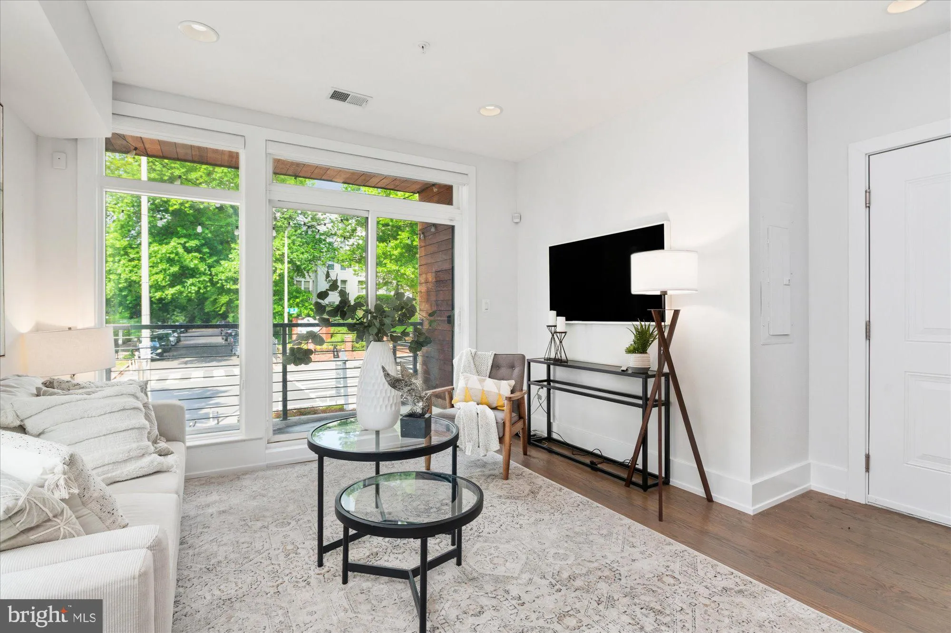
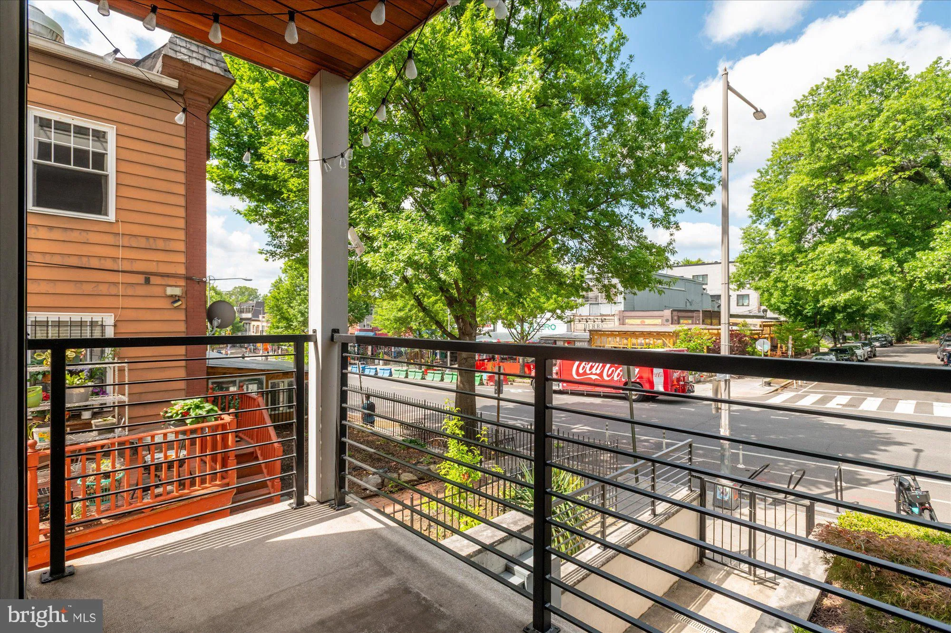
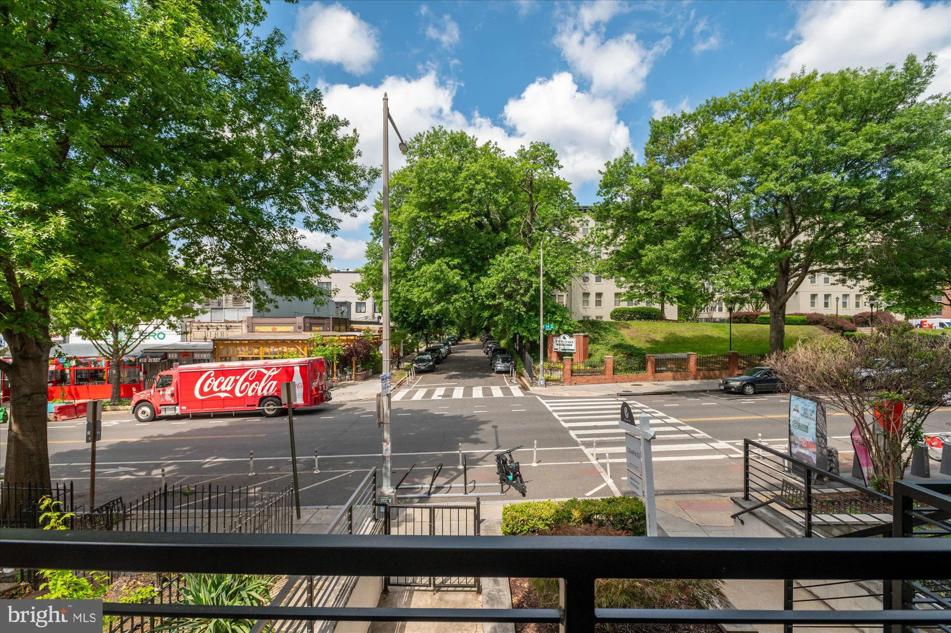
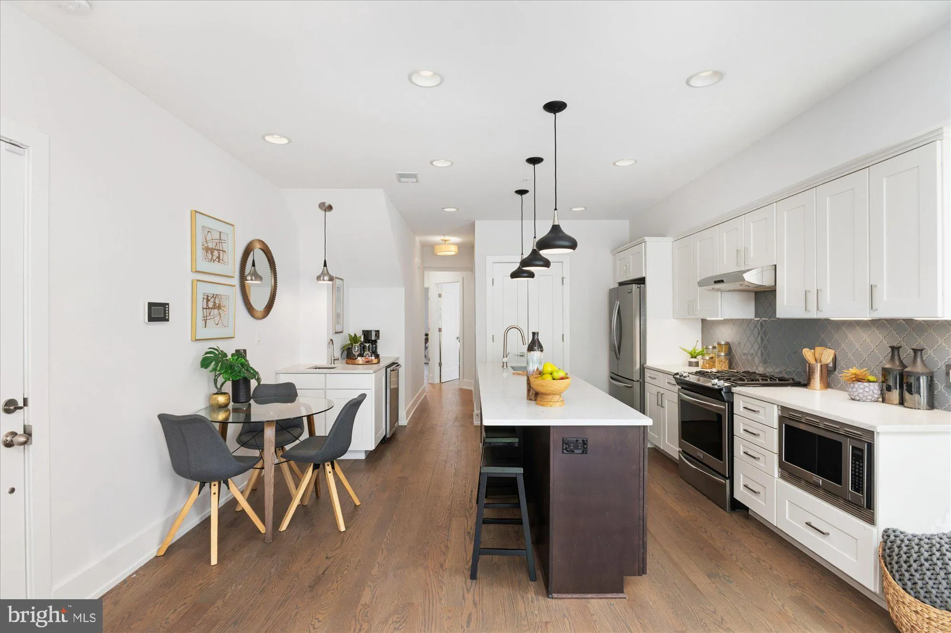
Welcome to the heights on 14th St. Built in 2016 this beautifully maintained condo feels brand new and has been thoughtfully updated throughout. Features you’ll find are floor-to-ceiling windows flooding the home with natural light, hardwood floors, and a spacious kitchen featuring stainless steel appliances that flows seamlessly into the living area . A 55” Samsung Frame TV conveys with the home. The rear-facing primary suite offers exposed brick and custom floor-to-ceiling built-in bookshelves ideal for a work from home office setup and has a spa-inspired bath, and walk in closet. There is a large second bedroom and a full bathroom, full size washer/dryer and private out door space. Easy parking on Quincy Street, steps to the Petworth or Columbia Heights Metros, and plenty of dining to chose from for easy city living. This is the one you have been waiting for.
 Features & Appliances
 Ask Agent A Question
 Address Map
 MLS Addon
 Additional Information
 Financial
Listing Information
Financial
Listing Information
 Rob Spicer Broker, GRI
Spicer Real Estate
Rob Spicer Broker, GRI
Spicer Real Estate
7201 Wisconsin Avenue
 RobSpicer@SpicerRealEstate.com
 2403881030
 2403881030
 7201 Wisconsin Avenue


