
 Share
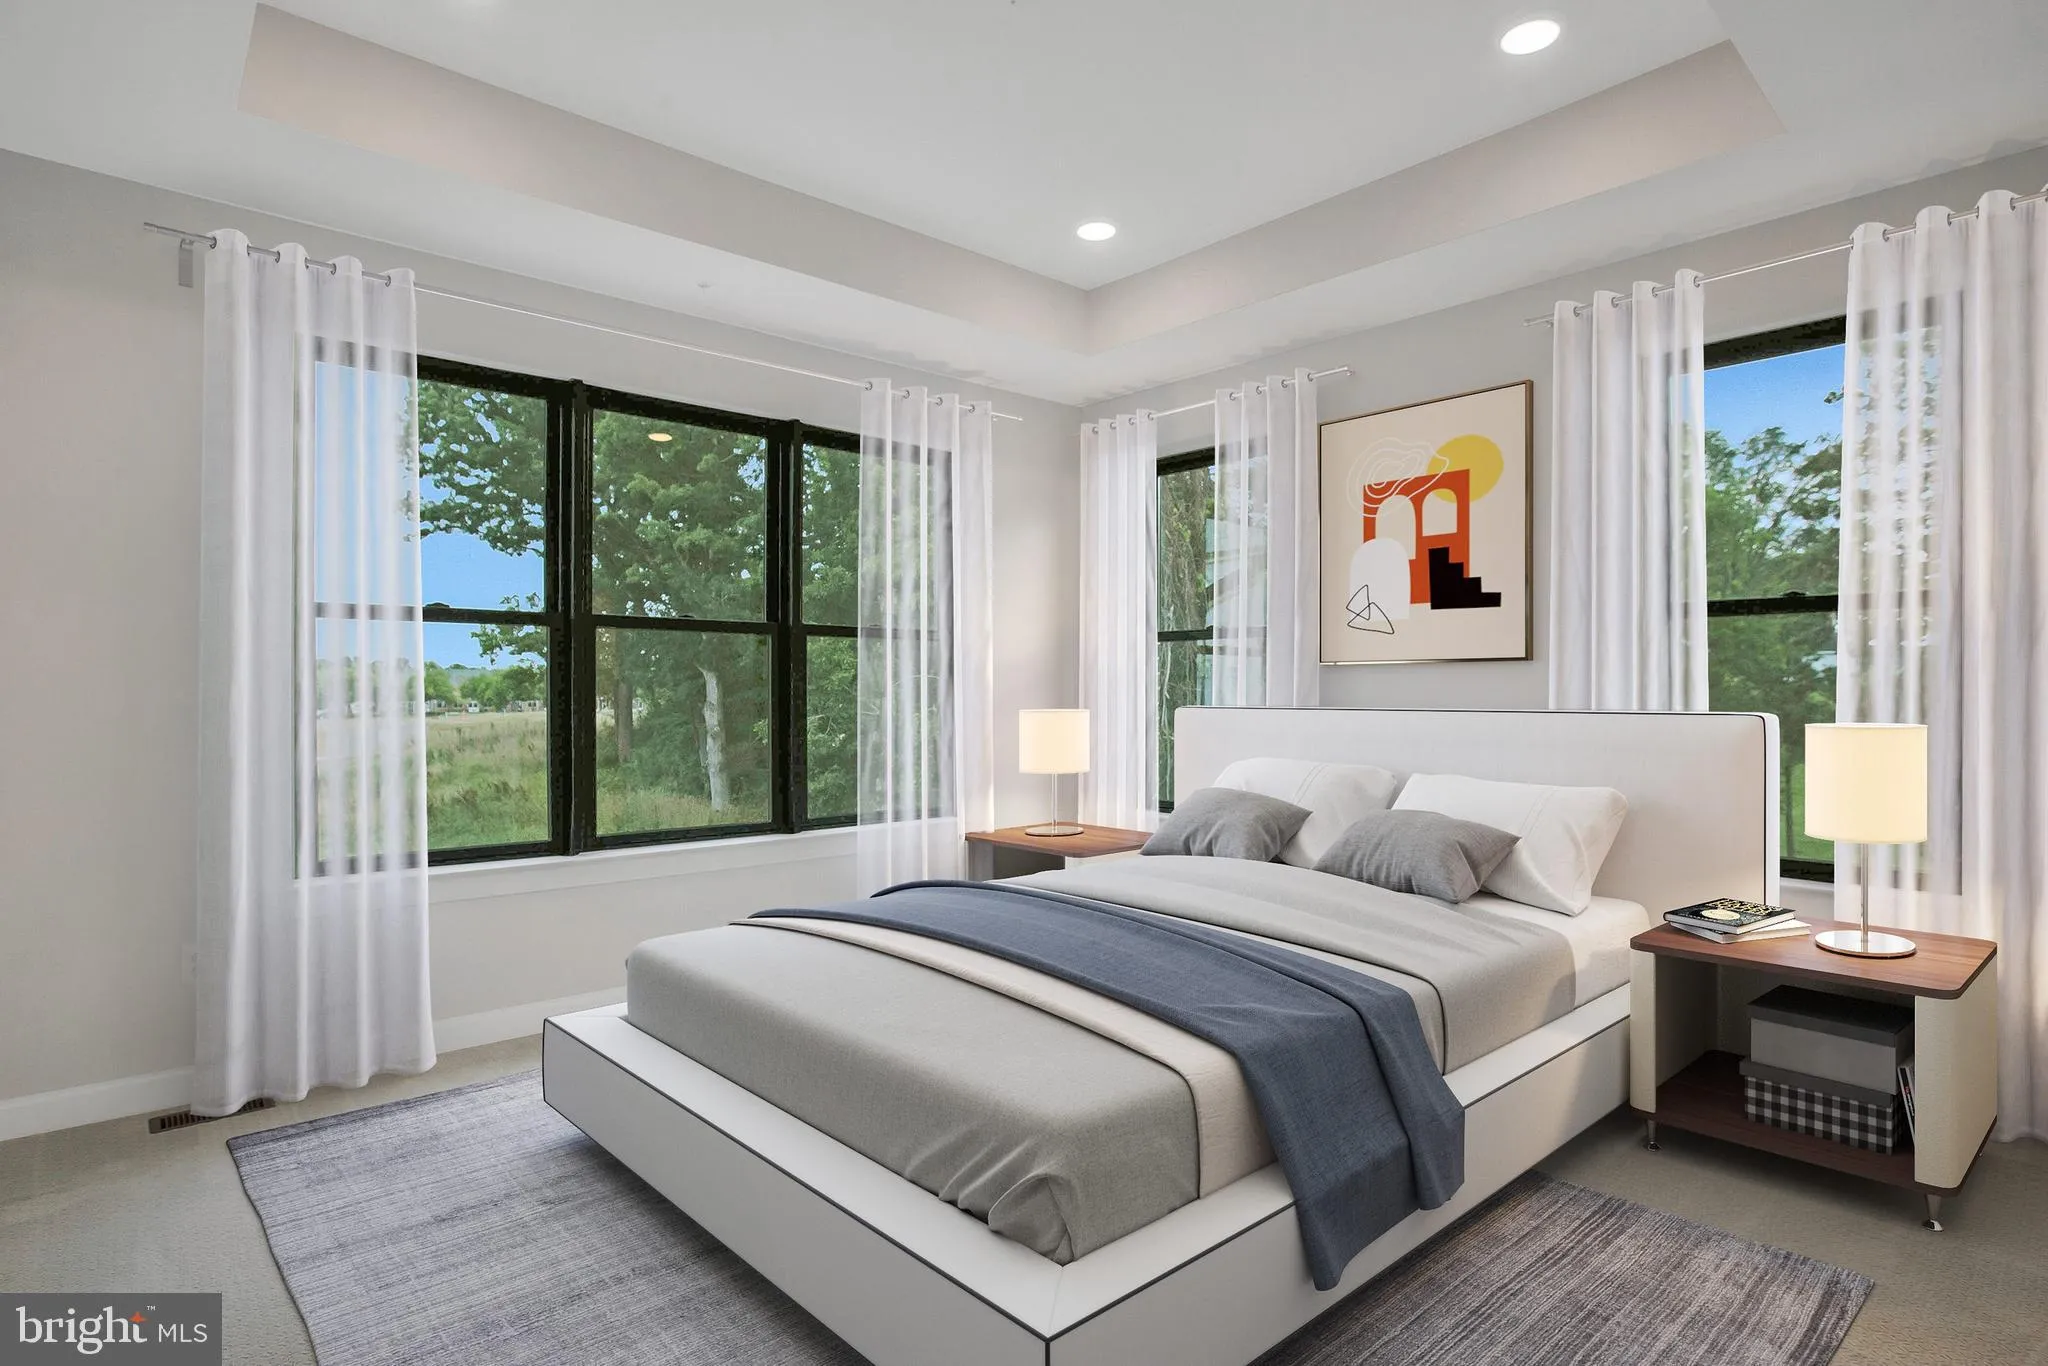
 17339 HARDISTY WAY, Bowie, MD 20715
 2,485 Sqft SQFT
 3
 4
 Basic Details
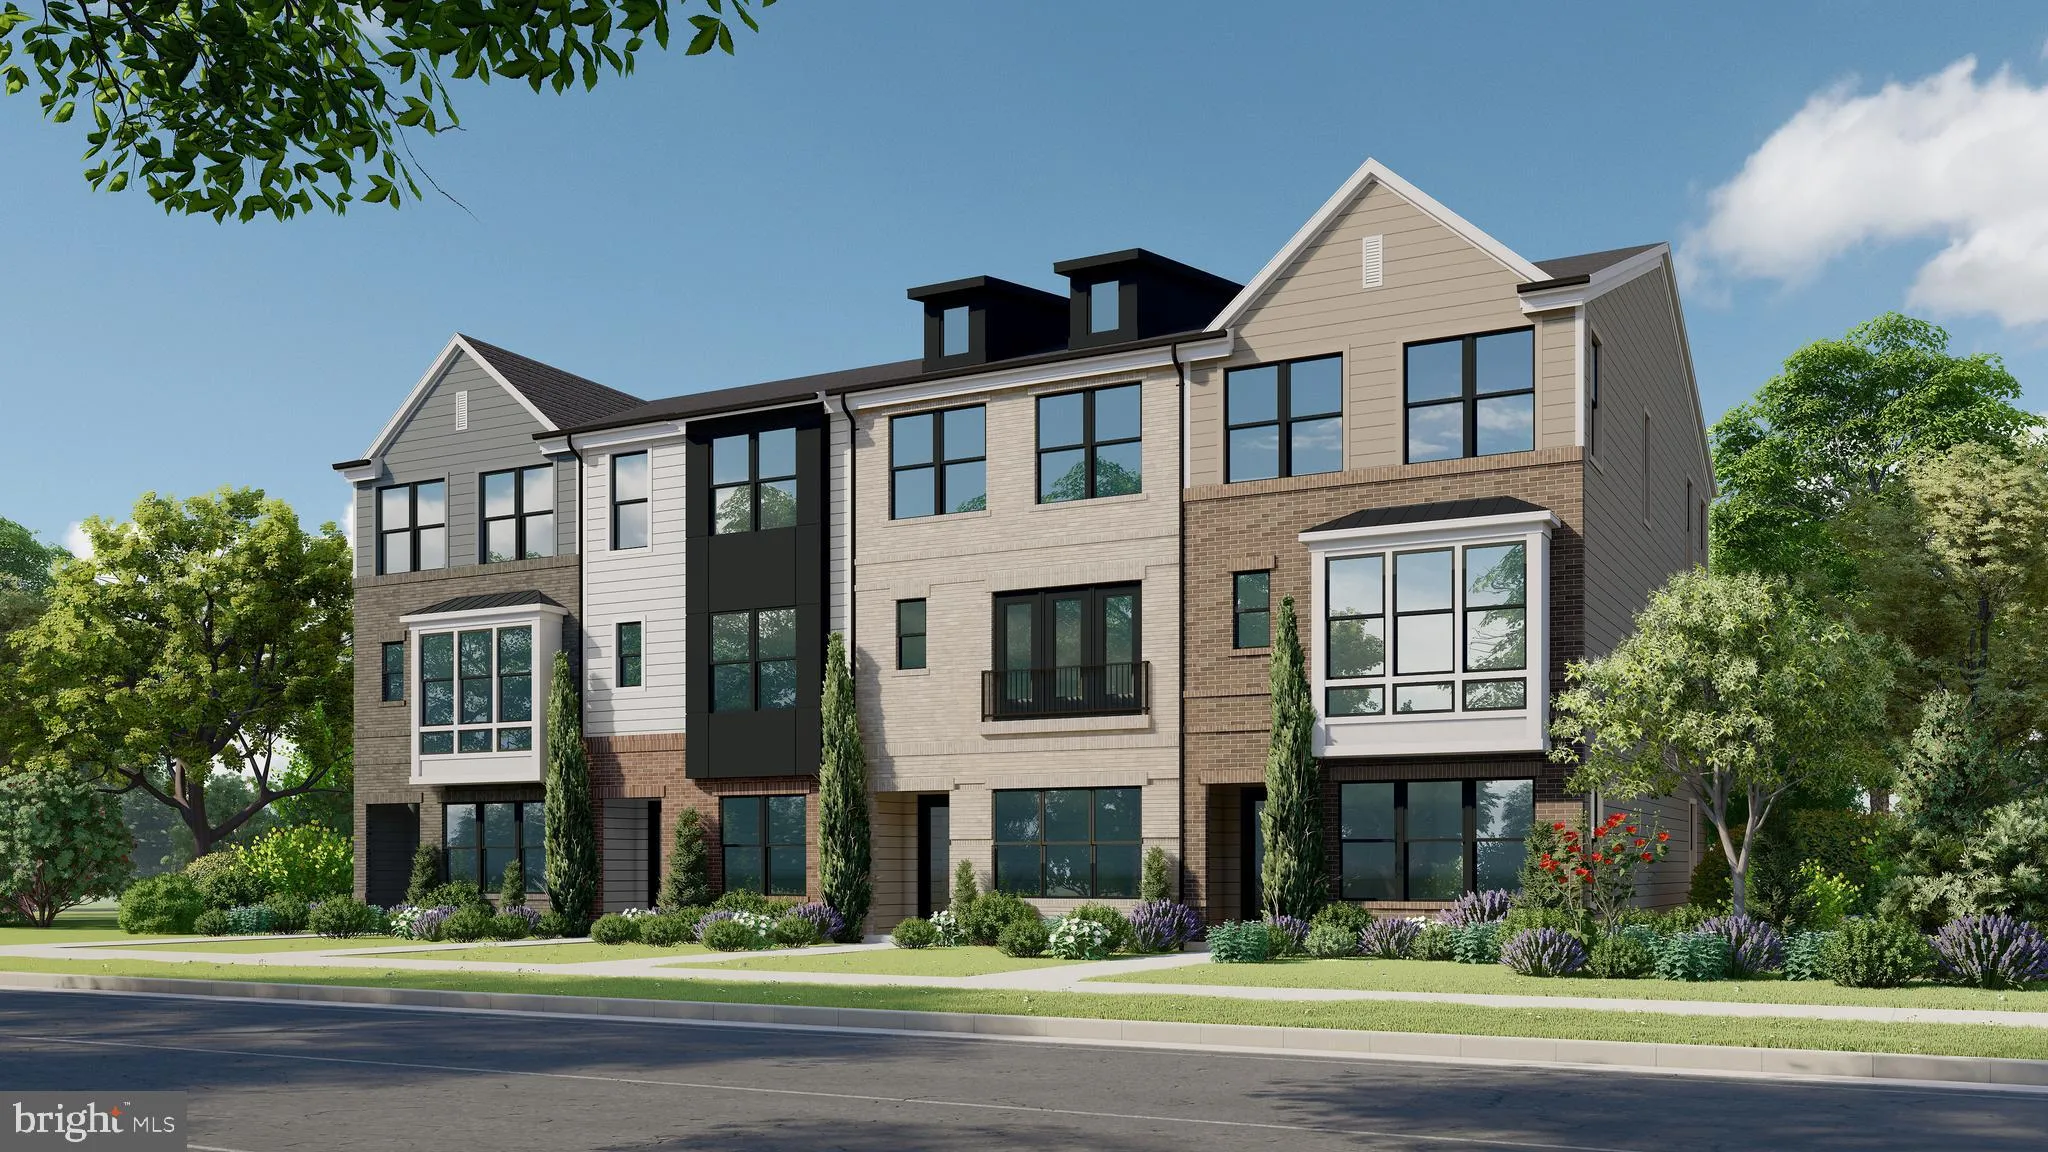
Introducing a thoughtfully appointed Gramercy townhome at Melford, where elevated finishes and modern functionality come together across three beautifully designed levels. This home features an exterior end unit location, striking architecture, a two-car garage, and a covered entry leading to a ground-level recreati...
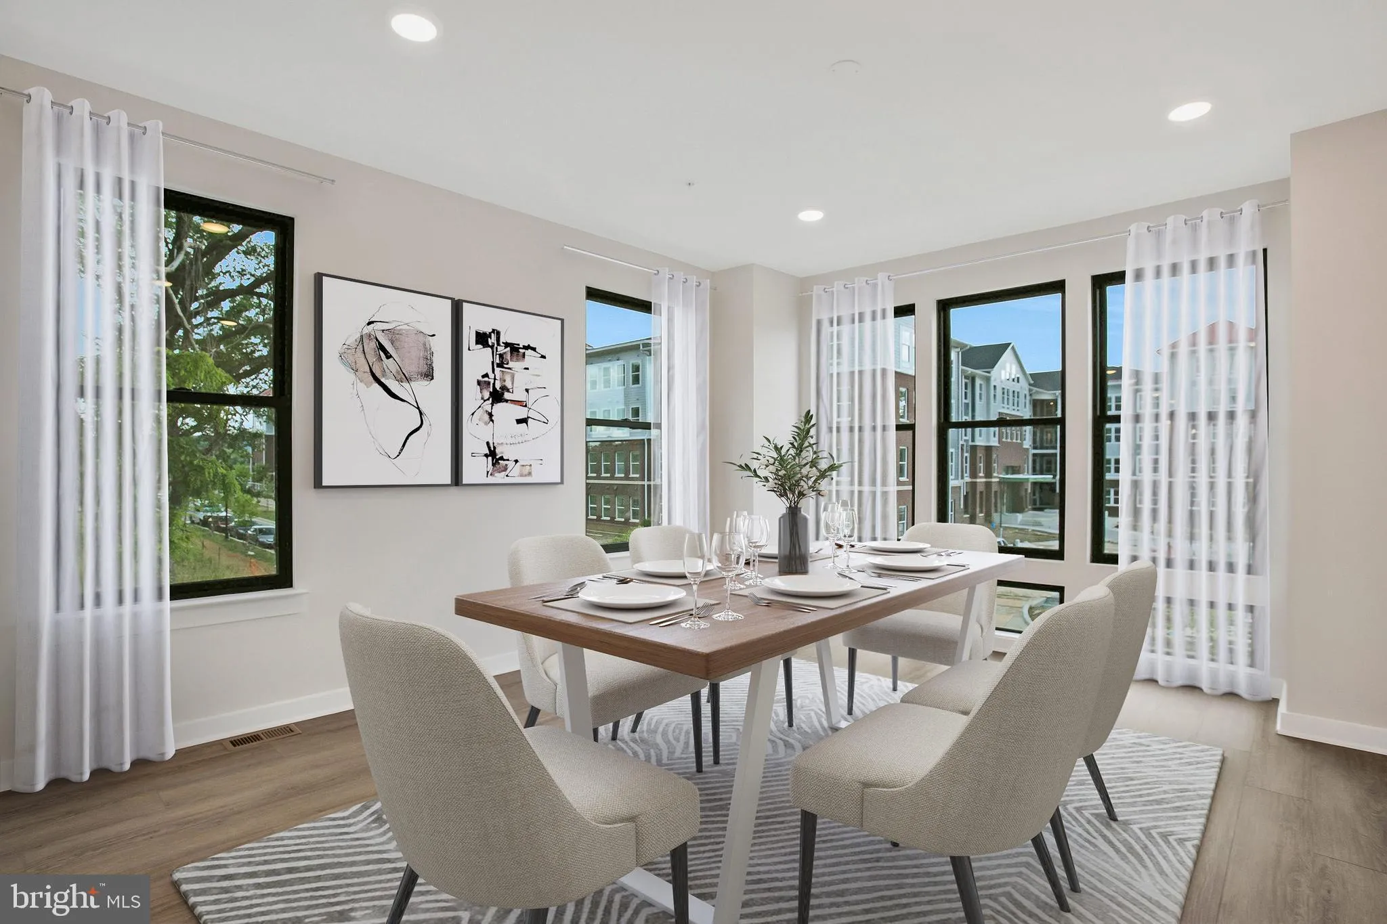
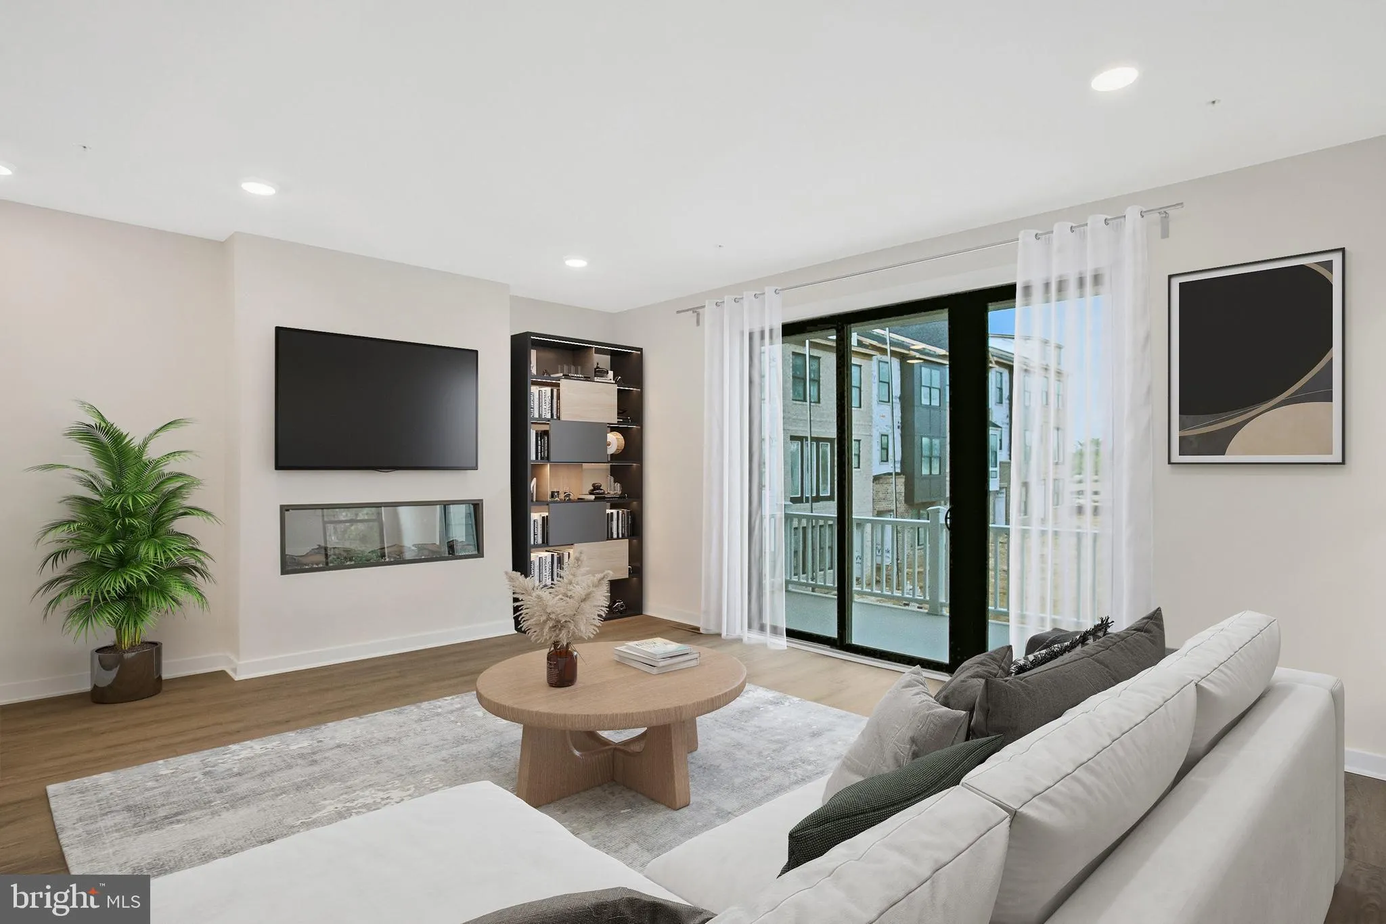
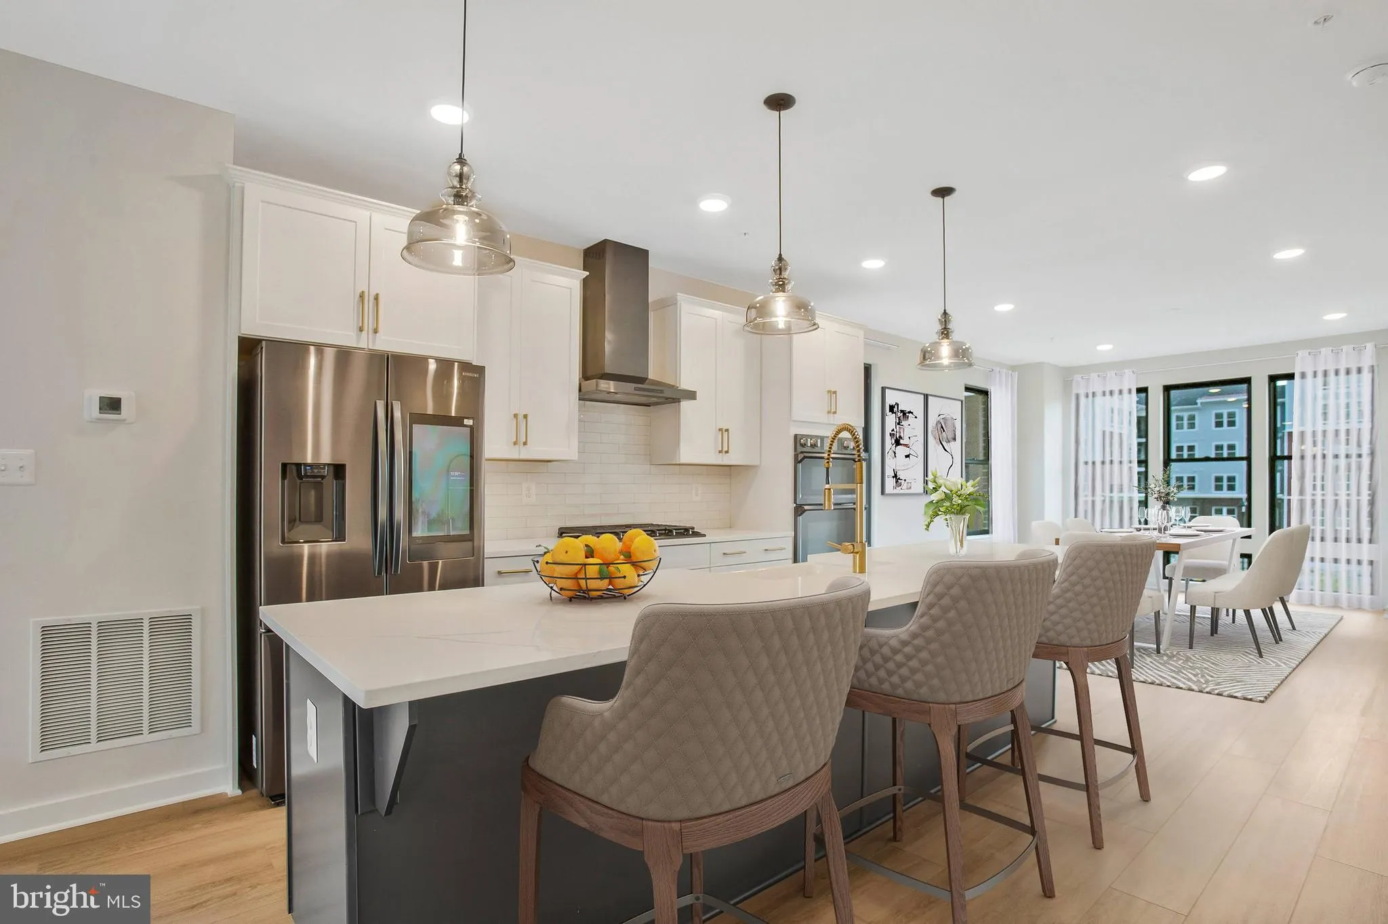
Introducing a thoughtfully appointed Gramercy townhome at Melford, where elevated finishes and modern functionality come together across three beautifully designed levels. This home features an exterior end unit location, striking architecture, a two-car garage, and a covered entry leading to a ground-level recreation room with adjoining study that is ideal for a home office, fitness space, media room, or flexible guest retreat. The main level is designed for effortless entertaining, with an open kitchen, dining, and family room layout plus a 9-foot sliding glass door to the balcony. The designer kitchen showcases maple slate cabinetry, a dramatic calacatta lumanyx quartz island with waterfall panels, matching quartz perimeter countertops, matte-black vertical tile backsplash, brushed-gold details, and a complete black stainless appliance package. Vintage-gold pendant lights add a refined finishing touch over the island. Upstairs, the primary suite offers dual walk-in closets, and a spa-inspired bath finished with infinity black tile from floor to ceiling, two shower niches, a tiled shower pan, brushed-gold fixtures, handheld shower, and an elegant quartz vanity. Secondary bedrooms, hall bath, and laundry complete the upper level, with upgraded engineered flooring throughout key living spaces and plush carpet in bedrooms and recreation room. Additional highlights include black windows,, craftsman trim, five-panel interior doors, matte-black interior hardware, four ceiling-fan prewires, upgraded lighting, a 50-gallon heat-pump water heater, high-efficiency Trane HVAC, ENERGY STAR fresh-air exchange, and a 200-amp electrical service. A design-forward home with sophisticated finishes, flexible living spaces, and exceptional attention to detail.
 Features & Appliances
 Ask Agent A Question
 Address Map
 MLS Addon
 Additional Information
 Financial
Listing Information
 Rob Spicer Broker, GRI
Spicer Real Estate
7201 Wisconsin Avenue
 RobSpicer@SpicerRealEstate.com
 2403881030
 2403881030
 7201 Wisconsin Avenue


