
 Share
Share

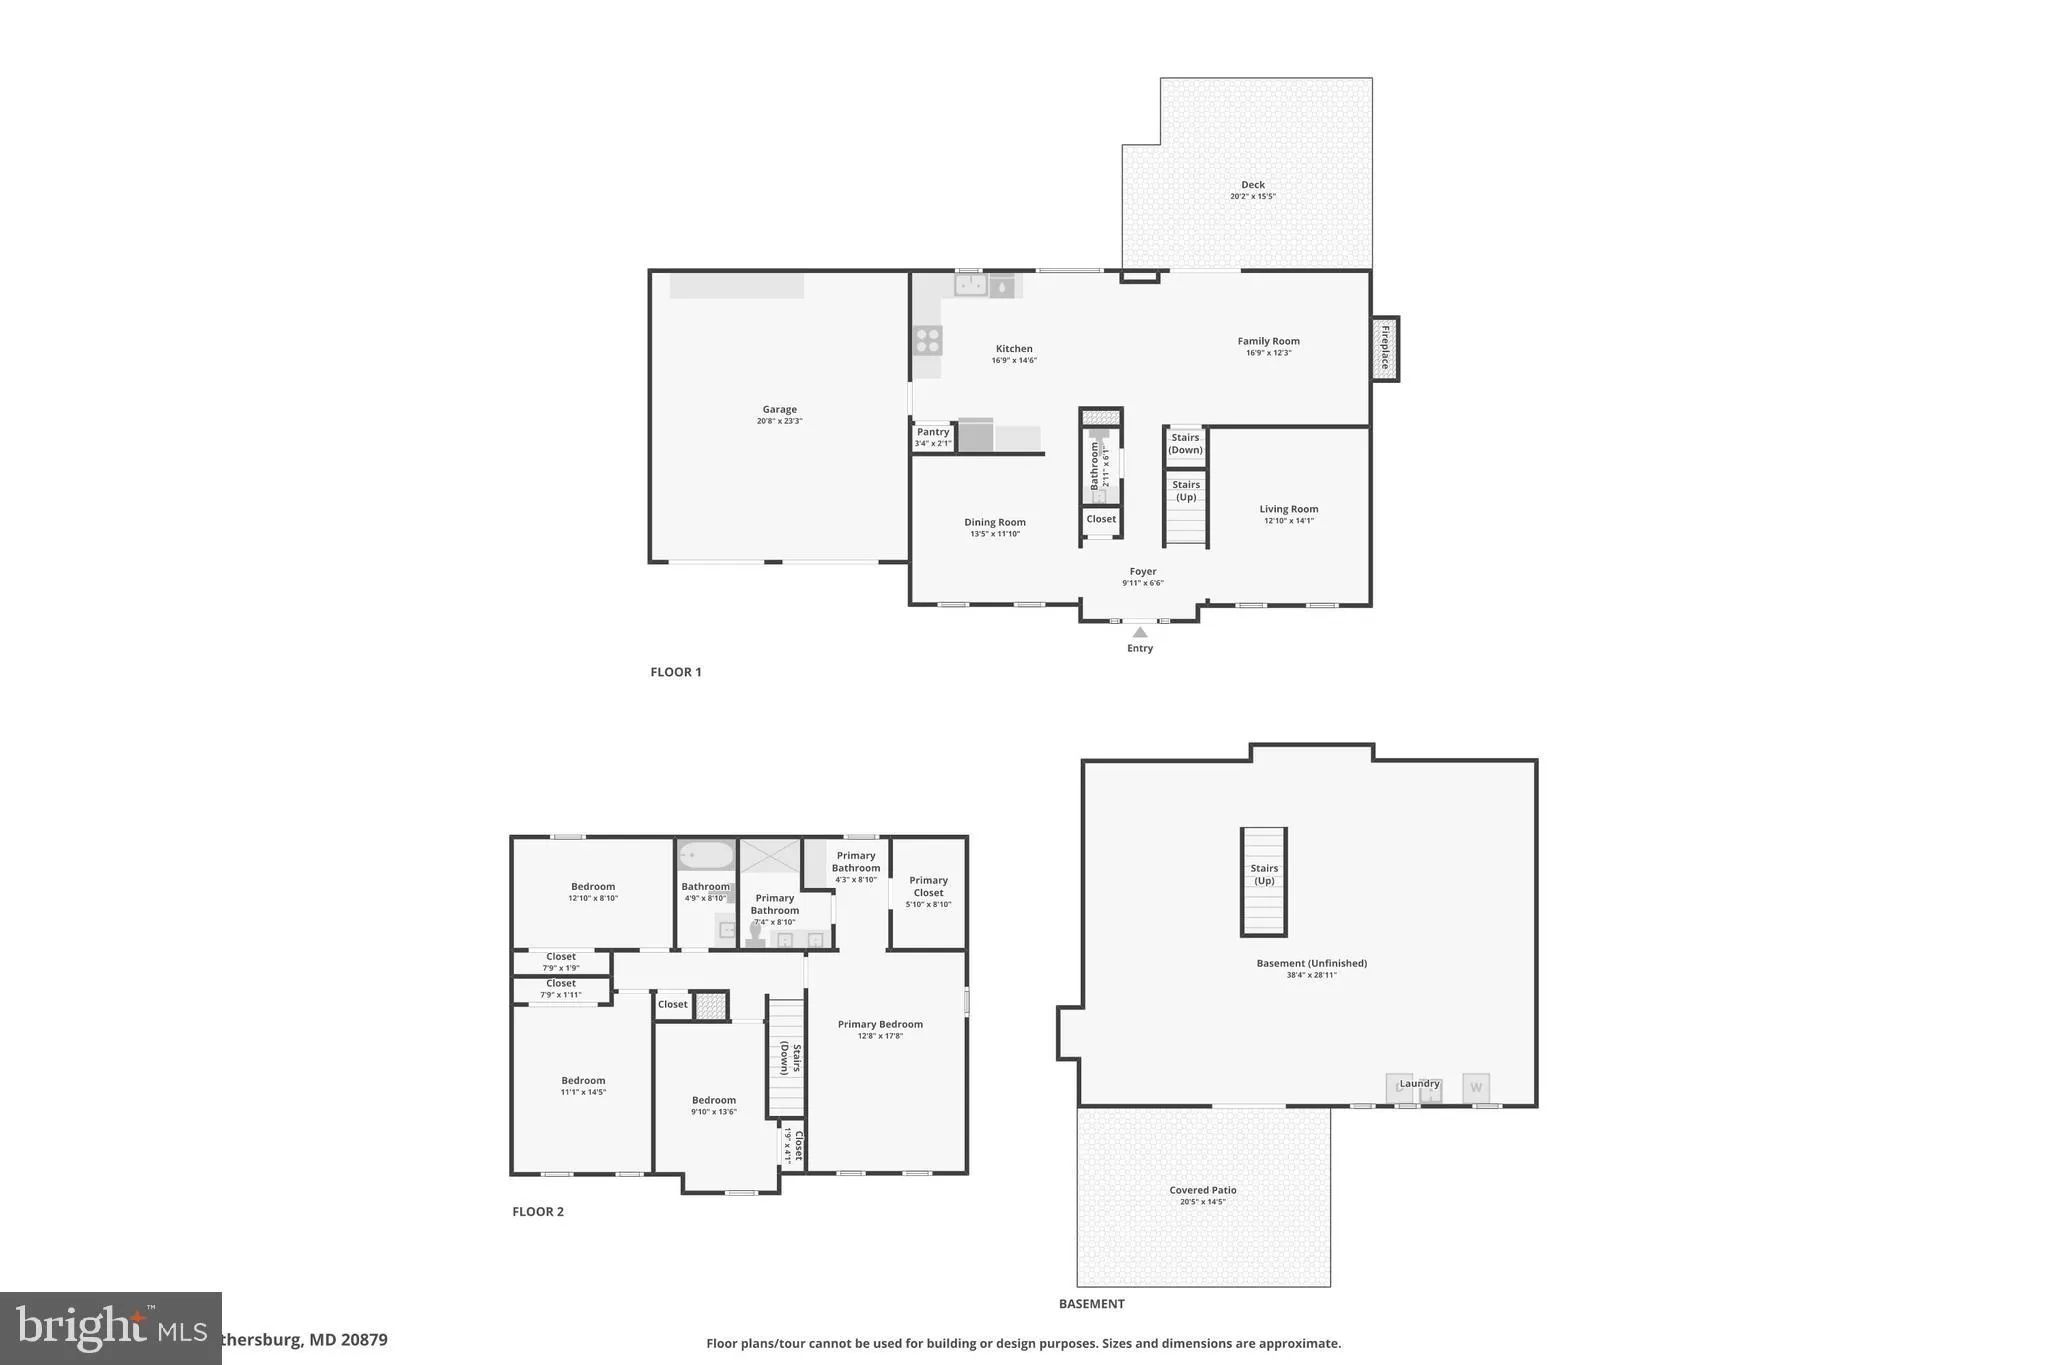
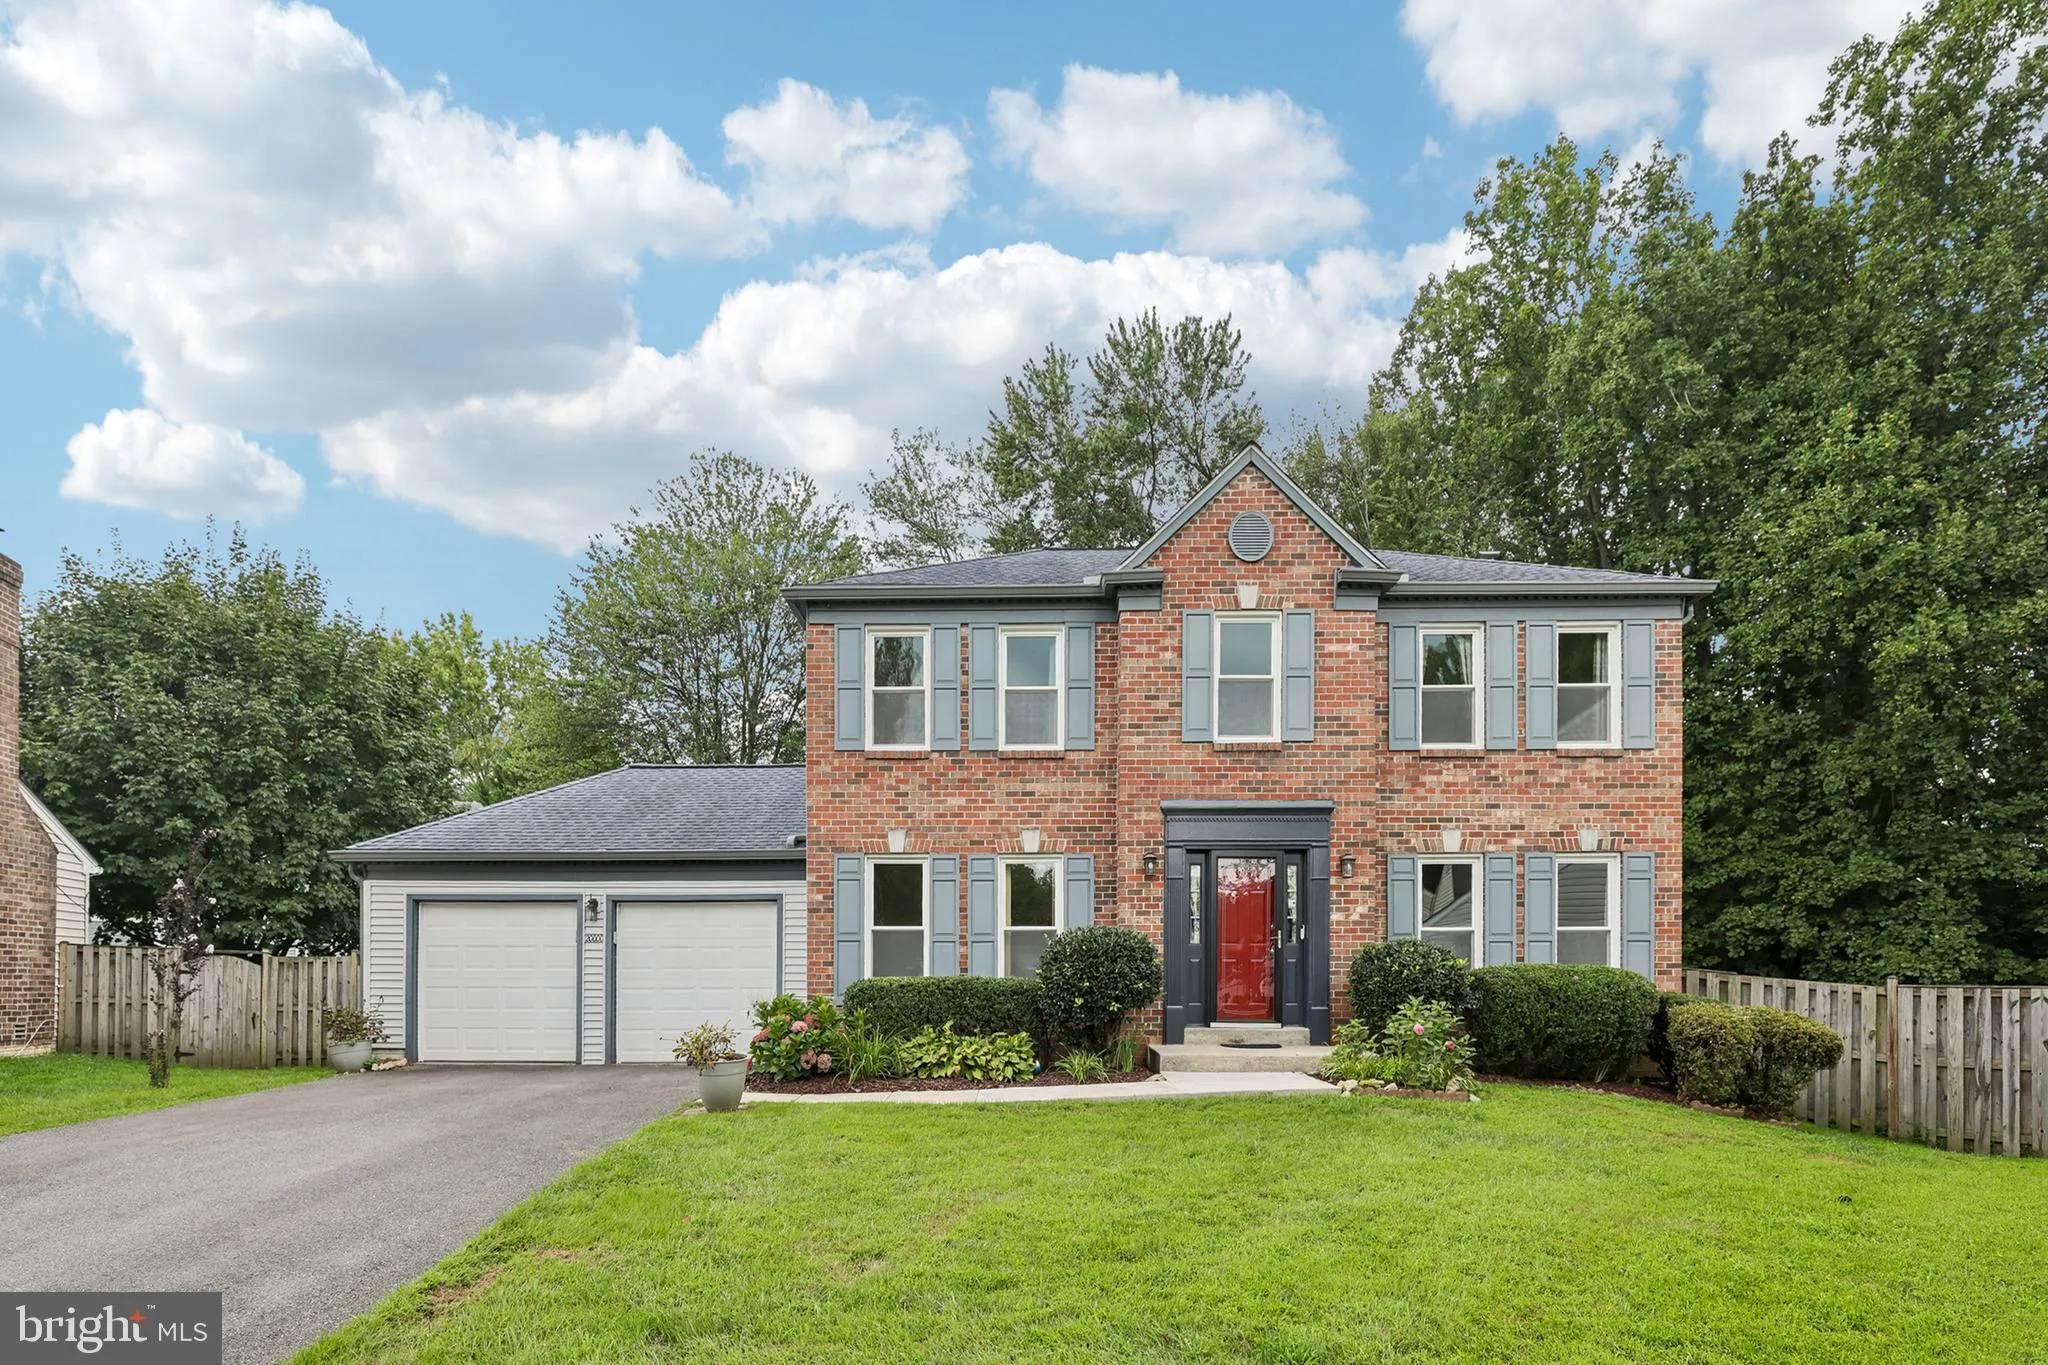
 20000 CINNABAR DRIVE, Gaithersburg, MD 20879
 2,150 Sqft SQFT
 4
4
 3
3
 Basic Details
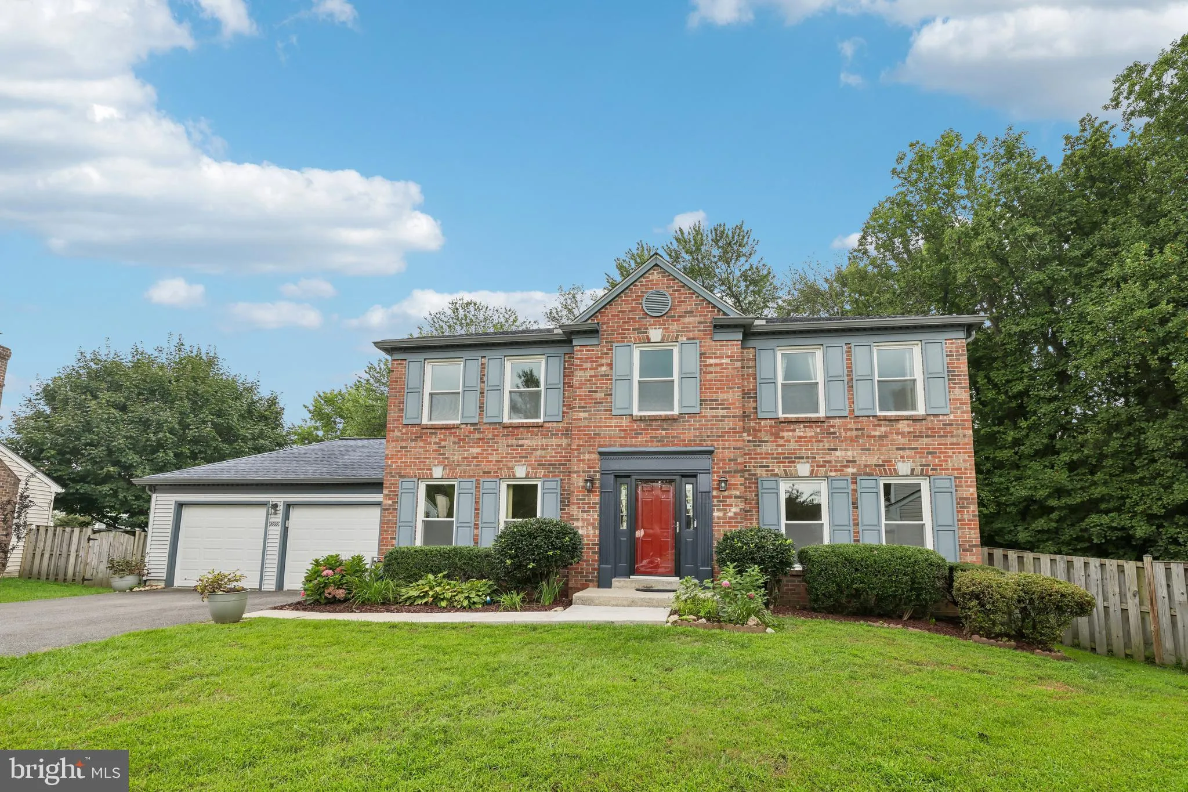
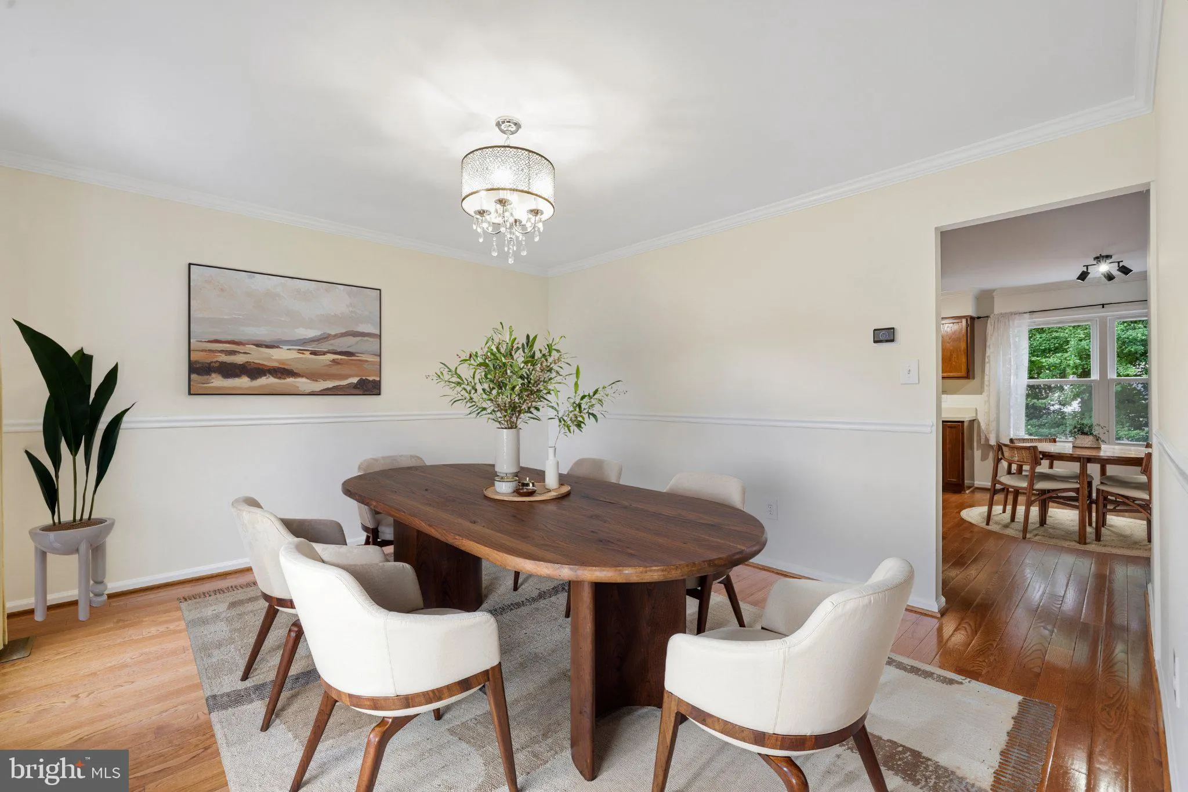
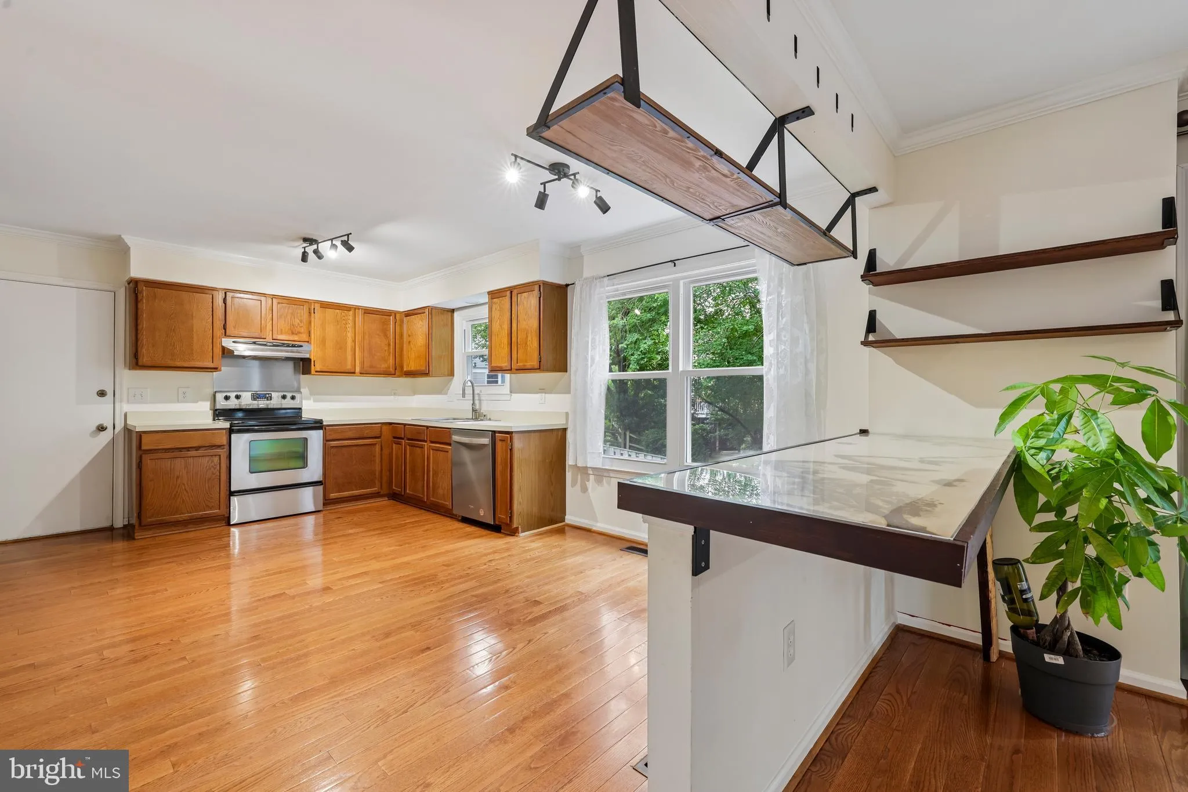
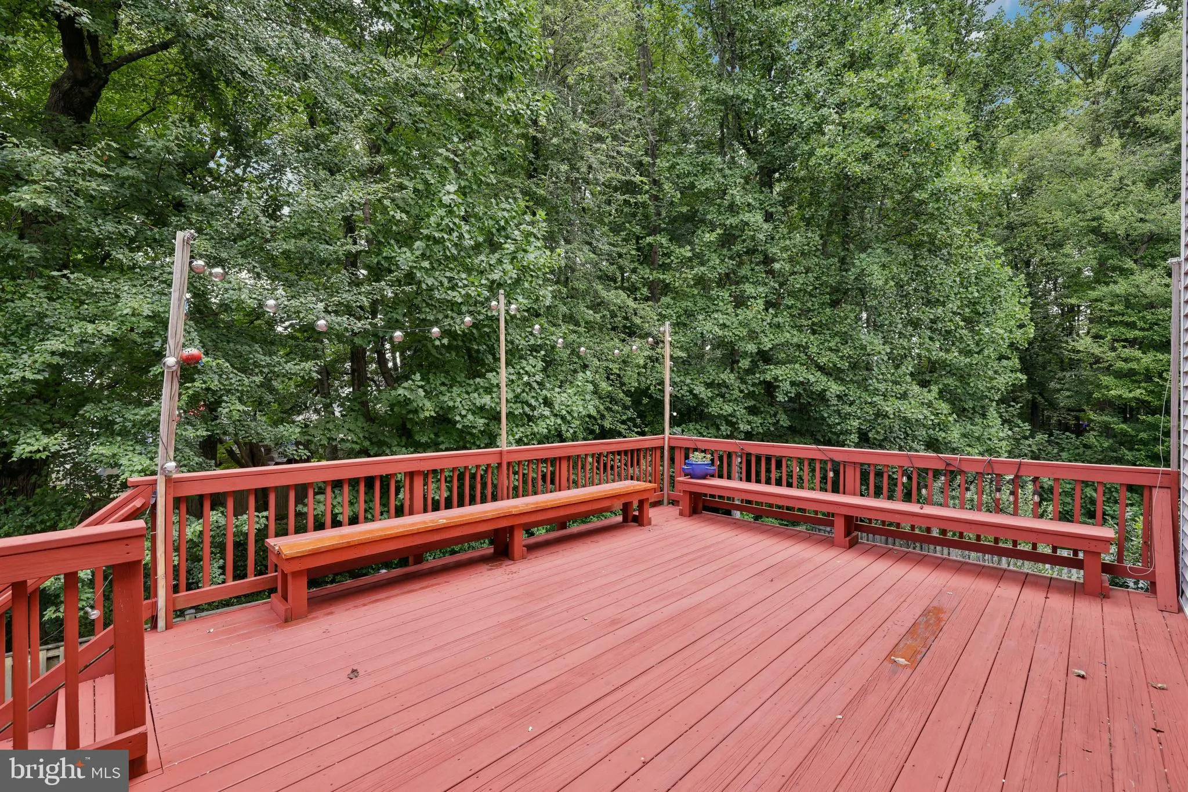
Welcome to 20000 Cinnabar Dr., a well-maintained three-level home offering 4 bedrooms, 2 full baths, and 1 half bath. This inviting property features a functional layout with spacious living areas designed for everyday comfort and entertaining. The home includes an updated HVAC system, newer windows, and a well-equi...
Welcome to 20000 Cinnabar Dr., a well-maintained three-level home offering 4 bedrooms, 2 full baths, and 1 half bath. This inviting property features a functional layout with spacious living areas designed for everyday comfort and entertaining. The home includes an updated HVAC system, newer windows, and a well-equipped kitchen featuring a Whirlpool range and Whirlpool refrigerator. The three levels provide flexible living space to accommodate a variety of needs, whether you’re looking for room to work, relax, or entertain. Conveniently located with easy access to shopping, dining, parks, commuter routes, and everyday amenities, this home combines comfort, functionality, and value. Don’t miss the opportunity to make 20000 Cinnabar Dr. your next home!
 Features & Appliances
 Ask Agent A Question
 Address Map
 MLS Addon
 Additional Information
 Financial
Listing Information
Financial
Listing Information
 Rob Spicer Broker, GRI
Spicer Real Estate
Rob Spicer Broker, GRI
Spicer Real Estate
7201 Wisconsin Avenue
 RobSpicer@SpicerRealEstate.com
 2403881030
 2403881030
 7201 Wisconsin Avenue


