
 Share
Share
 12410 GLADYS RETREAT CIRCLE, Bowie, MD 20720
 4,366 Sqft SQFT
 3
3
 4
4
 Basic Details
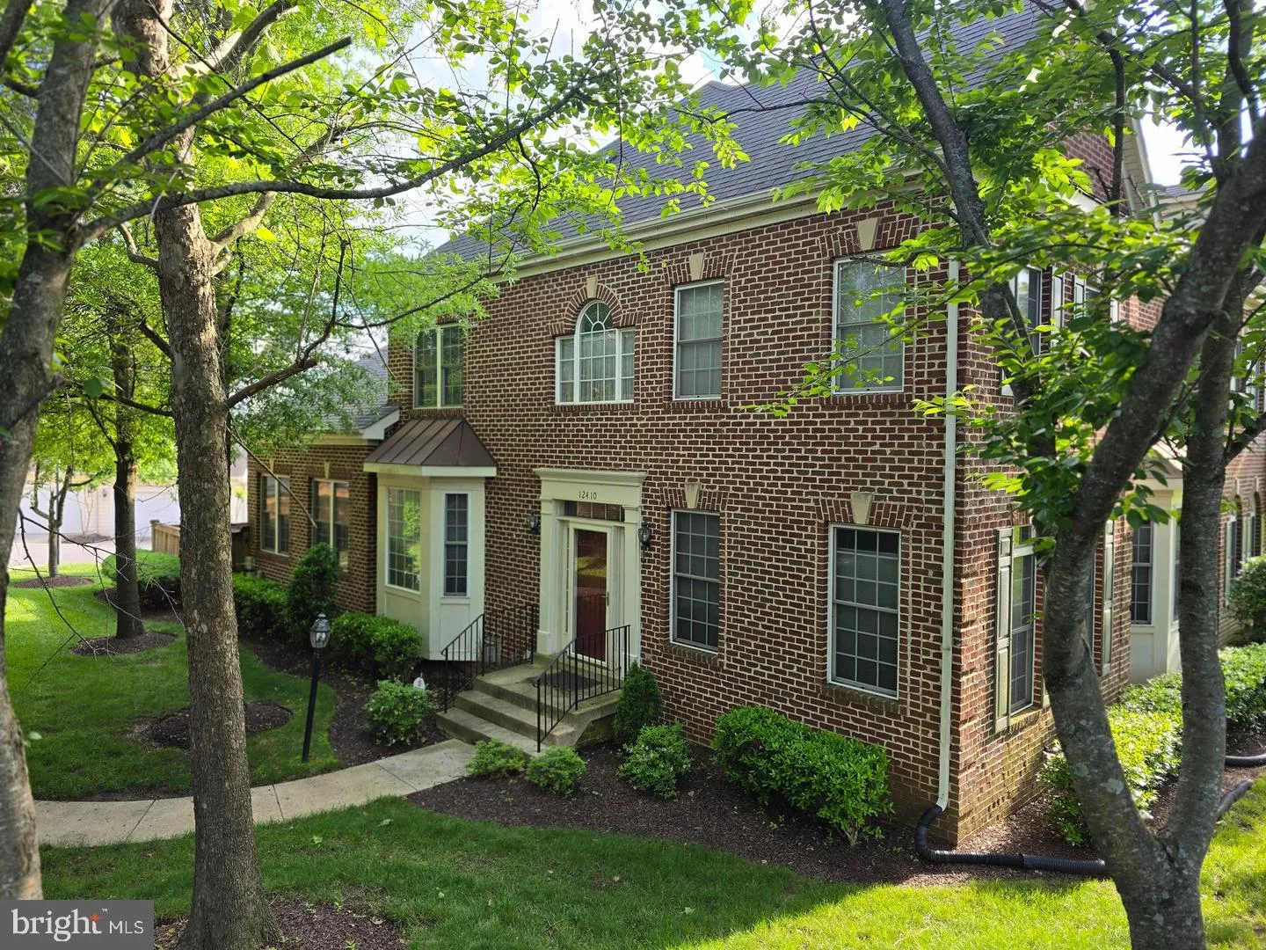
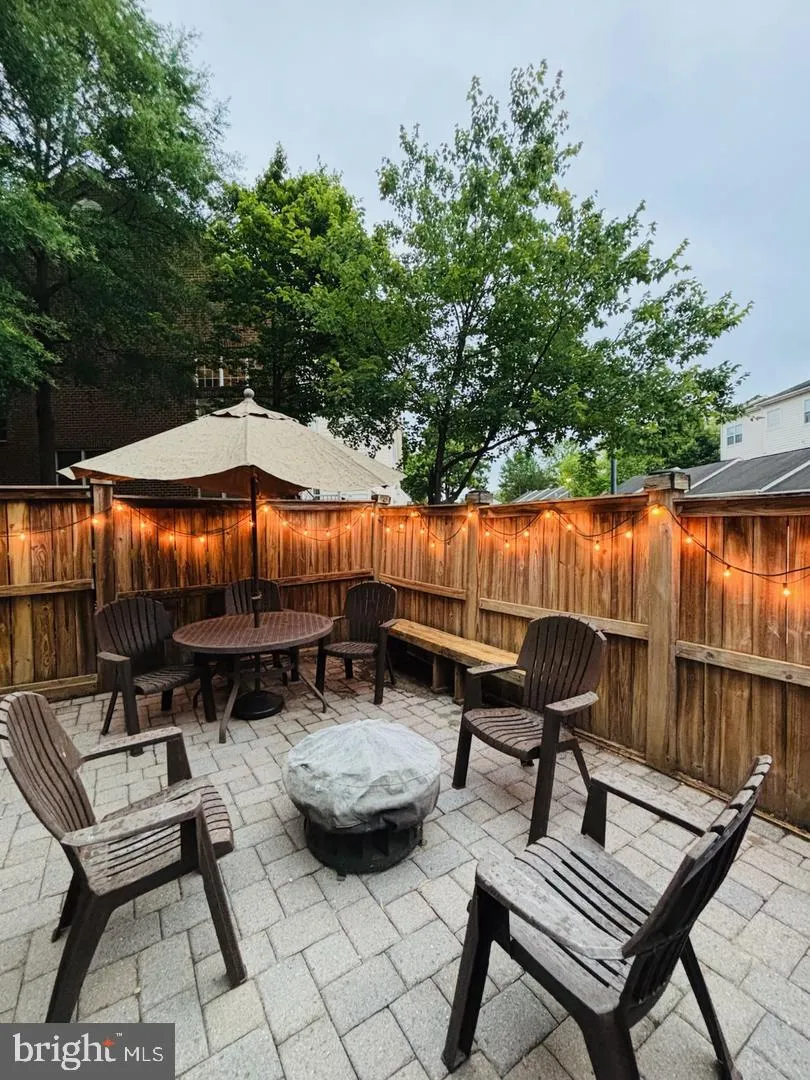
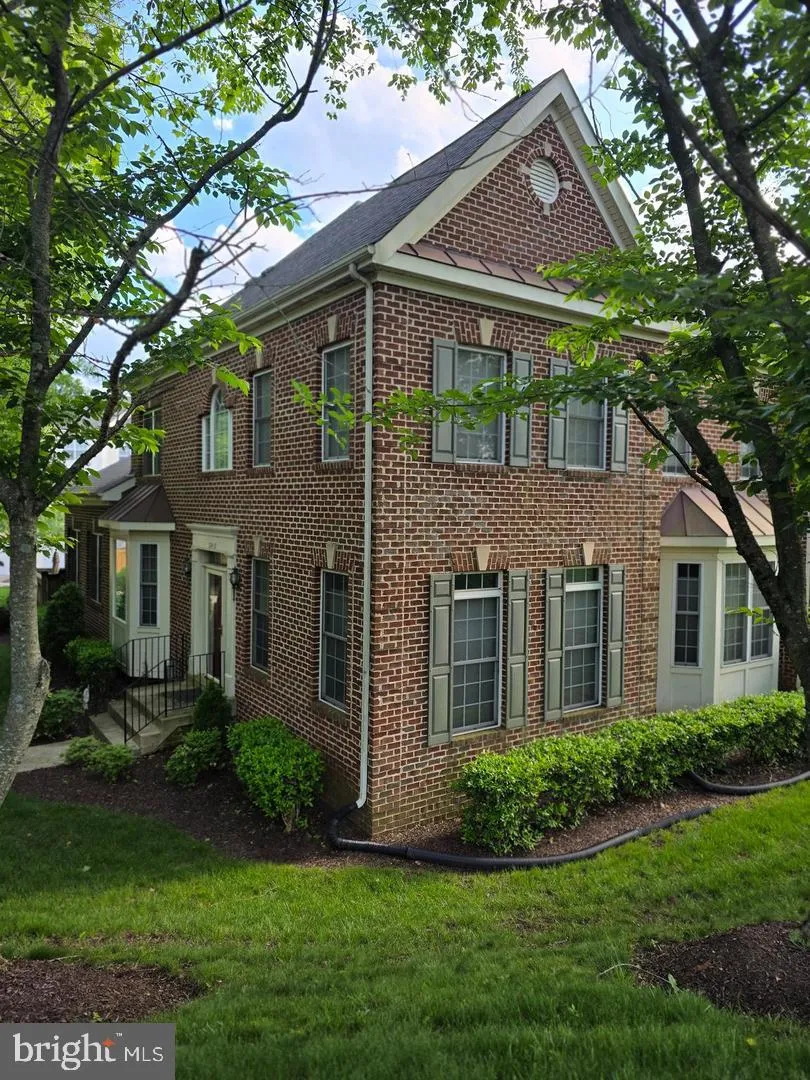
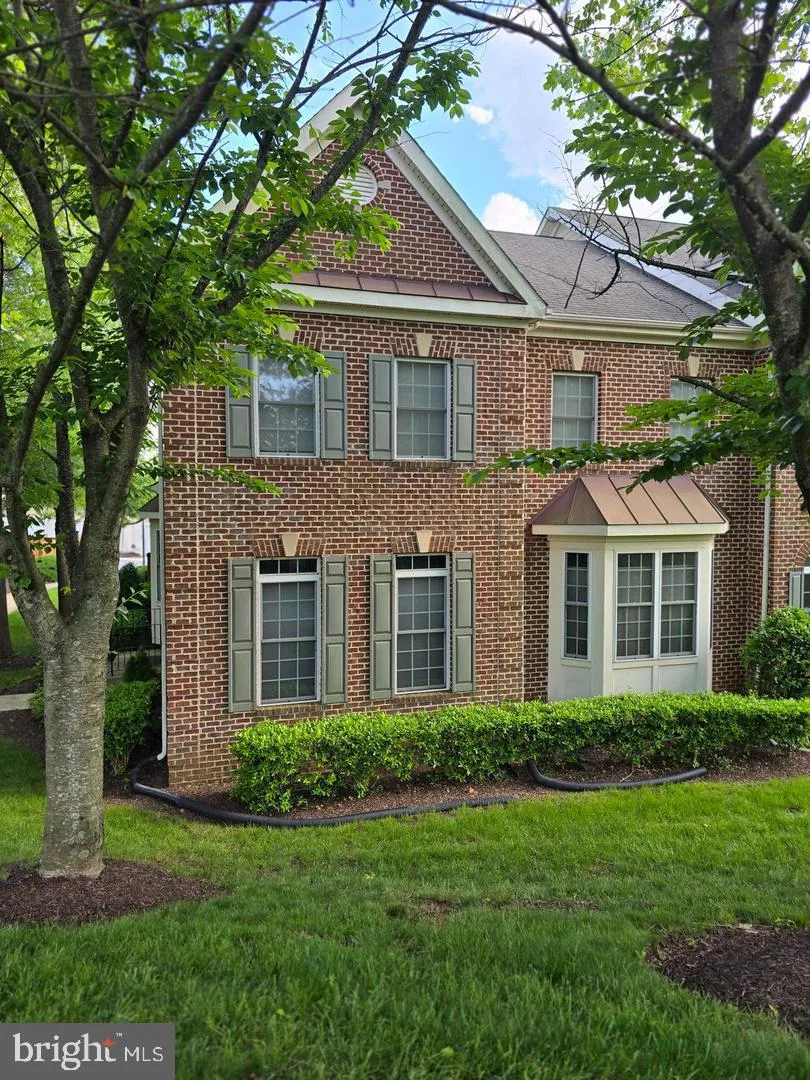
Welcome to the sought after Fairwood Community in Bowie Maryland. This rare spacious Oxford Manor home is all that you’ve been looking for! It’s a 3-level, 4, 366 square foot end home with a two car garage and fenced patio. This home boasts 3 large bedrooms with walk in closets and 3.5 bathrooms. The Owners suit...
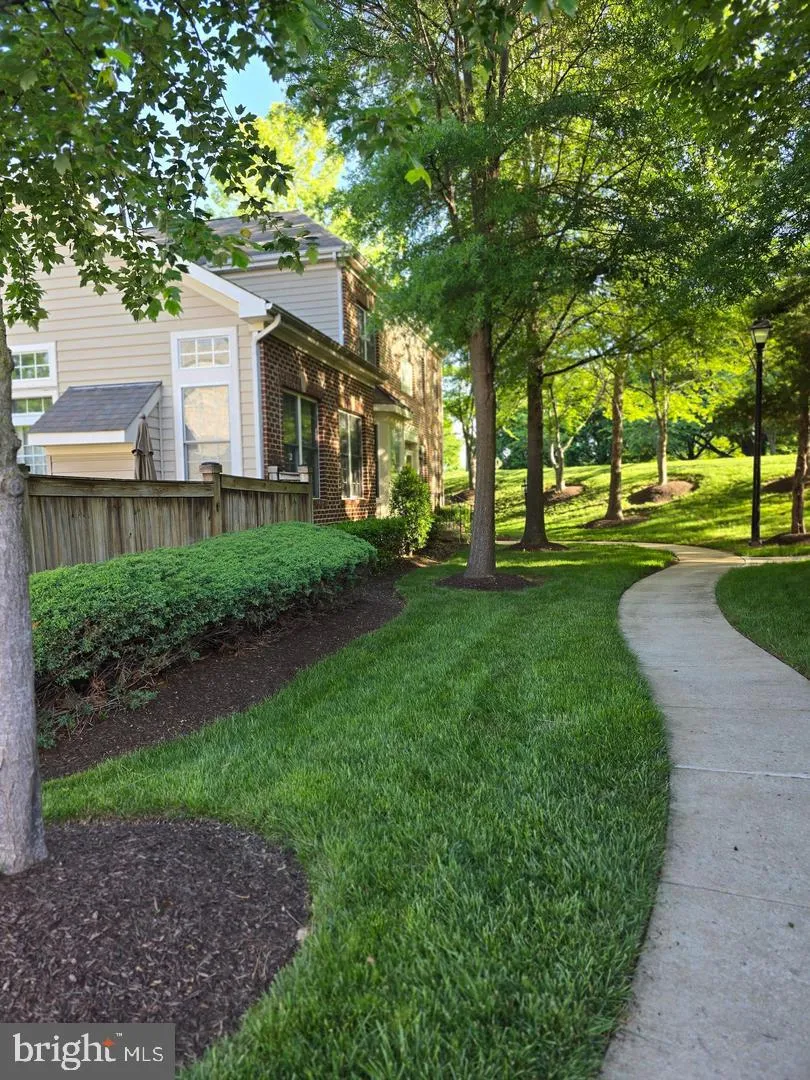
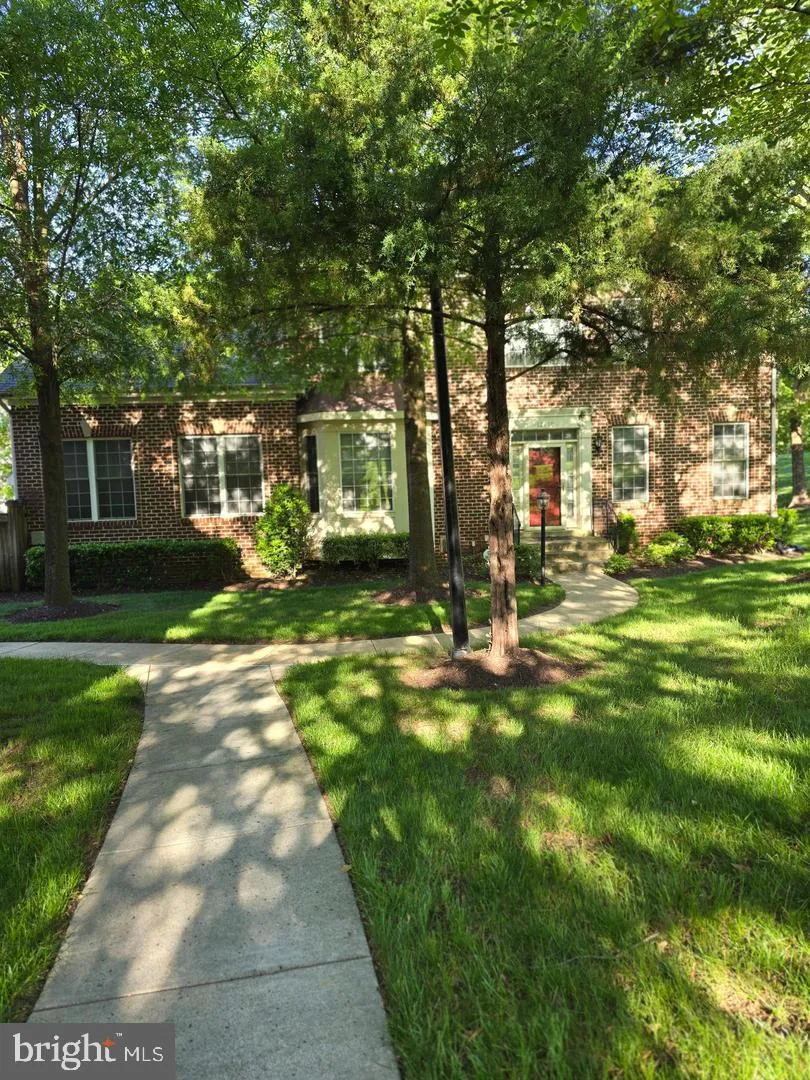
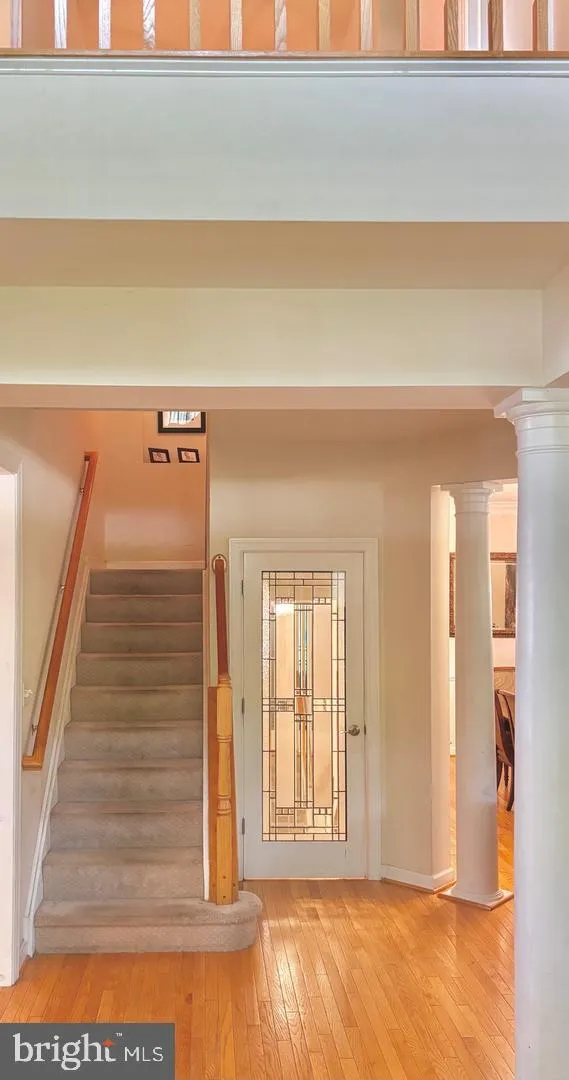
Welcome to the sought after Fairwood Community in Bowie Maryland. This rare spacious Oxford Manor home is all that you’ve been looking for! It’s a 3-level, 4, 366 square foot end home with a two car garage and fenced patio. This home boasts 3 large bedrooms with walk in closets and 3.5 bathrooms. The Owners suite is a retreat within its self, including a sitting room, morning bar and tray ceiling. The spacious master bath has a double vanity, a separate shower and a jacuzzi tub. On the main level you’ll love the open floor concept with a formal living room, formal dining room, butlers pantry, large kitchen with center island, desk area, breakfast nook with bay window and family room with vaulted ceilings and gas fireplace. The basement is truly the heart of this home! It has beautiful polished concrete floors, family room/rec area with a gas fireplace, wet bar, office, work out/gym area, media room with surround sound and storage room. HVAC replaced 2020, HWH replaced 2021 Fairwood is truly everything you need in one neighborhood! There’s shopping, grocery store, gas staion, restaurant’s, medical care, dry cleaners, florist’s, nail salon and much more! It’ll also be the home of Fairwood Elementary, a brand new school for Pre-k to 6th grade To be completed 2027
 Features & Appliances
 Ask Agent A Question
 Address Map
 Neighborhood
 MLS Addon
 Additional Information
 Financial
Listing Information
Financial
Listing Information
 Rob Spicer Broker, GRI
Spicer Real Estate
Rob Spicer Broker, GRI
Spicer Real Estate
7201 Wisconsin Avenue
 RobSpicer@SpicerRealEstate.com
 2403881030
 2403881030
 7201 Wisconsin Avenue


