
 Share
 12405 RAMBLING LANE, Bowie, MD 20715
 2,682 Sqft SQFT
 4
 3
 Basic Details
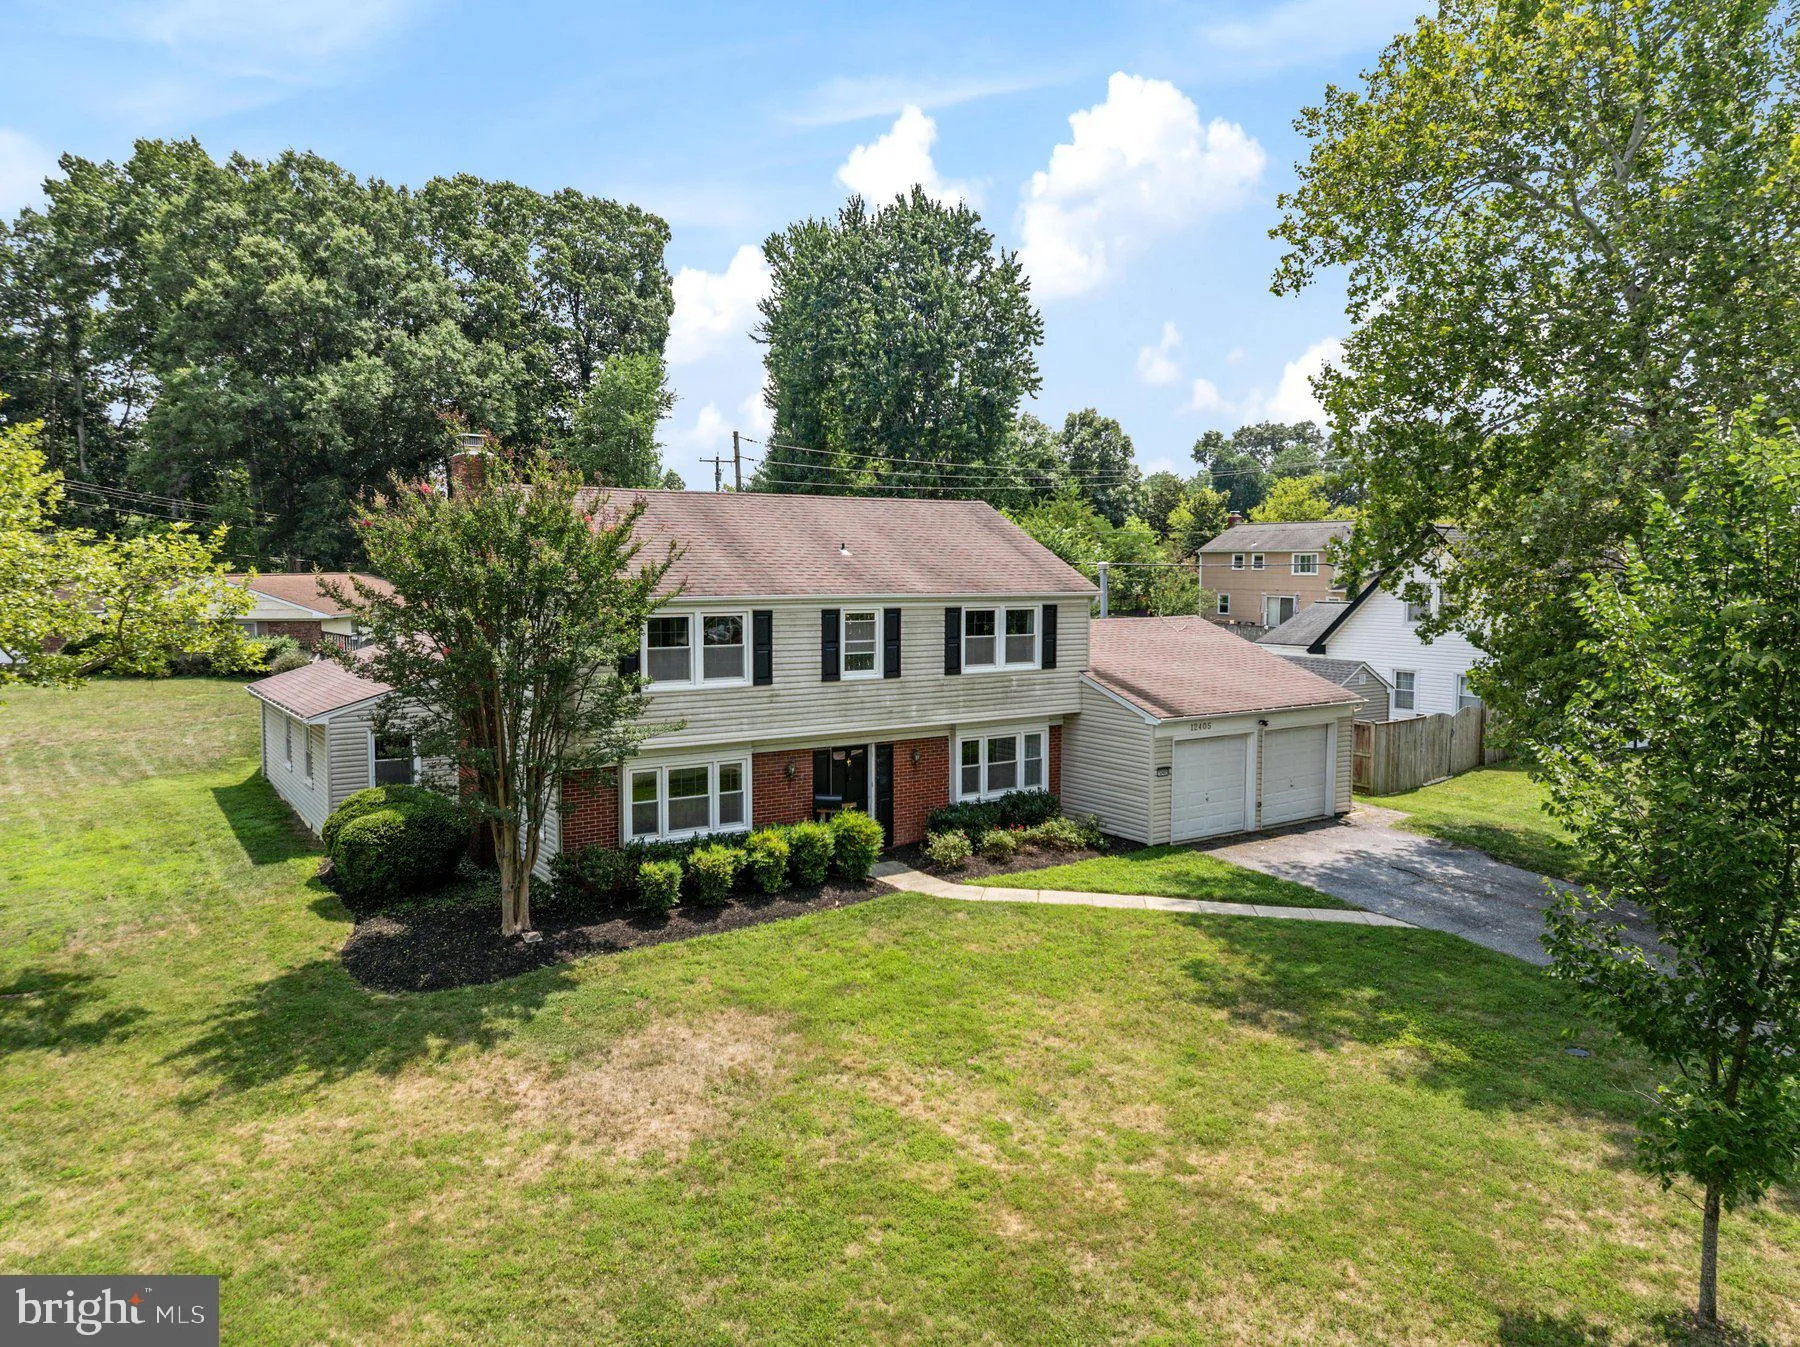
Welcome to 12405 Rambling Lane, an expansive updated Colonial on a desirable corner lot in Bowie, Maryland’s established Rockledge at Belair community. Offering generous living space, a two-car garage, fully fenced backyard, updated kitchen, flexible home office or bonus space, a wood-burning fireplace and multipl...
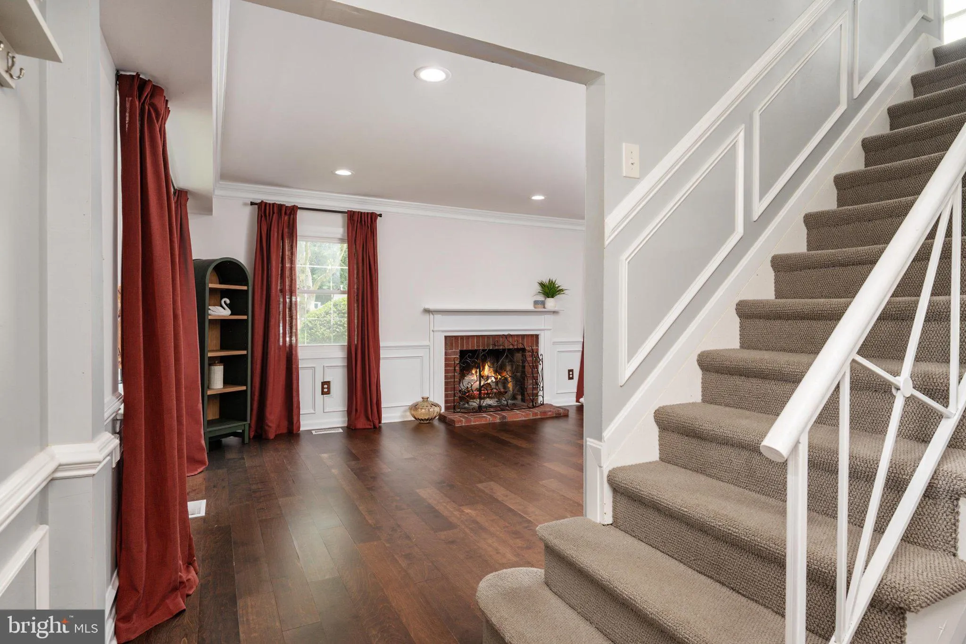
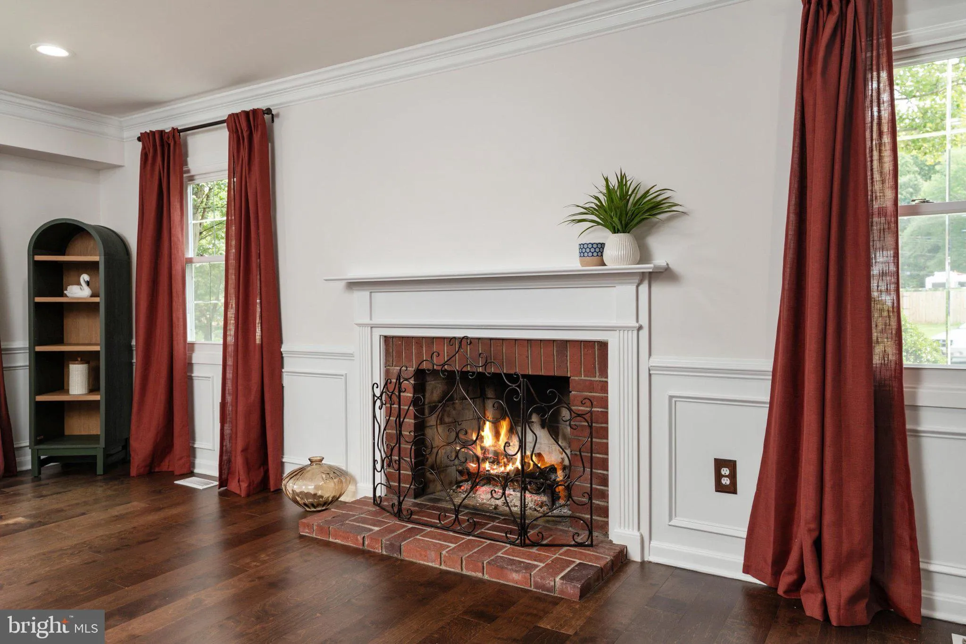
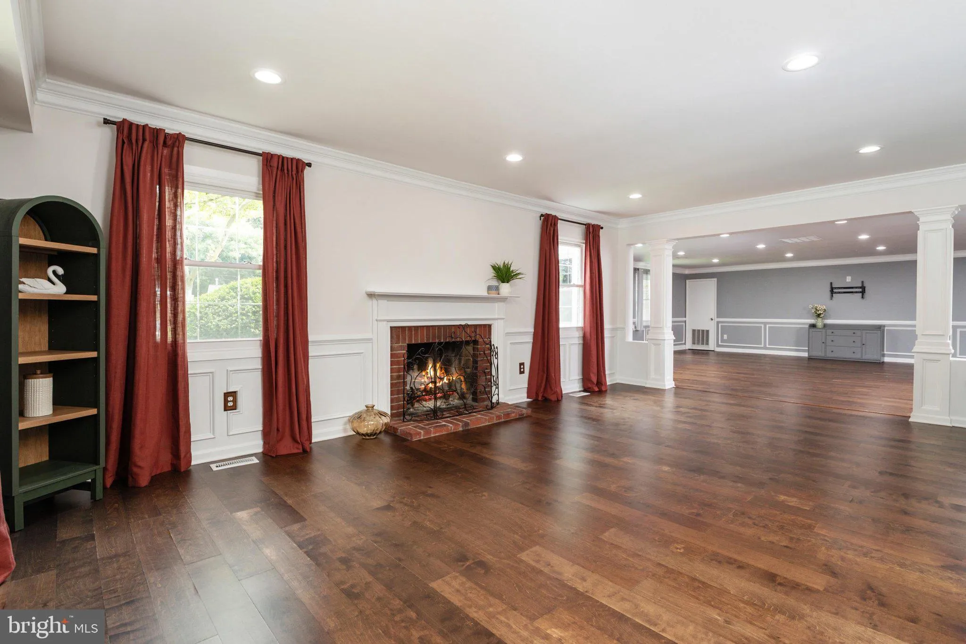
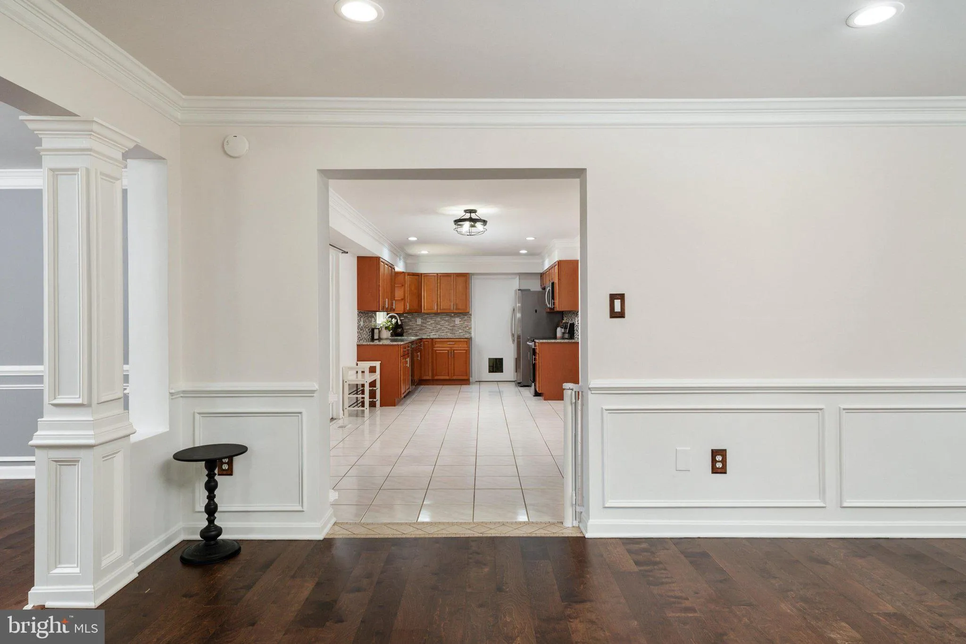
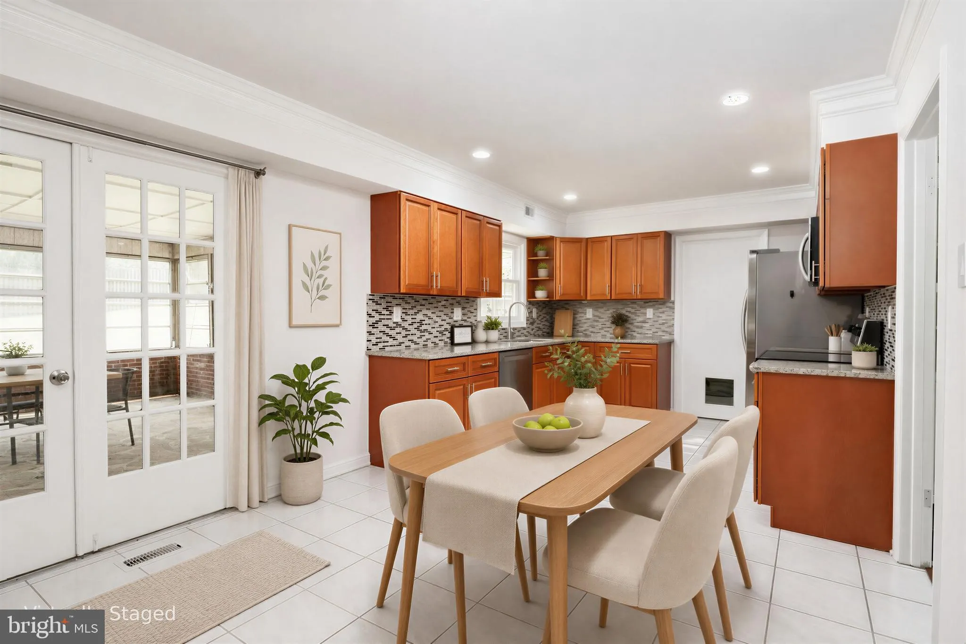
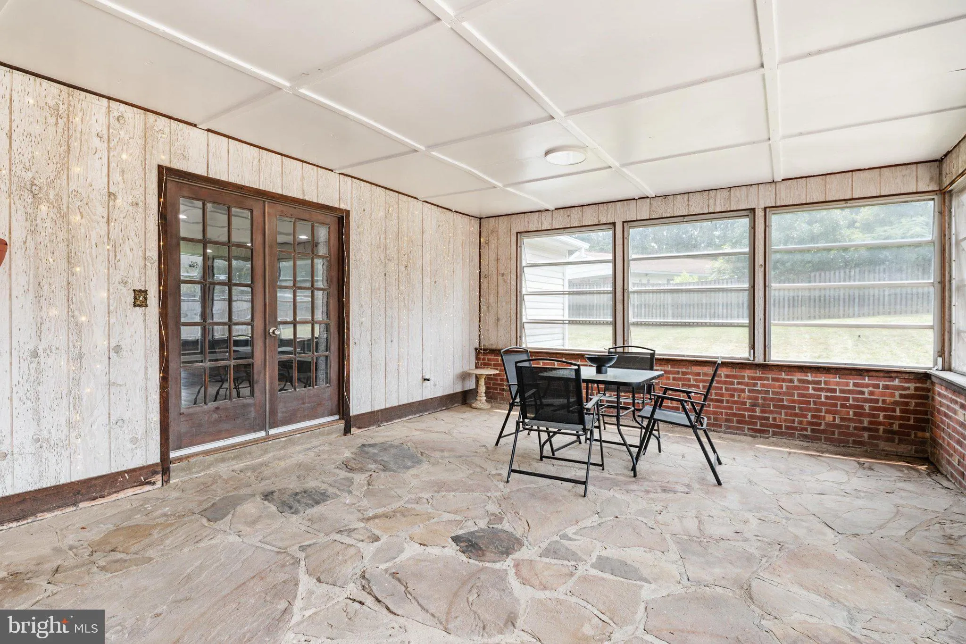
Welcome to 12405 Rambling Lane, an expansive updated Colonial on a desirable corner lot in Bowie, Maryland’s established Rockledge at Belair community. Offering generous living space, a two-car garage, fully fenced backyard, updated kitchen, flexible home office or bonus space, a wood-burning fireplace and multiple indoor and outdoor entertaining areas, this home combines space, functionality and convenient commuter access.Outside, the fully fenced backyard provides privacy and plenty of room for relaxing, entertaining and enjoying the outdoors. A beautiful flagstone patio and entertaining area extends the living space outside, with a partially enclosed section featuring windows and screens for comfortable three-season use plus an open-air area ideal for outdoor dining, grilling and gatherings. Inside, abundant windows provide excellent natural light throughout the main level. Manufactured wood flooring, recessed lighting, fresh paint and a wood-burning fireplace create a warm and inviting living space. The updated kitchen features granite countertops, stainless steel appliances, ample cabinetry and a convenient butler’s pantry offering additional storage and serving space. A substantial rear addition significantly expands the main-level living area and provides valuable flexible space that could be used as a family room, home office, playroom, hobby area, media space or additional entertaining and gathering space. The home’s flexible floor plan offers plenty of room to spread out, work from home and accommodate changing needs over time. Upstairs, spacious bedrooms feature comfortable Berber carpeting. Additional home improvements include a tankless water heater installed in 2026 and a roof replaced around 2019, adding to the home’s list of important updates. Located in the established Rockledge at Belair neighborhood of Bowie, 12405 Rambling Lane is convenient to Rockledge Park, local parks and recreation, shopping, restaurants and everyday conveniences. Commuters will appreciate easy access to MD-197, MD-450 and US-50, providing convenient travel toward Washington, D.C., Annapolis and surrounding areas of Prince George’s County and Central Maryland. If you have been searching for an updated Colonial in Bowie with a two-car garage, corner lot, fenced backyard, updated kitchen, granite countertops, stainless steel appliances, fireplace, home office or flex space, expanded living area, outdoor entertaining space and convenient access to major commuter routes, 12405 Rambling Lane offers a combination of features that is difficult to find in one home. Schedule your private tour today!
 Features & Appliances
 Ask Agent A Question
 Address Map
 Neighborhood
 MLS Addon
 Additional Information
 Financial
Listing Information
 Rob Spicer Broker, GRI
Spicer Real Estate
7201 Wisconsin Avenue
 RobSpicer@SpicerRealEstate.com
 2403881030
 2403881030
 7201 Wisconsin Avenue


