
 Share
Share
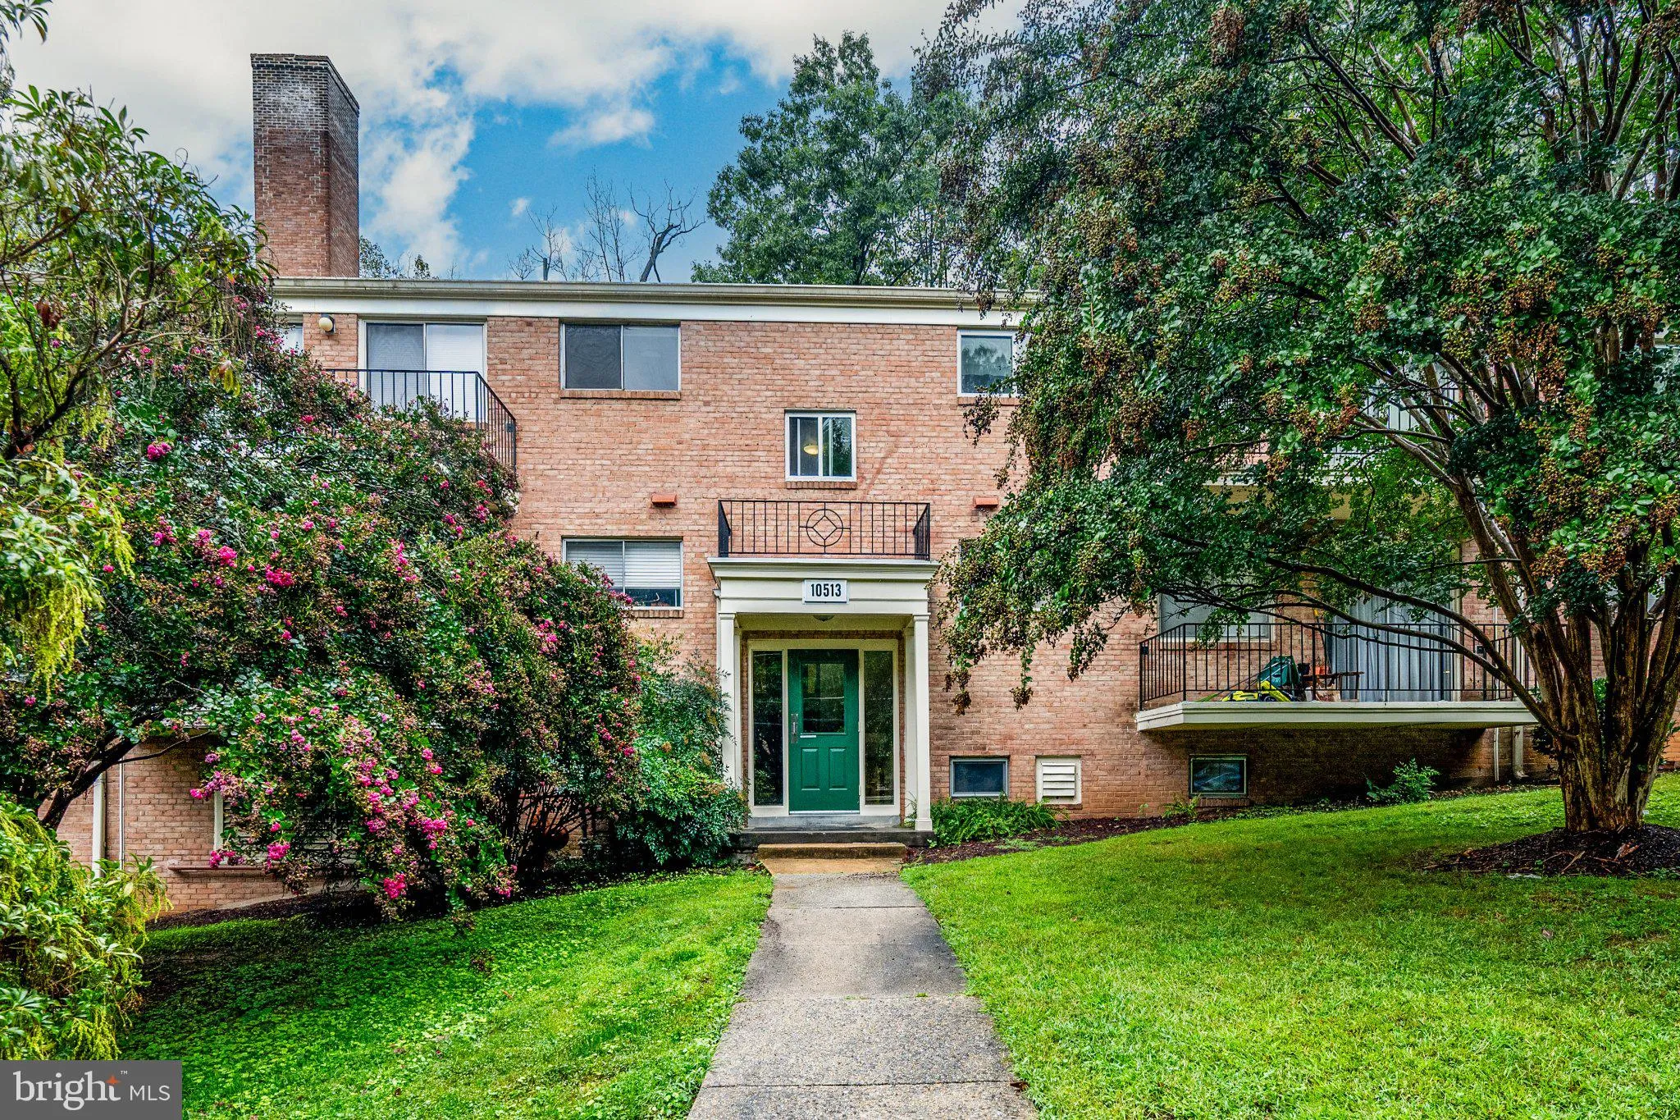
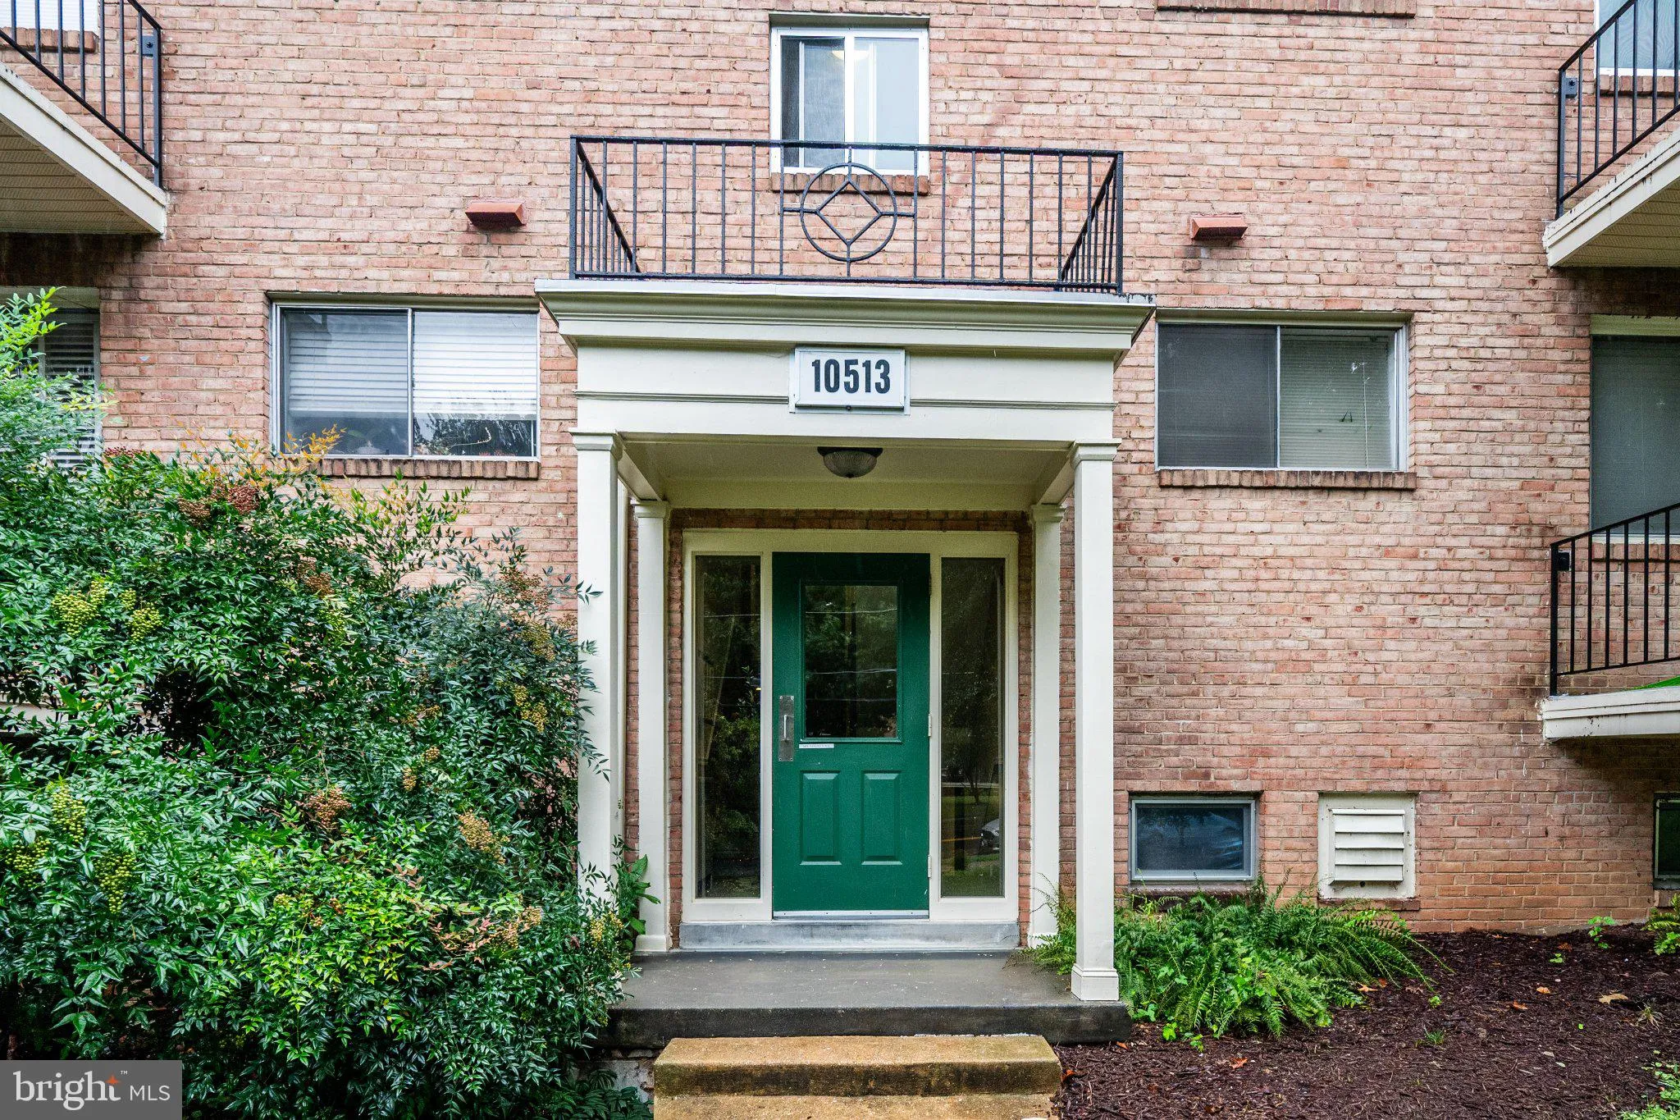
 10513 WEYMOUTH STREET, Bethesda, MD 20814
 1,083 Sqft SQFT
 3
3
 2
2
 Basic Details
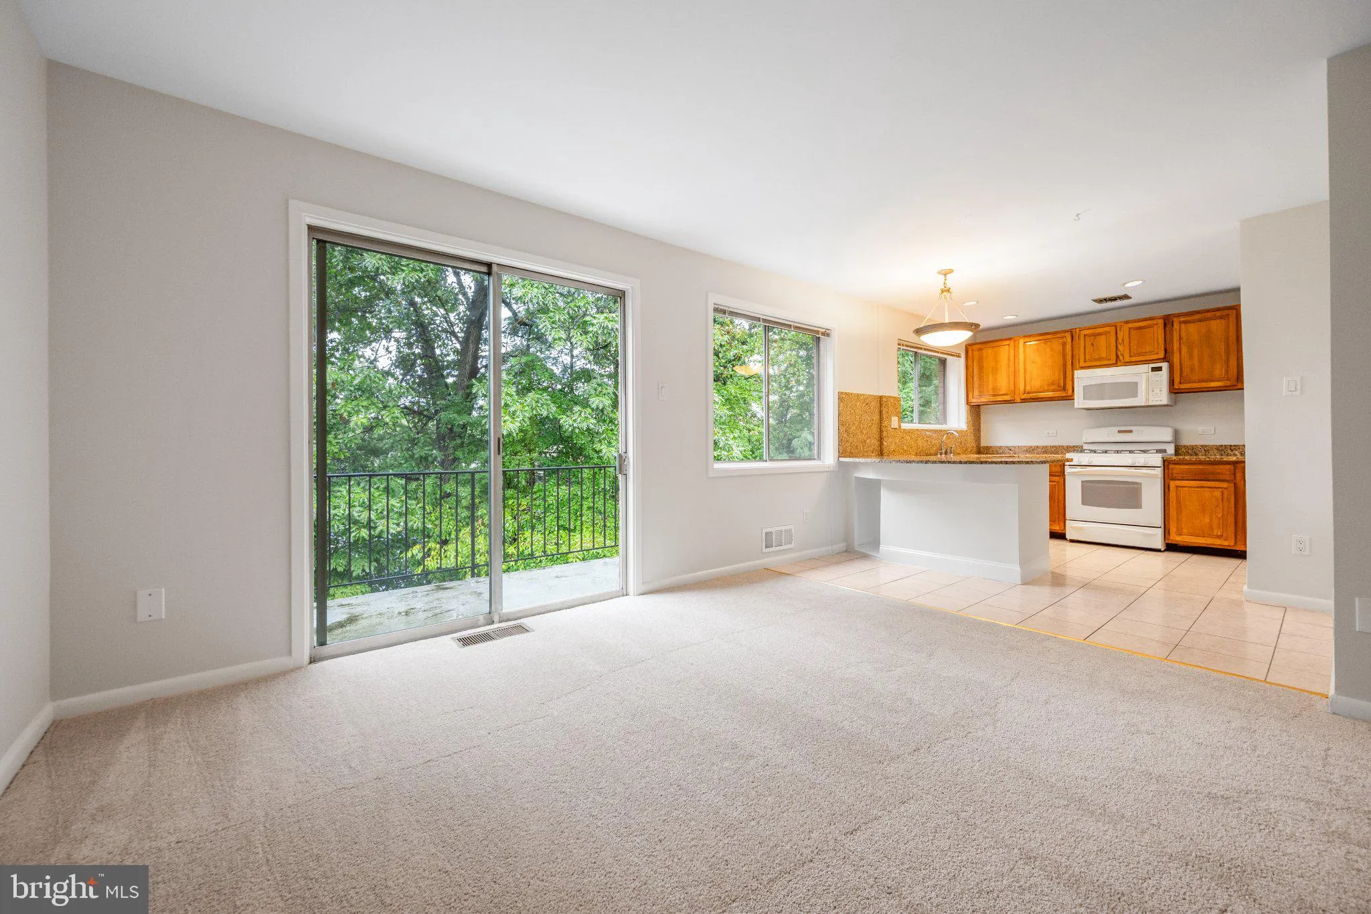
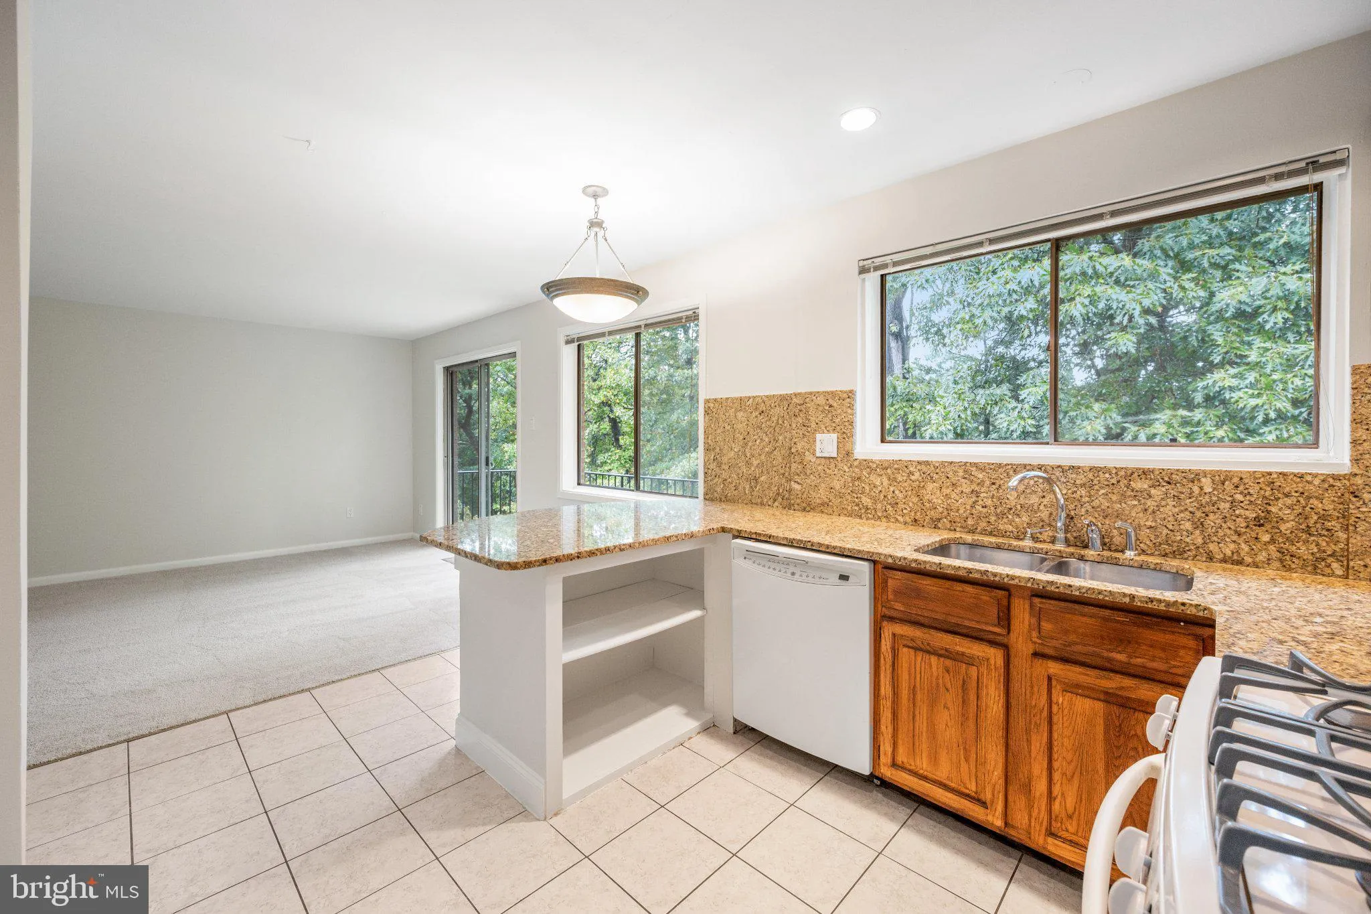
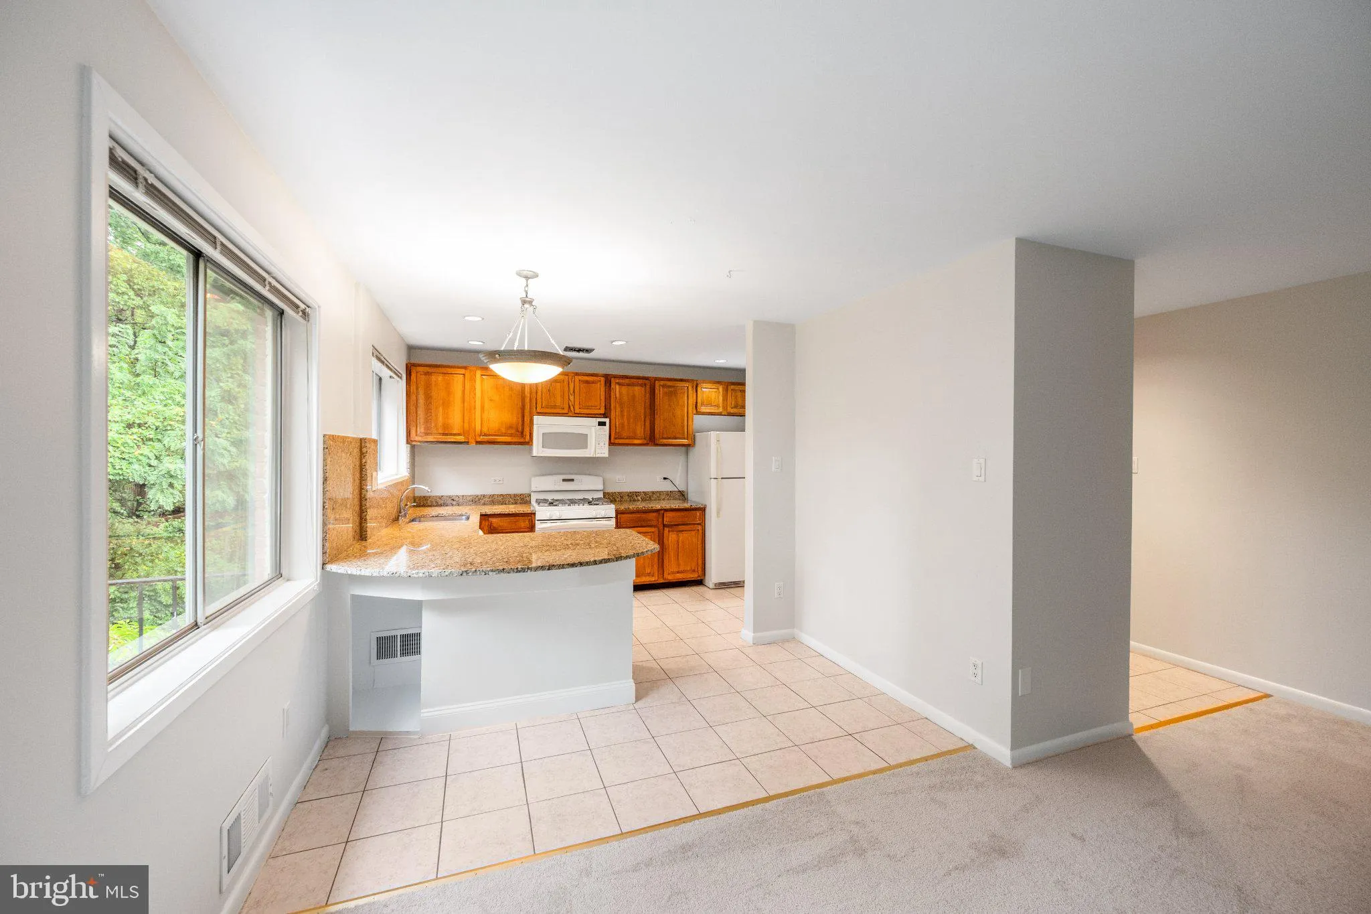
You do not want to miss this RARE 3 bedroom 2 Full bath(yes you read that right 3 BEDROOMS and 2 FULL baths) in sought after Parkside Condominiums . The entire unit including bathrooms was just painted (Sept 2026). Carpet just installed (Sept 2026) The Large kitchen was remodeled with granite counter tops, replaced ...
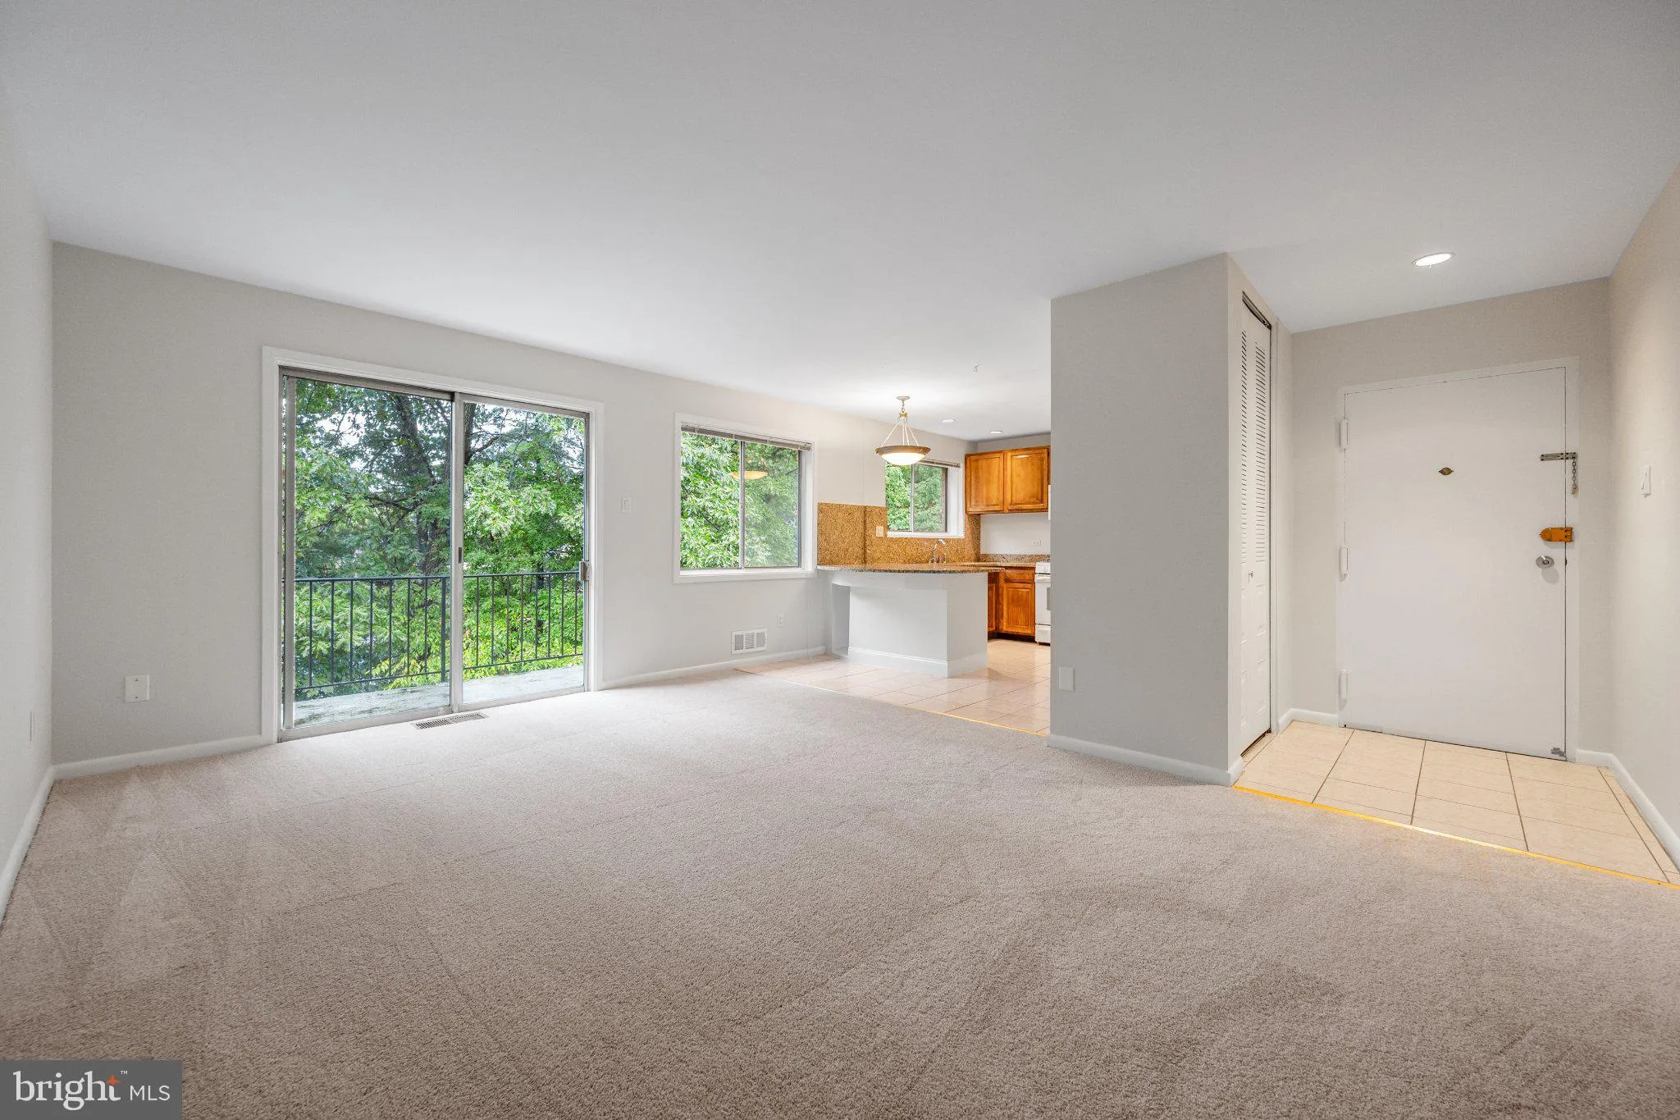
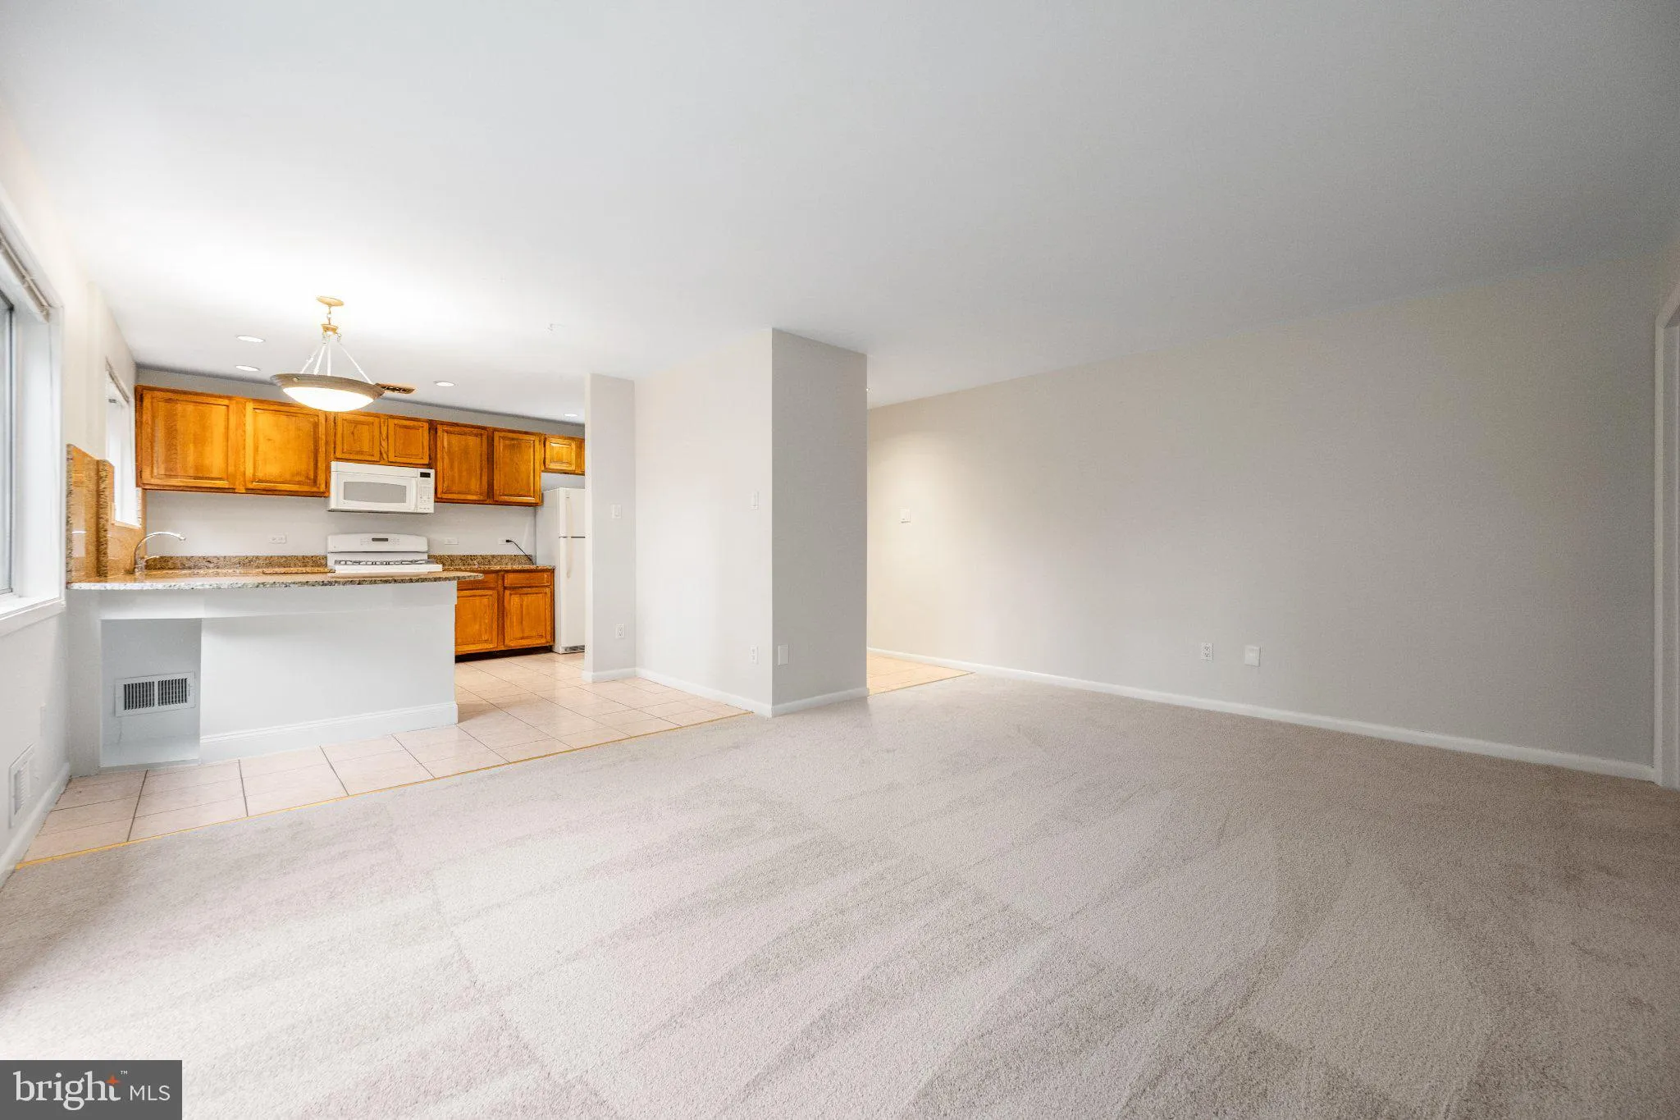
You do not want to miss this RARE 3 bedroom 2 Full bath(yes you read that right 3 BEDROOMS and 2 FULL baths) in sought after Parkside Condominiums . The entire unit including bathrooms was just painted (Sept 2026). Carpet just installed (Sept 2026) The Large kitchen was remodeled with granite counter tops, replaced cabinets and tiled floor. Both bathrooms have been remodeled as well. Balcony off the living room area . Unit comes with a storage room in the basement . Condo fees cover all utilities. Community has pools, tennis courts, playground and green space. You can walk right to Garrett Park elementary. Tilden Middle and Walter Johnon are nearby as well. Not far from Rock Creek Park. Close to the Grosvenor-Strathmore Metro giving you Redline access to Bethesda, Washington DC and Montgomery County . You cannot get a better location than this !!!
 Features & Appliances
 Ask Agent A Question
 Address Map
 MLS Addon
 Additional Information
 Financial
Listing Information
Financial
Listing Information
 Rob Spicer Broker, GRI
Spicer Real Estate
Rob Spicer Broker, GRI
Spicer Real Estate
7201 Wisconsin Avenue
 RobSpicer@SpicerRealEstate.com
 2403881030
 2403881030
 7201 Wisconsin Avenue


